

99 Summit Avenue Sussex, New Brunswick E4E 1A7

$299,900
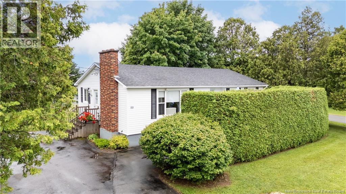
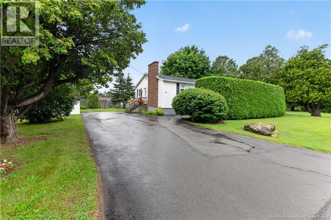
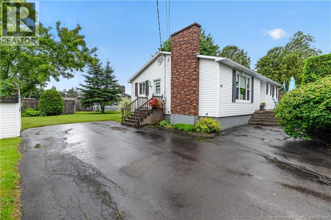
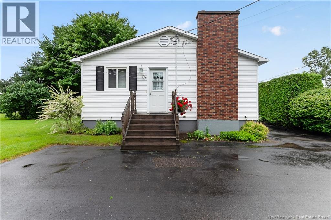
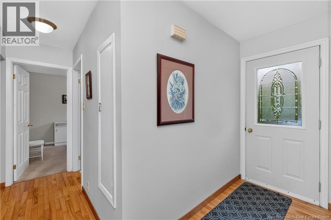
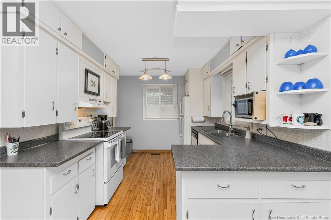
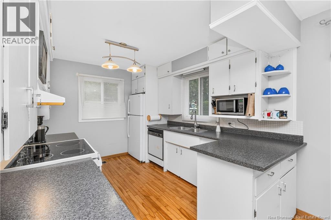
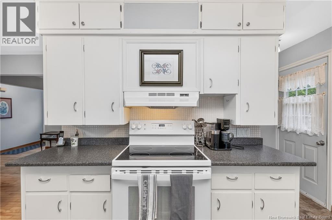
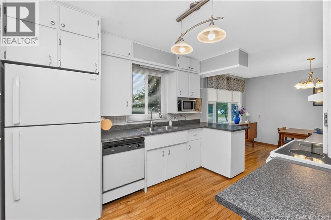
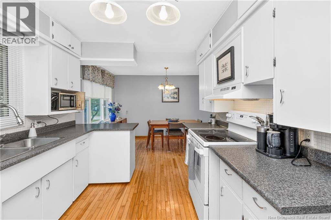
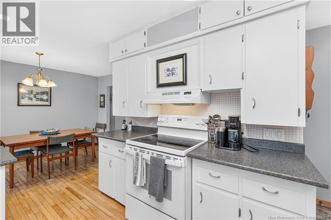
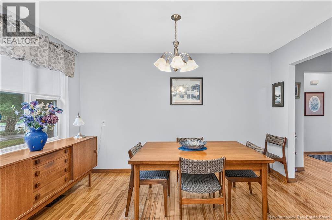
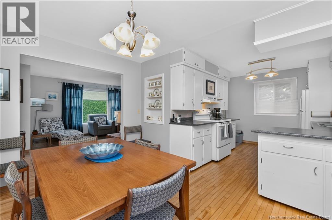
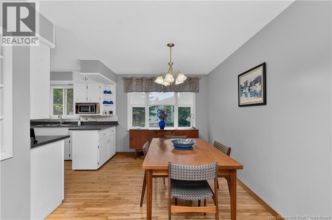
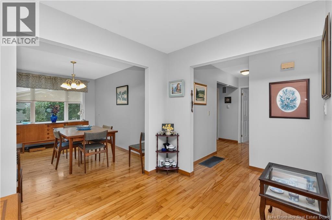
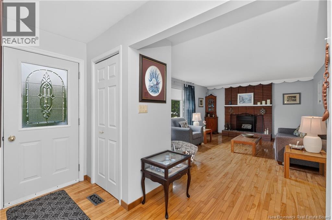
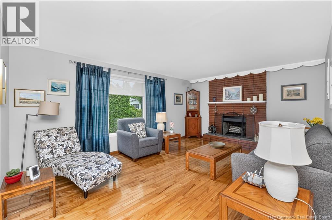
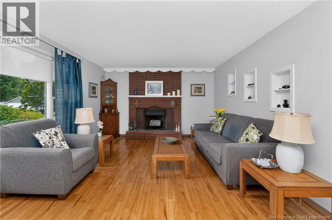
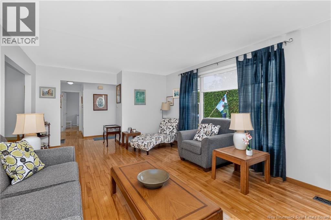
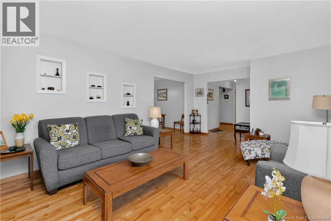
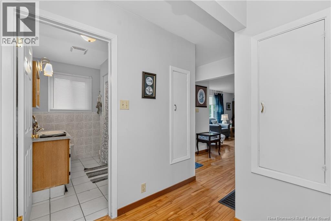
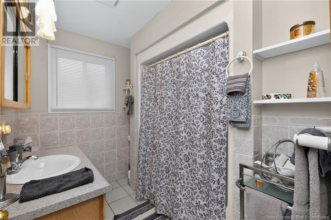
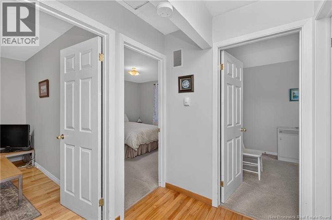
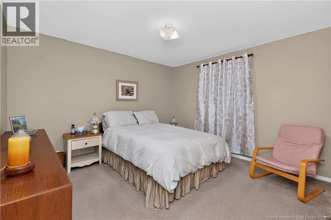
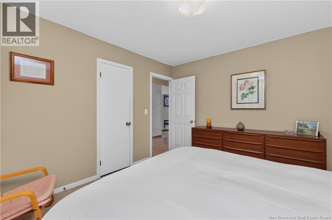
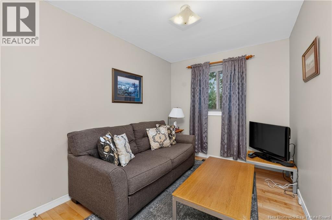
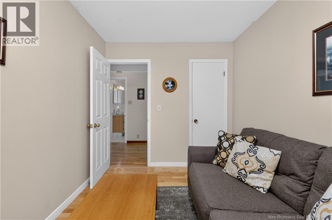
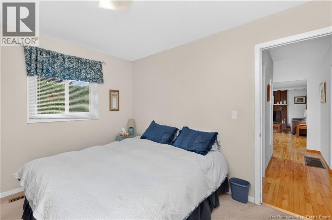
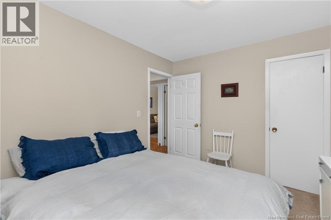
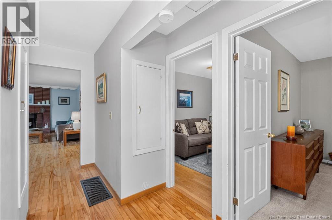
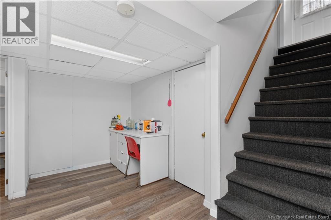
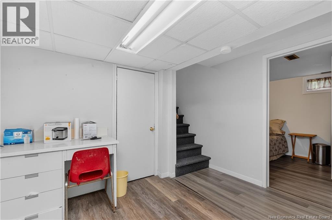
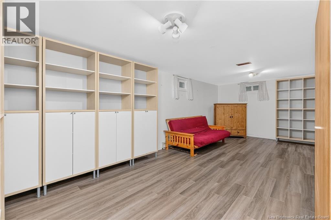
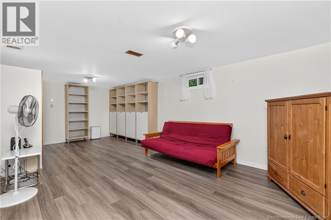
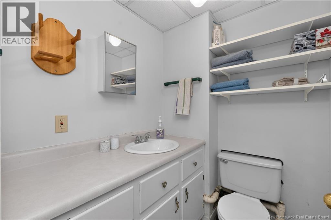
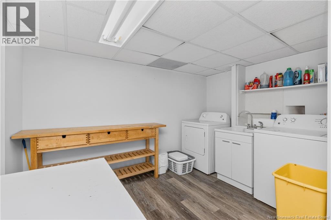
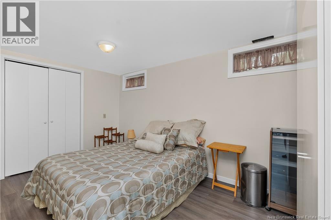
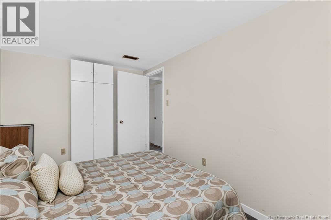
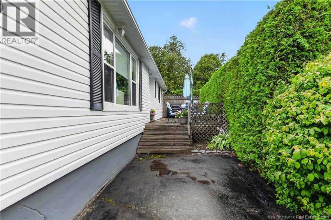
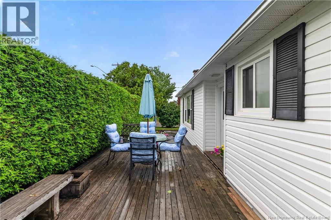
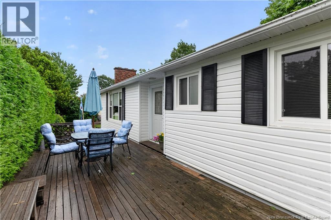
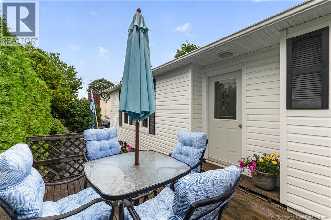
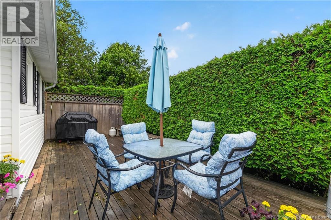
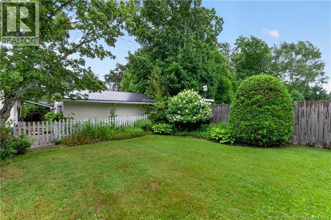
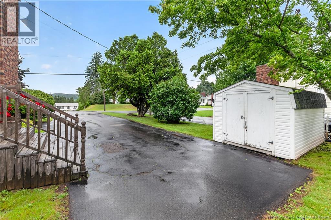
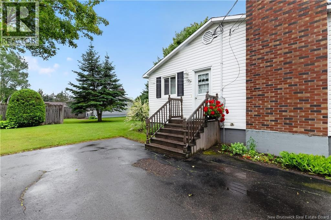
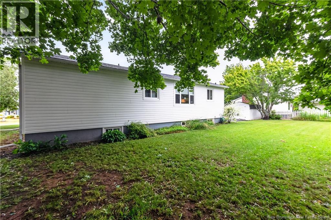
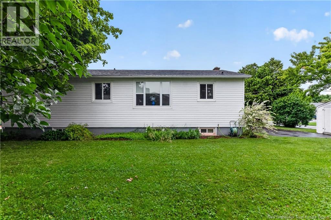
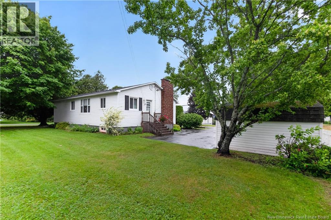
Welcome to 99 Summit Avenue! This beautifully maintained bungalow is located in a sought-after neighbourhood and offers the perfect blend of comfort, functionality, and space for the whole family. Step inside and be welcomed into the bright main living area. Beautiful hardwood floors flow through the living room and into the dining area, conveniently located just off the kitchen. The kitchen offers plenty of cabinet and counter space, making meal prep and entertaining easy. Down the hall, you'll find a spacious primary bedroom, two additional bedrooms, and a full bathroom, offering the convenience of three bedrooms all on one level. The finished basement provides even more living space with a large rec room, a fourth non conforming bedroom, a convenient half bath, and a laundry areaperfect for growing families, guests, or a home office. Step outside to a beautifully landscaped, private backyard where mature hedges create a peaceful setting for relaxing or entertaining. The spacious deck is perfect for summer BBQs, family gatherings, or enjoying your morning coffee. A paved driveway offers ample parking, while the storage shed provides space for tools and outdoor equipment. There's also plenty of room to build a garage if desired. Nestled in a sought-after neighbourhood walking distance to schools, parks, shopping, and everyday amenities, 99 Summit Avenue offers the perfect blend of comfort, convenience, and room to grow. Come experience everything this wonderful home has to offer. Book your private showing today! (id:55272)
Property Details
| MLS® Number | NB144555 |
| Property Type | Single Family |
| Features | Balcony/deck/patio |
| Structure | Shed |
Building
| BathroomTotal | 2 |
| BedroomsAboveGround | 3 |
| BedroomsBelowGround | 1 |
| BedroomsTotal | 4 |
| ArchitecturalStyle | Bungalow |
| ExteriorFinish | Vinyl |
| FlooringType | Carpeted, Laminate, Tile, Hardwood |
| FoundationType | Concrete |
| HalfBathTotal | 1 |
| HeatingFuel | Electric |
| HeatingType | Forced Air |
| StoriesTotal | 1 |
| SizeInterior | 1779 Sqft |
| TotalFinishedArea | 1779 Sqft |
| Type | House |
| UtilityWater | Municipal Water |
Land
| AccessType | Year-round Access, Public Road |
| Acreage | No |
| Sewer | Municipal Sewage System |
| SizeIrregular | 0.17 |
| SizeTotal | 0.17 Ac |
| SizeTotalText | 0.17 Ac |
Rooms
| Level | Type | Length | Width | Dimensions |
|---|---|---|---|---|
| Basement | Utility Room | 12'4'' x 16'5'' | ||
| Basement | Recreation Room | 24'8'' x 23'3'' | ||
| Basement | Laundry Room | 11'2'' x 7'6'' | ||
| Basement | Bedroom | 8'8'' x 13'6'' | ||
| Basement | 2pc Bathroom | 5'7'' x 4'10'' | ||
| Main Level | Primary Bedroom | 11'3'' x 12'4'' | ||
| Main Level | Living Room | 12'9'' x 20'2'' | ||
| Main Level | Kitchen | 9'2'' x 11'2'' | ||
| Main Level | Dining Room | 12'7'' x 9' | ||
| Main Level | Bedroom | 11'3'' x 8'1'' | ||
| Main Level | Bedroom | 11'8'' x 9'3'' | ||
| Main Level | 4pc Bathroom | 8'3'' x 7'3'' |
https://www.realtor.ca/real-estate/30070139/99-summit-avenue-sussex
Interested?
Contact us for more information
Helena Mcdermott
Salesperson
154 Hampton Rd.
Rothesay, New Brunswick E2E 2R3

The trademarks REALTOR®, REALTORS®, and the REALTOR® logo are controlled by The Canadian Real Estate Association (CREA) and identify real estate professionals who are members of CREA. The trademarks MLS®, Multiple Listing Service® and the associated logos are owned by The Canadian Real Estate Association (CREA) and identify the quality of services provided by real estate professionals who are members of CREA. The trademark DDF® is owned by The Canadian Real Estate Association (CREA) and identifies CREA's Data Distribution Facility (DDF®)
July 25 2026 04:20:01
Saint John Real Estate Board Inc
Keller Williams Capital Realty