

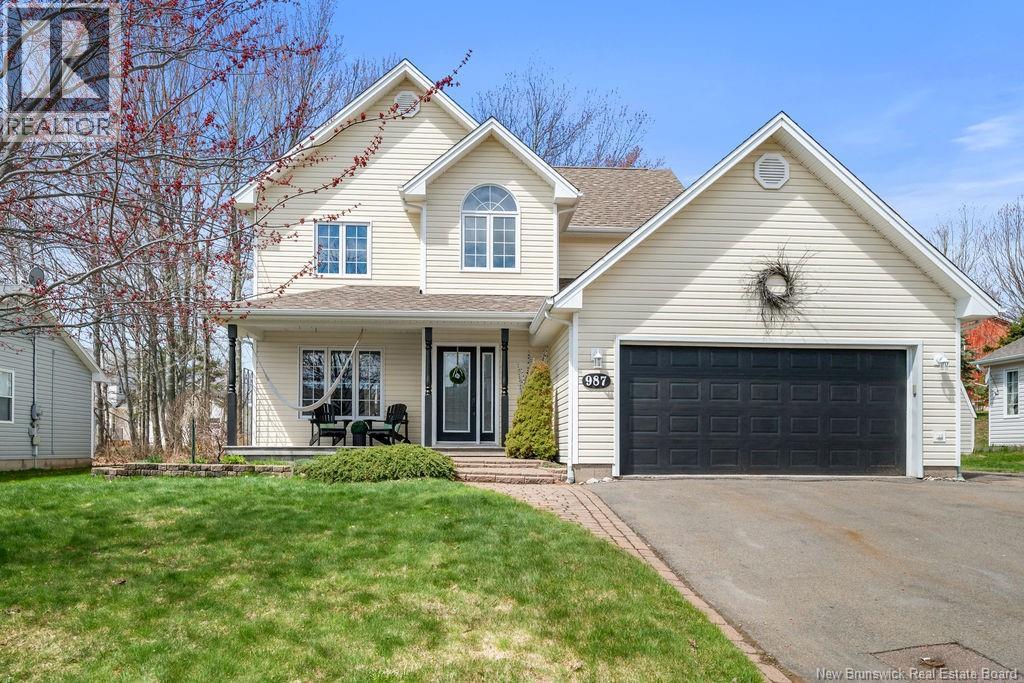
987 Barachois Street Dieppe, New Brunswick E1A 7E4

$524,900
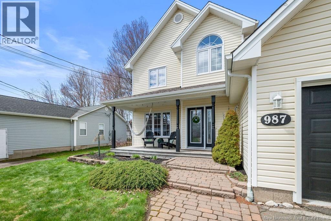
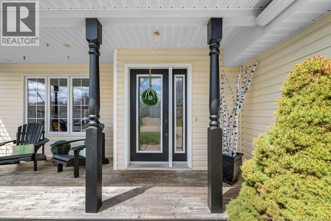
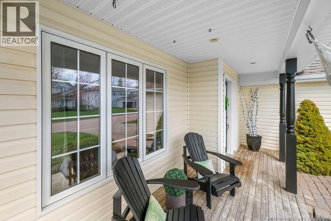
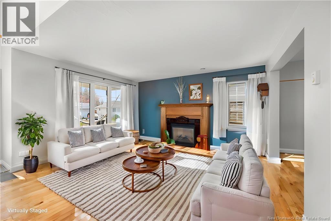
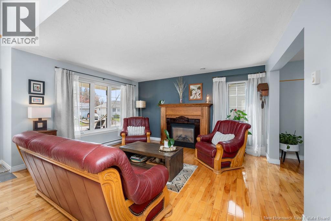
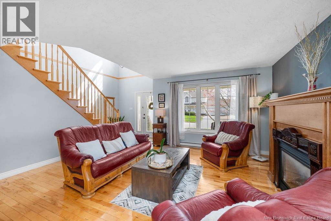
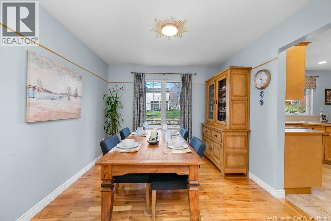
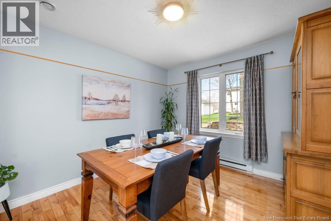
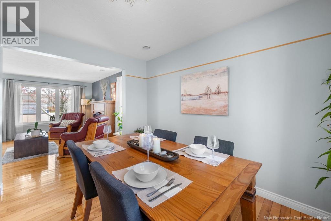
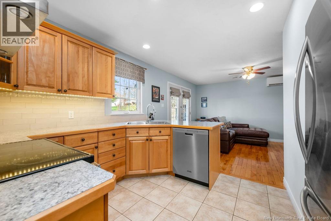
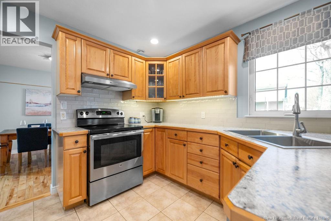
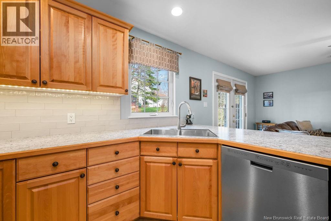
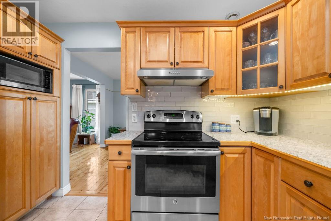
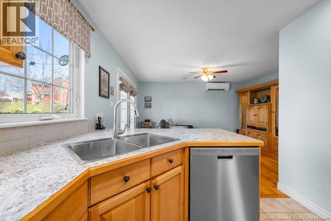
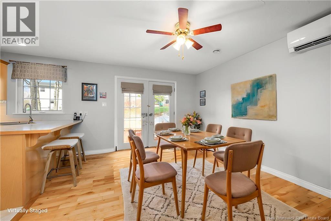
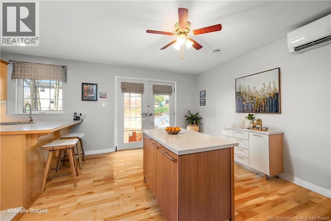
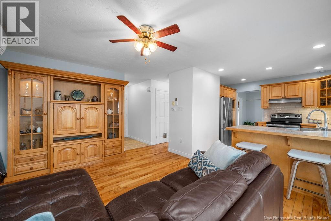
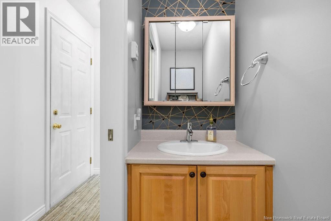
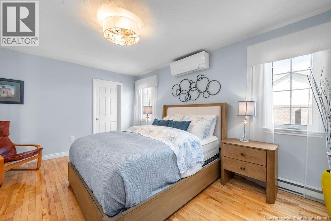
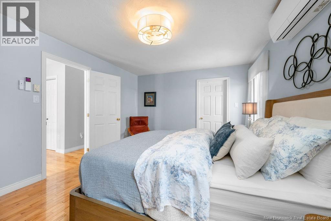
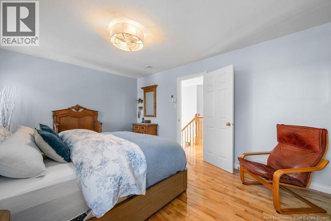
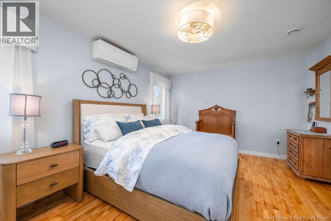
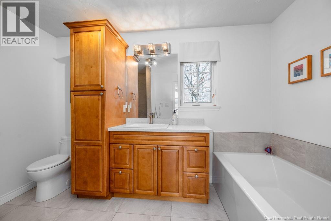
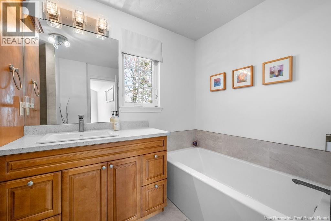
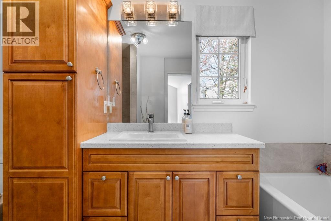
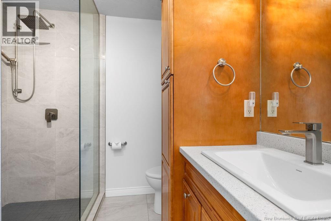
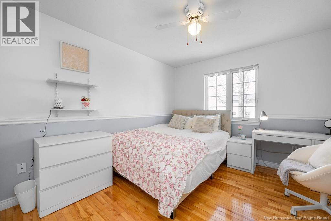
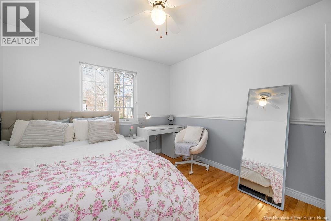
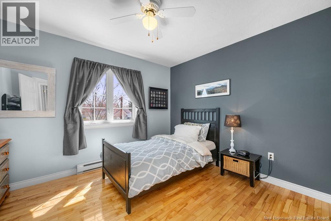
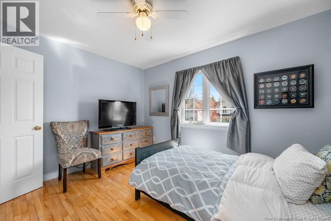
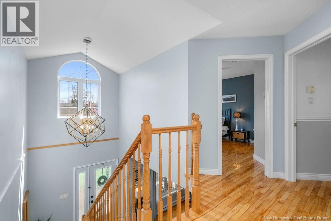
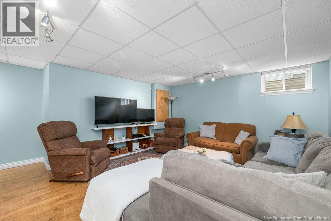
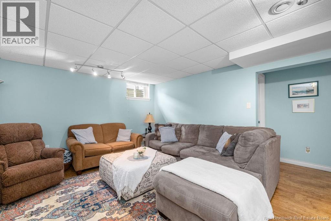
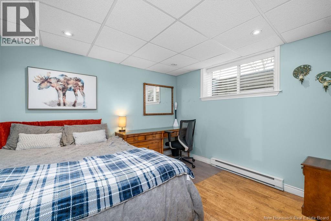
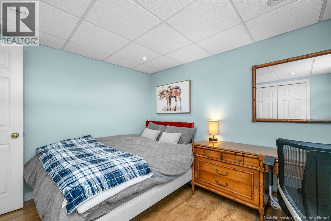
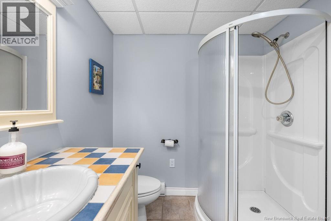
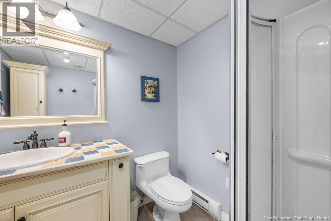
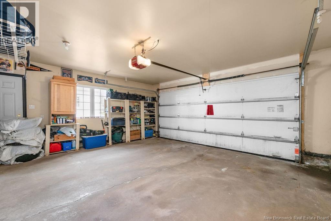
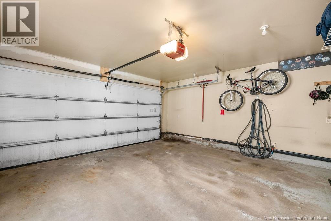
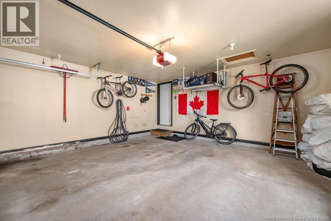
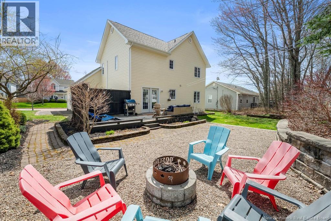
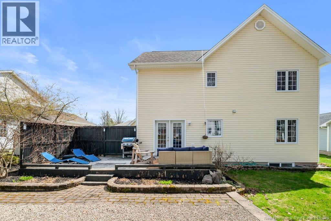
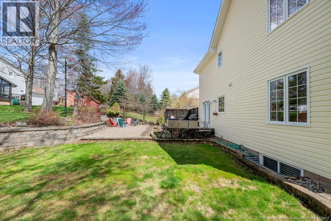
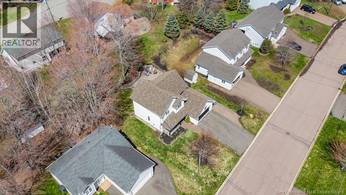
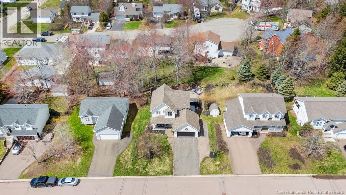
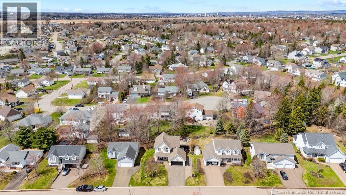
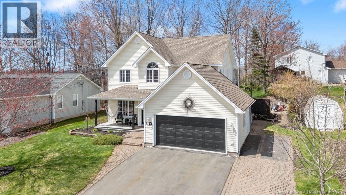
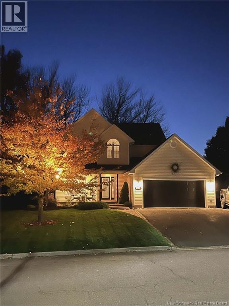
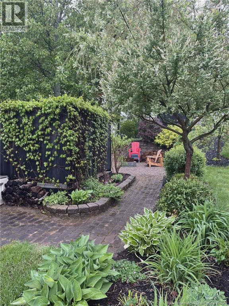
Located in the highly sought-after Champlain Gardens neighbourhood, this spacious and thoughtfully designed home offers the perfect blend of comfort, functionality, and pride of ownership. Meticulously maintained, the main floor features a bright living room, formal dining area, and a cozy family room, all complemented by an impressive open foyer with a vaulted ceiling and elegant staircase. Upstairs features 3 large bedrooms, including a walk in closet in the primary The fully finished lower level adds incredible versatility with a large great room, fourth bedroom, and a convenient 3-piece bathideal for guests or a growing family. Enjoy quality finishes throughout, including mostly hardwood and ceramic flooring, and a welcoming living room complete with a fireplace and mantle. All window coverings are included for added convenience, along with the bonus of laundry hookups available upstairs. Recent upgrades include a NEW ROOF and TWO NEW MINI SPLITS , ensuring efficiency and year-round comfort. Outside, the home truly shines with exceptional curb appeal and extensive landscaping. A spacious patio with hot tub hookup offers the perfect space to relax or entertain. A 20x 20 garage, dedicated parking pad, and a storage shed complete this incredible property. (id:55272)
Property Details
| MLS® Number | NB138620 |
| Property Type | Single Family |
| EquipmentType | Propane Tank |
| Features | Balcony/deck/patio |
| RentalEquipmentType | Propane Tank |
| Structure | Shed |
Building
| BathroomTotal | 3 |
| BedroomsAboveGround | 3 |
| BedroomsBelowGround | 1 |
| BedroomsTotal | 4 |
| ConstructedDate | 2001 |
| CoolingType | Air Conditioned, Heat Pump |
| ExteriorFinish | Vinyl |
| FlooringType | Tile, Hardwood |
| FoundationType | Concrete |
| HalfBathTotal | 1 |
| HeatingFuel | Electric |
| HeatingType | Heat Pump |
| StoriesTotal | 2 |
| SizeInterior | 2307 Sqft |
| TotalFinishedArea | 2307 Sqft |
| Type | House |
| UtilityWater | Municipal Water |
Parking
| Garage |
Land
| Acreage | No |
| Sewer | Municipal Sewage System |
| SizeIrregular | 640 |
| SizeTotal | 640 M2 |
| SizeTotalText | 640 M2 |
Rooms
| Level | Type | Length | Width | Dimensions |
|---|---|---|---|---|
| Second Level | Bedroom | 12'0'' x 10'10'' | ||
| Second Level | Bedroom | 11'0'' x 10'10'' | ||
| Second Level | Primary Bedroom | 16'5'' x 12' | ||
| Basement | Bedroom | 11'0'' x 10'0'' | ||
| Basement | Family Room | 14'2'' x 13'0'' | ||
| Main Level | Kitchen | 10'6'' x 10'0'' | ||
| Main Level | Dining Room | 11'10'' x 10'0'' | ||
| Main Level | Family Room | 15'0'' x 12'5'' | ||
| Main Level | Living Room | 16'8'' x 14'0'' |
https://www.realtor.ca/real-estate/29706617/987-barachois-street-dieppe
Interested?
Contact us for more information
Rena Sammut
Salesperson
37 Archibald Street
Moncton, New Brunswick E1C 5H8

The trademarks REALTOR®, REALTORS®, and the REALTOR® logo are controlled by The Canadian Real Estate Association (CREA) and identify real estate professionals who are members of CREA. The trademarks MLS®, Multiple Listing Service® and the associated logos are owned by The Canadian Real Estate Association (CREA) and identify the quality of services provided by real estate professionals who are members of CREA. The trademark DDF® is owned by The Canadian Real Estate Association (CREA) and identifies CREA's Data Distribution Facility (DDF®)
May 16 2026 07:21:27
Saint John Real Estate Board Inc
Creativ Realty