

970 Frampton Lane Moncton, New Brunswick E1G 1M8

$349,900
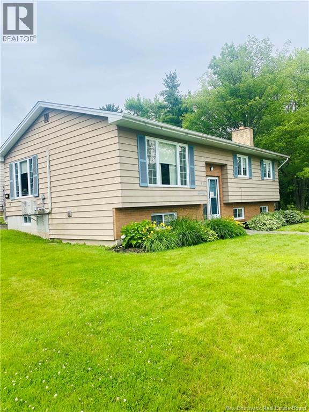
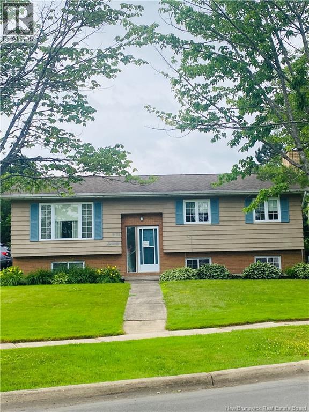
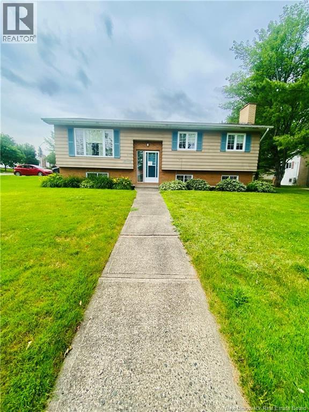
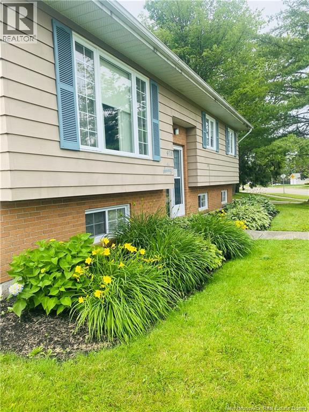
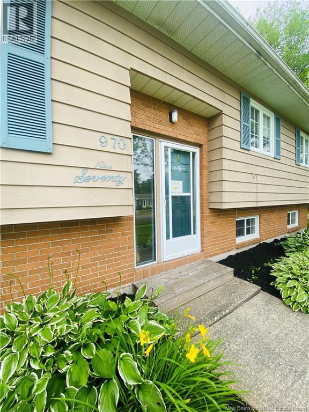
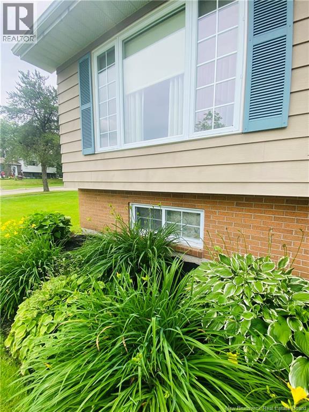
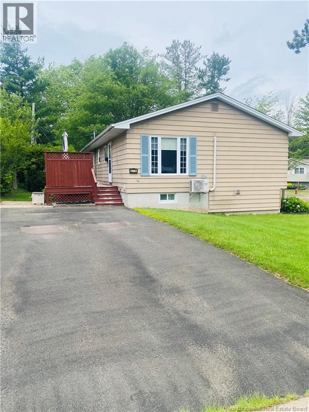
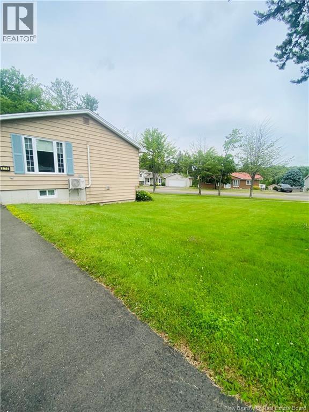
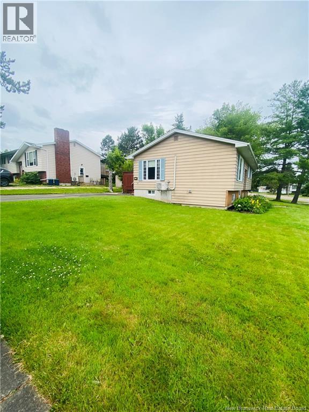
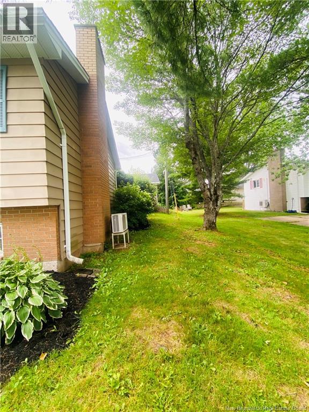
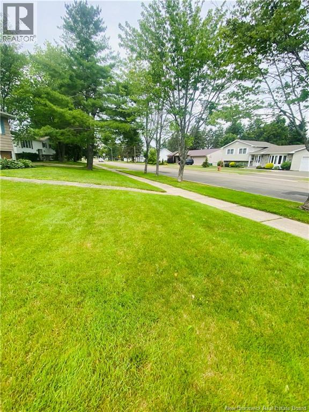
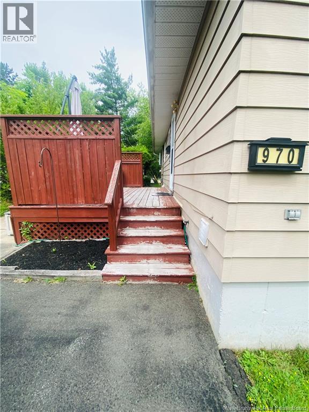
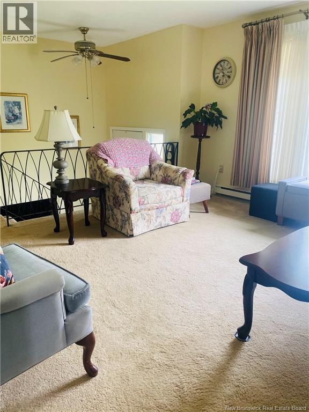
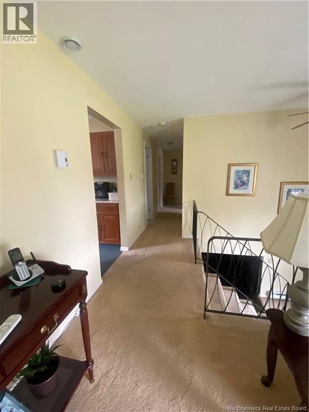
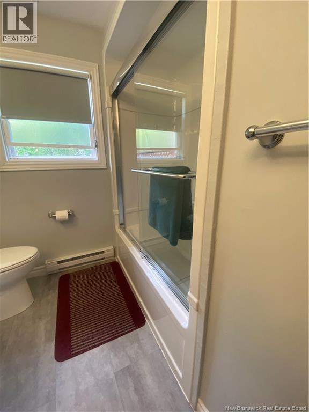
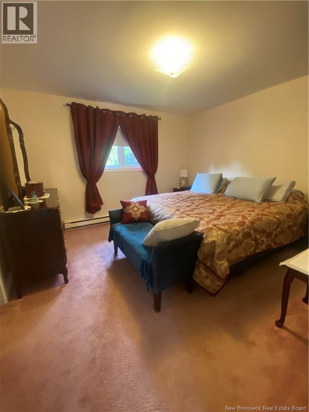
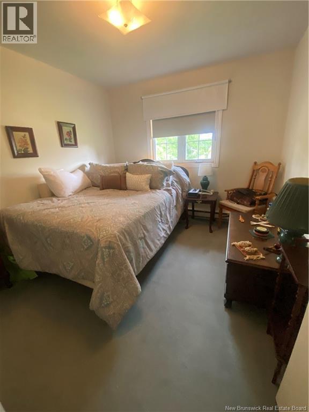
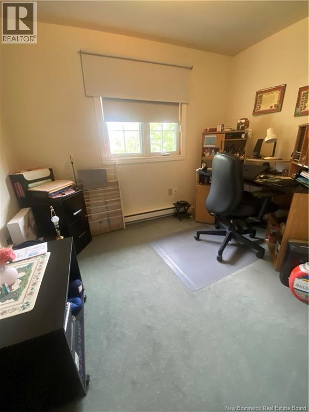
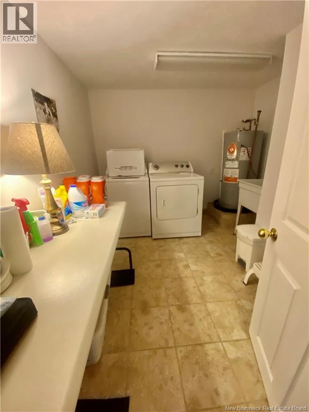
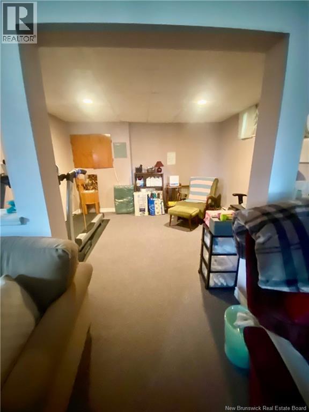
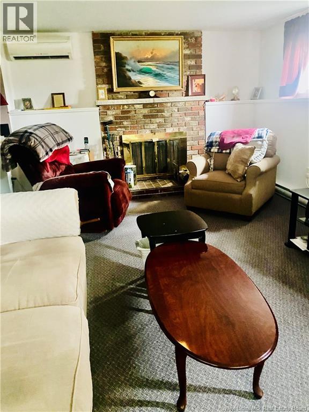
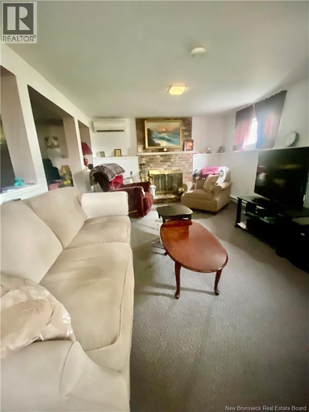
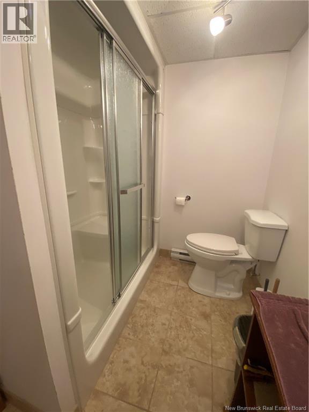
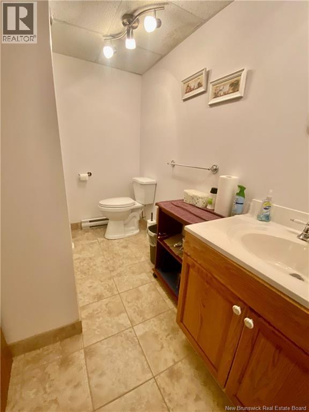
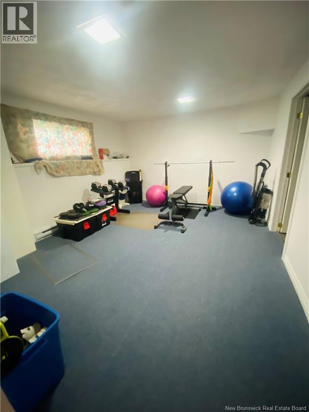
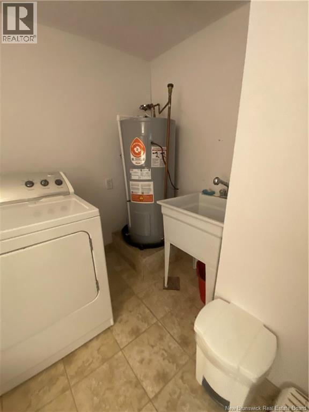
Discover this beautifully located 4 bedroom detached home in one of Moncton's most sought-after neighborhoods. Situated on a corner lot, this property offers the perfect combination of comfort, convenience and LOCATION. Enjoy being just minutes from shopping, restaurants, schools, parks and every day amenities with quick access to the highway-making commuting simple while keeping everything you need close to home. Whether you are looking for extra space for a growing family or a home in an unbeatable location, this property offers outstanding value in the heart of Moncton North. This spacious finished basement has the fourth bedroom downstairs, laundry room, utility room and a rec room. Note: This property is being sold UNDER assessed value. Don't miss your opportunity to own a home in one of Moncton's most desirable communities. Book your viewing now. (id:55272)
Property Details
| MLS® Number | NB143973 |
| Property Type | Single Family |
Building
| BathroomTotal | 2 |
| BedroomsAboveGround | 3 |
| BedroomsBelowGround | 1 |
| BedroomsTotal | 4 |
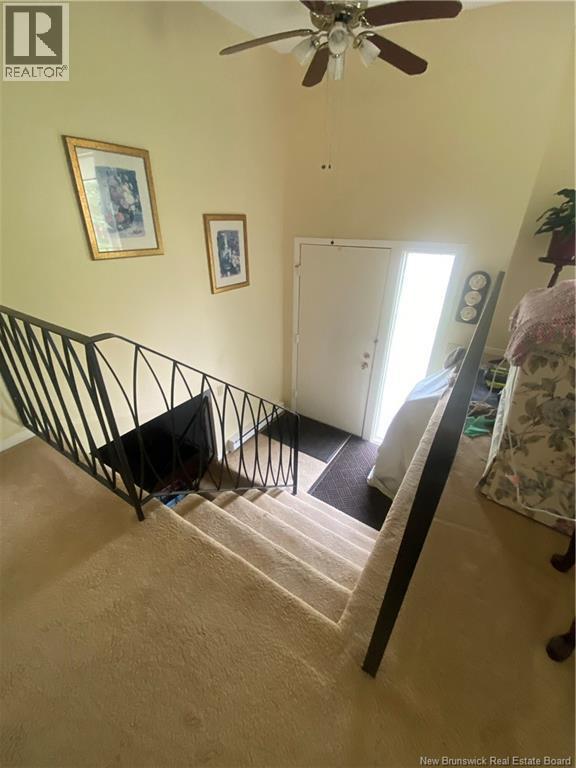
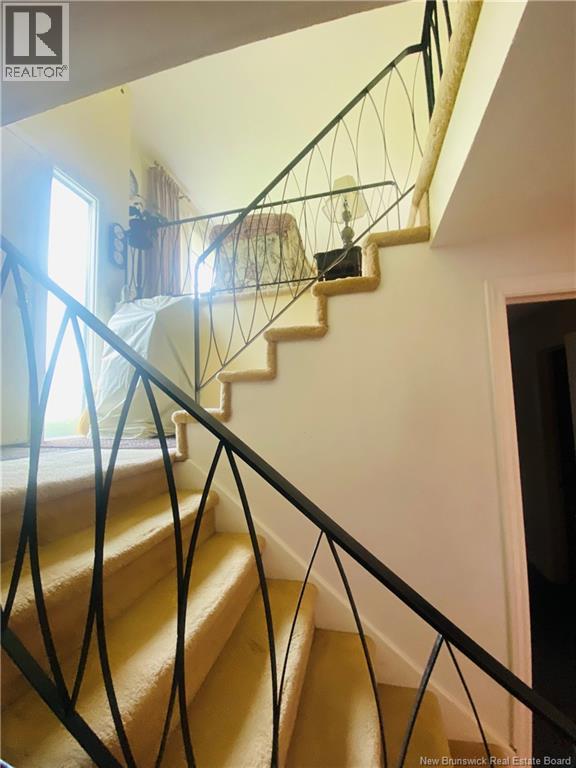
| ArchitecturalStyle | Split Entry Bungalow |
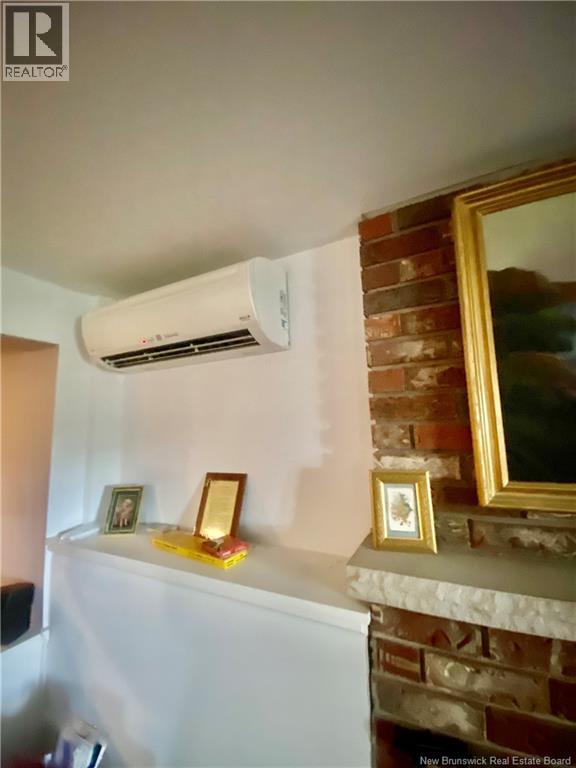
| CoolingType | Heat Pump |
| ExteriorFinish | Aluminum Siding |
| FlooringType | Carpeted, Laminate |
| FoundationType | Concrete |
| HalfBathTotal | 1 |
| HeatingFuel | Electric |
| HeatingType | Baseboard Heaters, Heat Pump |
| StoriesTotal | 1 |
| SizeInterior | 2204 Sqft |
| TotalFinishedArea | 2204 Sqft |
| Type | House |
| UtilityWater | Municipal Water |
Land
| Acreage | No |
| Sewer | Municipal Sewage System |
| SizeIrregular | 770 |
| SizeTotal | 770 M2 |
| SizeTotalText | 770 M2 |
Rooms
| Level | Type | Length | Width | Dimensions |
|---|---|---|---|---|
| Basement | 3pc Bathroom | 10'4'' x 9'10'' | ||
| Basement | Utility Room | 10' x 10'10'' | ||
| Basement | Laundry Room | 10'6'' x 9' | ||
| Basement | Bedroom | 17'7'' x 12'6'' | ||
| Main Level | Bedroom | 10'4'' x 9'6'' | ||
| Main Level | Bedroom | 10'5'' x 9'11'' | ||
| Main Level | Bedroom | 11'9'' x 12' | ||
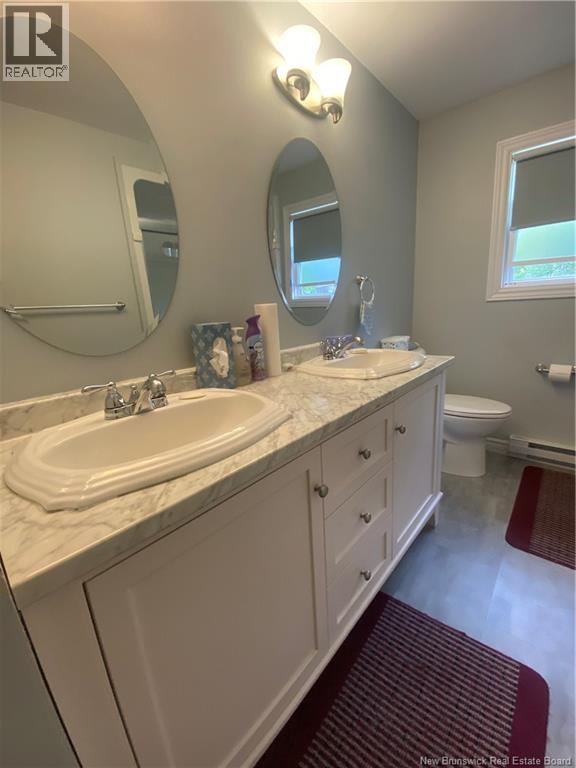
| Main Level | 4pc Bathroom | 11'11'' x 7'7'' | ||
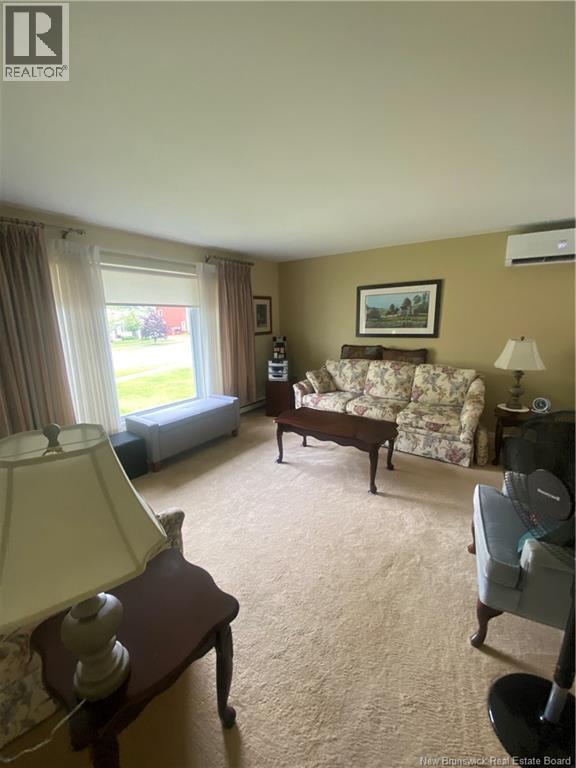
| Main Level | Living Room | 16'8'' x 13'10'' | ||
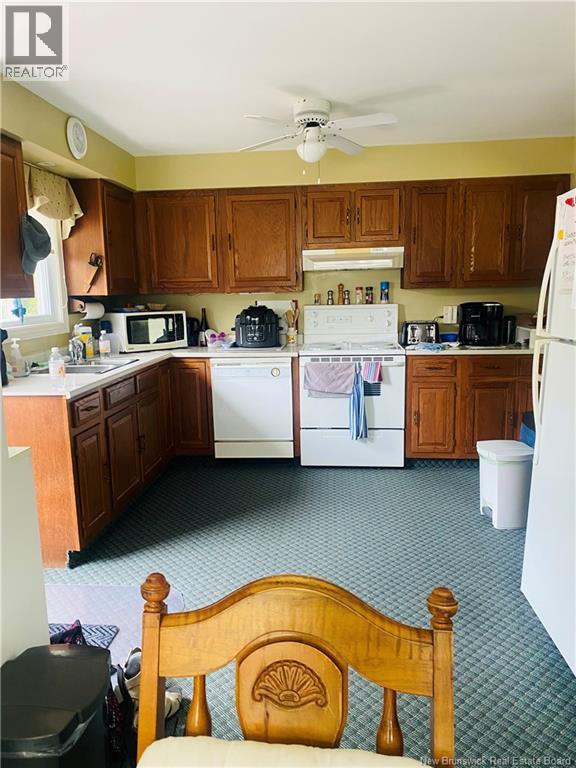
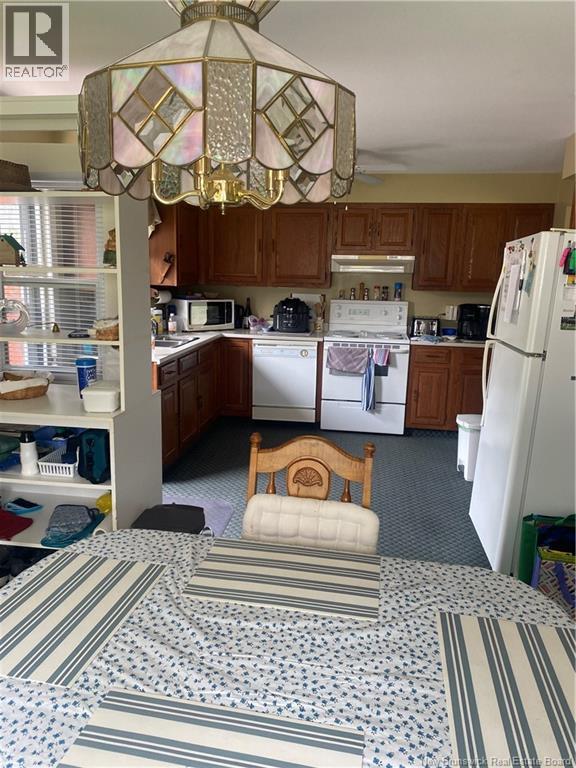
| Main Level | Kitchen | 21' x 11'6'' |
https://www.realtor.ca/real-estate/30040427/970-frampton-lane-moncton
Interested?
Contact us for more information
Katie Reick
Salesperson
640 Mountain Road
Moncton, New Brunswick E1C 2P3

The trademarks REALTOR®, REALTORS®, and the REALTOR® logo are controlled by The Canadian Real Estate Association (CREA) and identify real estate professionals who are members of CREA. The trademarks MLS®, Multiple Listing Service® and the associated logos are owned by The Canadian Real Estate Association (CREA) and identify the quality of services provided by real estate professionals who are members of CREA. The trademark DDF® is owned by The Canadian Real Estate Association (CREA) and identifies CREA's Data Distribution Facility (DDF®)
July 25 2026 06:10:35
Saint John Real Estate Board Inc
RE/MAX Quality Real Estate Inc.