

96 44e Avenue Edmundston, New Brunswick E3V 3A3

$305,500
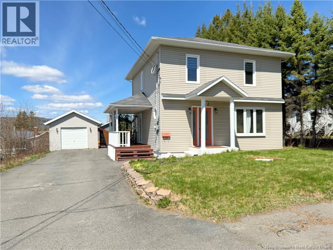
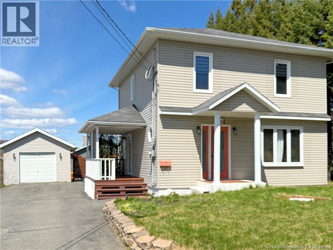
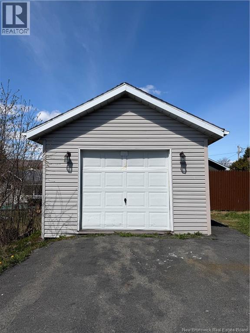
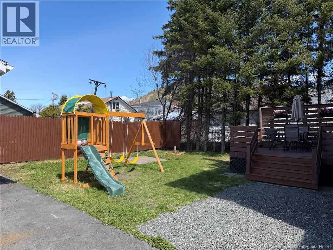
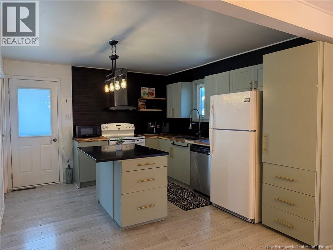
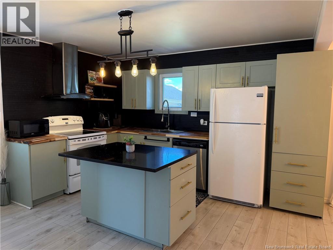
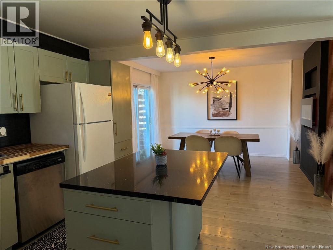
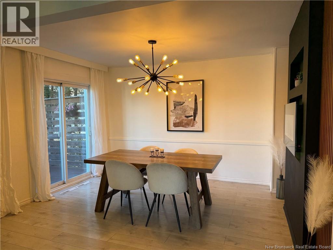
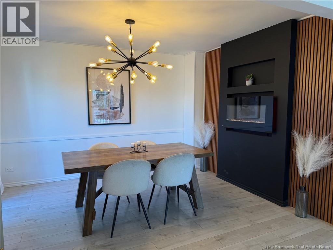
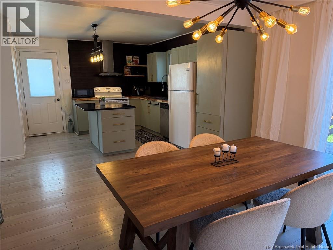
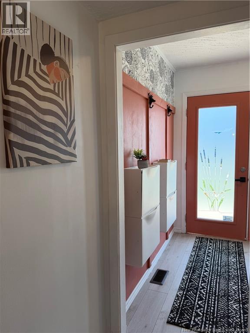
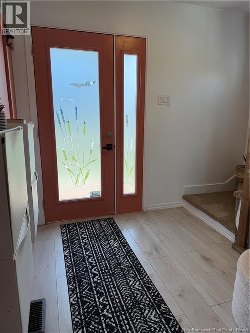
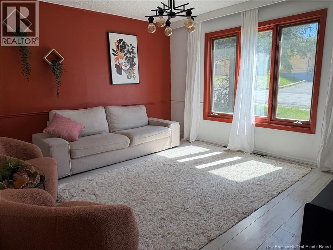
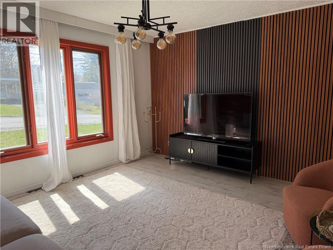
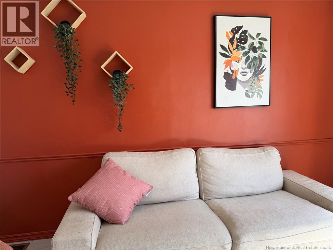
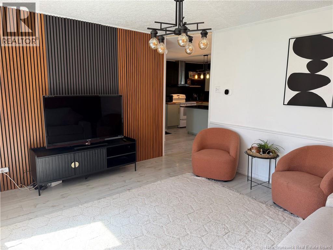
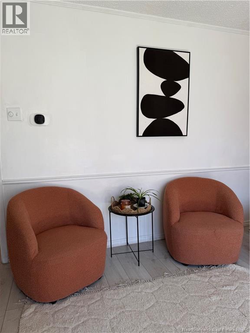
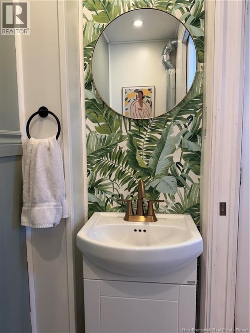
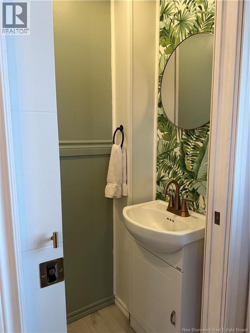
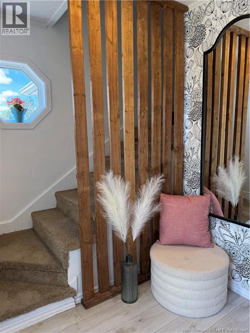
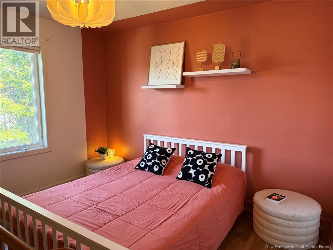
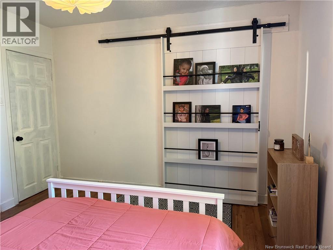
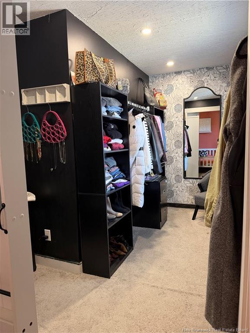
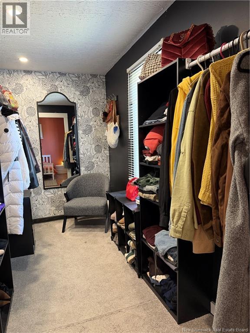
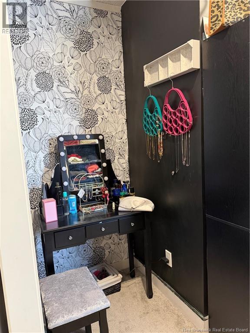
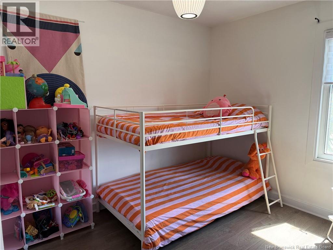
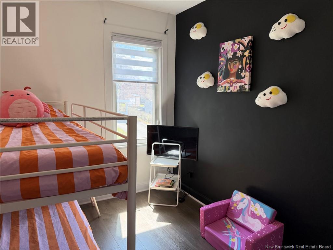
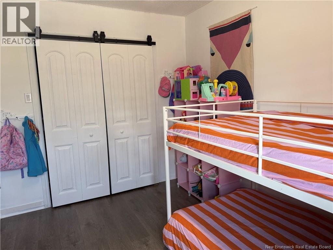
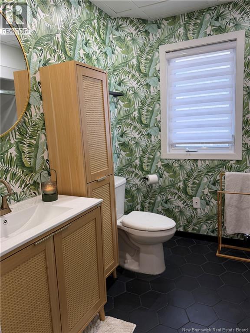
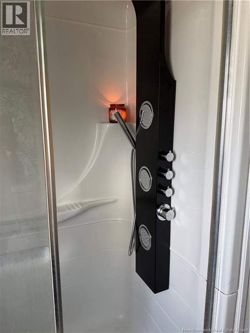
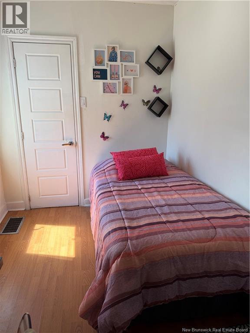
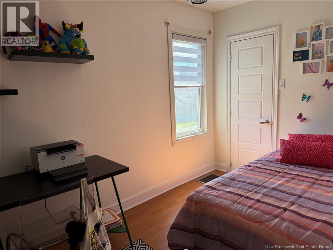
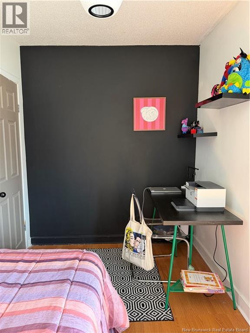
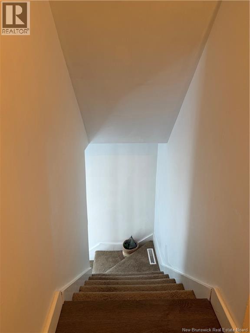
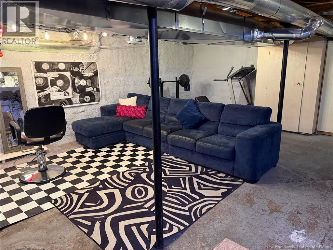
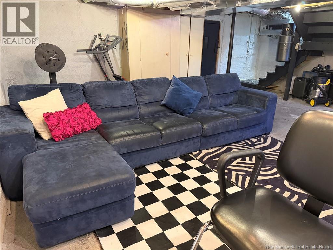
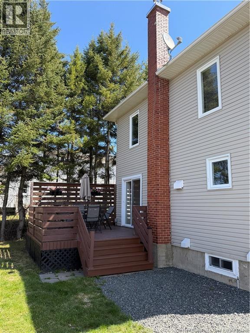
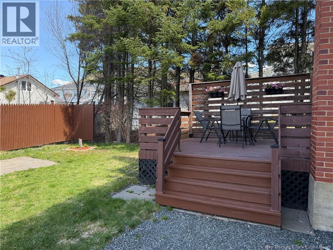
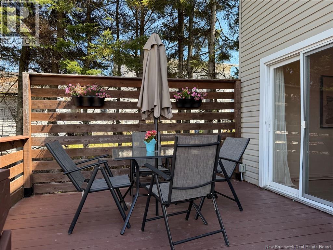
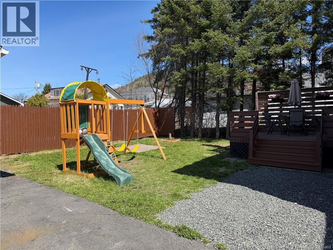
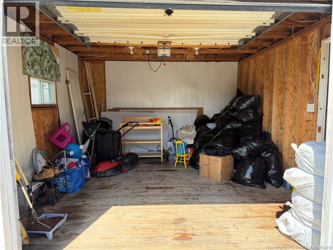
Charming 3-bedroom house, tastefully renovated throughout, with an open-concept kitchen and dining room. All three bedrooms are on the second floor, and the living room is very comfortable and, above all, bright. There's an excellent backyard for children, and a new central electric heat pump heating system. A single garage provides ample space for your car and garden equipment. Storage is also very generous. The basement offers a laundry room, a gym, and a partially finished playroom/lounge. You'll definitely love it! See for yourself. (id:55272)
Property Details
| MLS® Number | NB139442 |
| Property Type | Single Family |
| AmenitiesNearBy | Golf Course, Ski Hill, Recreation Nearby, Hospital, Shopping |
| EquipmentType | None |
| Features | Level Lot, Golf Course/parkland |
| RentalEquipmentType | None |
| RoadType | Paved Road |
| Structure | None |
Building
| BathroomTotal | 2 |
| BedroomsAboveGround | 3 |
| BedroomsTotal | 3 |
| ConstructedDate | 1962 |
| CoolingType | Central Air Conditioning, Heat Pump |
| ExteriorFinish | Aluminum Siding |
| FlooringType | Ceramic, Laminate |
| FoundationType | Concrete |
| HalfBathTotal | 1 |
| HeatingFuel | Electric |
| HeatingType | Forced Air, Heat Pump |
| StoriesTotal | 2 |
| SizeInterior | 1440 Sqft |
| TotalFinishedArea | 1440 Sqft |
| Type | House |
| UtilityWater | Municipal Water |
Parking
| Detached Garage | |
| Garage |
Land
| AccessType | Year-round Access, Road Access, Public Road |
| Acreage | No |
| LandAmenities | Golf Course, Ski Hill, Recreation Nearby, Hospital, Shopping |
| LandscapeFeatures | Landscaped |
| Sewer | Municipal Sewage System |
| SizeIrregular | 547 |
| SizeTotal | 547 M2 |
| SizeTotalText | 547 M2 |
Rooms
| Level | Type | Length | Width | Dimensions |
|---|---|---|---|---|
| Second Level | Bedroom | 11' x 7' | ||
| Second Level | Bedroom | 11' x 9' | ||
| Second Level | Bedroom | 11' x 10' | ||
| Second Level | Bath (# Pieces 1-6) | 9' x 6' | ||
| Main Level | Bath (# Pieces 1-6) | 5' x 3' | ||
| Main Level | Living Room | 12' x 14' | ||
| Main Level | Dining Room | 12' x 14' | ||
| Main Level | Kitchen | 10' x 12' |
https://www.realtor.ca/real-estate/29761124/96-44e-avenue-edmundston
Interested?
Contact us for more information
Louise Carrier
Salesperson
20, Avenue Ordonnance
Edmundston, New Brunswick E3V 1C4

The trademarks REALTOR®, REALTORS®, and the REALTOR® logo are controlled by The Canadian Real Estate Association (CREA) and identify real estate professionals who are members of CREA. The trademarks MLS®, Multiple Listing Service® and the associated logos are owned by The Canadian Real Estate Association (CREA) and identify the quality of services provided by real estate professionals who are members of CREA. The trademark DDF® is owned by The Canadian Real Estate Association (CREA) and identifies CREA's Data Distribution Facility (DDF®)
May 15 2026 07:29:44
Saint John Real Estate Board Inc
Keller Williams Capital Realty