

940 Nepisiguit Falls Nepisiguit Falls, New Brunswick E2A 6W8

$599,900
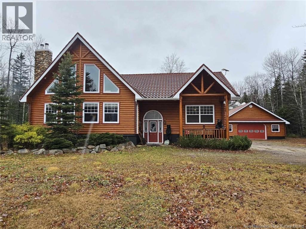
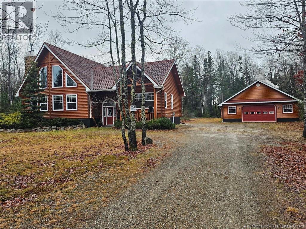
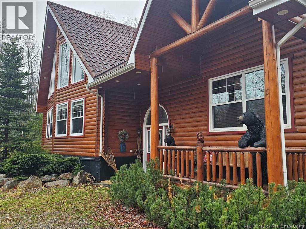
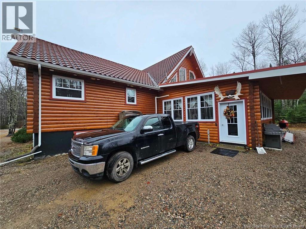
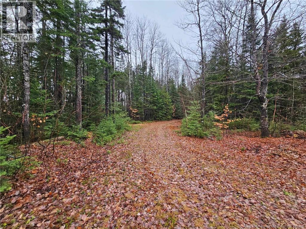
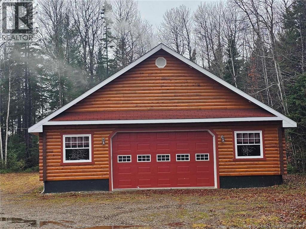
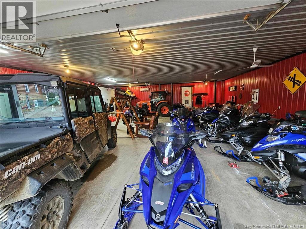
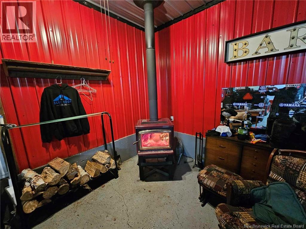
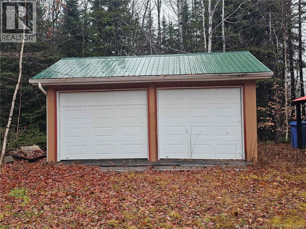
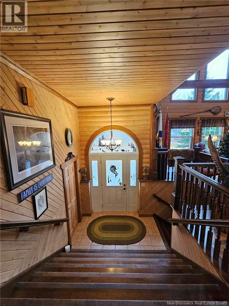
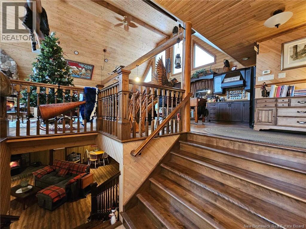
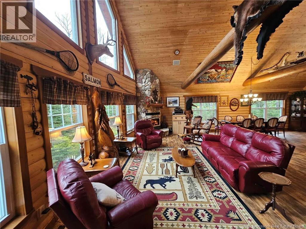
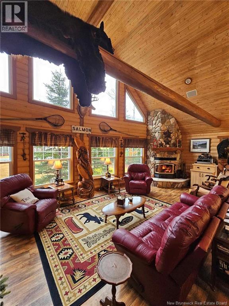
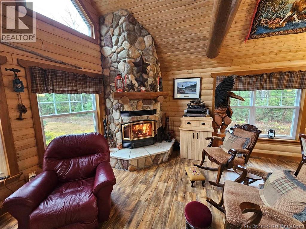
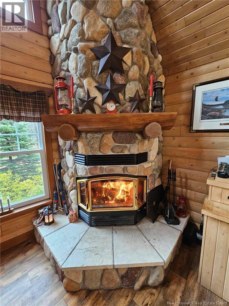
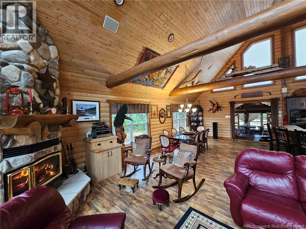
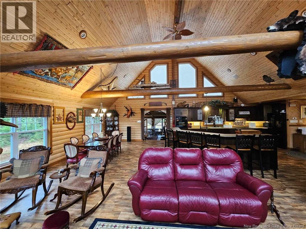
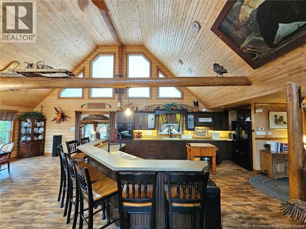
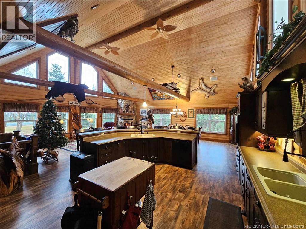
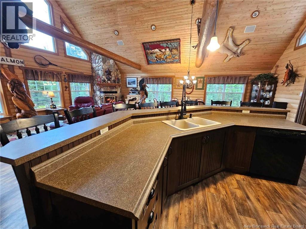
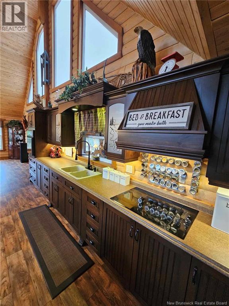
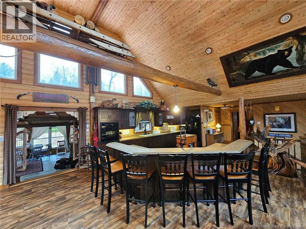
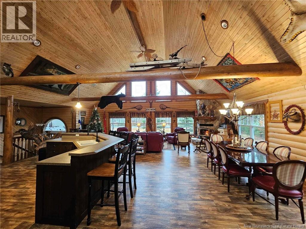
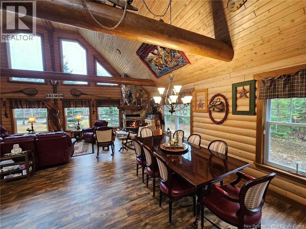
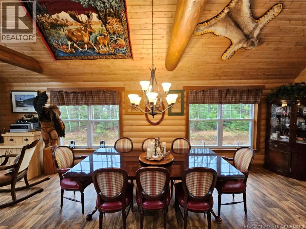
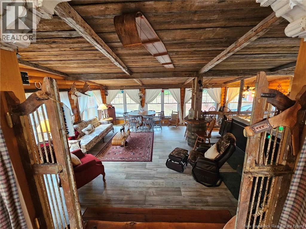
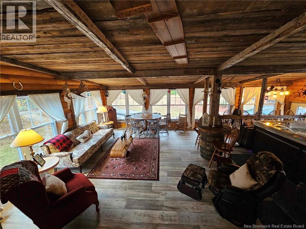
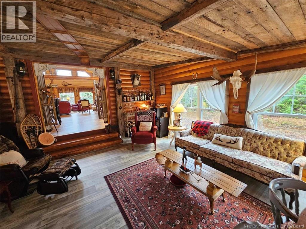
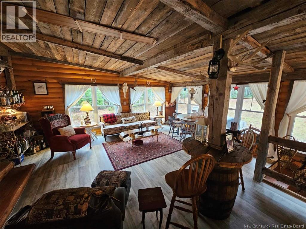
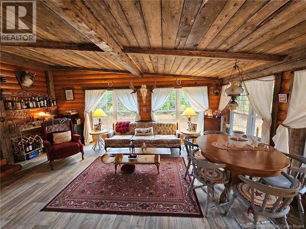
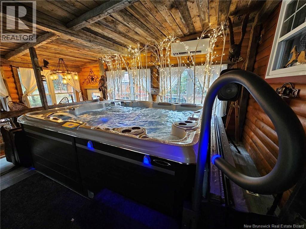
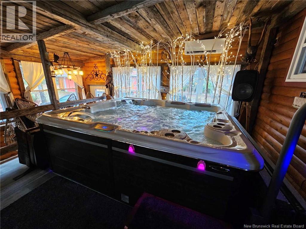
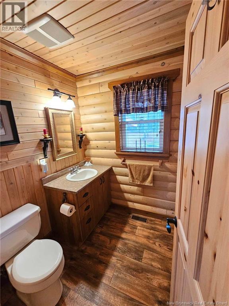
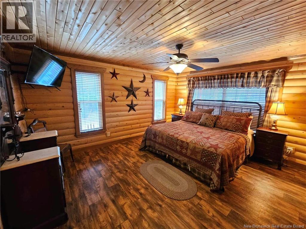
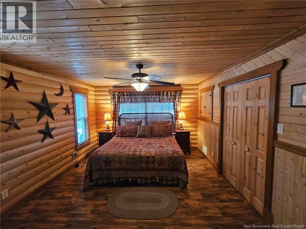
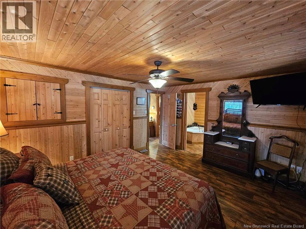
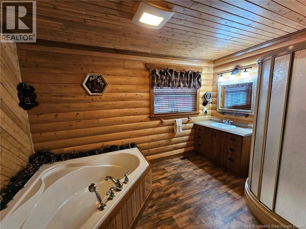
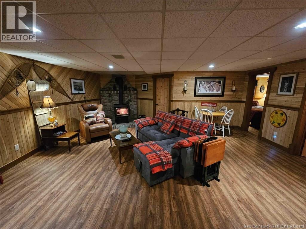
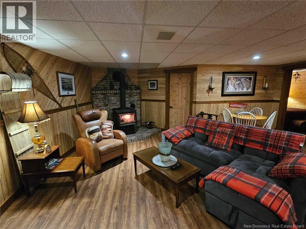
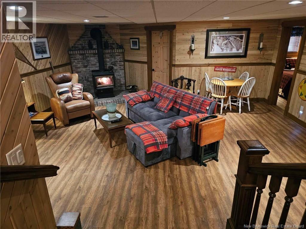
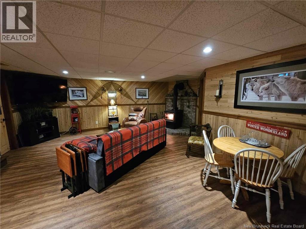
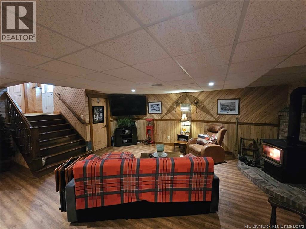
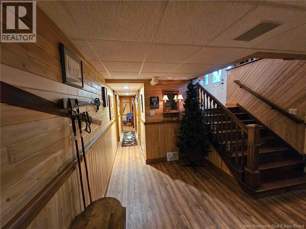
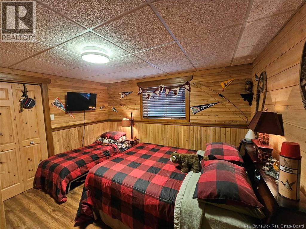
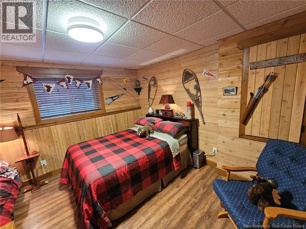
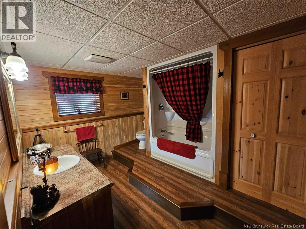
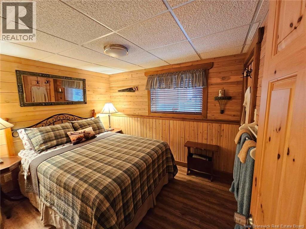
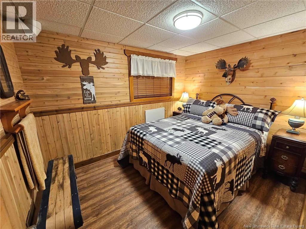
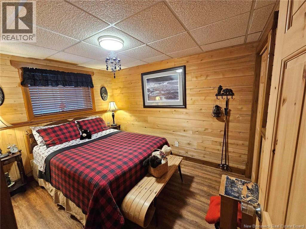
STUNNING Log Home in Nepisiguit Falls! This one-of-a-kind 5-bedroom, 2.5-bath property is a masterpiece of comfort and craftsmanship. Featuring breathtaking cathedral ceilings and efficient geothermal heating, this home blends rustic charm with modern convenience. Highlights include: A 20x28 addition built with 300+ year-old lumber, housing a massive 10-seater hot tub. An elevator to easily transport wood to the main floor. A fully finished and heated 38x48 garage, complete with its own elevator for convenient storage access. Set on 1.62 acres, this home is a dream for outdoor enthusiasts. Leave directly from your doorstep to hit the snowmobile trails, minutes from Nepisiguit River and Nepisiguit lodge and this all just 20 minutes from Bathurst. A rare gem offering luxurious living with endless recreational opportunities! (id:55272)
Property Details
| MLS® Number | NB139878 |
| Property Type | Single Family |
| Structure | Shed |
Building
| BathroomTotal | 3 |
| BedroomsAboveGround | 1 |
| BedroomsBelowGround | 4 |
| BedroomsTotal | 5 |
| ArchitecturalStyle | Chalet, Split Entry Bungalow |
| ConstructedDate | 2005 |
| CoolingType | Air Conditioned, Heat Pump |
| ExteriorFinish | Log, Other |
| FlooringType | Hardwood |
| FoundationType | Concrete |
| HalfBathTotal | 1 |
| HeatingFuel | Wood, Geo Thermal |
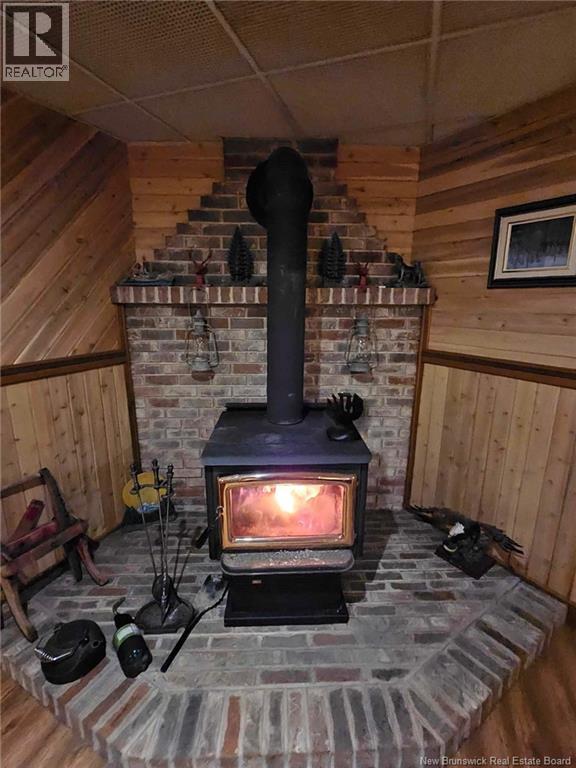
| HeatingType | Heat Pump, Stove |
| StoriesTotal | 1 |
| SizeInterior | 3680 Sqft |
| TotalFinishedArea | 3680 Sqft |
| Type | House |
| UtilityWater | Drilled Well, Well |
Parking
| Detached Garage | |
| Garage | |
| Heated Garage |
Land
| AccessType | Year-round Access, Public Road |
| Acreage | Yes |
| LandscapeFeatures | Partially Landscaped |
| SizeIrregular | 1.62 |
| SizeTotal | 1.62 Ac |
| SizeTotalText | 1.62 Ac |
Rooms
| Level | Type | Length | Width | Dimensions |
|---|---|---|---|---|
| Basement | 4pc Bathroom | 11'1'' x 9'1'' | ||
| Basement | Bedroom | 12' x 12' | ||
| Basement | Bedroom | 10'1'' x 8' | ||
| Basement | Bedroom | 10'1'' x 8'1'' | ||
| Basement | Bedroom | 11' x 8'1'' | ||
| Basement | Family Room | 28' x 20'1'' | ||
| Main Level | Sunroom | 32' x 20' | ||
| Main Level | 2pc Bathroom | 6' x 5'1'' | ||
| Main Level | Bedroom | 14'1'' x 7'1'' | ||
| Main Level | Living Room | 29' x 13' | ||
| Main Level | Dining Room | 17'1'' x 11'1'' | ||
| Main Level | Kitchen | 21' x 15'1'' |
https://www.realtor.ca/real-estate/29775733/940-nepisiguit-falls-nepisiguit-falls
Interested?
Contact us for more information
Derick Jacques
Salesperson
280 Main St
Bathurst, New Brunswick E2A 1A8
Danie Degrace
Salesperson
280 Main St
Bathurst, New Brunswick E2A 1A8
Jeff Christie
Salesperson
280 Main St
Bathurst, New Brunswick E2A 1A8
Jack Aube
Salesperson
280 Main St
Bathurst, New Brunswick E2A 1A8

The trademarks REALTOR®, REALTORS®, and the REALTOR® logo are controlled by The Canadian Real Estate Association (CREA) and identify real estate professionals who are members of CREA. The trademarks MLS®, Multiple Listing Service® and the associated logos are owned by The Canadian Real Estate Association (CREA) and identify the quality of services provided by real estate professionals who are members of CREA. The trademark DDF® is owned by The Canadian Real Estate Association (CREA) and identifies CREA's Data Distribution Facility (DDF®)
May 20 2026 02:44:01
Saint John Real Estate Board Inc
Keller Williams Capital Realty