

92 Hillcrest Drive Perth-Andover, New Brunswick E7H 2H2

$319,900
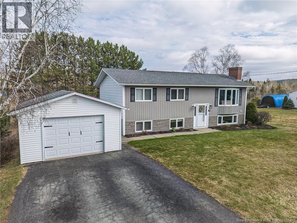
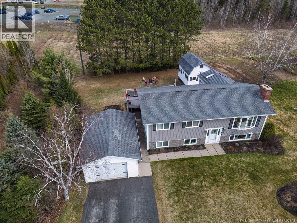
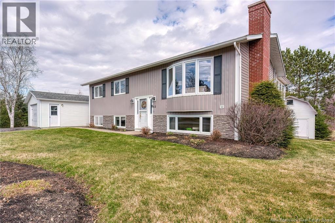
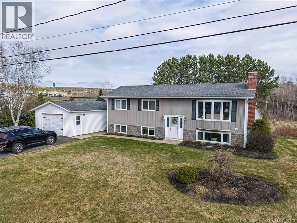
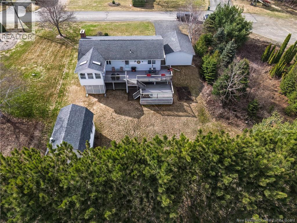
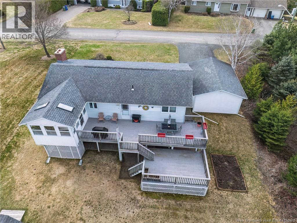
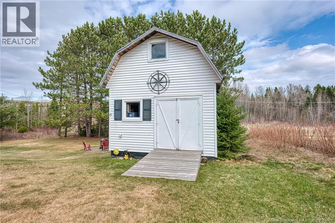
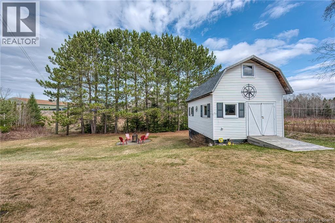
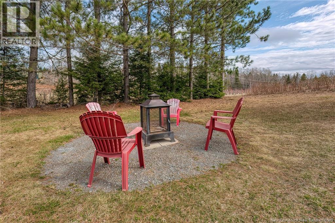
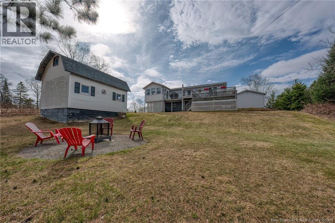
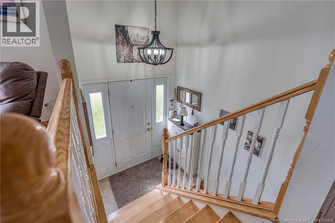
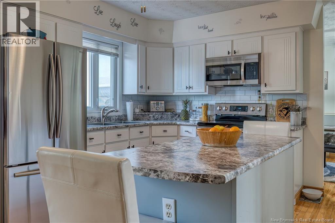
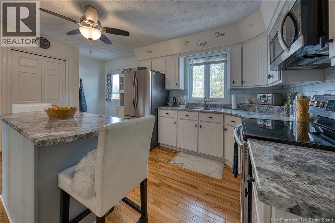
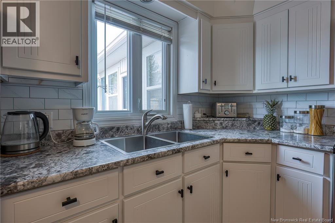
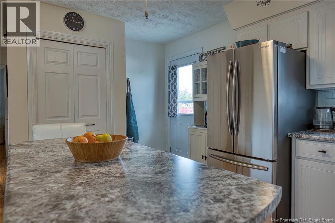
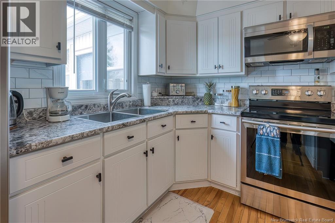
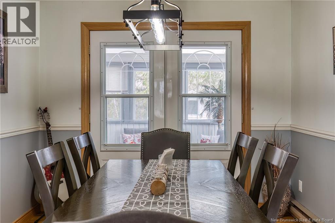
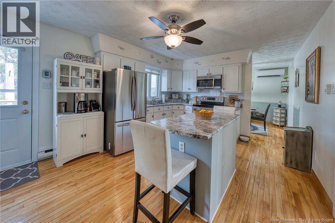
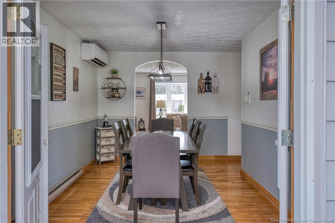
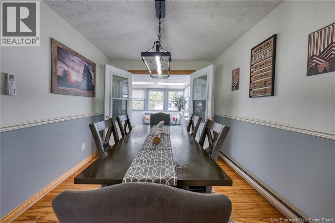
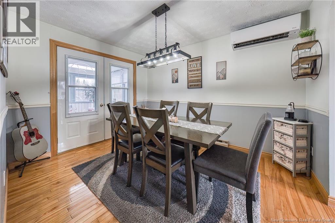
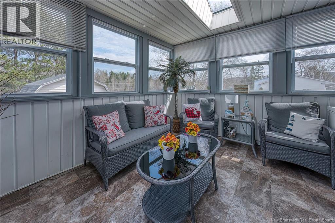
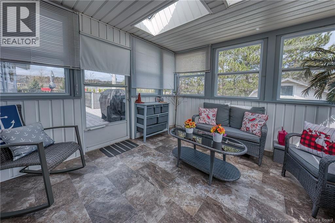
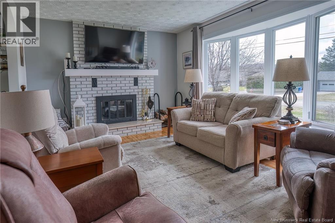
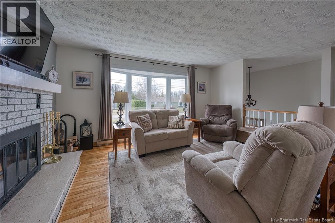
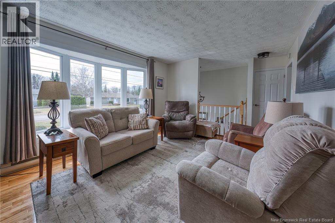
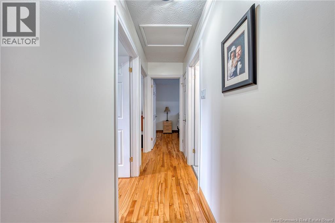
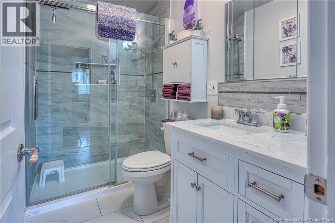
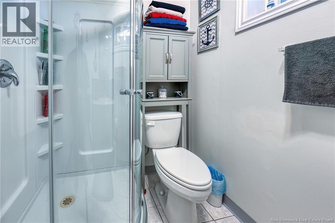
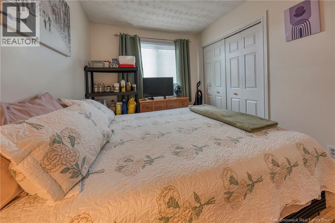
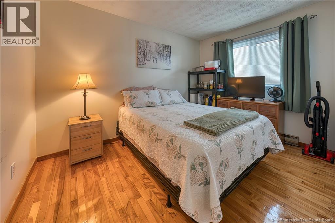
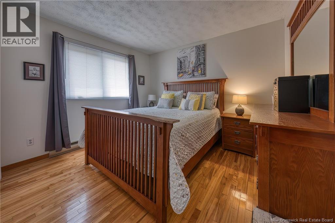
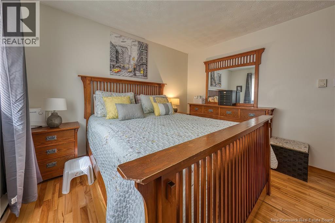
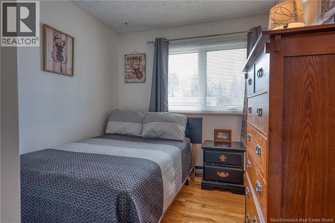
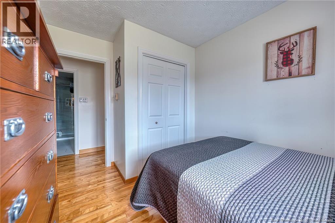
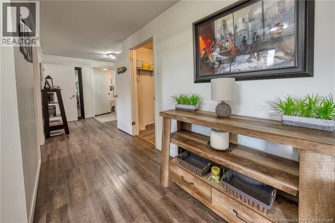
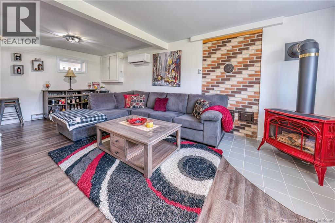
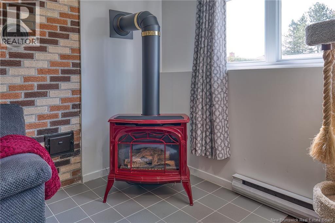
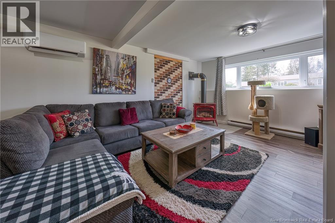
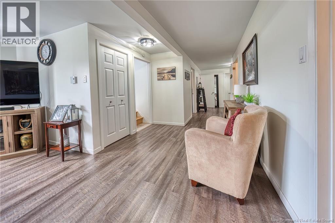
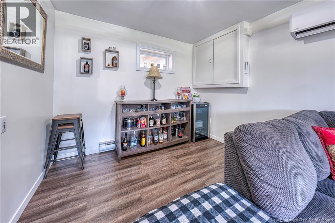
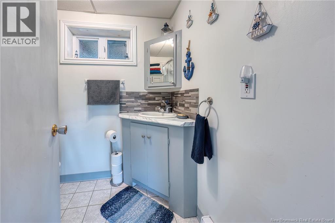
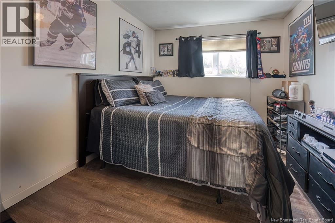
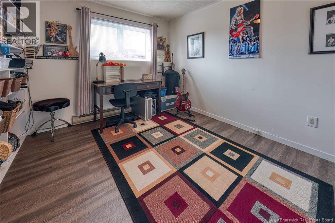
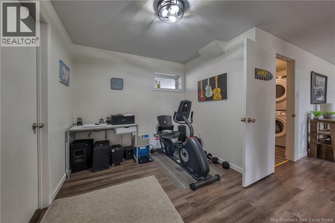
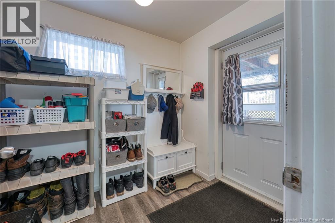
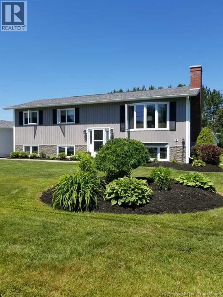
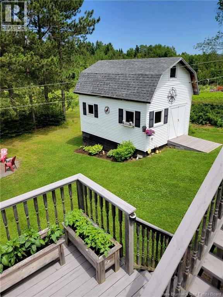
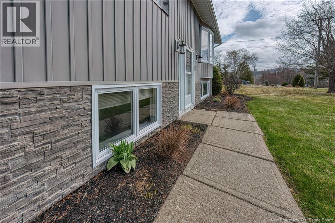
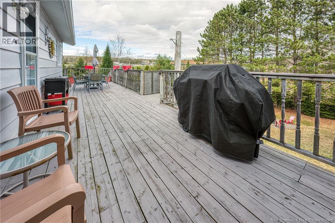
Gorgeous home in Perth-Andover, NBjust minutes from all amenities! This spacious 5-bedroom, 2-bathroom property is ready to welcome its new owners. On the main level, youll find a bright and cozy living room featuring a beautiful wood-burning fireplace, along with a sun-filled kitchen complete with a center island that flows seamlessly into the formal dining area. From there, step into the inviting 3-season sunroomthe perfect spot to enjoy your morning coffee or unwind with a good book. The main floor also offers three comfortable bedrooms and a beautifully updated bathroom with a walk-in shower. The fully finished basement adds even more living space, featuring two additional bedrooms, a bathroom with laundry, and a warm, welcoming family room with a propane fireplace. Outside, the property truly shines with a large, spacious lot, a detached garage, and a barn/shed ideal for hobbies, storage, or additional projects. Enjoy the updated exterior, a cozy double deck, and so much more! (id:55272)
Property Details
| MLS® Number | NB138586 |
| Property Type | Single Family |
| AmenitiesNearBy | Recreation Nearby, Hospital, Shopping |
| Features | Cul-de-sac, Balcony/deck/patio |
Building
| BathroomTotal | 2 |
| BedroomsAboveGround | 3 |
| BedroomsBelowGround | 2 |
| BedroomsTotal | 5 |
| ArchitecturalStyle | Split Entry Bungalow |
| ConstructedDate | 1979 |
| CoolingType | Heat Pump |
| ExteriorFinish | Vinyl |
| FlooringType | Ceramic, Laminate, Hardwood |
| FoundationType | Concrete |
| HeatingFuel | Electric, Propane, Natural Gas |
| HeatingType | Baseboard Heaters, Heat Pump, Stove |
| StoriesTotal | 1 |
| SizeInterior | 2112 Sqft |
| TotalFinishedArea | 2112 Sqft |
| Type | House |
| UtilityWater | Municipal Water |
Parking
| Detached Garage |
Land
| Acreage | No |
| LandAmenities | Recreation Nearby, Hospital, Shopping |
| LandscapeFeatures | Landscaped |
| Sewer | Municipal Sewage System |
| SizeIrregular | 1396 |
| SizeTotal | 1396 M2 |
| SizeTotalText | 1396 M2 |
Rooms
| Level | Type | Length | Width | Dimensions |
|---|---|---|---|---|
| Basement | Mud Room | 6'2'' x 7'7'' | ||
| Basement | Office | 8'3'' x 10'9'' | ||
| Basement | Bedroom | 10'5'' x 11'1'' | ||
| Basement | Bedroom | 9'2'' x 10'7'' | ||
| Basement | Laundry Room | 9'7'' x 5'9'' | ||
| Basement | 3pc Bathroom | 6'7'' x 5'9'' | ||
| Basement | Living Room | 14'9'' x 21'10'' | ||
| Main Level | Other | 37'8'' x 9'5'' | ||
| Main Level | Enclosed Porch | 11'6'' x 12'0'' | ||
| Main Level | 3pc Bathroom | 4'11'' x 8'4'' | ||
| Main Level | Bedroom | 11'11'' x 8'7'' | ||
| Main Level | Bedroom | 12'3'' x 11'0'' | ||
| Main Level | Bedroom | 8'0'' x 11'1'' | ||
| Main Level | Kitchen | 14'4'' x 11'10'' | ||
| Main Level | Dining Room | 9'5'' x 11'11'' | ||
| Main Level | Living Room | 15'5'' x 11'1'' |
https://www.realtor.ca/real-estate/29694351/92-hillcrest-drive-perth-andover
Interested?
Contact us for more information
Marc Cyr
Salesperson
287 B Boulevard Broadway
Grand Falls, New Brunswick E3Z 2K1
Vicky Laforge
Salesperson
287 B Boulevard Broadway
Grand Falls, New Brunswick E3Z 2K1

The trademarks REALTOR®, REALTORS®, and the REALTOR® logo are controlled by The Canadian Real Estate Association (CREA) and identify real estate professionals who are members of CREA. The trademarks MLS®, Multiple Listing Service® and the associated logos are owned by The Canadian Real Estate Association (CREA) and identify the quality of services provided by real estate professionals who are members of CREA. The trademark DDF® is owned by The Canadian Real Estate Association (CREA) and identifies CREA's Data Distribution Facility (DDF®)
May 04 2026 04:02:10
Saint John Real Estate Board Inc
Keller Williams Capital Realty