

92 Augusta Terrace Moncton, New Brunswick E1G 5B7

$700,000
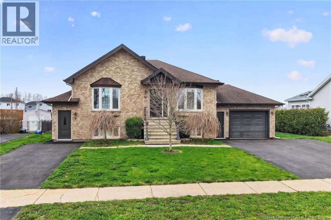
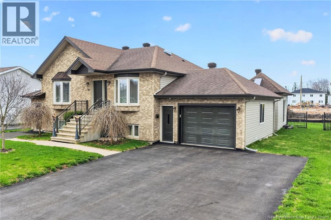
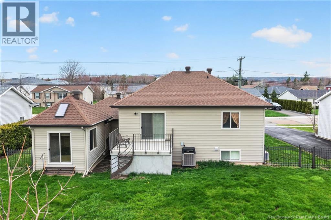
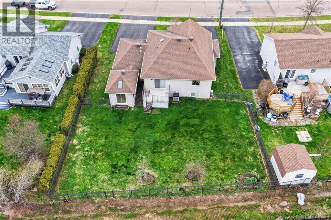
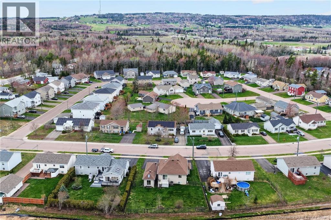
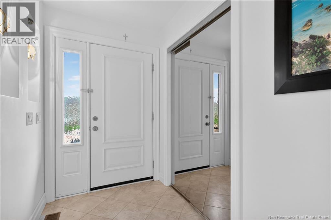
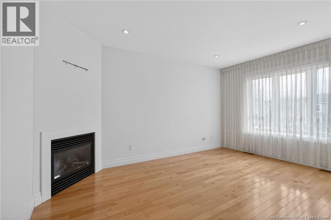
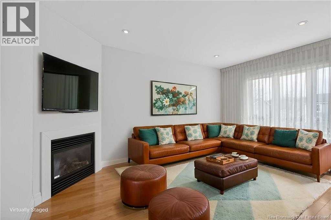
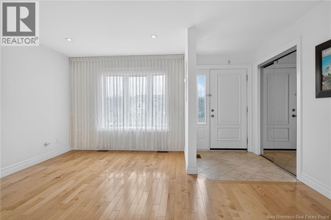
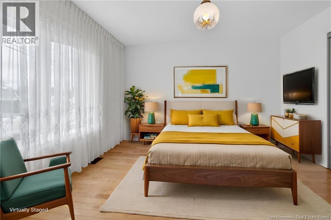
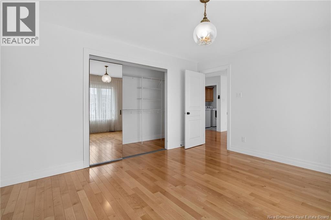
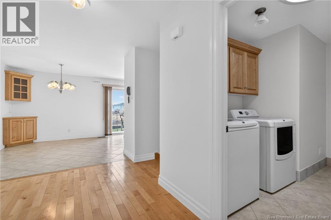
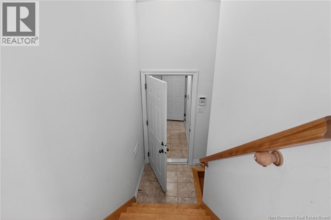
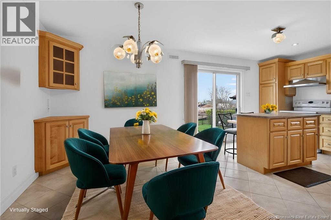
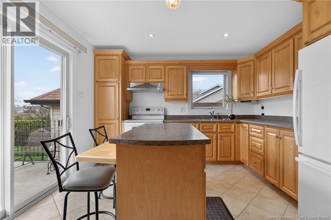
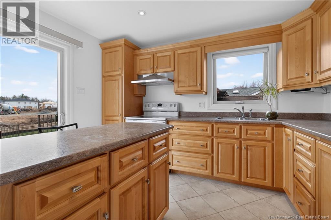
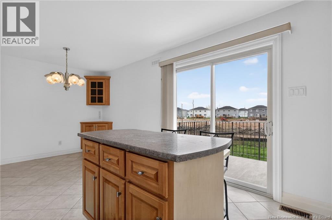
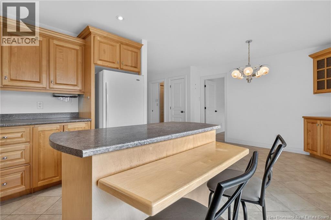
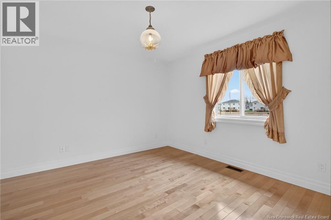
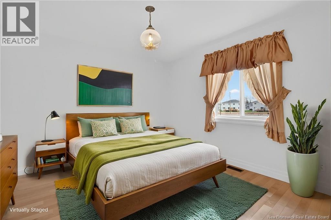
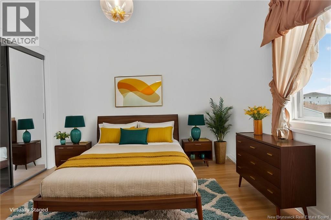
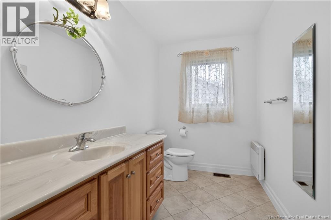
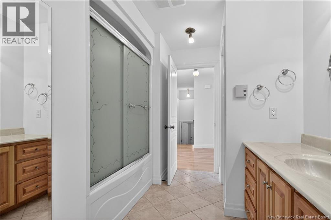
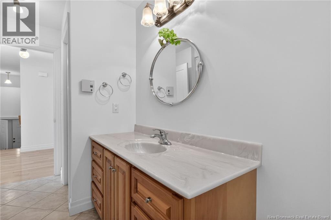
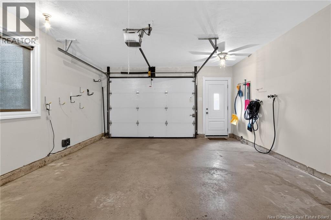
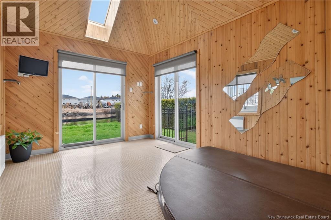
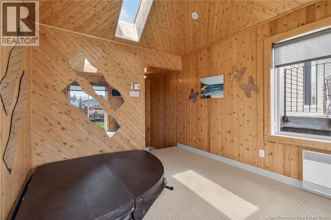
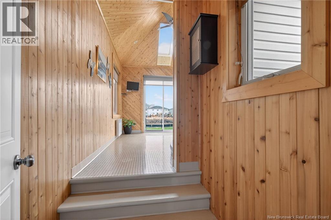
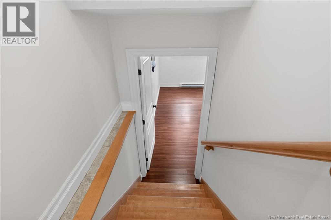
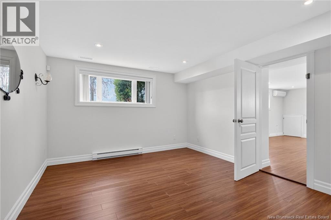
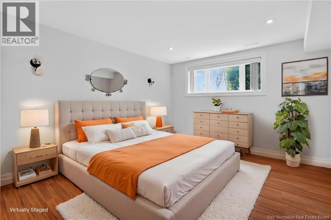
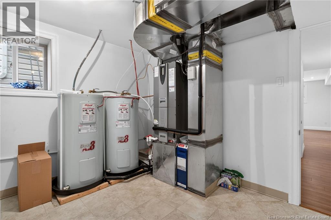
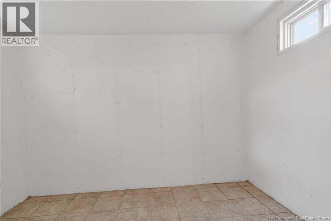
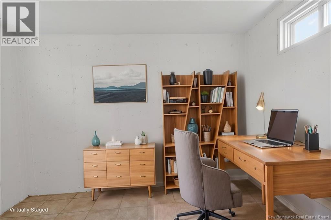
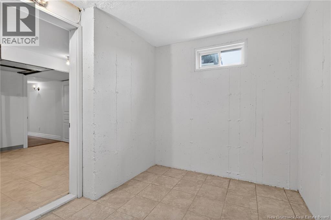
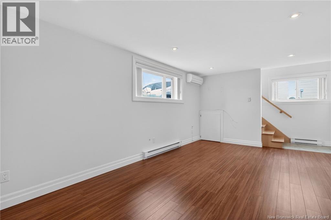
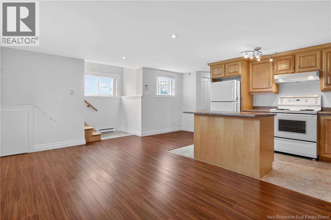
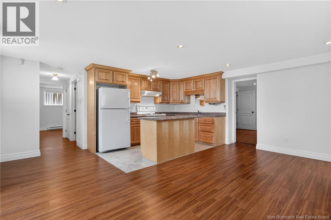
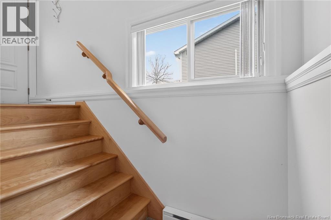
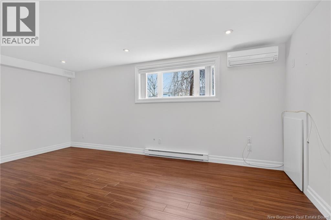
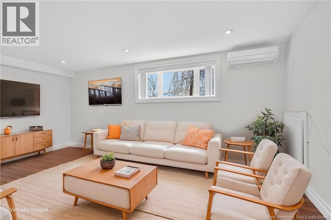
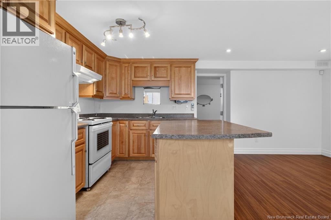
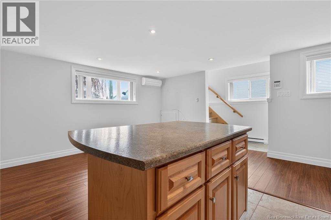
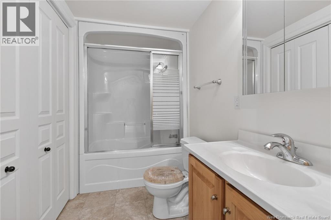
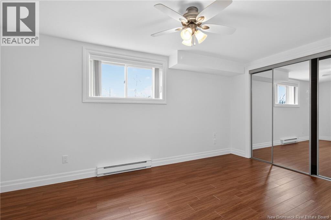
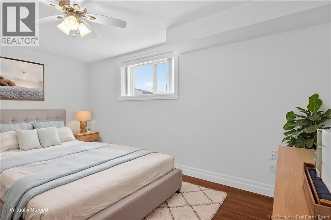
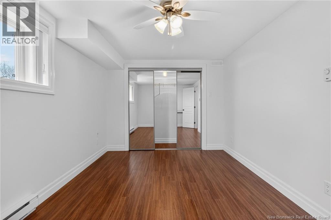
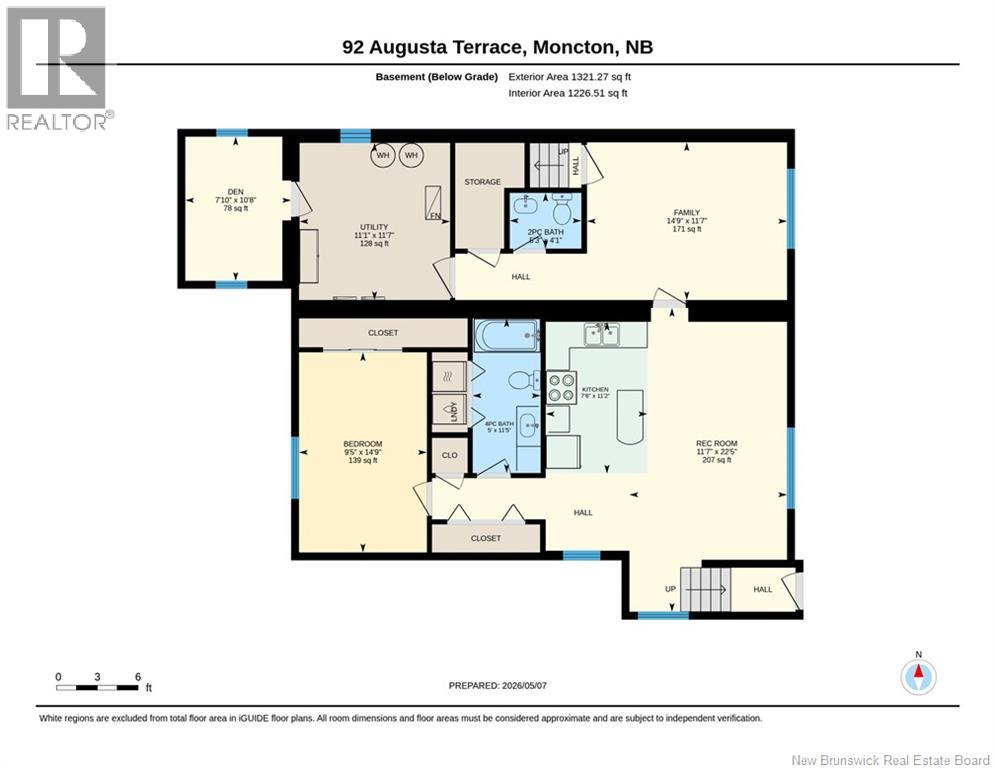
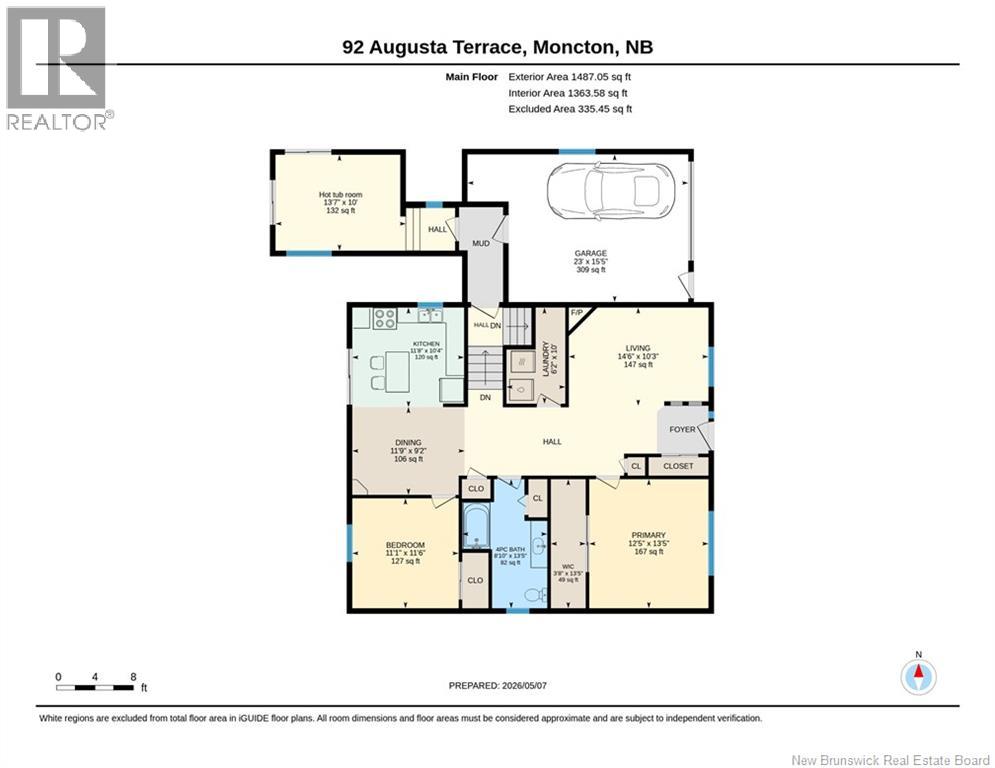
Welcome to 92 Augusta Terrace-a fabulous location close to all amenities and within walking distance of Northrup Frye School. This move- in ready bungalow features a one bedroom apartment with its own entrance and driveway, making it ideal for extended family or rental income. The apartment includes living room, kitchen, spacious bedroom and its own washer and dryer. The main floor offers living room with F/P, a kitchen with access to the back patio, 2 bedrooms, a 4 pc bath and laundry room. Down you will find hot tub room 13'7x10 filled with lots of light. Nice size family room. Hot tub being sold as is as it has not been used for quite sometime. Additional features include an attached 23x15.5 garage and a fenced in back yard. Home is being sold as is. Call your REALTOR® today to book your private showing (id:55272)
Property Details
| MLS® Number | NB138418 |
| Property Type | Single Family |
Building
| BathroomTotal | 3 |
| BedroomsAboveGround | 2 |
| BedroomsBelowGround | 1 |
| BedroomsTotal | 3 |
| ArchitecturalStyle | Bungalow |
| ExteriorFinish | Brick, Vinyl |
| FlooringType | Ceramic, Laminate, Hardwood |
| FoundationType | Concrete |
| HalfBathTotal | 1 |
| HeatingFuel | Electric |
| HeatingType | Baseboard Heaters |
| StoriesTotal | 1 |
| SizeInterior | 2589 Sqft |
| TotalFinishedArea | 2589 Sqft |
| Type | House |
| UtilityWater | Municipal Water |
Parking
| Attached Garage | |
| Garage |
Land
| Acreage | No |
| Sewer | Municipal Sewage System |
| SizeIrregular | 920 |
| SizeTotal | 920 M2 |
| SizeTotalText | 920 M2 |
Rooms
| Level | Type | Length | Width | Dimensions |
|---|---|---|---|---|
| Basement | Utility Room | 11'1'' x 117' | ||
| Basement | 4pc Bathroom | 5' x 11'5'' | ||
| Basement | Bedroom | 9'5'' x 14'9'' | ||
| Basement | Living Room | 14'9'' x 11'7'' | ||
| Basement | Kitchen | 7'6'' x 11'2'' | ||
| Basement | Utility Room | 11'1'' x 11'7'' | ||
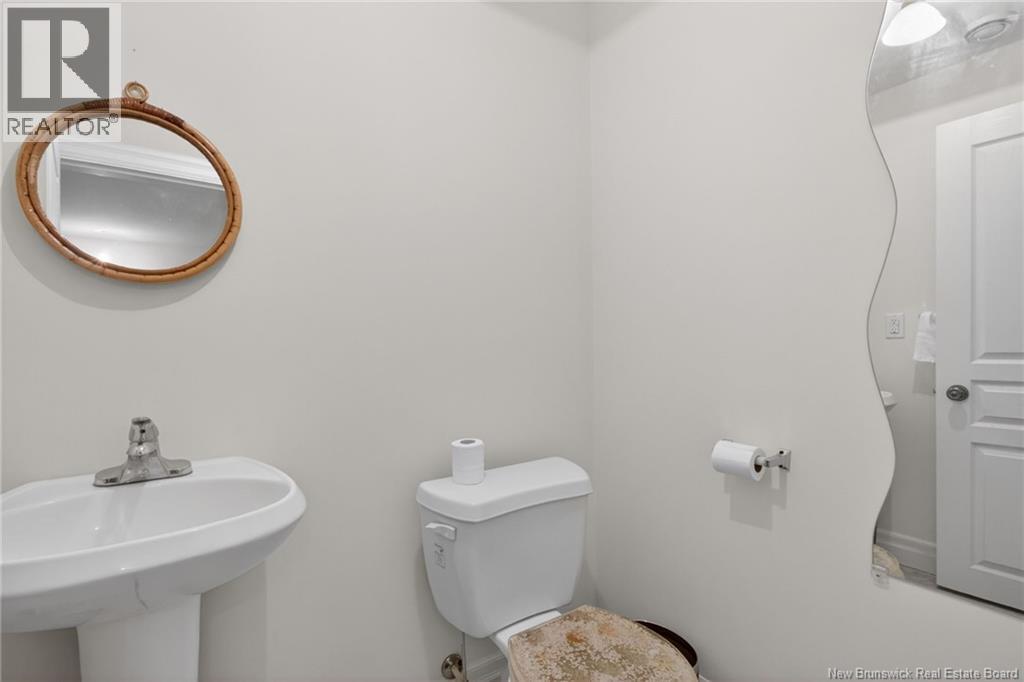
| Basement | 2pc Bathroom | 5'3'' x 4'1'' | ||
| Basement | Family Room | 14'9'' x 22'5'' | ||
| Main Level | Other | 3'8'' x 13'5'' | ||
| Main Level | 4pc Bathroom | 8'10'' x 13'5'' | ||
| Main Level | Laundry Room | 6'2'' x 10' | ||
| Main Level | Bedroom | 11'1'' x 11'6'' | ||
| Main Level | Primary Bedroom | 12'5'' x 13'5'' | ||
| Main Level | Dining Room | 11'9'' x 9'2'' | ||
| Main Level | Kitchen | 11'8'' x 10'4'' | ||
| Main Level | Living Room | 14'6'' x 10'3'' |
https://www.realtor.ca/real-estate/29720871/92-augusta-terrace-moncton
Interested?
Contact us for more information
Vicki Kurkowsky
Salesperson
640 Mountain Road
Moncton, New Brunswick E1C 2P3

The trademarks REALTOR®, REALTORS®, and the REALTOR® logo are controlled by The Canadian Real Estate Association (CREA) and identify real estate professionals who are members of CREA. The trademarks MLS®, Multiple Listing Service® and the associated logos are owned by The Canadian Real Estate Association (CREA) and identify the quality of services provided by real estate professionals who are members of CREA. The trademark DDF® is owned by The Canadian Real Estate Association (CREA) and identifies CREA's Data Distribution Facility (DDF®)
May 08 2026 12:24:32
Saint John Real Estate Board Inc
RE/MAX Quality Real Estate Inc.