

88 Sebastien Street Shediac, New Brunswick E4P 0L7

$475,000
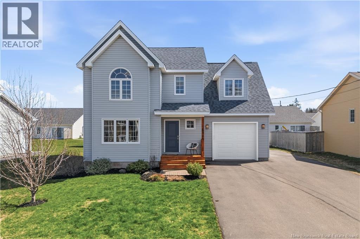
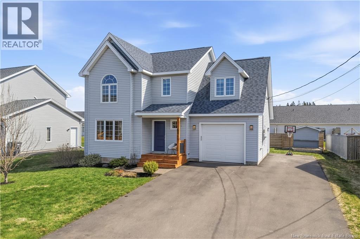
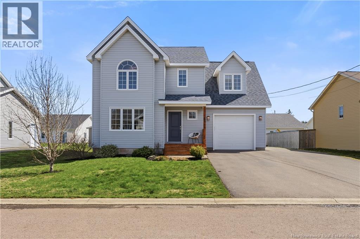
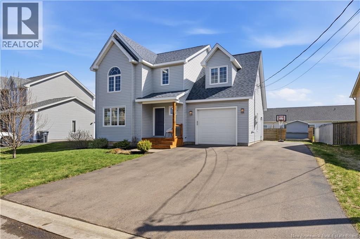
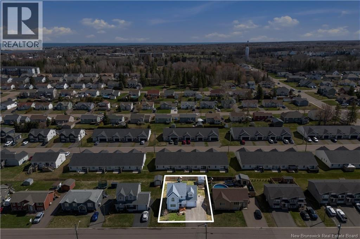
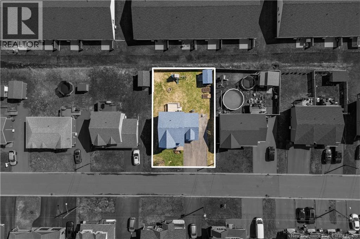
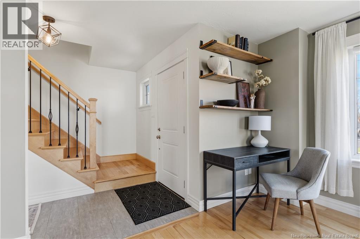
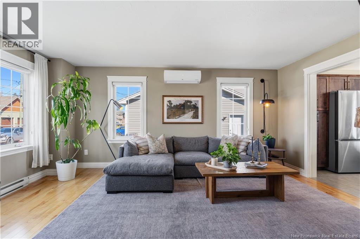
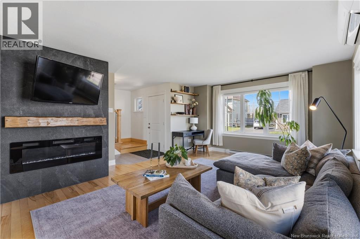
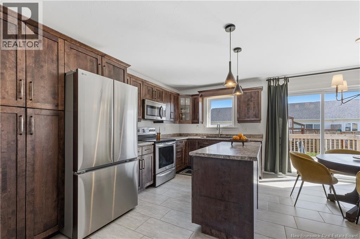
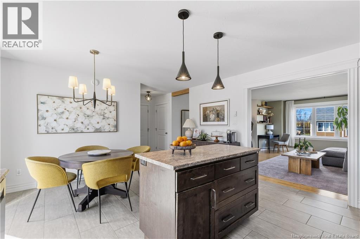
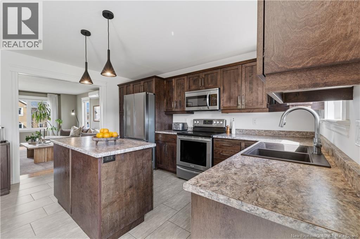
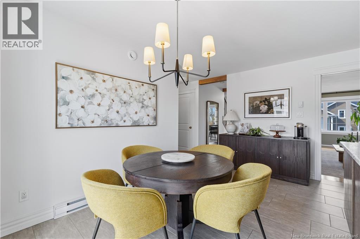
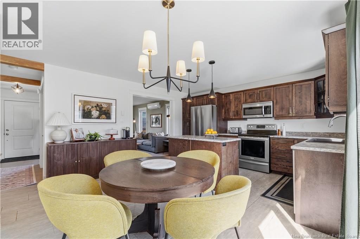
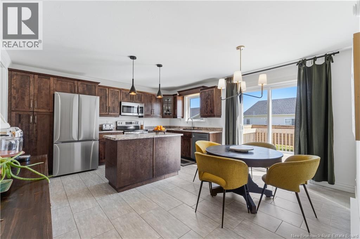
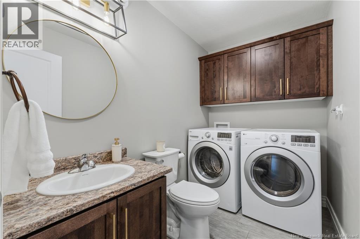
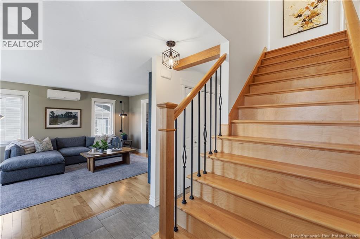
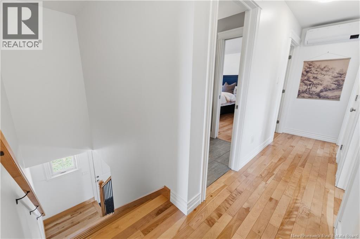
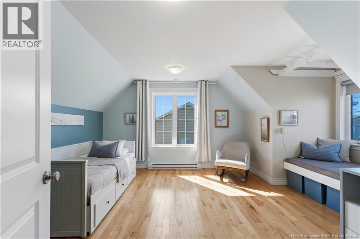
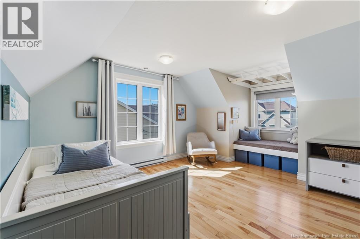
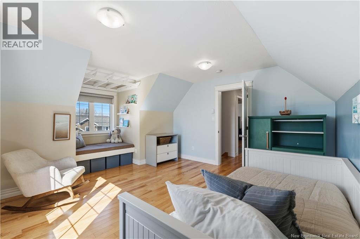
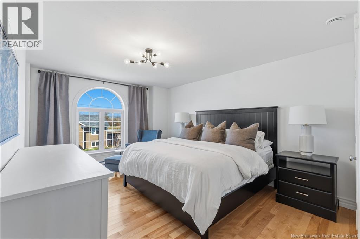
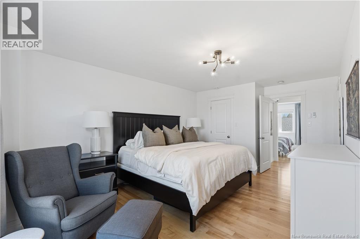
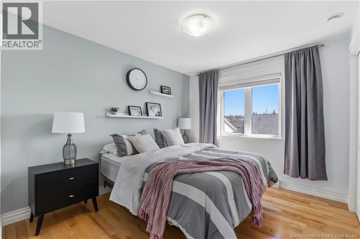
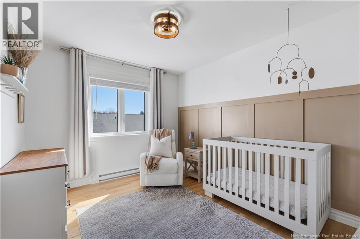
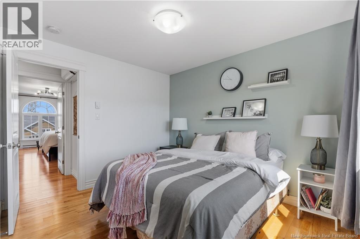
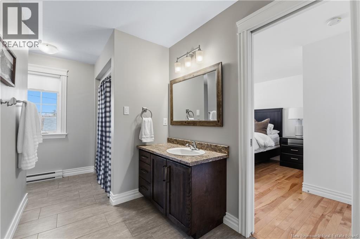
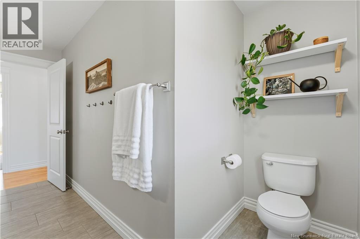
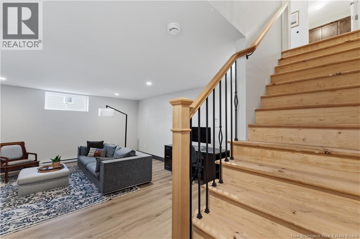
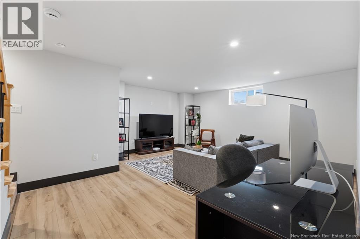
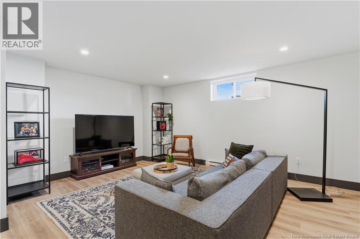
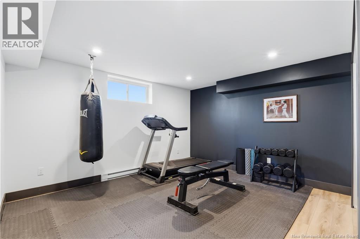
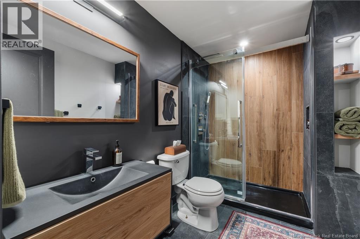
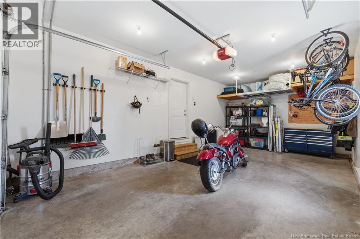
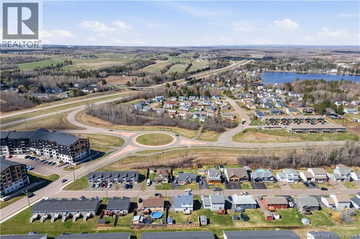
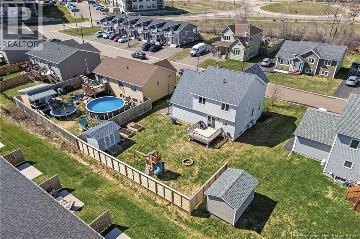
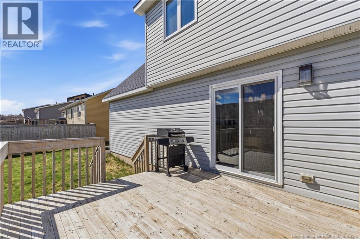
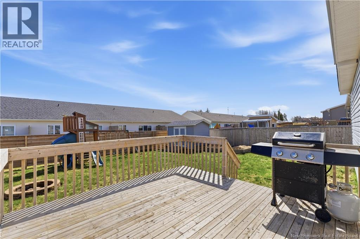
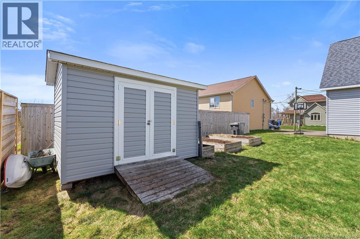
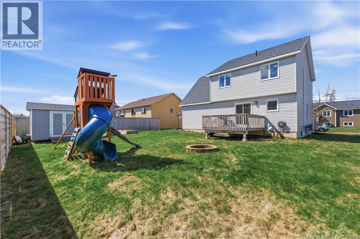
Welcome to this beautifully maintained home offering the perfect balance of comfort, functionality, and lifestyle. The main level features a bright and inviting layout with a spacious kitchen complete with a large island, stainless steel appliances, and ample cabinetry. The kitchen flows seamlessly into the dining area and cozy living room, creating an ideal space for both everyday living and entertaining. Convenience is key with a main floor laundry area combined with a 2-piece bath. Hardwood flooring throughout the main and upper levels adds warmth and continuity. Upstairs, you will find three well-appointed bedrooms including a spacious primary bedroom filled with natural light. A versatile bonus room provides the perfect space for a home office, playroom, or additional lounge area. A full 4-piece bathroom completes the upper level. The fully finished basement expands your living space with a large family room, a dedicated home gym area, an additional bedroom with proper egress, and a beautifully updated 3-piece bathroom with a tiled shower, making it ideal for guests, teens, or multi-purpose living. Step outside to enjoy a fully fenced backyard designed for both relaxation and functionality, featuring a spacious deck, firepit area, storage shed, raised garden beds, and plenty of room for outdoor activities. Additional highlights include a well-organized attached garage and a heat pump for efficient heating and cooling. Located in a desirable neighborhood with easy access to nearby amenities and major routes, this move-in ready home offers exceptional value and versatility. (id:55272)
Property Details
| MLS® Number | NB138667 |
| Property Type | Single Family |
| Features | Balcony/deck/patio |
| RoadType | Paved Road |
Building
| BathroomTotal | 3 |
| BedroomsAboveGround | 3 |
| BedroomsBelowGround | 1 |
| BedroomsTotal | 4 |
| ConstructedDate | 2015 |
| CoolingType | Heat Pump, Air Exchanger |
| ExteriorFinish | Vinyl |
| FlooringType | Laminate, Tile, Hardwood |
| FoundationType | Concrete |
| HalfBathTotal | 1 |
| HeatingFuel | Electric |
| HeatingType | Baseboard Heaters, Heat Pump |
| StoriesTotal | 2 |
| SizeInterior | 2093 Sqft |
| TotalFinishedArea | 2093 Sqft |
| Type | House |
| UtilityWater | Municipal Water |
Parking
| Attached Garage | |
| Garage |
Land
| AccessType | Year-round Access, Road Access, Public Road |
| Acreage | No |
| LandscapeFeatures | Landscaped |
| Sewer | Municipal Sewage System |
| SizeIrregular | 594 |
| SizeTotal | 594 M2 |
| SizeTotalText | 594 M2 |
Rooms
| Level | Type | Length | Width | Dimensions |
|---|---|---|---|---|
| Second Level | Bonus Room | 13'5'' x 12'10'' | ||
| Second Level | 4pc Bathroom | 13'0'' x 6'0'' | ||
| Second Level | Bedroom | 11'0'' x 9'6'' | ||
| Second Level | Bedroom | 11'0'' x 9'6'' | ||
| Second Level | Primary Bedroom | 15'6'' x 11'6'' | ||
| Basement | 3pc Bathroom | 9'3'' x 5'10'' | ||
| Basement | Bedroom | 13'6'' x 12'0'' | ||
| Basement | Family Room | 17'3'' x 16'7'' | ||
| Main Level | 2pc Bathroom | 8'8'' x 5'3'' | ||
| Main Level | Dining Room | 14'0'' x 8'0'' | ||
| Main Level | Kitchen | 14'0'' x 8'2'' | ||
| Main Level | Living Room | 17'0'' x 13'6'' |
https://www.realtor.ca/real-estate/29702759/88-sebastien-street-shediac
Interested?
Contact us for more information
Martin Gallant
Agent Manager
37 Archibald Street
Moncton, New Brunswick E1C 5H8
Jacques Leblanc
Salesperson
37 Archibald Street
Moncton, New Brunswick E1C 5H8

The trademarks REALTOR®, REALTORS®, and the REALTOR® logo are controlled by The Canadian Real Estate Association (CREA) and identify real estate professionals who are members of CREA. The trademarks MLS®, Multiple Listing Service® and the associated logos are owned by The Canadian Real Estate Association (CREA) and identify the quality of services provided by real estate professionals who are members of CREA. The trademark DDF® is owned by The Canadian Real Estate Association (CREA) and identifies CREA's Data Distribution Facility (DDF®)
May 09 2026 04:40:50
Saint John Real Estate Board Inc
Creativ Realty