

84 Kensington Drive Moncton, New Brunswick E1E 3J6

$584,900
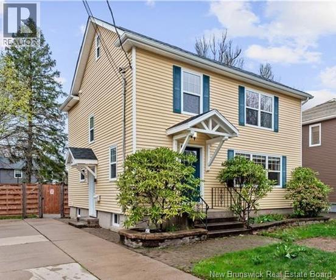
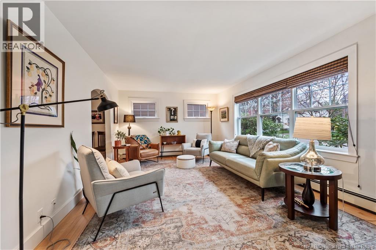
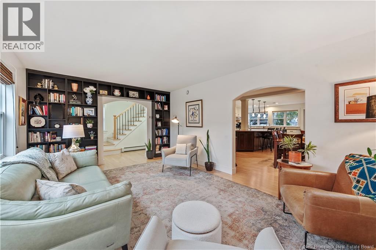
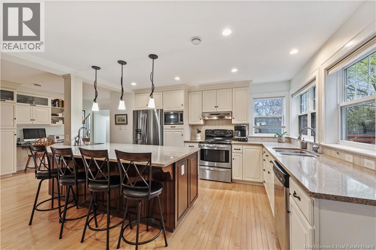
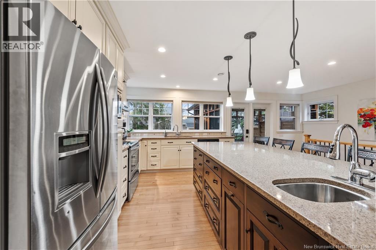
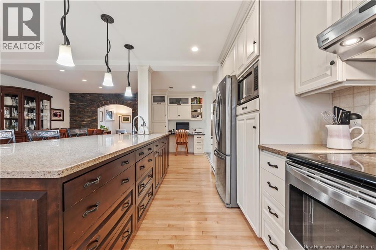
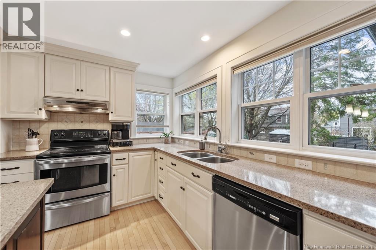
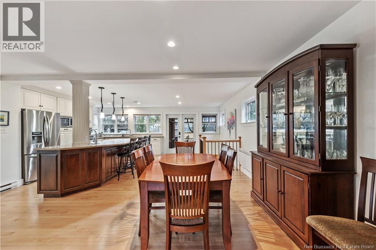
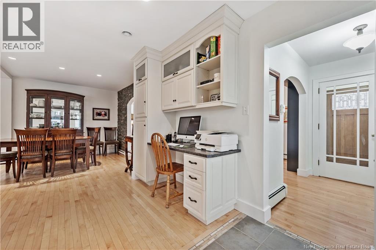
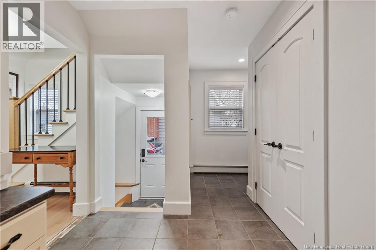
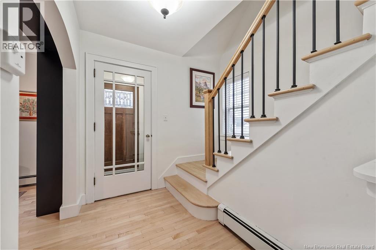
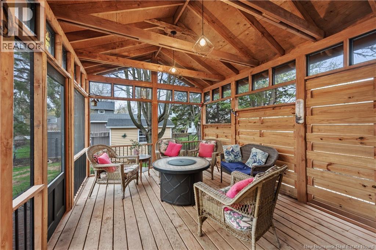
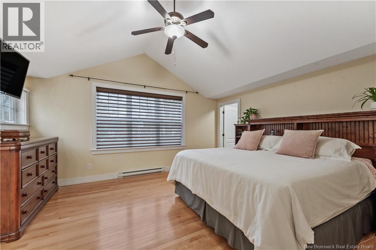
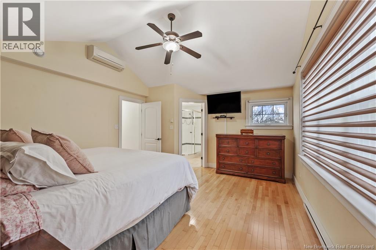
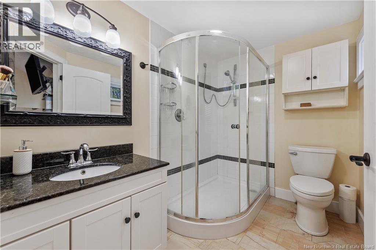
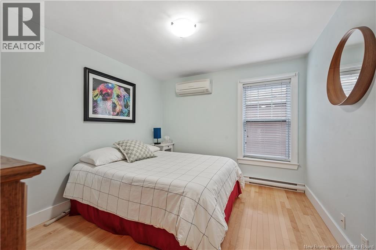
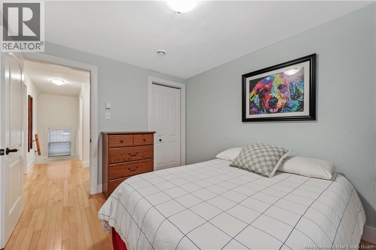
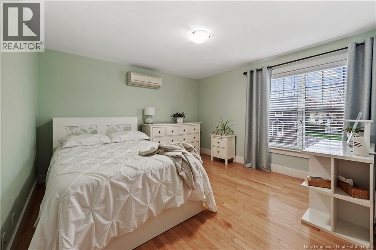
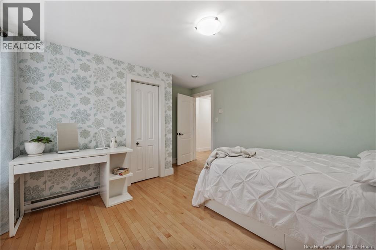
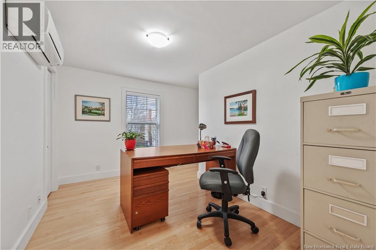
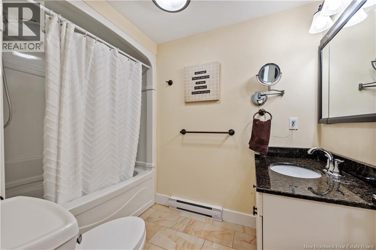
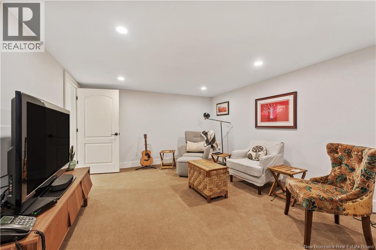
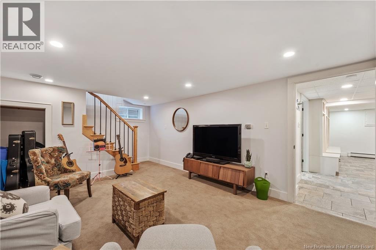
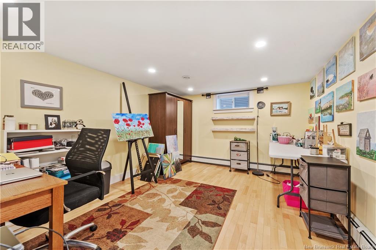
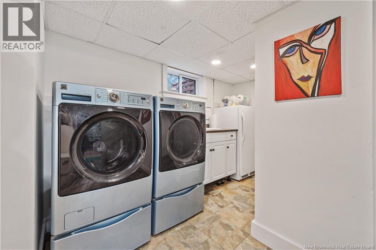
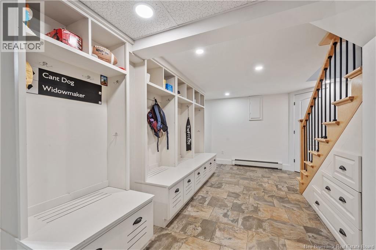
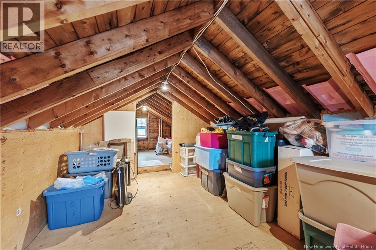
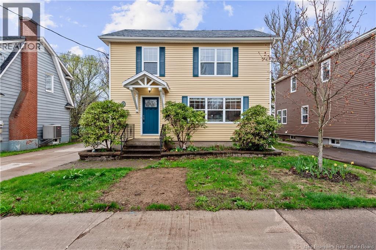
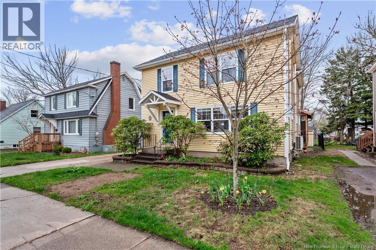
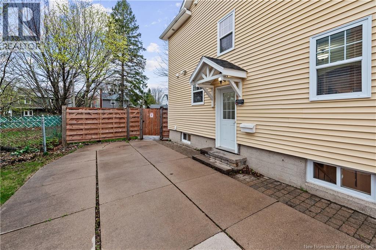
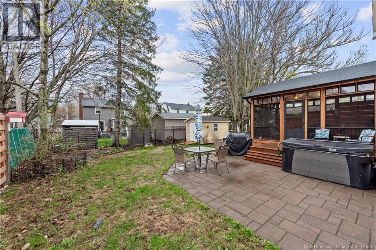
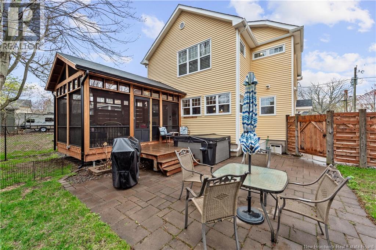
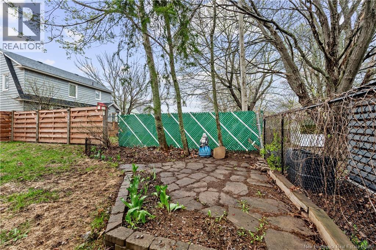
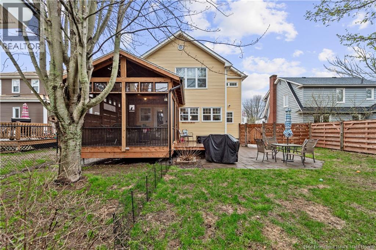
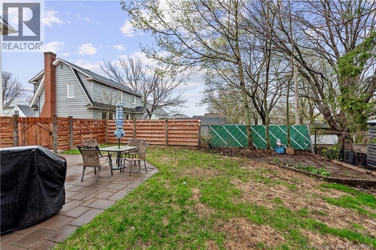
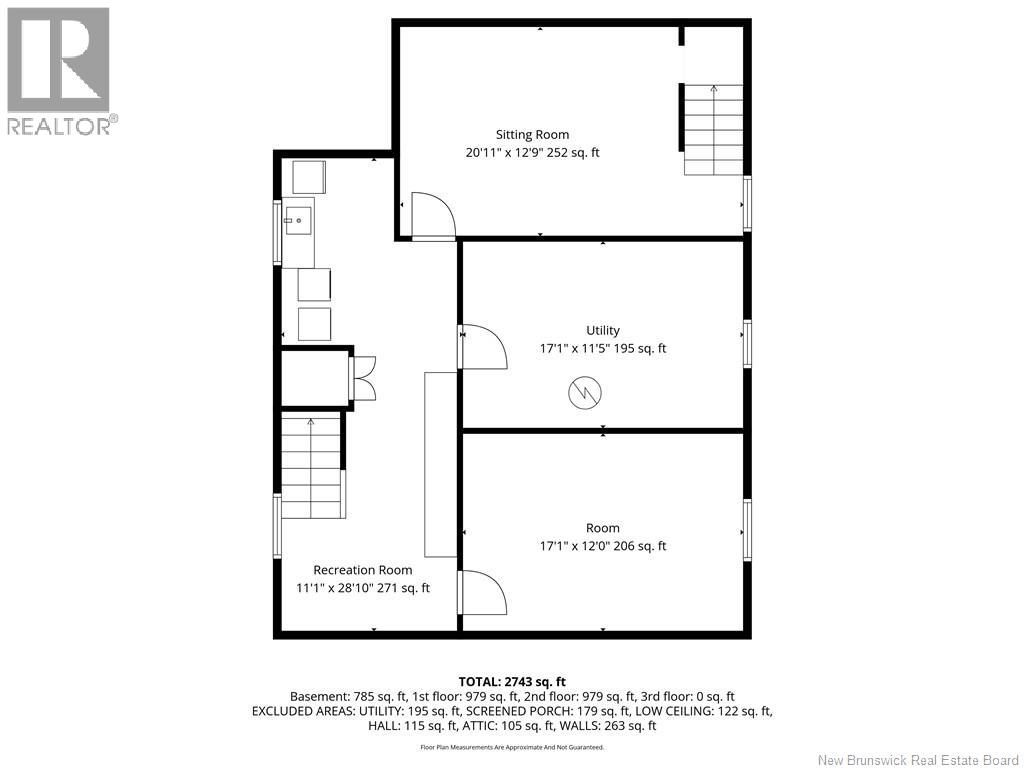
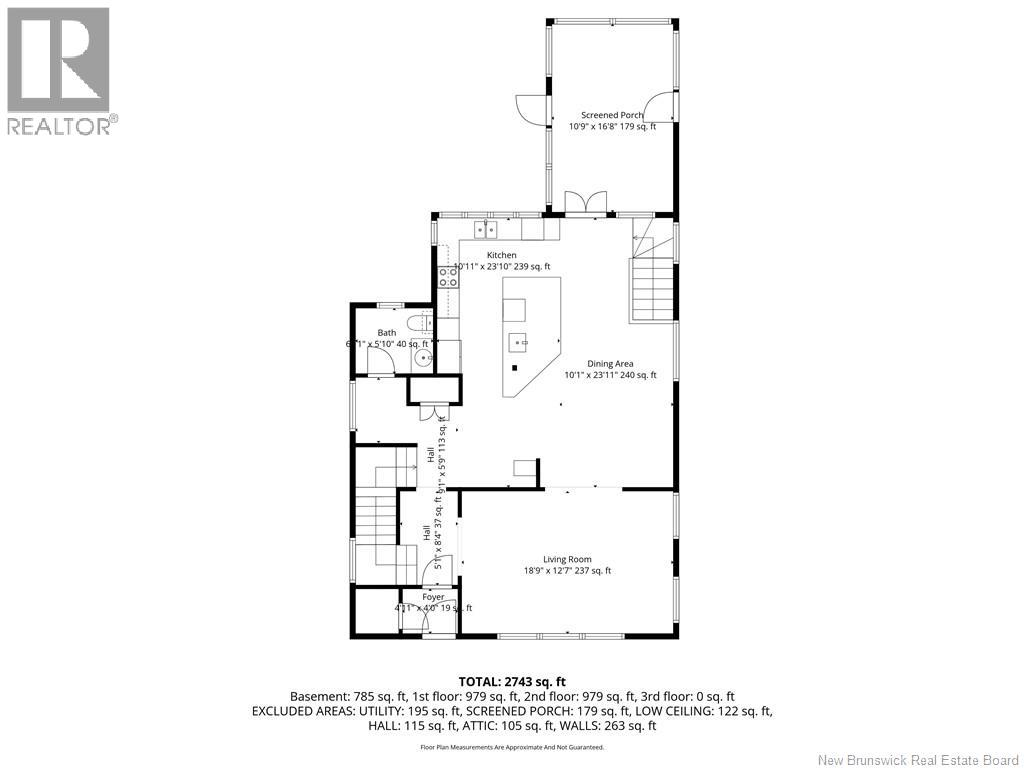
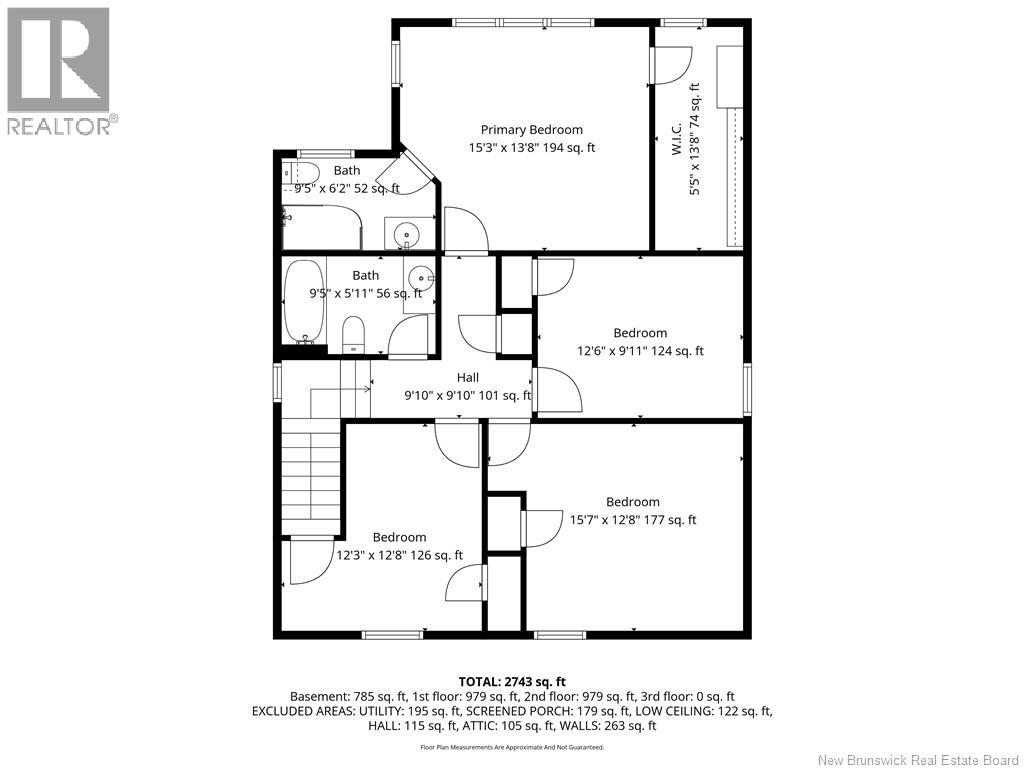
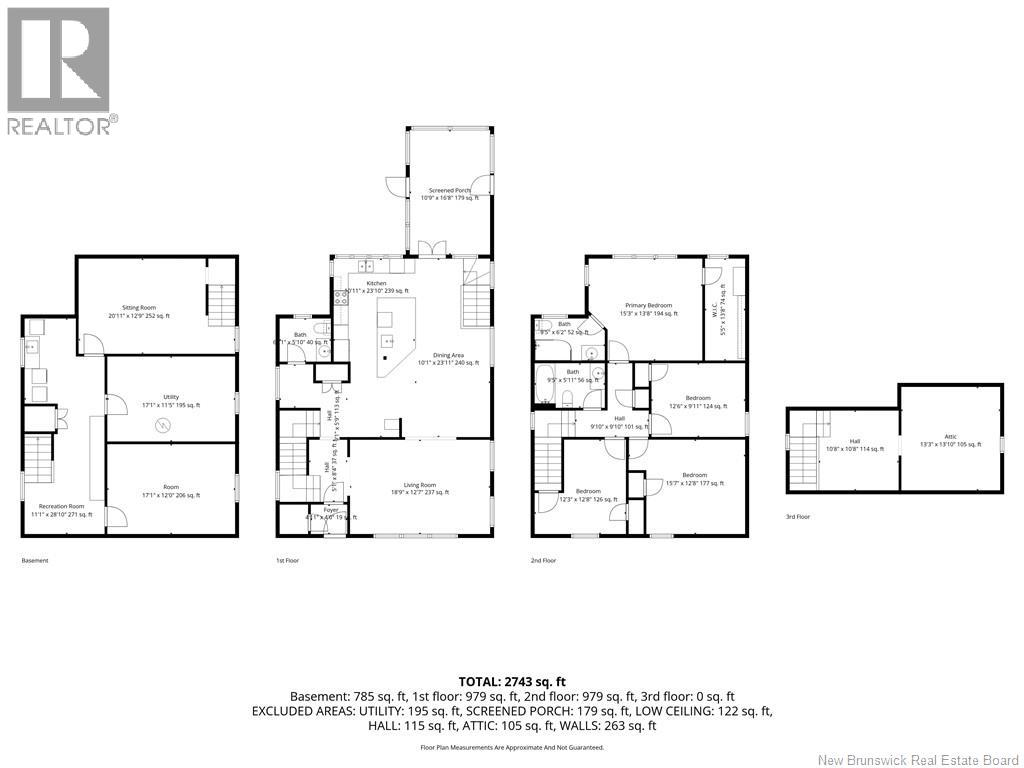
Located in the highly sought-after Old West End of Moncton, this beautifully maintained home offers the perfect blend of space, comfort, and modern convenience for todays family living. The upper level features four generously sized bedrooms, each equipped with its own mini-split heat pump for efficient heating and air conditioning year-round. The spacious primary suite includes a large walk-in closet and a private 3-piece ensuite bathroom. A well-appointed 4-piece bathroom completes the second floor. The main level is designed for both everyday living and entertaining, offering a large family room and an impressive eat-in kitchen with a massive quartz island, providing plenty of workspace and seating. From the kitchen, step into the 16 x 12 screened-in room the perfect spot to relax and enjoy the outdoors which leads to the fully fenced backyard featuring a hot tub and baby barn for additional storage. The lower level adds even more functional living space with a cozy family room, a non-conforming fifth bedroom, dedicated storage room, and laundry area. Additional updates include new roof shingles completed in 2025, offering peace of mind for years to come. This exceptional property combines location, space, and thoughtful upgrades in one of Monctons most desirable neighbourhoods. Contact your Realtor for your private viewing. (id:55272)
Property Details
| MLS® Number | NB139045 |
| Property Type | Single Family |
| AmenitiesNearBy | Recreation Nearby, Hospital, Public Transit, Shopping |
| Features | Balcony/deck/patio |
Building
| BathroomTotal | 3 |
| BedroomsAboveGround | 4 |
| BedroomsTotal | 4 |
| CoolingType | Air Conditioned, Heat Pump, Air Exchanger |
| ExteriorFinish | Vinyl |
| FlooringType | Carpeted, Ceramic, Tile, Hardwood |
| FoundationType | Concrete |
| HalfBathTotal | 1 |
| HeatingFuel | Electric |
| HeatingType | Baseboard Heaters, Heat Pump, Hot Water |
| StoriesTotal | 2 |
| SizeInterior | 2743 Sqft |
| TotalFinishedArea | 2743 Sqft |
| Type | House |
| UtilityWater | Municipal Water |
Land
| AccessType | Year-round Access, Public Road |
| Acreage | No |
| LandAmenities | Recreation Nearby, Hospital, Public Transit, Shopping |
| Sewer | Municipal Sewage System |
| SizeIrregular | 465 |
| SizeTotal | 465 M2 |
| SizeTotalText | 465 M2 |
Rooms
| Level | Type | Length | Width | Dimensions |
|---|---|---|---|---|
| Second Level | 4pc Bathroom | X | ||
| Second Level | 3pc Ensuite Bath | X | ||
| Second Level | Bedroom | 11' x 9'8'' | ||
| Second Level | Bedroom | 12' x 11' | ||
| Second Level | Bedroom | 14'7'' x 12' | ||
| Second Level | Bedroom | 15' x 13'5'' | ||
| Basement | Storage | 14' x 9'7'' | ||
| Basement | Laundry Room | 21' x 10' | ||
| Basement | Bedroom | 14' x 11' | ||
| Basement | Family Room | 18' x 12' | ||
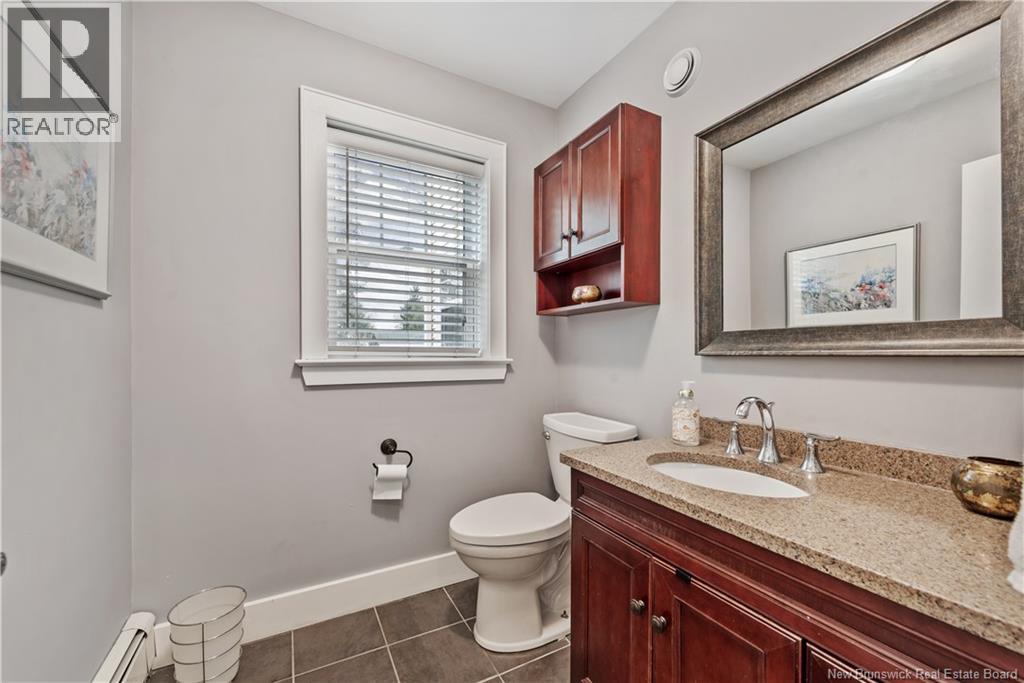
| Main Level | 2pc Bathroom | X | ||
| Main Level | Kitchen/dining Room | 23' x 19' | ||
| Main Level | Living Room | 18' x 12' |
https://www.realtor.ca/real-estate/29725352/84-kensington-drive-moncton
Interested?
Contact us for more information
Stephen Macpherson
Salesperson
123 Halifax St Suite 600
Moncton, New Brunswick E1C 9R6
Nancy Macpherson
Salesperson
123 Halifax St Suite 600
Moncton, New Brunswick E1C 9R6

The trademarks REALTOR®, REALTORS®, and the REALTOR® logo are controlled by The Canadian Real Estate Association (CREA) and identify real estate professionals who are members of CREA. The trademarks MLS®, Multiple Listing Service® and the associated logos are owned by The Canadian Real Estate Association (CREA) and identify the quality of services provided by real estate professionals who are members of CREA. The trademark DDF® is owned by The Canadian Real Estate Association (CREA) and identifies CREA's Data Distribution Facility (DDF®)
June 11 2026 04:33:43
Saint John Real Estate Board Inc
RE/MAX Avante