

838 Route 845 Kingston, New Brunswick E5N 1V3

$550,000
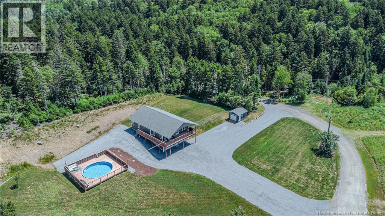
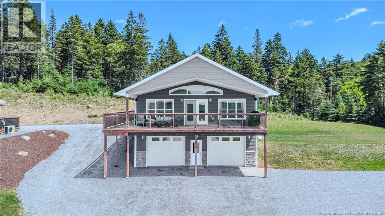
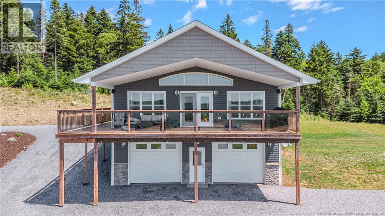
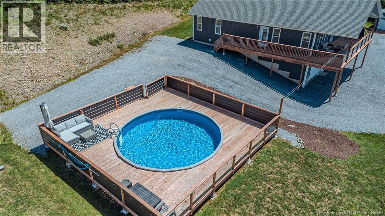
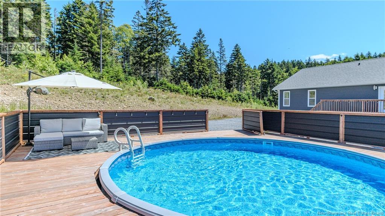
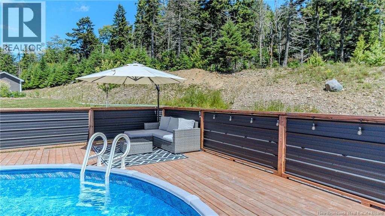
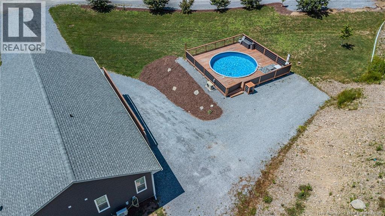
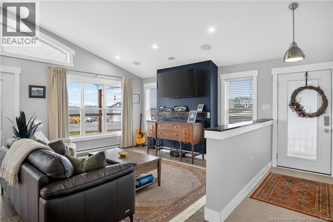
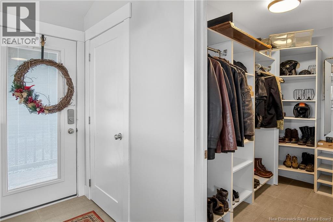
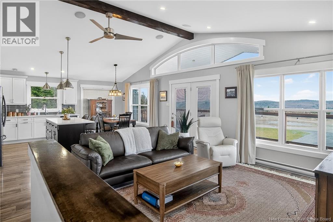
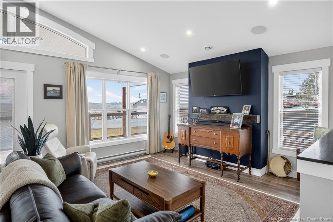
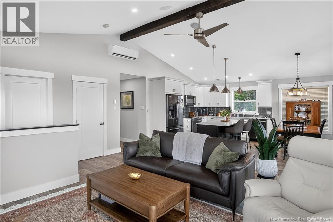
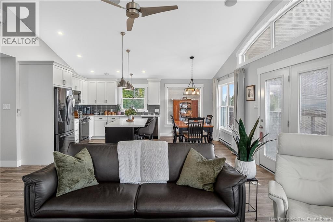
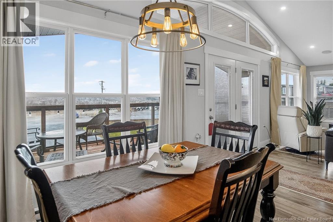
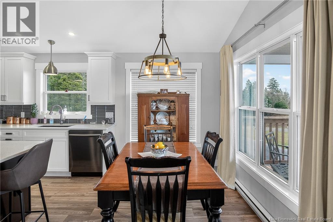
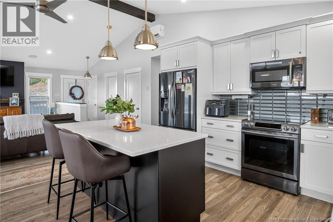
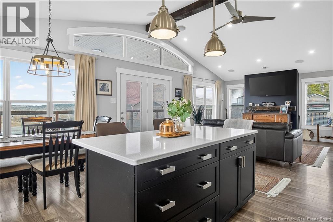
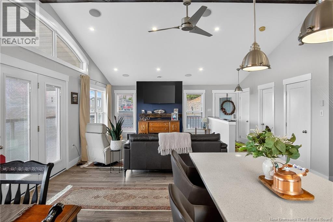
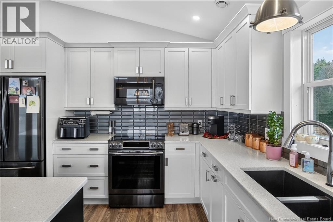
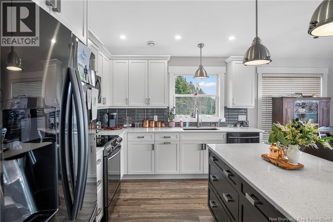
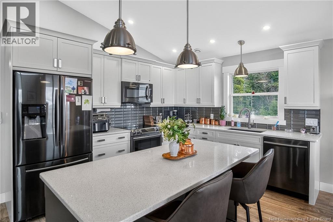
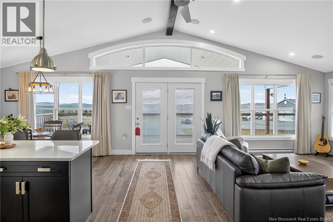
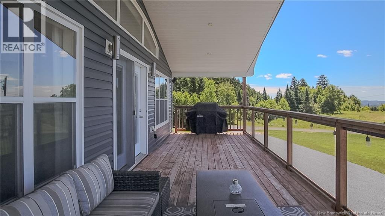
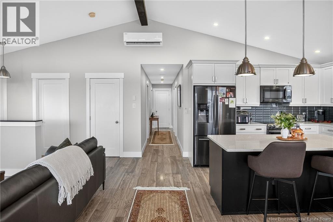
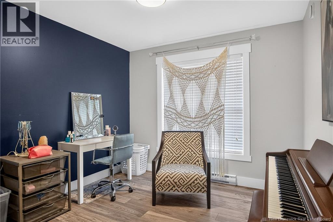
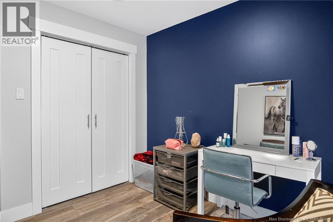
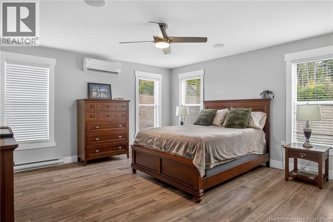
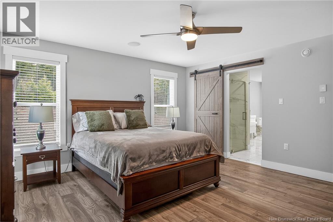
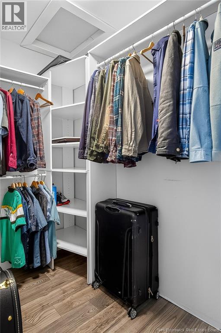
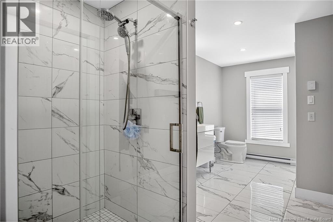
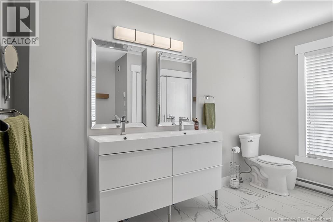
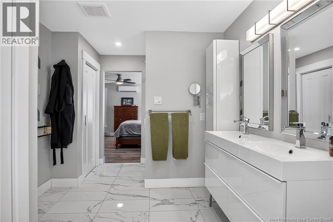
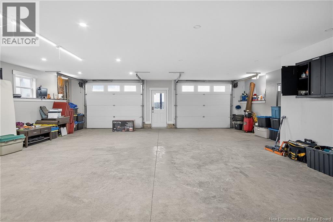
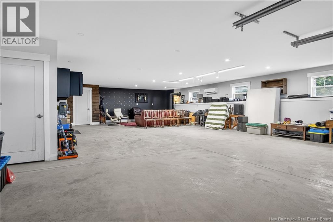
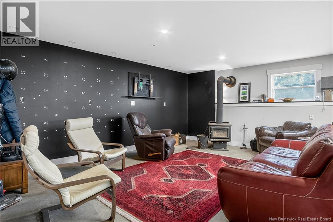
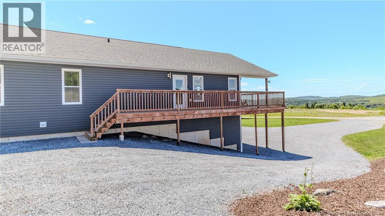
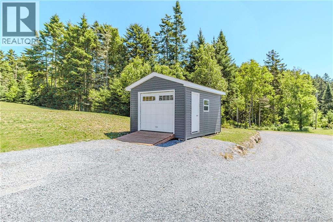
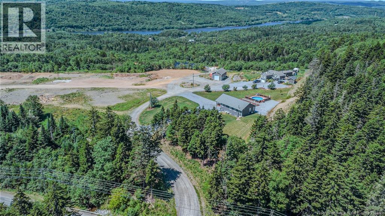
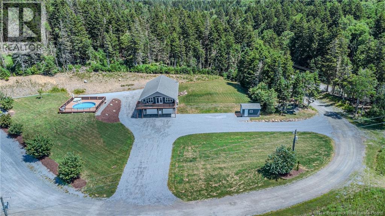
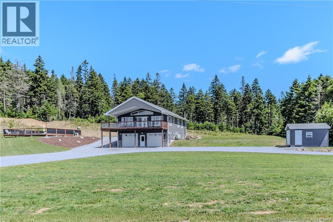
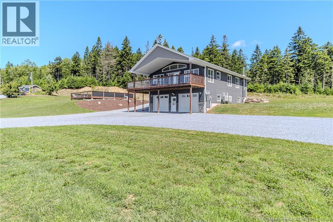
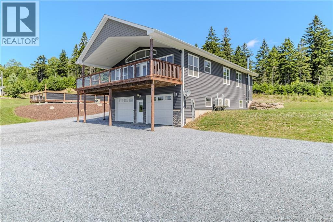
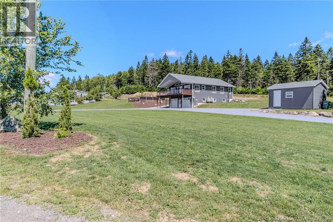
Welcome to 838 Route 845. Come view this beautiful, six-year-old, custom-built home situated on a 1+ acre lot with stunning views of the countryside. Starting outside, you will find a well-landscaped property with a shed, wrap-around deck, and a 21-foot above-ground heated pool. Moving inside, you will enter a well-laid-out home with a full, heated garage on the lower level, offering tons of room for your toys. The main level features an open-concept living room, kitchen, and dining area, with a balcony off the kitchen offering elevated country views youll never get tired of, perfect for morning coffees. Down the hall, you will find three spacious bedrooms, a full bath, and one of the most amazing en-suites off the master. This home shows like new and offers tons of space inside and out. If you are looking for the peaceful, easy feeling of country living with some of the best views, well, don't miss out on this GEM. Minutes to Kingston Creek, Belleisle Bay, and so much more. Don't miss out on this great property and home. (id:55272)
Property Details
| MLS® Number | NB137829 |
| Property Type | Single Family |
| Features | Balcony/deck/patio |
| PoolType | Above Ground Pool |
| Structure | Shed |
Building
| BathroomTotal | 3 |
| BedroomsAboveGround | 3 |
| BedroomsTotal | 3 |
| ArchitecturalStyle | Ranch |
| ConstructedDate | 2019 |
| CoolingType | Heat Pump |
| ExteriorFinish | Vinyl |
| FlooringType | Ceramic, Laminate |
| FoundationType | Concrete |
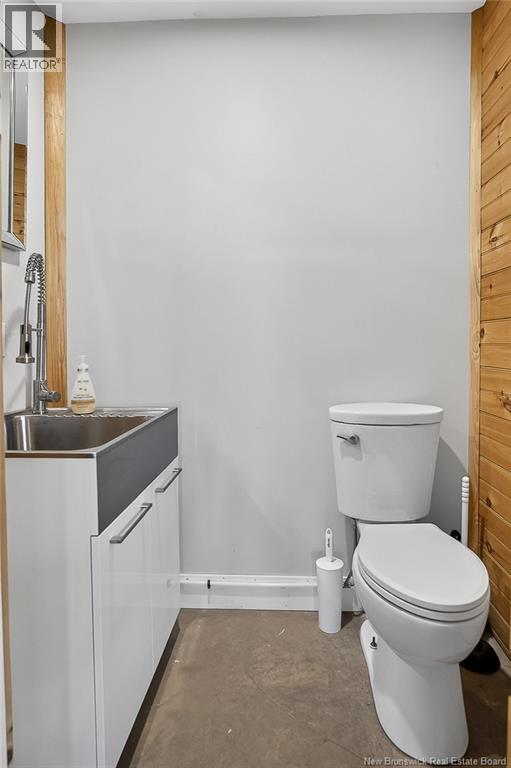
| HalfBathTotal | 1 |
| HeatingFuel | Electric |
| HeatingType | Baseboard Heaters, Heat Pump |
| SizeInterior | 1536 Sqft |
| TotalFinishedArea | 1536 Sqft |
| Type | House |
| UtilityWater | Drilled Well, Well |
Parking
| Attached Garage | |
| Garage | |
| Heated Garage |
Land
| Acreage | Yes |
| LandscapeFeatures | Landscaped |
| Sewer | Septic System |
| SizeIrregular | 1.09 |
| SizeTotal | 1.09 Ac |
| SizeTotalText | 1.09 Ac |
| ZoningDescription | Res |
Rooms
| Level | Type | Length | Width | Dimensions |
|---|---|---|---|---|
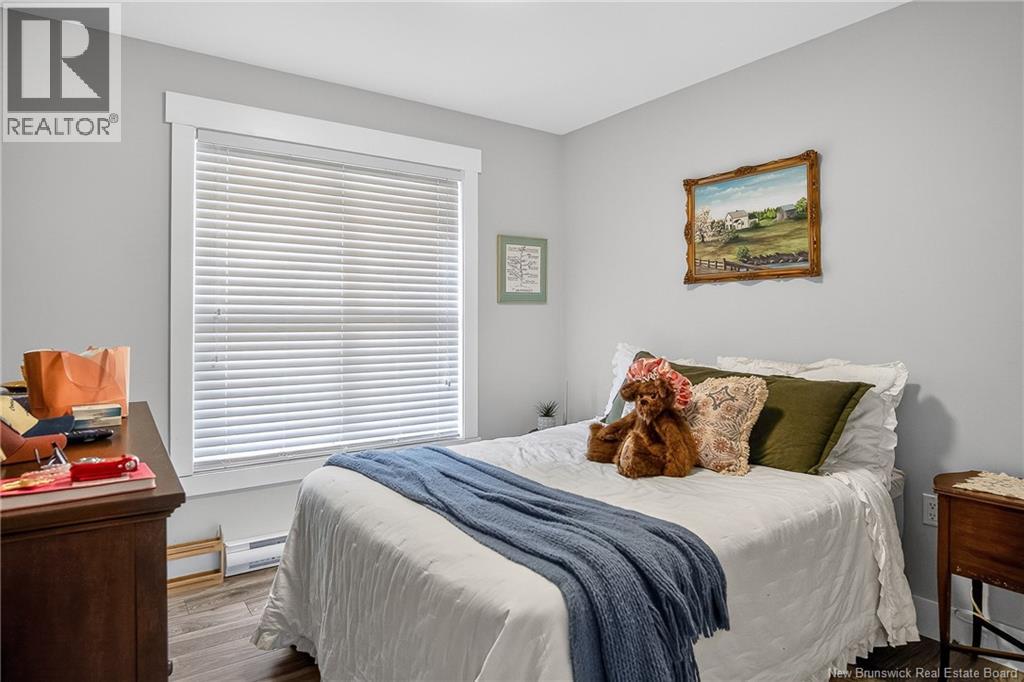
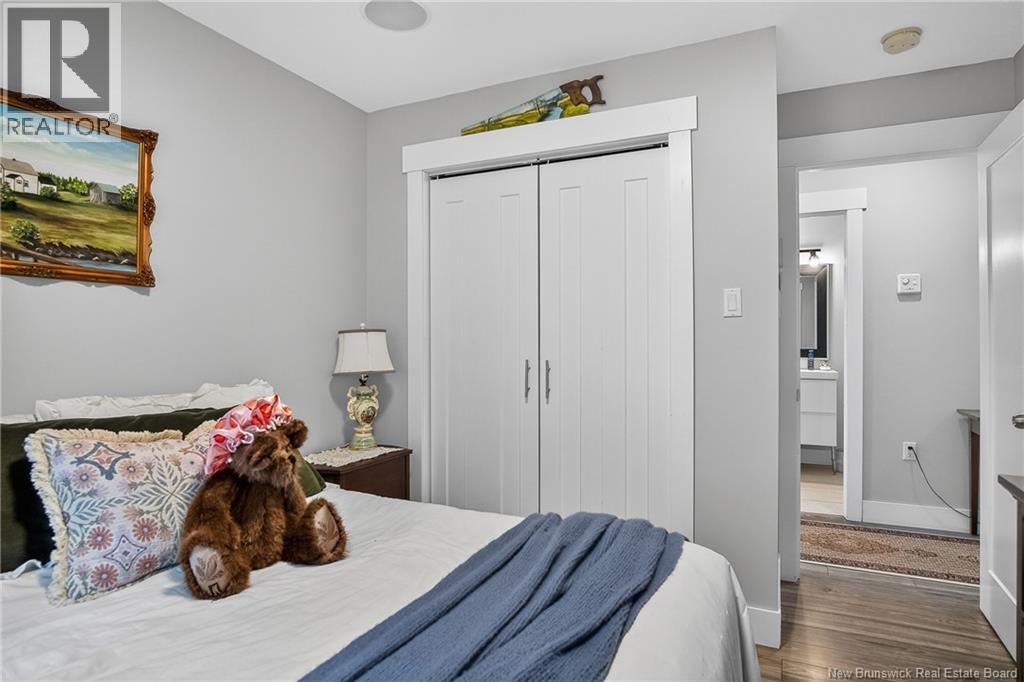
| Main Level | Bedroom | 11'7'' x 9'6'' | ||
| Main Level | Other | 8'5'' x 4'6'' | ||
| Main Level | Primary Bedroom | 14'8'' x 14'7'' | ||
| Main Level | Bedroom | 11'7'' x 9'6'' | ||
| Main Level | 3pc Ensuite Bath | 16'4'' x 8'8'' | ||
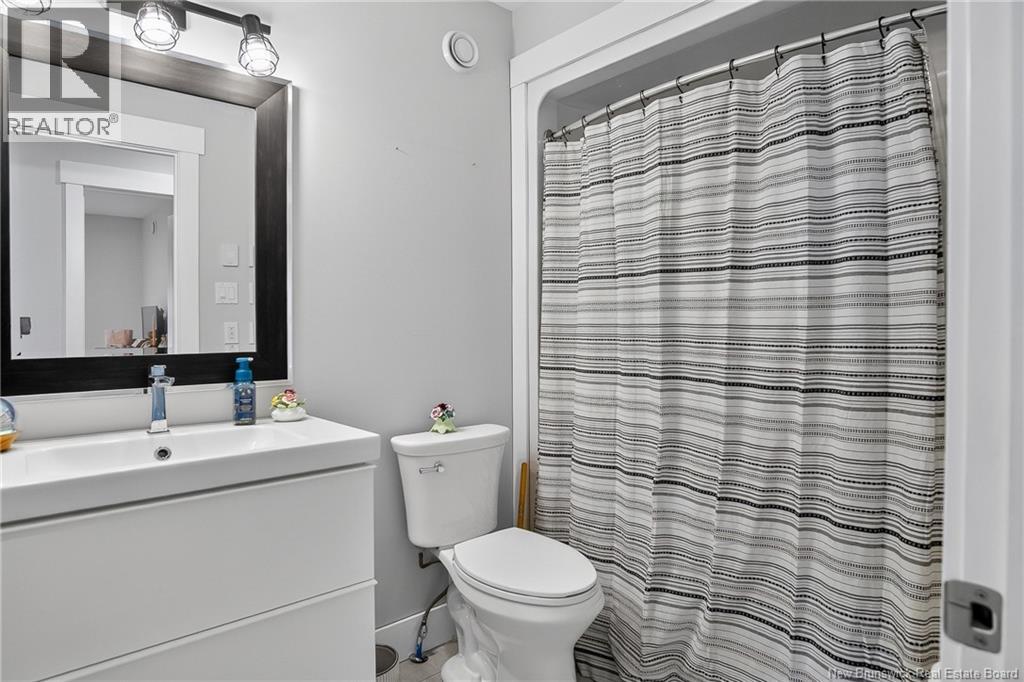
| Main Level | 3pc Bathroom | 8'2'' x 5'8'' | ||
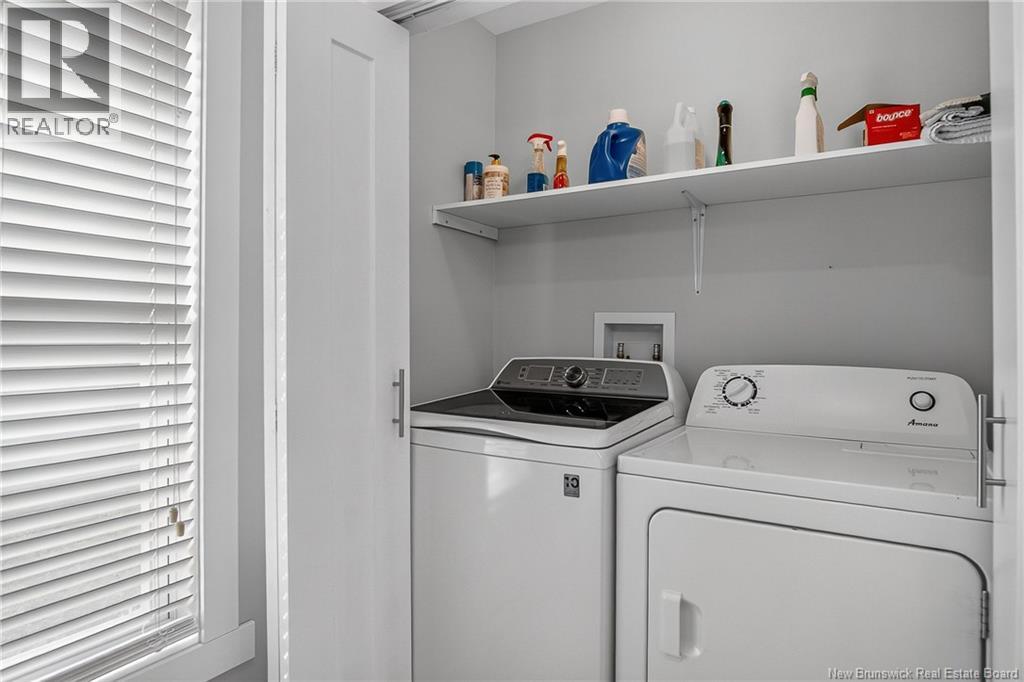
| Main Level | Mud Room | 9'2'' x 4'5'' | ||
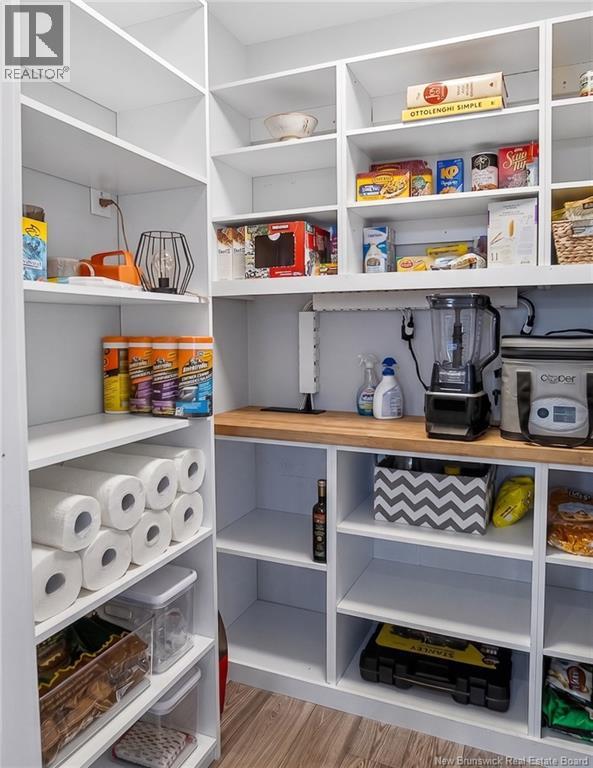
| Main Level | Pantry | 5'4'' x 5'1'' | ||
| Main Level | Living Room | 17'7'' x 13'1'' | ||
| Main Level | Dining Room | 11'6'' x 7'6'' | ||
| Main Level | Kitchen | 17'7'' x 15'7'' |
https://www.realtor.ca/real-estate/29659656/838-route-845-kingston
Interested?
Contact us for more information
Stefan Cormier
Salesperson
10 King George Crt
Saint John, New Brunswick E2K 0H5

The trademarks REALTOR®, REALTORS®, and the REALTOR® logo are controlled by The Canadian Real Estate Association (CREA) and identify real estate professionals who are members of CREA. The trademarks MLS®, Multiple Listing Service® and the associated logos are owned by The Canadian Real Estate Association (CREA) and identify the quality of services provided by real estate professionals who are members of CREA. The trademark DDF® is owned by The Canadian Real Estate Association (CREA) and identifies CREA's Data Distribution Facility (DDF®)
May 03 2026 04:14:09
Saint John Real Estate Board Inc
RE/MAX Professionals