

834 Central Street Centreville, New Brunswick E7K 2E7

$189,000
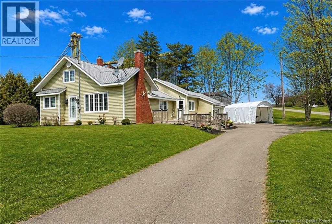
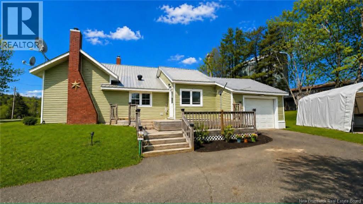
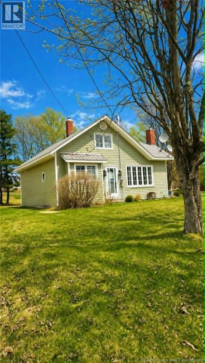
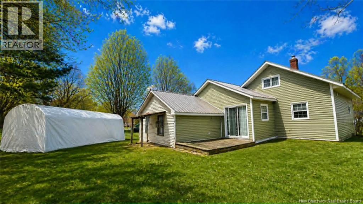
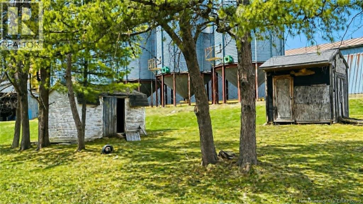
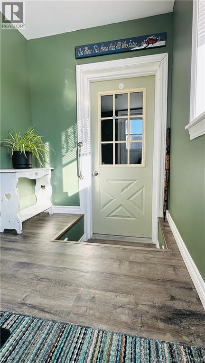
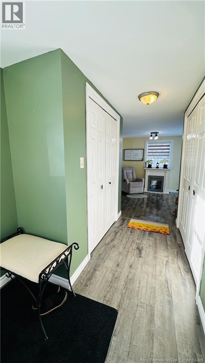
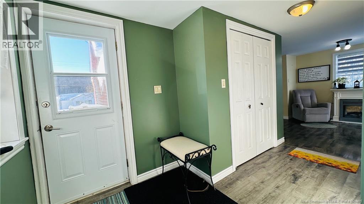
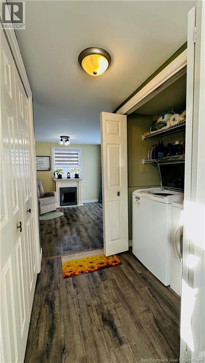
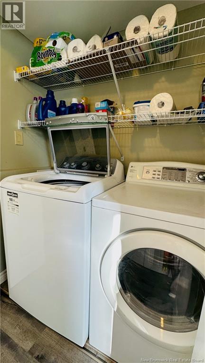
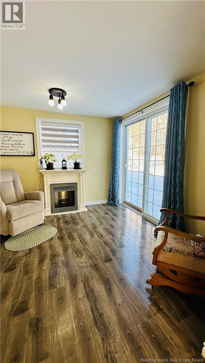
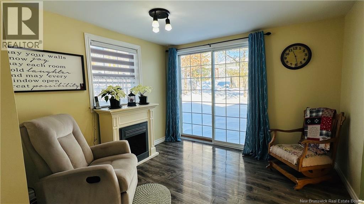
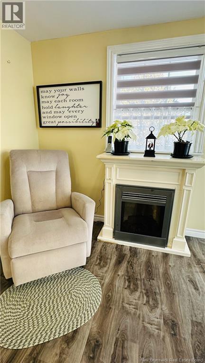
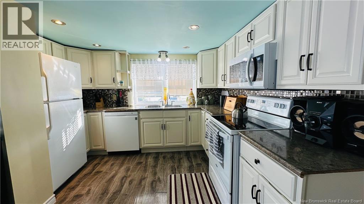
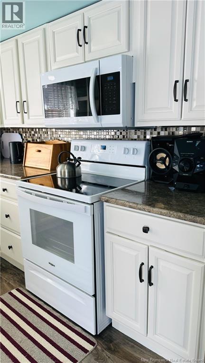
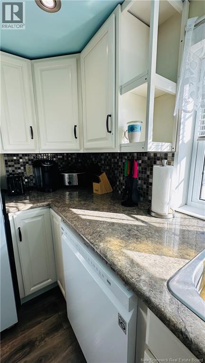
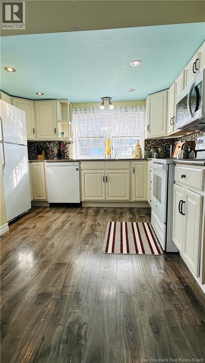
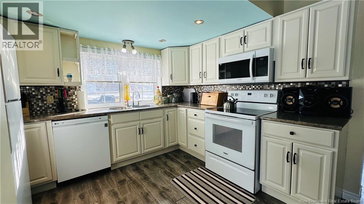
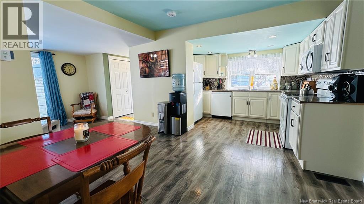
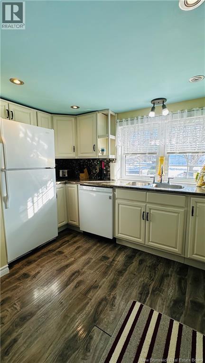

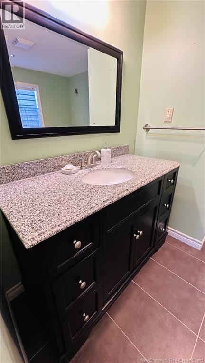
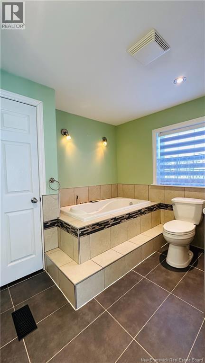
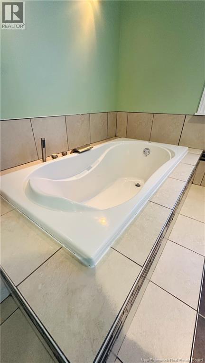
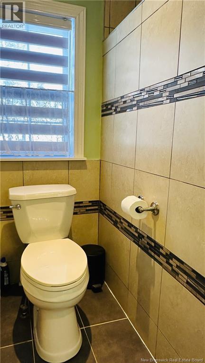
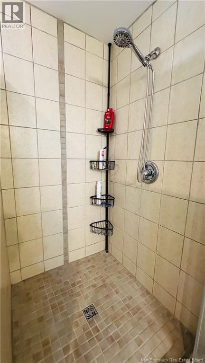
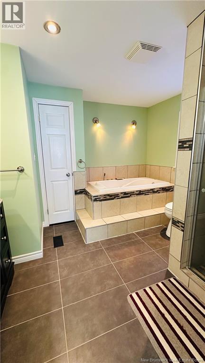
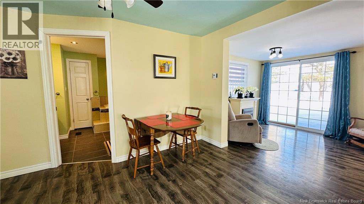
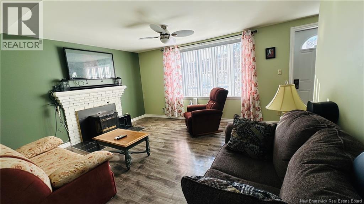
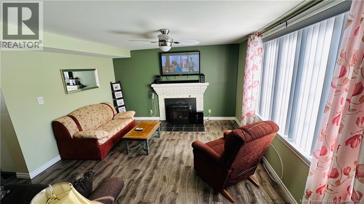
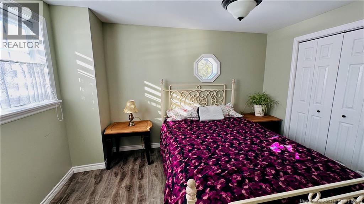
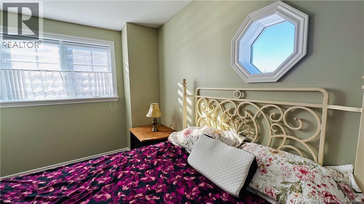
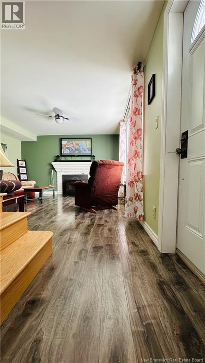
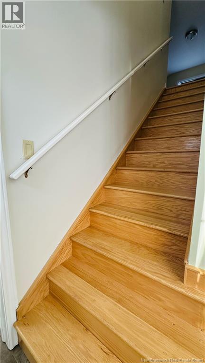
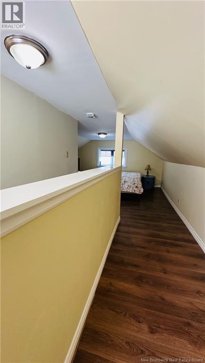
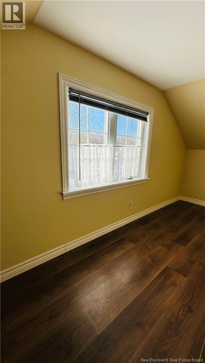
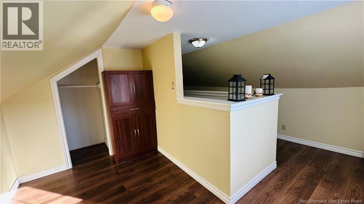
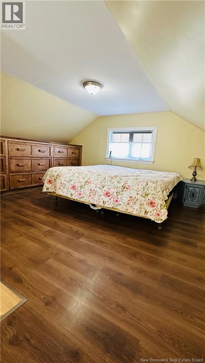
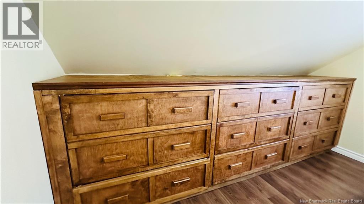
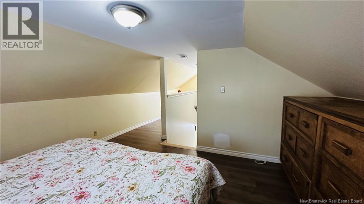
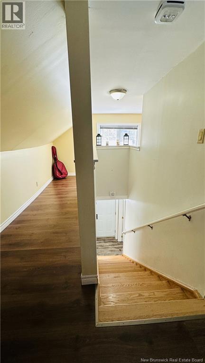
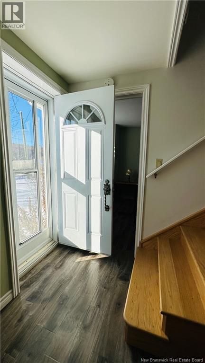
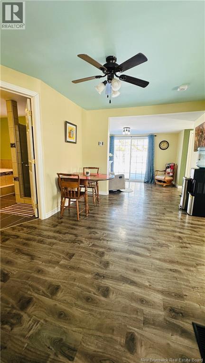
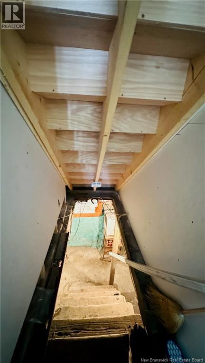
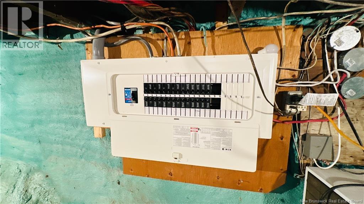
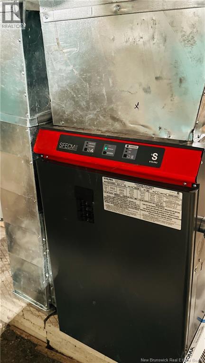
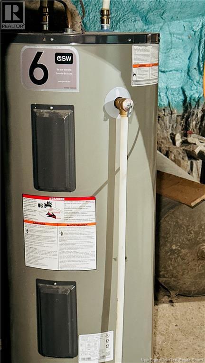
Dont miss this exceptional, move-in-ready homeas pristine and charming as a dollhouse and filled with thoughtful updates throughout. Perfectly located in the heart of the Village of Centreville, this inviting property offers the rare convenience of walking distance to all amenities, making it an ideal choice for first-time buyers or those looking to downsize comfortably into retirement. Enter from the side deck into a practical mudroom with direct access to the attached garage. A sun-filled family room provides the perfect spot to enjoy your morning coffee, while the appealing open-concept layout flows effortlessly through the spacious kitchen and bright living room. The main-floor primary bedroom offers comfort and accessibility for easy one-level living and organizational delight with its walk in closet. Just off the kitchen, the large bathroom features a soaker tub and tiled shower, creating a relaxing and functional space. The upper level offers a second bedroom complete with beautiful custom-built cabinetry and generous storage. Recent updates include a new electrical panel, new electric furnace, new flooring, and several new windows, adding peace of mind and efficiency. The home is serviced by a drilled well and municipal sewer. Outside, youll appreciate the paved circular driveway, mature trees, and a newly poured concrete pad with tarp building (approx. $8,000 value). Lovingly maintained and truly turn-key, this charming home is well worth a closer look. (id:55272)
Property Details
| MLS® Number | NB132043 |
| Property Type | Single Family |
| AmenitiesNearBy | Recreation Nearby, Shopping |
| EquipmentType | None |
| Features | Balcony/deck/patio |
| RentalEquipmentType | None |
| Structure | Shed |
Building
| BathroomTotal | 1 |
| BedroomsAboveGround | 2 |
| BedroomsTotal | 2 |
| BasementType | Full |
| ConstructedDate | 1952 |
| ExteriorFinish | Vinyl |
| FlooringType | Laminate, Tile |
| FoundationType | Concrete, Stone |
| HeatingFuel | Electric |
| HeatingType | Forced Air |
| StoriesTotal | 2 |
| SizeInterior | 1100 Sqft |
| TotalFinishedArea | 1100 Sqft |
| Type | House |
| UtilityWater | Drilled Well, Well |
Parking
| Attached Garage | |
| Inside Entry |
Land
| AccessType | Year-round Access, Public Road |
| Acreage | No |
| LandAmenities | Recreation Nearby, Shopping |
| LandscapeFeatures | Landscaped |
| Sewer | Municipal Sewage System |
| SizeIrregular | 1672 |
| SizeTotal | 1672 M2 |
| SizeTotalText | 1672 M2 |
Rooms
| Level | Type | Length | Width | Dimensions |
|---|---|---|---|---|
| Second Level | Office | 5'9'' x 10'9'' | ||
| Second Level | Bedroom | 11'10'' x 12'2'' | ||
| Main Level | Primary Bedroom | 12'6'' x 9'8'' | ||
| Main Level | 4pc Bathroom | 11' x 11'1'' | ||
| Main Level | Living Room | 12'10'' x 13'3'' | ||
| Main Level | Kitchen/dining Room | 16'5'' x 8'8'' | ||
| Main Level | Family Room | 10' x 9'10'' | ||
| Main Level | Mud Room | 13'1'' x 9' |
https://www.realtor.ca/real-estate/29258149/834-central-street-centreville
Interested?
Contact us for more information
Jennie Craig
Salesperson
299 Connell Street
Woodstock, New Brunswick E7M 1L3

The trademarks REALTOR®, REALTORS®, and the REALTOR® logo are controlled by The Canadian Real Estate Association (CREA) and identify real estate professionals who are members of CREA. The trademarks MLS®, Multiple Listing Service® and the associated logos are owned by The Canadian Real Estate Association (CREA) and identify the quality of services provided by real estate professionals who are members of CREA. The trademark DDF® is owned by The Canadian Real Estate Association (CREA) and identifies CREA's Data Distribution Facility (DDF®)
May 12 2026 02:31:24
Saint John Real Estate Board Inc
RE/MAX Hartford Realty