

83 Brookdale Drive Hanwell, New Brunswick E3C 1M5

















$499,000
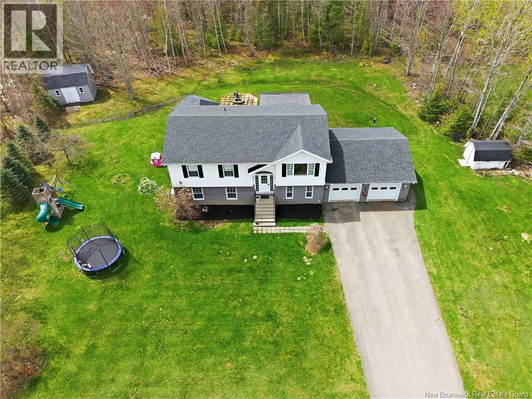
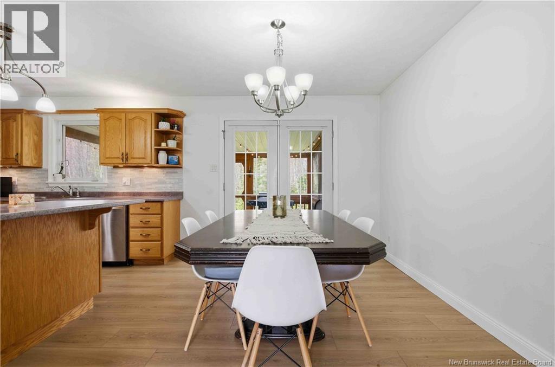
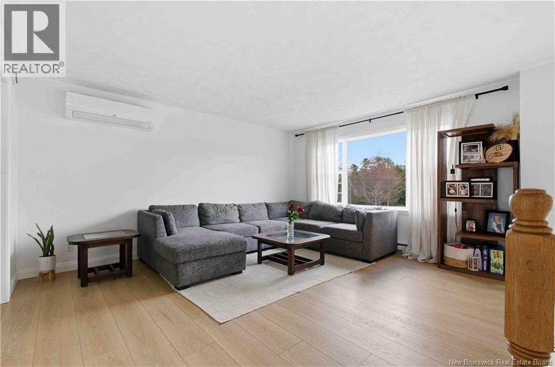
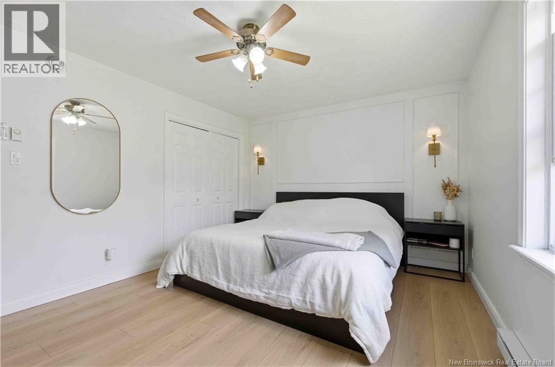
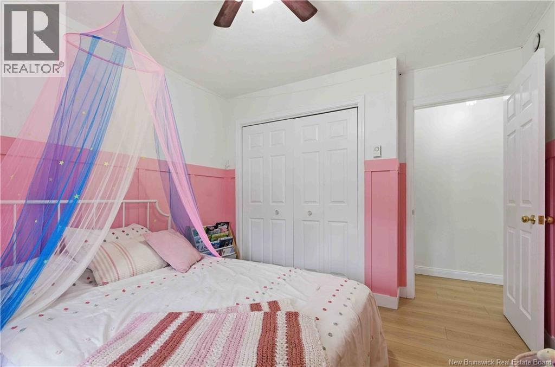
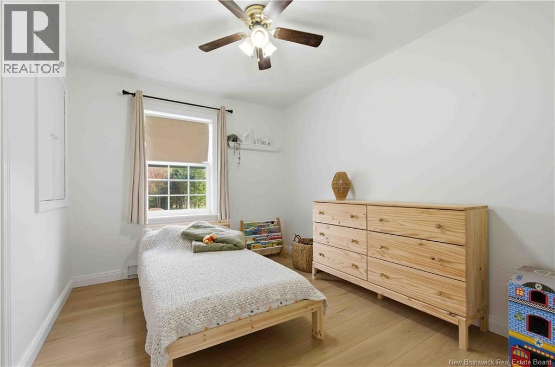
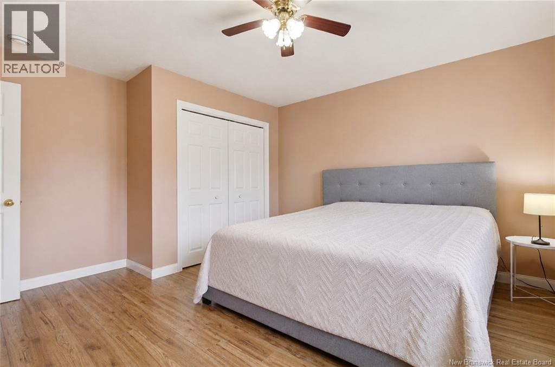
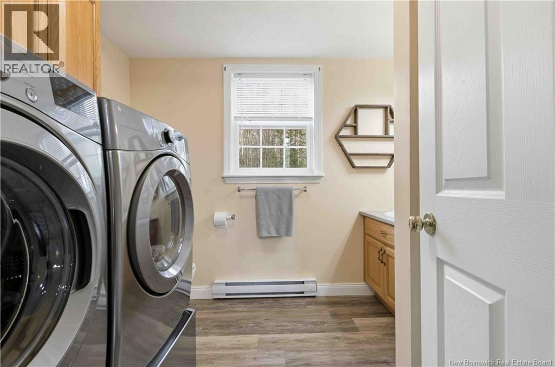
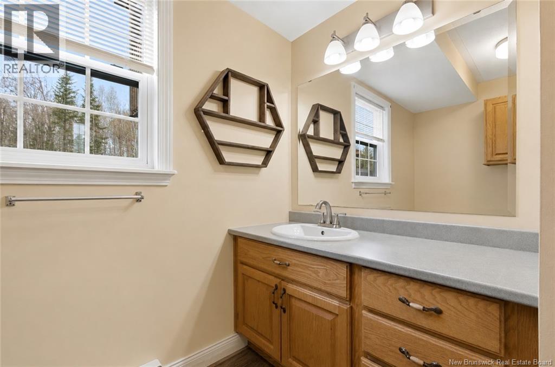
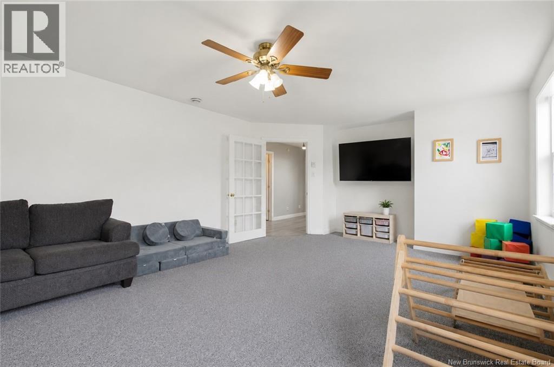
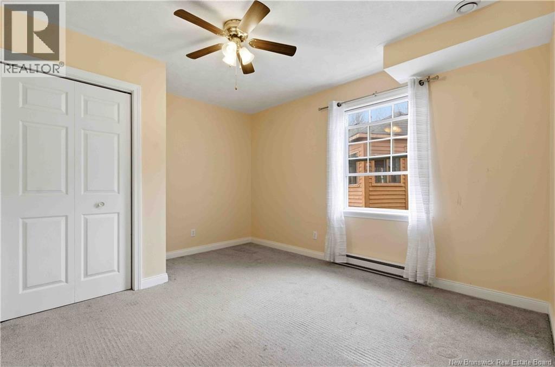
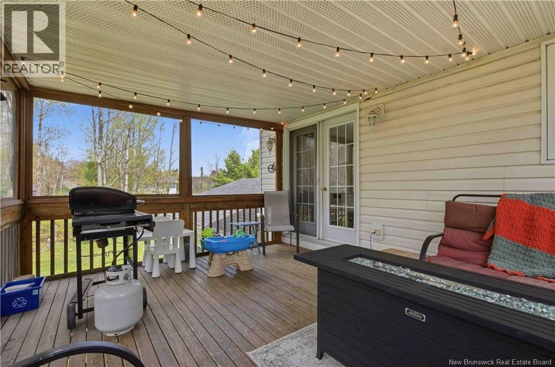
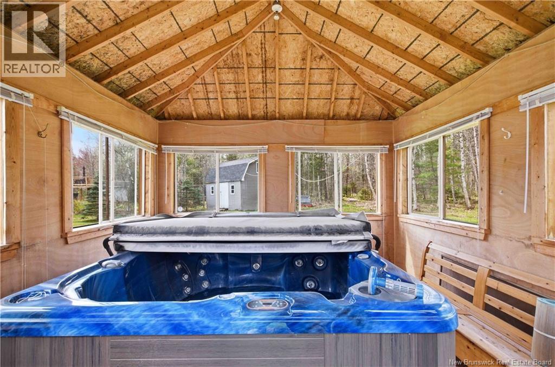
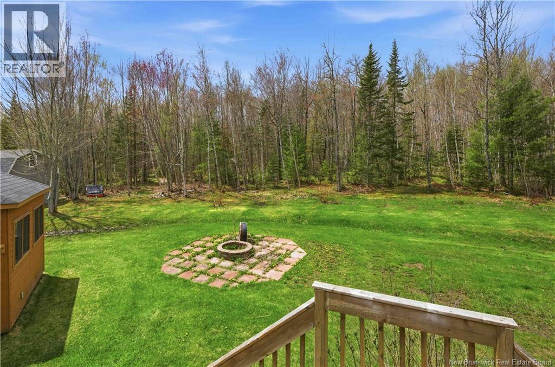
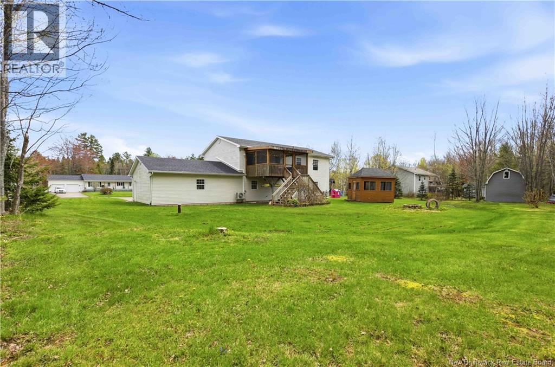
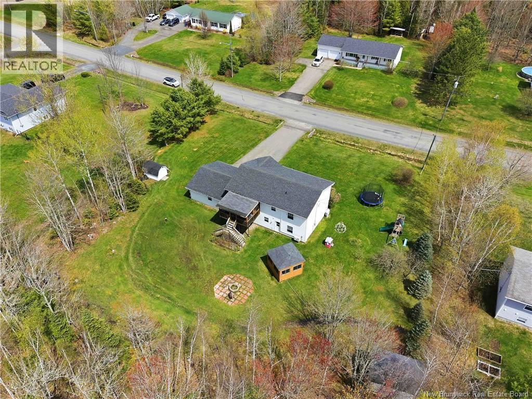
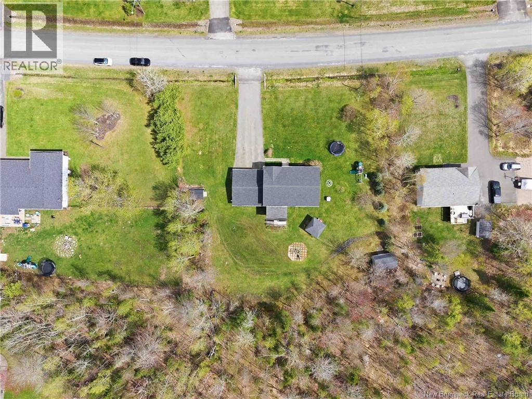
Set on a spacious 1.1-acre lot, this well-maintained home offers comfort, functionality, and plenty of room both inside and out. With over 2,400 sq. ft. of finished living space, the property features 5 bedrooms and 2 full bathrooms, making it an excellent option for growing families or those needing extra space. The bright main level offers a welcoming layout with a spacious kitchen, cozy living room, and beautiful wood flooring throughout much of the home. Downstairs, the fully finished basement includes additional bedrooms, a large family room, and versatile space ideal for guests, a home office, or recreation. Stay comfortable year-round with 3 heat pumps, while the attached 26x26 double garage with 9-foot doors offers excellent storage and workspace potential. Enjoy the screened-in back porch overlooking the backyard green space with mature trees, creating a peaceful outdoor setting for relaxing or entertaining. Located in a family-friendly neighbourhood just 7 minutes from Hanwell Park Academy, with several nearby daycares, surrounding nature trails, and a community centre with a wooden park nearby, this property offers a great balance of comfort, convenience, and outdoor living. (id:55272)
Property Details
| MLS® Number | NB137304 |
| Property Type | Single Family |
| EquipmentType | Water Heater |
| Features | Balcony/deck/patio |
| RentalEquipmentType | Water Heater |
Building
| BathroomTotal | 2 |
| BedroomsAboveGround | 3 |
| BedroomsBelowGround | 2 |
| BedroomsTotal | 5 |
| ArchitecturalStyle | Split Entry Bungalow, 2 Level |
| ConstructedDate | 1998 |
| CoolingType | Heat Pump, Air Exchanger |
| ExteriorFinish | Brick |
| FlooringType | Carpeted, Wood |
| FoundationType | Concrete |
| HeatingFuel | Electric |
| HeatingType | Baseboard Heaters, Heat Pump |
| StoriesTotal | 1 |
| SizeInterior | 2400 Sqft |
| TotalFinishedArea | 2400 Sqft |
| Type | House |
| UtilityWater | Well |
Parking
| Attached Garage | |
| Garage |
Land
| Acreage | Yes |
| Sewer | Septic System |
| SizeIrregular | 1.1 |
| SizeTotal | 1.1 Ac |
| SizeTotalText | 1.1 Ac |
Rooms
| Level | Type | Length | Width | Dimensions |
|---|---|---|---|---|
| Basement | Bath (# Pieces 1-6) | 9'4'' x 9'0'' | ||
| Basement | Family Room | 14'10'' x 20'0'' | ||
| Basement | Bedroom | 14'0'' x 14'10'' | ||
| Basement | Bedroom | 12'2'' x 13'5'' | ||
| Main Level | Living Room | 13'6'' x 14'0'' | ||
| Main Level | Bedroom | 11'2'' x 10'8'' | ||
| Main Level | Bath (# Pieces 1-6) | 12'2'' x 8'6'' | ||
| Main Level | Bedroom | 9'5'' x 11'2'' | ||
| Main Level | Primary Bedroom | 14'8'' x 12'0'' | ||
| Main Level | Kitchen | 21'0'' x 12'2'' |
https://www.realtor.ca/real-estate/29757423/83-brookdale-drive-hanwell
Interested?
Contact us for more information
Patricia Gallagher
Salesperson
1020 Rothesay Road
Saint John, New Brunswick E2H 2H8

The trademarks REALTOR®, REALTORS®, and the REALTOR® logo are controlled by The Canadian Real Estate Association (CREA) and identify real estate professionals who are members of CREA. The trademarks MLS®, Multiple Listing Service® and the associated logos are owned by The Canadian Real Estate Association (CREA) and identify the quality of services provided by real estate professionals who are members of CREA. The trademark DDF® is owned by The Canadian Real Estate Association (CREA) and identifies CREA's Data Distribution Facility (DDF®)
May 17 2026 07:15:13
Saint John Real Estate Board Inc
Exit Realty Specialists