

8 Firefly Crescent Quispamsis, New Brunswick E2E 4P6

$300,000
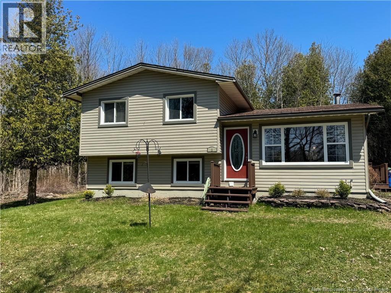
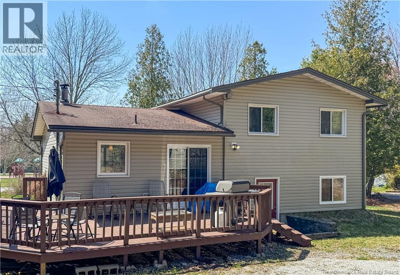
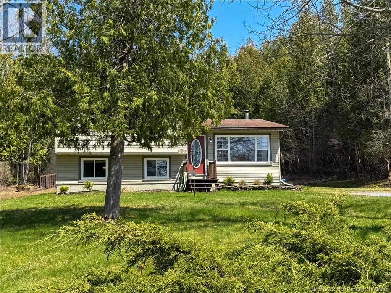
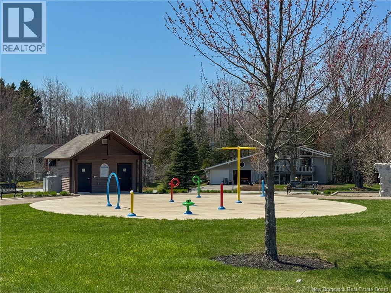
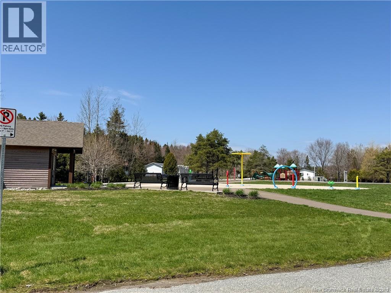
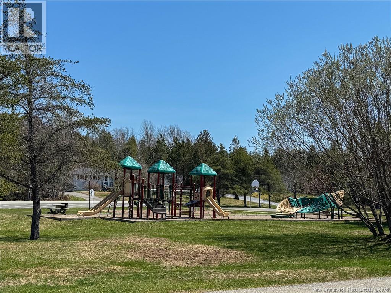
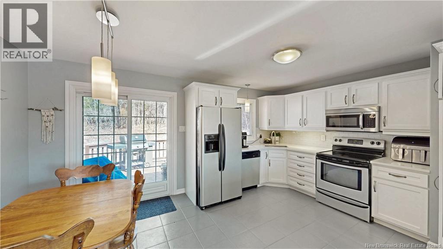
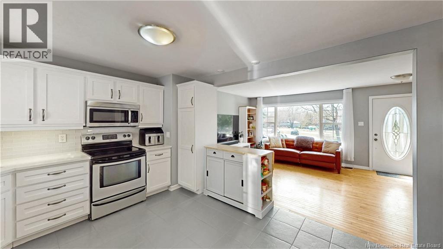
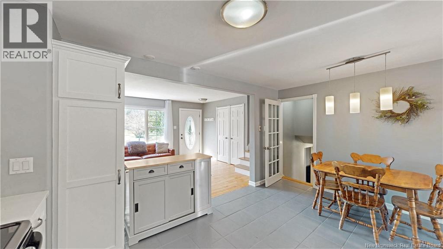
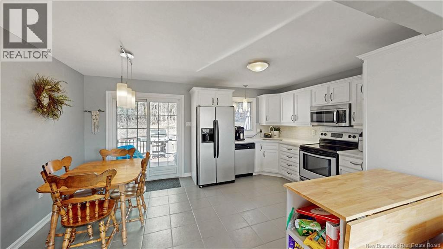
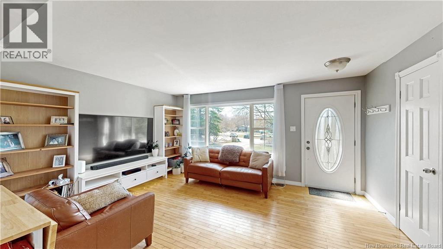
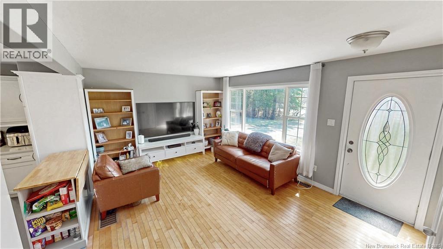
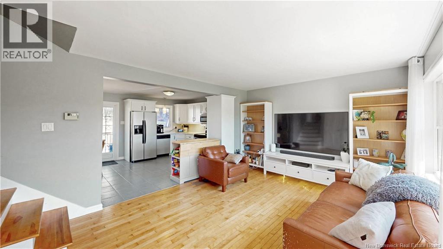
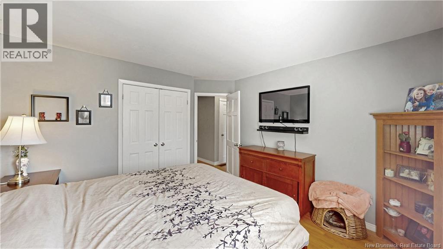
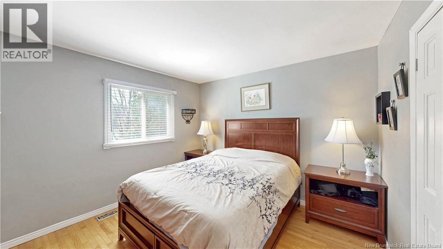
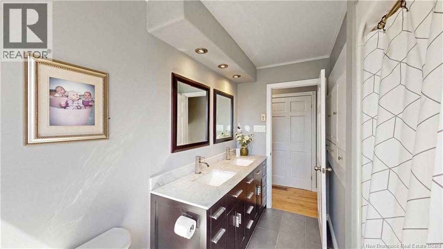
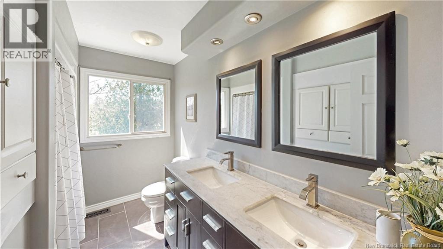
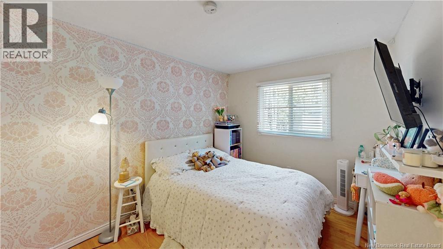
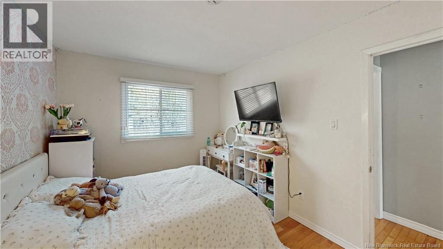
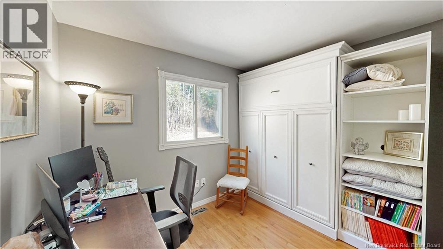
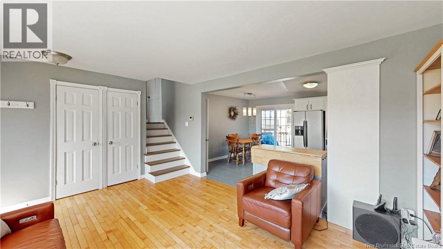
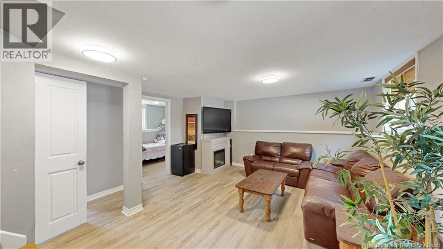
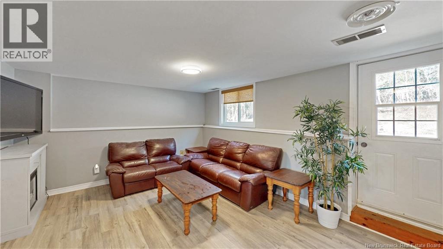
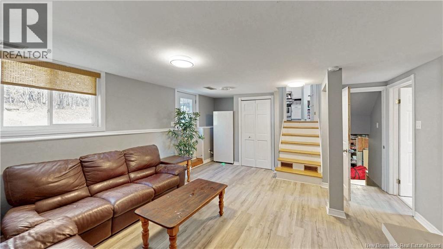
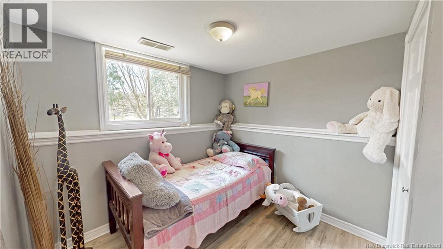
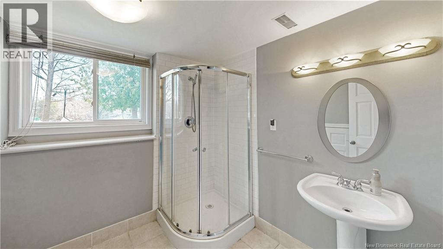
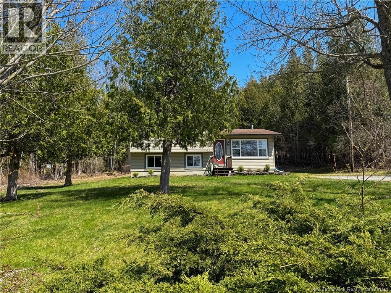
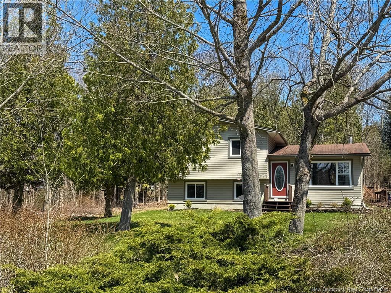
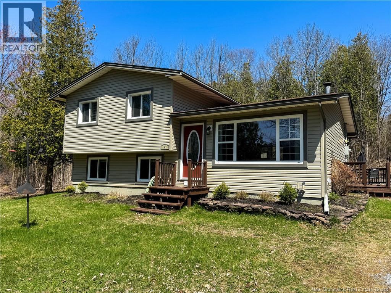
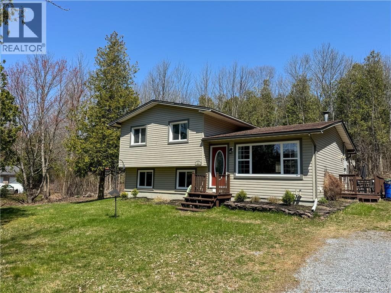
EASY LIVING ACROSS FROM THE PARK. Welcome to one of Quispamsis most loved layouts the ever-popular 4 level side split offering space, flexibility, and a lifestyle location buyers are always chasing. Perfectly positioned on a quiet crescent directly across from the Quispamsis Arts & Culture Park and playground, this property delivers a family-friendly setting with room to grow both inside and out. Step inside and you will appreciate the bright, functional layout featuring a main floor living room filled with natural light and a lower level family room ideal for movie nights, kids space, or relaxed evenings at home. The dine-in kitchen blends timeless style with modern updates including white cabinetry, quartz countertops, and a classic subway tile backsplash that never goes out of style. Upstairs offers 3 comfortable bedrooms and a full bath, while the lower level adds a 4th bedroom and second full bathroom perfect for guests, teenagers, home office needs, or multi-generational flexibility. The basement level remains unfinished, giving buyers valuable bonus space for storage, workshop potential, or future development.Outside, privacy takes center stage. The wrap around deck overlooks a beautifully treed lot with greenery in every direction, creating a peaceful backyard setting rarely found in suburban neighborhoods. With a lot size of over 1/2 acre exceptionally large for this area there is room to play, garden, entertain, or simply enjoy the quiet surroundings. Walk to the library, parks, and nearby amenities while enjoying one of Quispamsis most established and desirable communities. (id:55272)
Property Details
| MLS® Number | NB139044 |
| Property Type | Single Family |
| AmenitiesNearBy | Recreation Nearby, Park |
| Features | Golf Course/parkland, Balcony/deck/patio |
| Structure | Shed |
Building
| BathroomTotal | 2 |
| BedroomsAboveGround | 3 |
| BedroomsBelowGround | 1 |
| BedroomsTotal | 4 |
| ArchitecturalStyle | 4 Level |
| ConstructedDate | 1980 |
| ExteriorFinish | Vinyl |
| FlooringType | Ceramic, Laminate, Hardwood |
| FoundationType | Concrete |
| HalfBathTotal | 1 |
| HeatingFuel | Oil |
| HeatingType | Forced Air |
| SizeInterior | 1366 Sqft |
| TotalFinishedArea | 1366 Sqft |
| Type | House |
| UtilityWater | Drilled Well |
Land
| AccessType | Year-round Access, Public Road |
| Acreage | No |
| LandAmenities | Recreation Nearby, Park |
| LandscapeFeatures | Landscaped |
| Sewer | Municipal Sewage System |
| SizeIrregular | 0.612 |
| SizeTotal | 0.612 Ac |
| SizeTotalText | 0.612 Ac |
Rooms
| Level | Type | Length | Width | Dimensions |
|---|---|---|---|---|
| Second Level | Bath (# Pieces 1-6) | 10'5'' x 7'1'' | ||
| Second Level | Bedroom | 10'3'' x 8'8'' | ||
| Second Level | Bedroom | 12'2'' x 9'6'' | ||
| Second Level | Primary Bedroom | 12'2'' x 12' | ||
| Basement | Bath (# Pieces 1-6) | 9'9'' x 8'2'' | ||
| Basement | Bedroom | 9'3'' x 8'2'' | ||
| Basement | Utility Room | 23'5'' x 18'6'' | ||
| Basement | Family Room | 18'10'' x 14'11'' | ||
| Main Level | Kitchen/dining Room | 16'5'' x 11'11'' | ||
| Main Level | Living Room | 16'7'' x 12'9'' |
https://www.realtor.ca/real-estate/29739512/8-firefly-crescent-quispamsis
Interested?
Contact us for more information
Andrew King
Salesperson
10 King George Crt
Saint John, New Brunswick E2K 0H5

The trademarks REALTOR®, REALTORS®, and the REALTOR® logo are controlled by The Canadian Real Estate Association (CREA) and identify real estate professionals who are members of CREA. The trademarks MLS®, Multiple Listing Service® and the associated logos are owned by The Canadian Real Estate Association (CREA) and identify the quality of services provided by real estate professionals who are members of CREA. The trademark DDF® is owned by The Canadian Real Estate Association (CREA) and identifies CREA's Data Distribution Facility (DDF®)
May 17 2026 04:43:50
Saint John Real Estate Board Inc
RE/MAX Professionals