

792 Route 555 Richmond Corner, New Brunswick E7M 5B6

$375,000
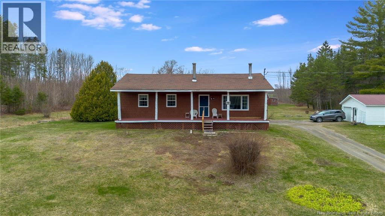
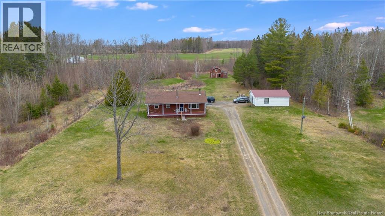
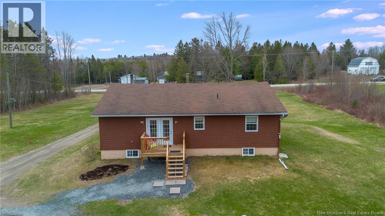
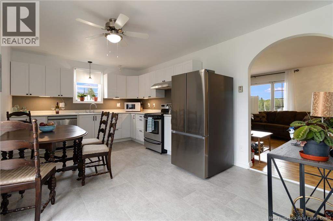
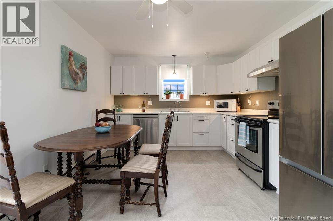
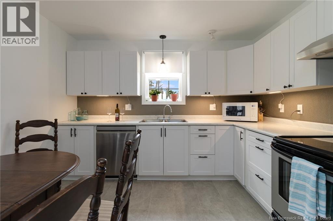
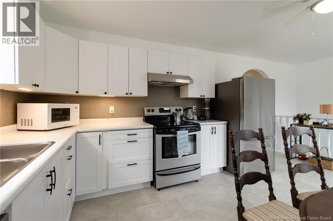
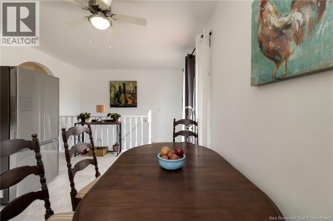
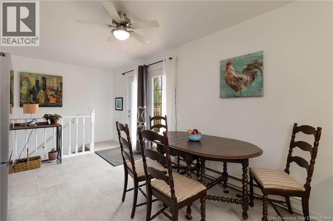
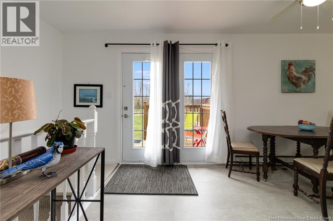
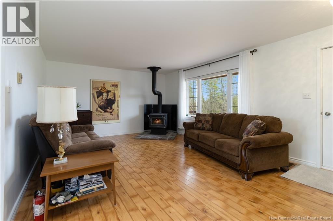
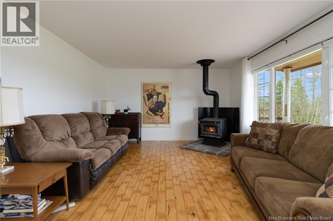
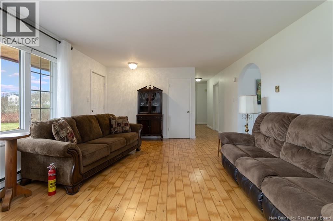
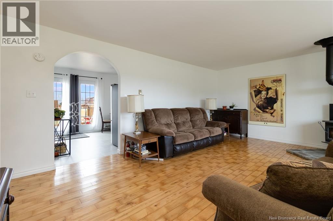
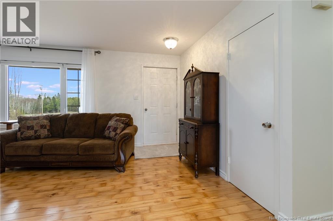
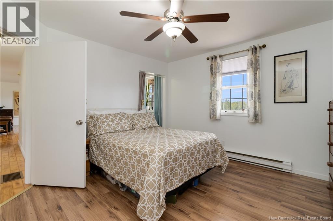
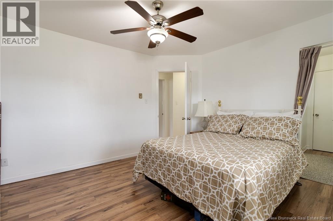
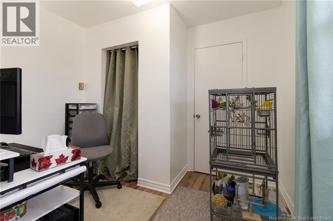
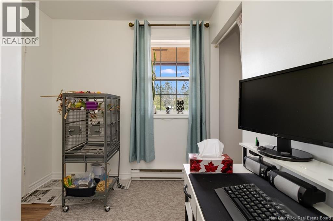
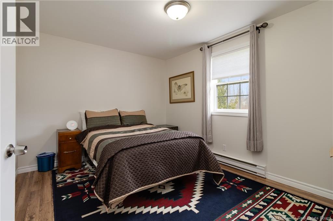
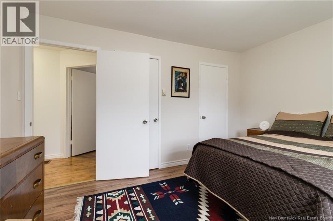
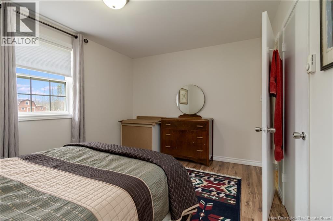
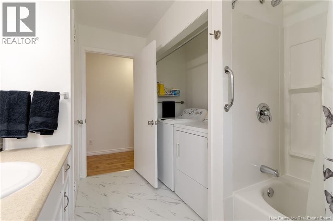
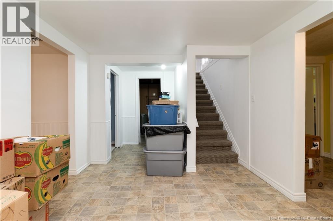
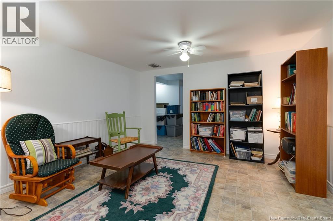
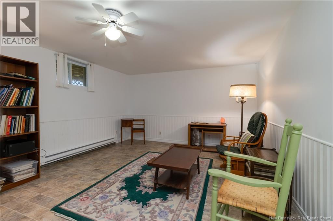
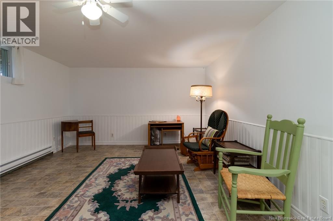
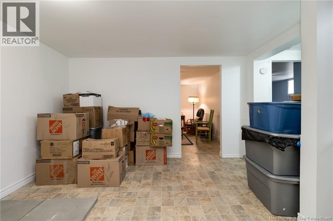
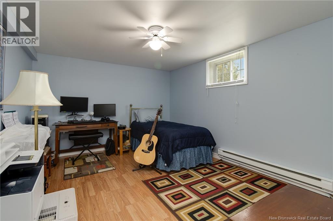
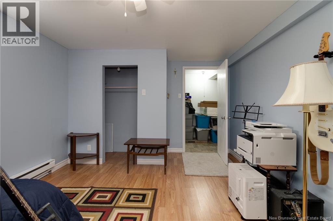
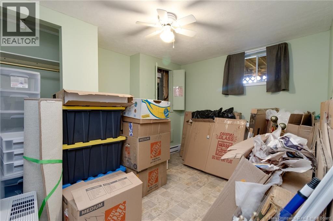
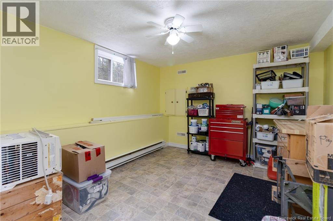
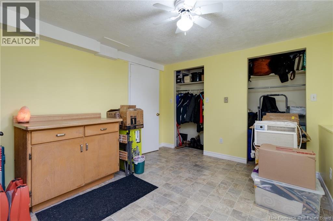
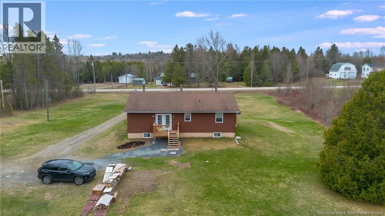
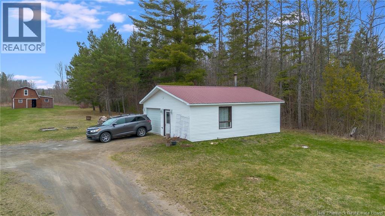
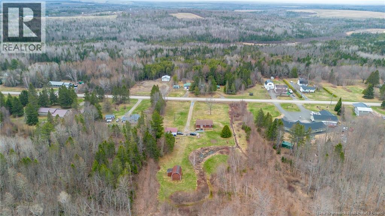
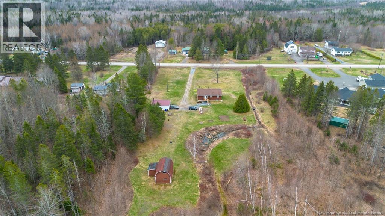
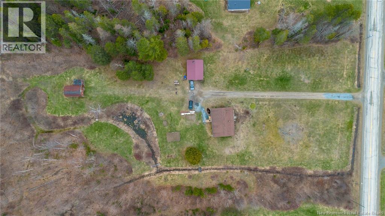
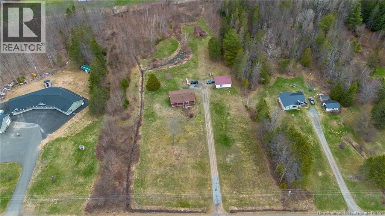
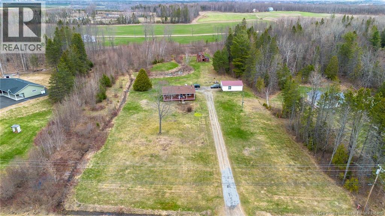
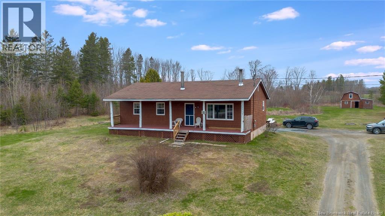
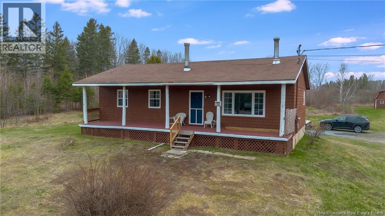
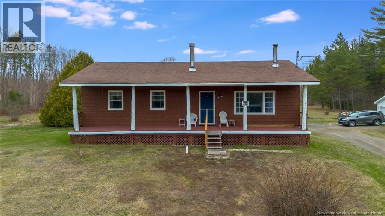
Country living with room to grow! Welcome to 792 route 555 Richmond corner, nestled on 3.7 acres, this spacious bungalow offers the perfect blend of peaceful rural living and everyday convenience just 20 minutes from town amenities. With 5 bedrooms total, including 2 on the main floor and 3 in the fully finished basement, theres plenty of space for a growing family, guests, or even a home office setup. Over the past few years, this home has undergone many upgrades, highlighted by a stunning brand new kitchen that brings both style and function to the heart of the home. Whether youre dreaming of more space for the kids to roam, quiet evening by the fire, or simply want to escape the hustle of town while staying close to everything you need, this property checks all the boxes. (id:55272)
Property Details
| MLS® Number | NB138226 |
| Property Type | Single Family |
| EquipmentType | Water Heater |
| Features | Treed, Softwood Bush, Balcony/deck/patio |
| RentalEquipmentType | Water Heater |
Building
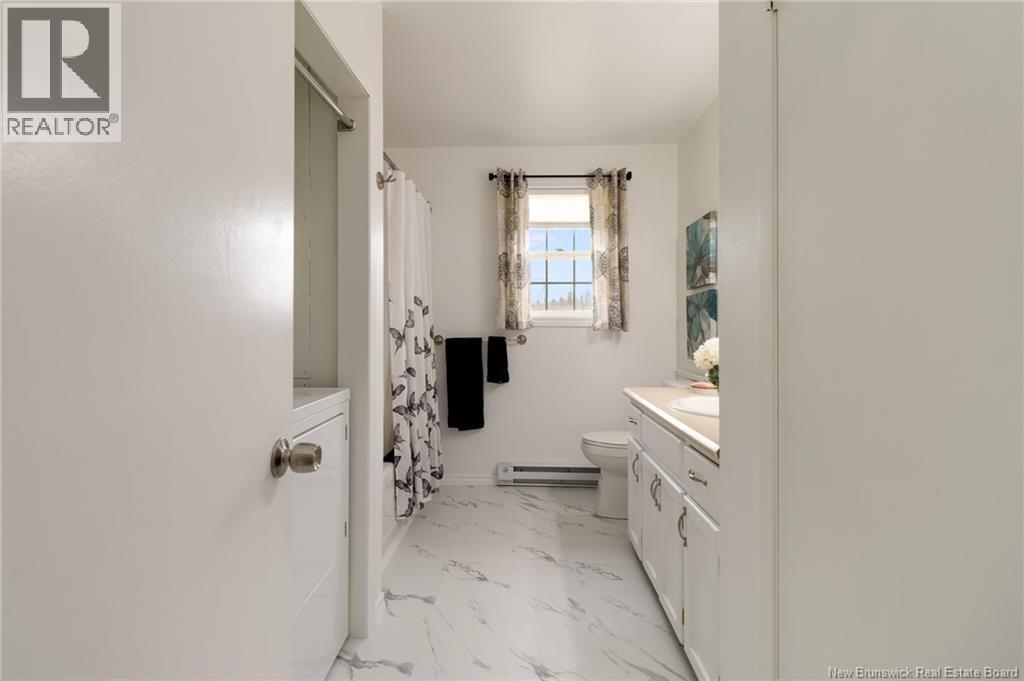
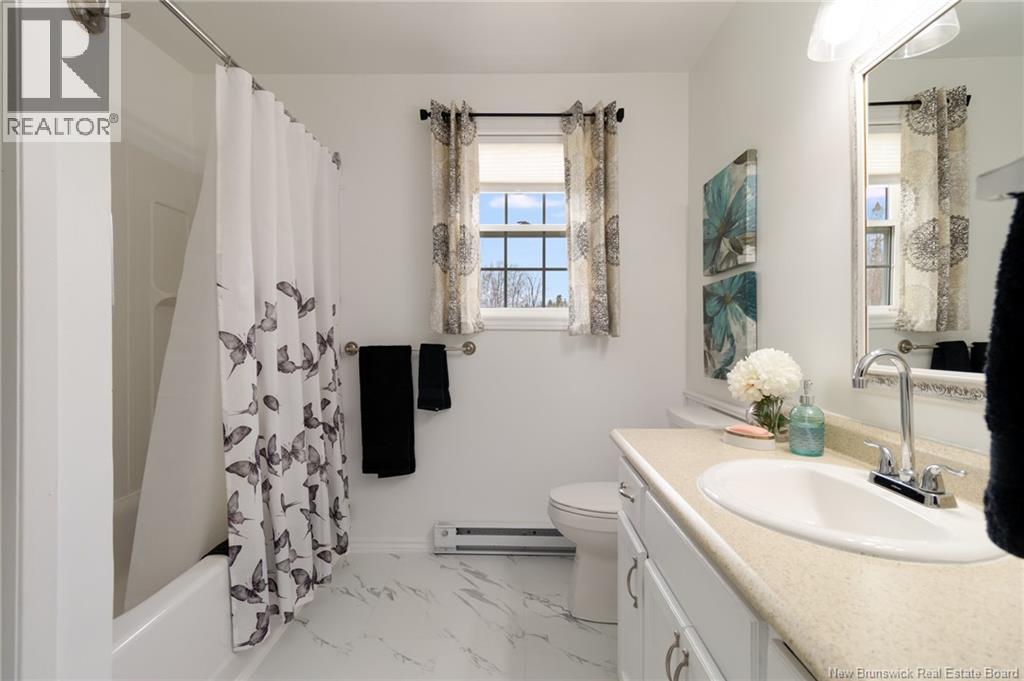
| BathroomTotal | 1 |
| BedroomsAboveGround | 2 |
| BedroomsBelowGround | 3 |
| BedroomsTotal | 5 |
| ArchitecturalStyle | Bungalow, Raised Bungalow |
| ConstructedDate | 1989 |
| ExteriorFinish | Wood |
| FlooringType | Carpeted, Laminate, Linoleum, Wood |
| FoundationType | Concrete |
| HeatingFuel | Electric, Wood |
| HeatingType | Baseboard Heaters, Stove |
| StoriesTotal | 1 |
| SizeInterior | 2122 Sqft |
| TotalFinishedArea | 2122 Sqft |
| Type | House |
| UtilityWater | Well |
Parking
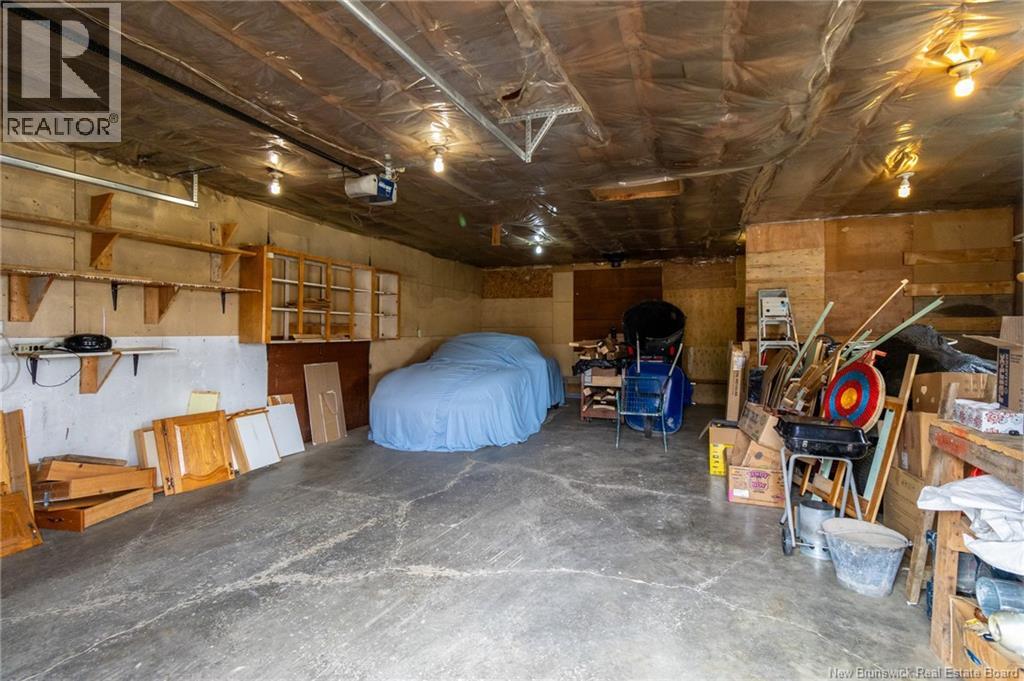
| Detached Garage |
Land
| AccessType | Year-round Access, Public Road |
| Acreage | Yes |
| LandscapeFeatures | Landscaped |
| Sewer | Septic System |
| SizeIrregular | 3.7 |
| SizeTotal | 3.7 Ac |
| SizeTotalText | 3.7 Ac |
| ZoningDescription | Residential |
Rooms
| Level | Type | Length | Width | Dimensions |
|---|---|---|---|---|
| Basement | Bedroom | 15'11'' x 11'2'' | ||
| Basement | Bedroom | 12'8'' x 11'1'' | ||
| Basement | Bedroom | 12'7'' x 7'7'' | ||
| Basement | Family Room | 14'9'' x 12'9'' | ||
| Main Level | Bath (# Pieces 1-6) | 8'3'' x 11'3'' | ||
| Main Level | Kitchen | 11'0'' x 20'8'' | ||
| Main Level | Bedroom | 10'2'' x 13'4'' | ||
| Main Level | Primary Bedroom | 12'3'' x 12'8'' | ||
| Main Level | Living Room | 13'6'' x 19'7'' |
https://www.realtor.ca/real-estate/29700123/792-route-555-richmond-corner
Interested?
Contact us for more information
Amy Vernall
Salesperson
103-100 Jones
Woodstock, New Brunswick E7M 0H6

The trademarks REALTOR®, REALTORS®, and the REALTOR® logo are controlled by The Canadian Real Estate Association (CREA) and identify real estate professionals who are members of CREA. The trademarks MLS®, Multiple Listing Service® and the associated logos are owned by The Canadian Real Estate Association (CREA) and identify the quality of services provided by real estate professionals who are members of CREA. The trademark DDF® is owned by The Canadian Real Estate Association (CREA) and identifies CREA's Data Distribution Facility (DDF®)
May 29 2026 03:00:54
Saint John Real Estate Board Inc
Keller Williams Capital Realty - Woodstock Branch