

78 James Street Fredericton, New Brunswick E3G 5V6

$349,900
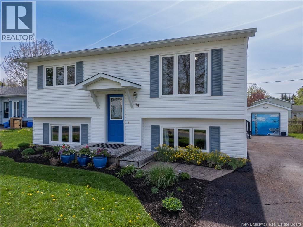
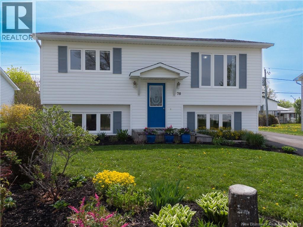
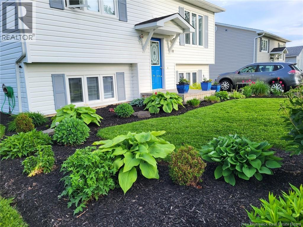
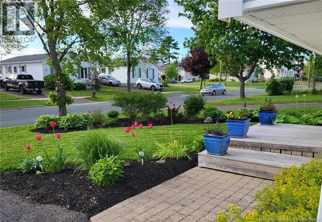
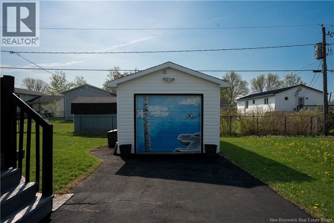
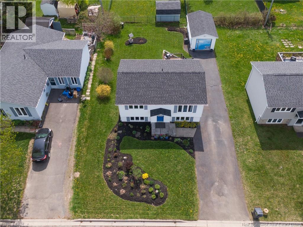
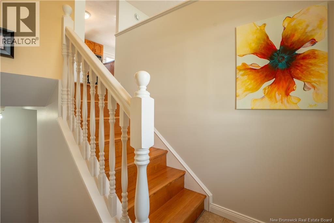
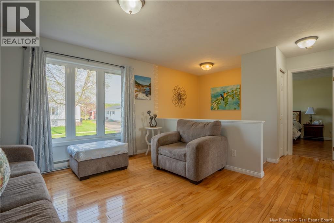
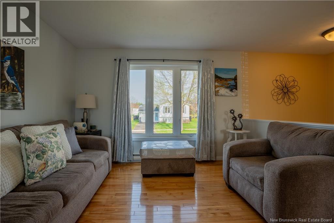
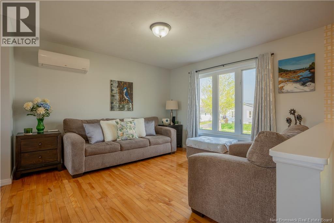
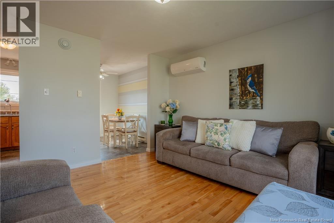
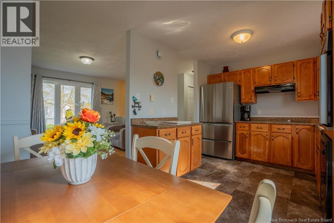
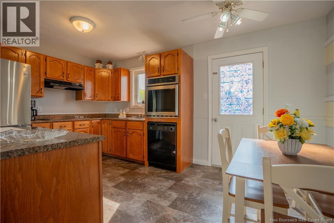
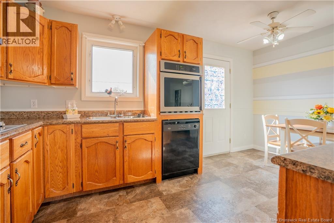
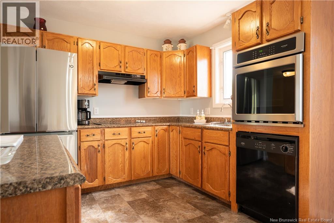
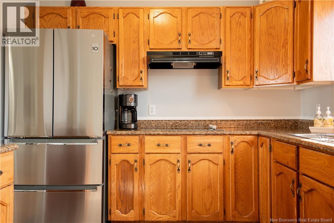
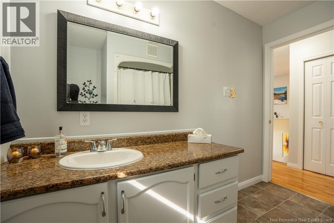
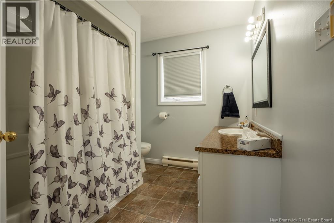
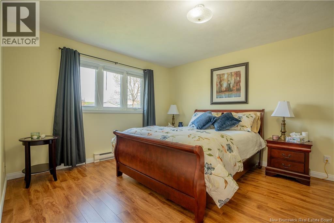
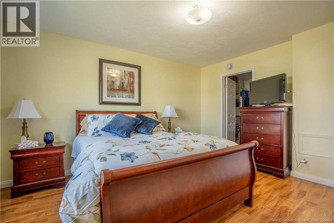
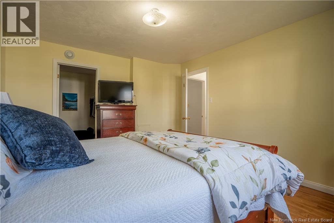
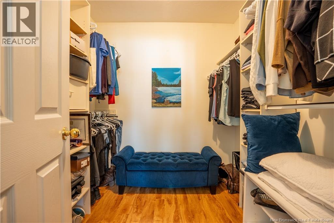
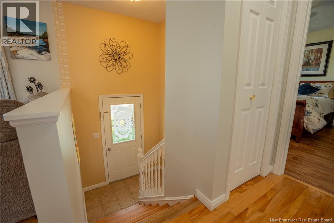
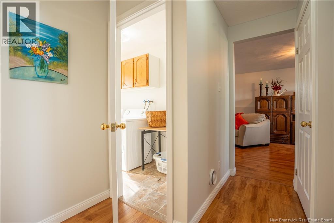
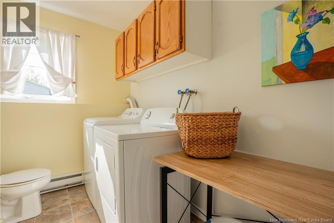
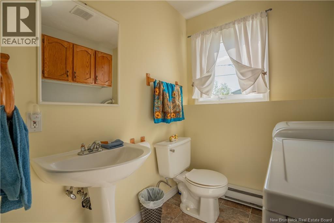
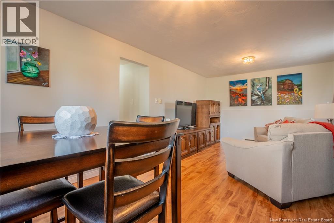
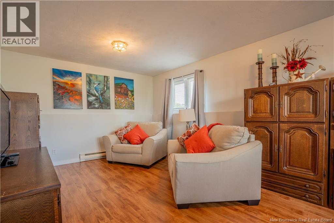
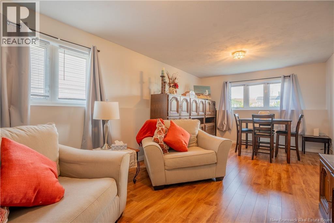
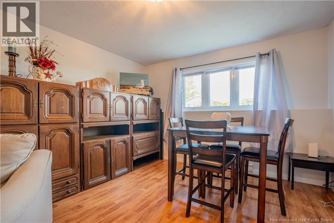
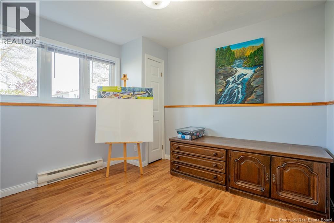
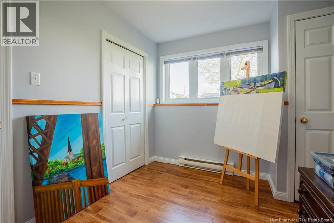
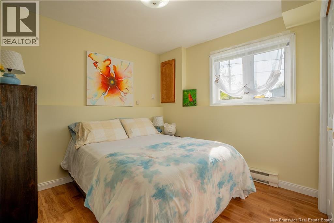
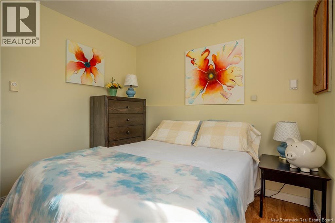
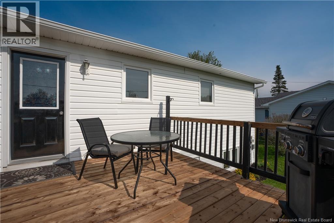
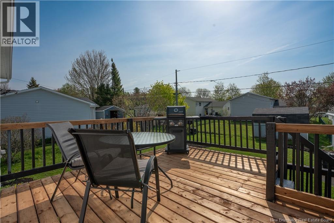
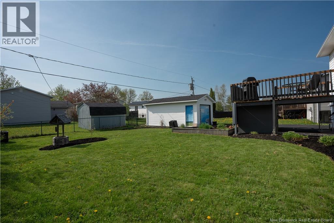
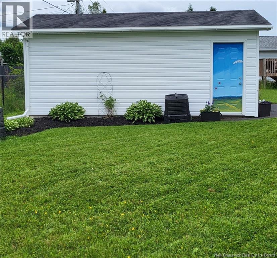
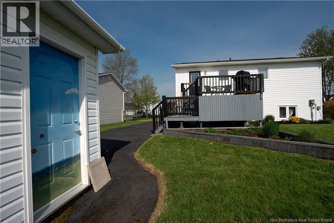
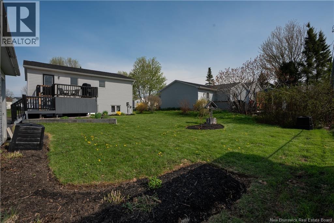
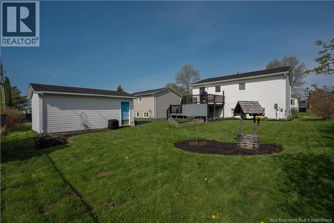
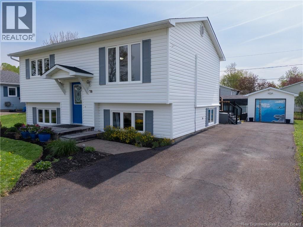
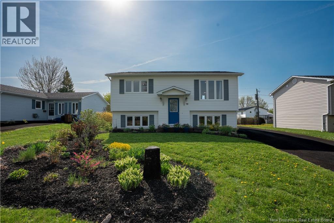
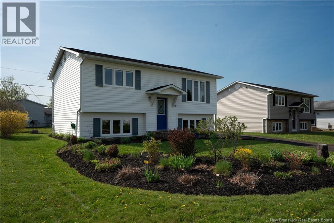
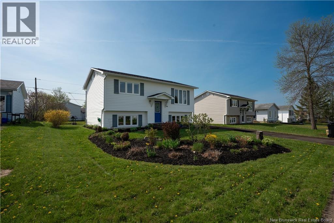
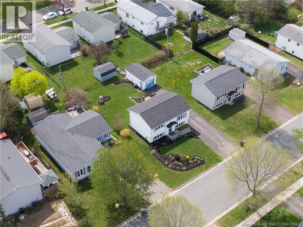
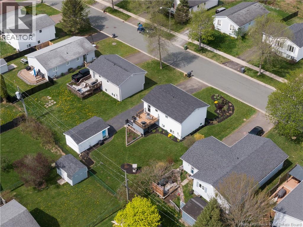
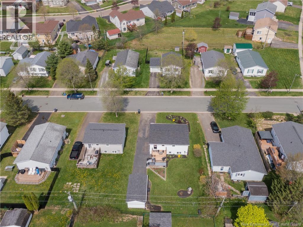
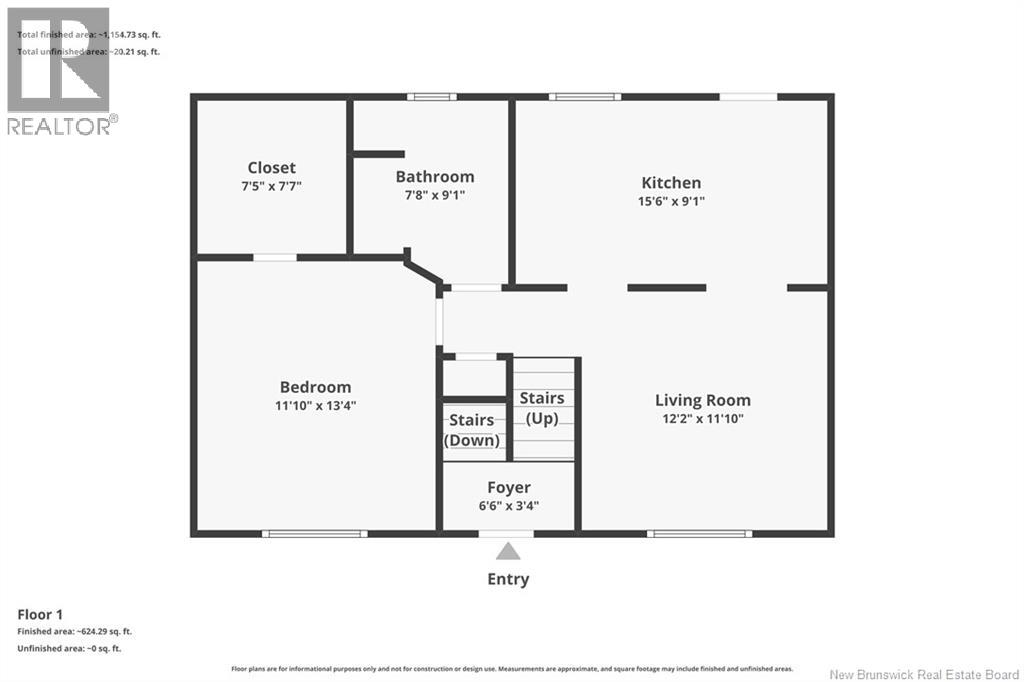
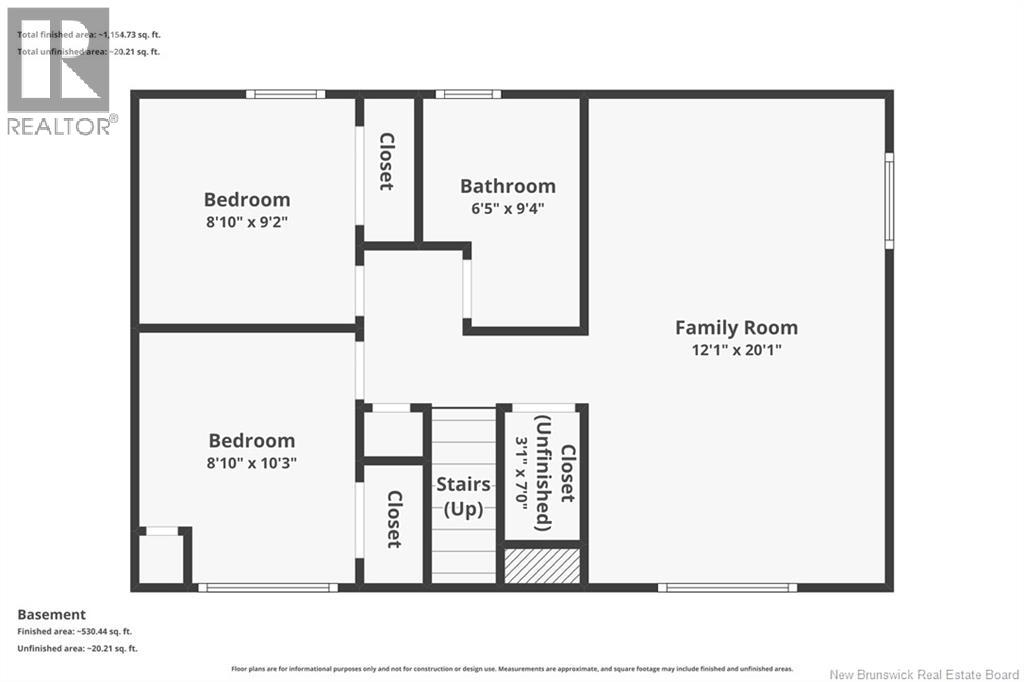
Lovely 3 bedroom home located in a fantastic neighbourhood! Quiet and convenient location close to many to amenities. This property has beautiful manicured garden beds, raised deck, paved driveway and single detached garage. The home is turn key and ready to call your own, it's apparent with the condition and the evident pride of ownership with this one. Freshly painted throughout and with everything spick and span! This split level is wonderfully laid out with living areas on both floors. Upstairs has the kitchen, dining and living room, as well as the full 4-piece bath and master bedroom that features a large walk in closet. The upper level is equipped with a ductless heat pump, adding temperature controlled heating and cooling year round, and doing so efficiently on your power bills. On the lower level is two more bedrooms, generously large family room, and 2-piece half bath with laundry. Enjoy the deck, tinker in the garage, or bask in the sun of your landscaped yard. Quick walking distance to parks, Brookside Mall, grocery store, restaurants and more. New roof shingles in 2023 with warranty. Fridge, stove top, wall oven replaced in 2022 and dryer in May 2026. Move in ready, so come have a look, and maybe you'll want the keys to your new home. (id:55272)
Property Details
| MLS® Number | NB140169 |
| Property Type | Single Family |
| AmenitiesNearBy | Recreation Nearby, Public Transit, Shopping |
| Features | Level Lot, Balcony/deck/patio |
Building
| BathroomTotal | 2 |
| BedroomsAboveGround | 1 |
| BedroomsBelowGround | 2 |
| BedroomsTotal | 3 |
| ArchitecturalStyle | Split Entry Bungalow, 2 Level |
| ConstructedDate | 1995 |
| CoolingType | Heat Pump |
| ExteriorFinish | Vinyl |
| FlooringType | Ceramic |
| FoundationType | Concrete |
| HalfBathTotal | 1 |
| HeatingFuel | Electric |
| HeatingType | Baseboard Heaters, Heat Pump |
| StoriesTotal | 1 |
| SizeInterior | 1510 Sqft |
| TotalFinishedArea | 1510 Sqft |
| Type | House |
| UtilityWater | Municipal Water |
Parking
| Detached Garage | |
| Garage |
Land
| AccessType | Year-round Access, Public Road |
| Acreage | No |
| LandAmenities | Recreation Nearby, Public Transit, Shopping |
| LandscapeFeatures | Landscaped |
| Sewer | Municipal Sewage System |
| SizeIrregular | 517 |
| SizeTotal | 517 M2 |
| SizeTotalText | 517 M2 |
Rooms
| Level | Type | Length | Width | Dimensions |
|---|---|---|---|---|
| Basement | Family Room | 12' x 21' | ||
| Basement | Laundry Room | 10' x 6'3'' | ||
| Basement | Bedroom | 9'4'' x 9'11'' | ||
| Basement | Bedroom | 9'4'' x 10'7'' | ||
| Main Level | Other | 7'8'' x 7'4'' | ||
| Main Level | Primary Bedroom | 11'10'' x 14' | ||
| Main Level | Bath (# Pieces 1-6) | 9'6'' x 7'8'' | ||
| Main Level | Dining Room | 6'1'' x 9'6'' | ||
| Main Level | Kitchen | 9'6'' x 9'6'' | ||
| Main Level | Living Room | 11'2'' x 12' |
https://www.realtor.ca/real-estate/29805914/78-james-street-fredericton
Interested?
Contact us for more information
Waylon Egers
Salesperson
457 Bishop Drive P.o. Box 1180
Fredericton, New Brunswick E3C 2M6

The trademarks REALTOR®, REALTORS®, and the REALTOR® logo are controlled by The Canadian Real Estate Association (CREA) and identify real estate professionals who are members of CREA. The trademarks MLS®, Multiple Listing Service® and the associated logos are owned by The Canadian Real Estate Association (CREA) and identify the quality of services provided by real estate professionals who are members of CREA. The trademark DDF® is owned by The Canadian Real Estate Association (CREA) and identifies CREA's Data Distribution Facility (DDF®)
May 26 2026 04:14:18
Saint John Real Estate Board Inc
Royal LePage Atlantic