

748 Churchill Row Fredericton, New Brunswick E3B 1P8

$2,631,900
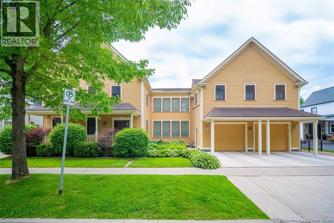
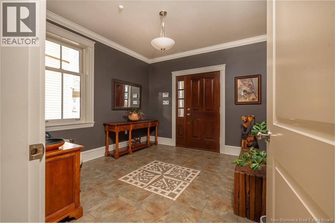
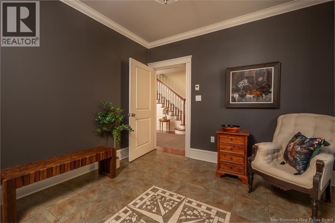
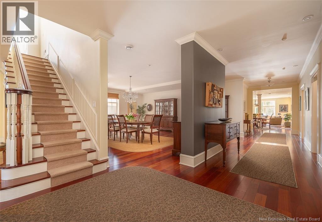
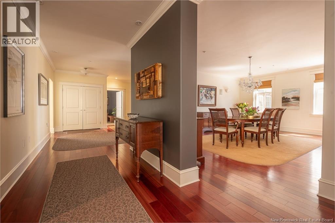
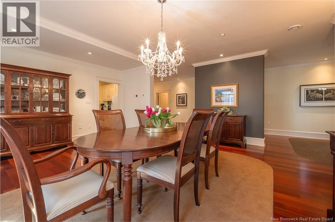
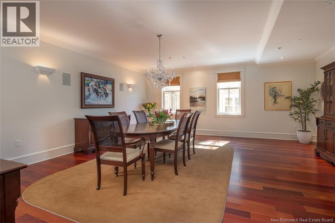
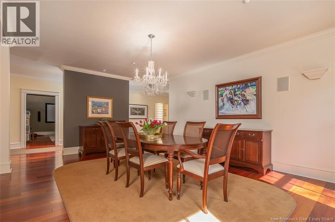
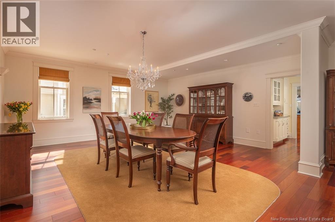
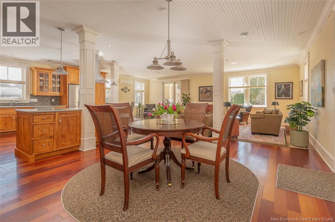
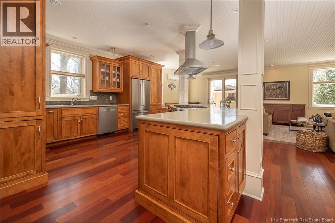
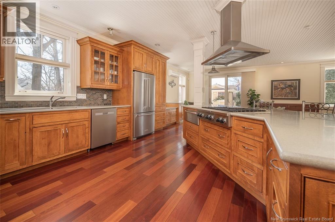
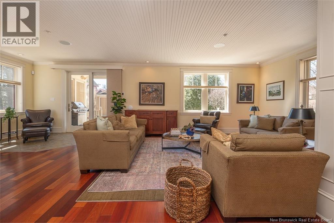
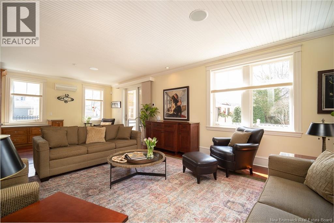
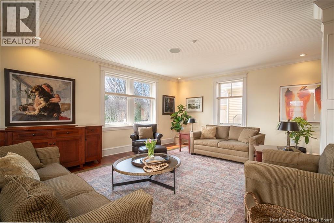
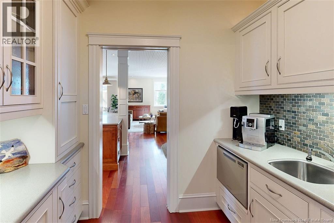
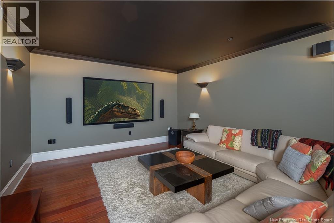
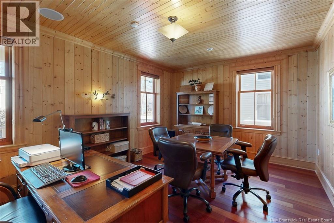
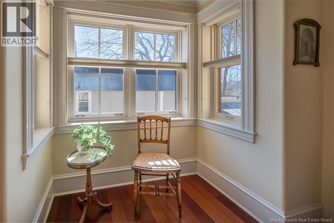
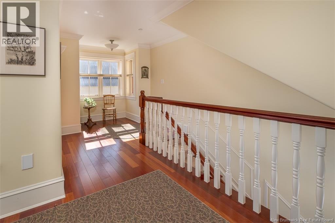
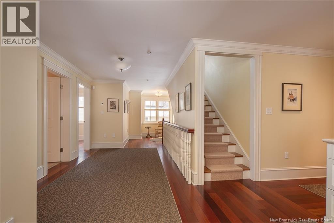
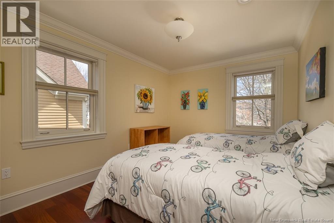
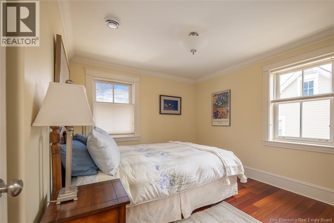
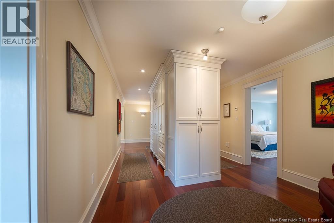
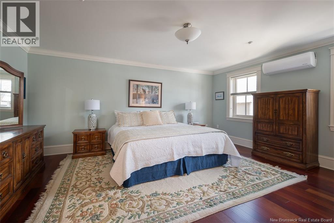
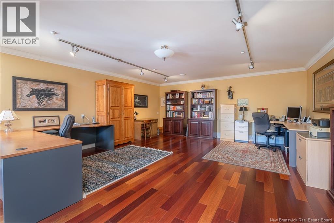
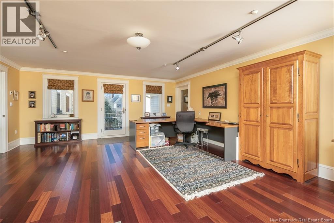
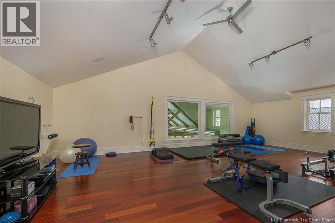
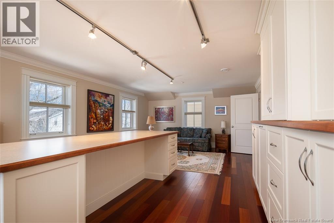
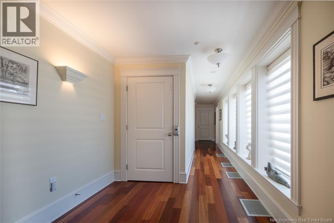
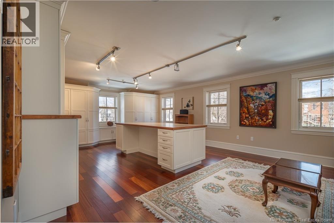
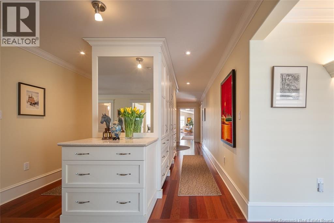
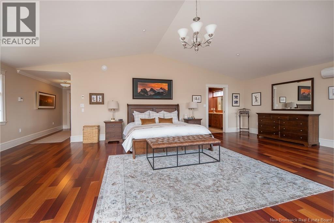
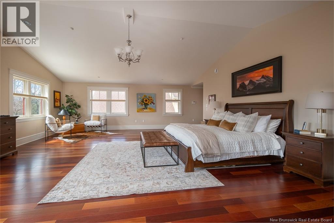
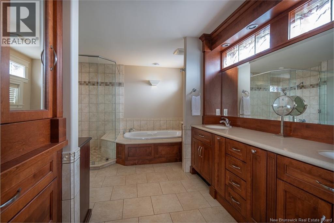
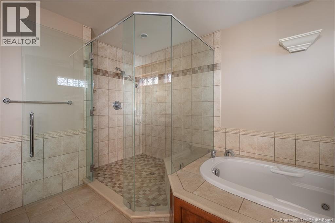
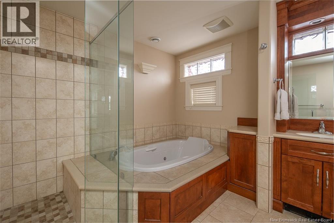
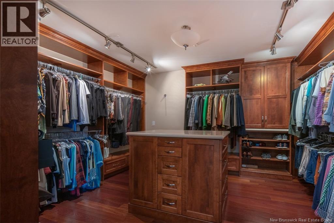
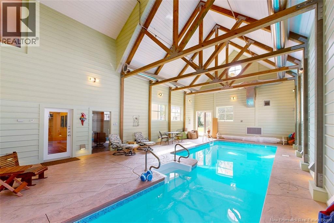
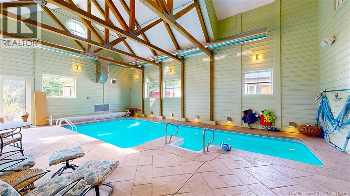
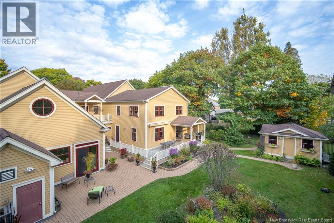
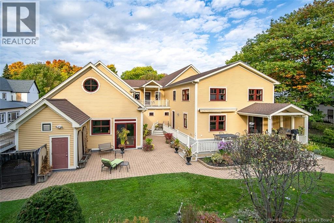
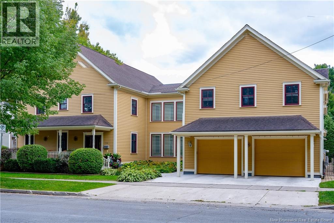
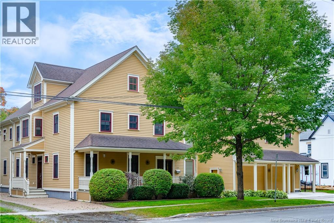
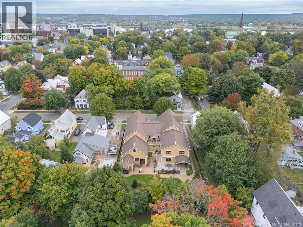
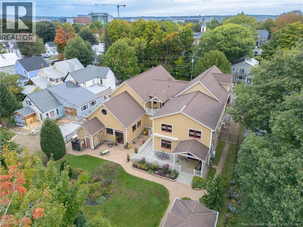
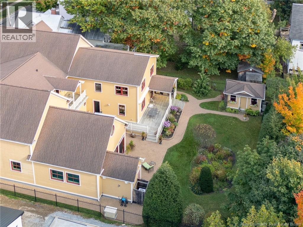
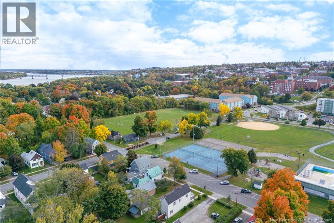
Step into this heritage-inspired luxury home in downtown Fredericton! Built in 2008 and architecturally-designed to fit the streetscape, this stunning 2.5-storey residence boasts an incredible indoor pool, a large landscaped south-facing lot & approx 10,000 SQ FT of living space. Inside, youll find countless well-planned design features and quality finishes, from the home lift offering accessibility, to the ceramic & engineered wood flooring with in-floor heat. Custom cabinetry flows throughout the home, built by the Wildwood Cabinets. Wide hallways, crown moulding & high ceilings add to the sense of luxury. A highlight of 748 Churchill Row is the indoor saltwater pool with a Dectron automated management system. Surrounded by a heated, stamped concrete floor & offering a steam room with an aromatherapy unit, there is ample opportunity for playtime & relaxation in all weathers. With 4 bedrooms, 4.5 bathrooms, & several flexible spaces that could serve as additional bedrooms, the home can accommodate families large & small. In addition to its beauty, there are superior mechanical systems throughout, including a commercial HRV, a fire suppression system & natural gas generator. Additional features include the mirrored home gym overlooking the pool. An oversized double-car garage offers plenty of storage, a heated concrete driveway & parking for 4 large cars. Whether you're hosting guests, working from home, relaxing by the pool, or simply enjoying the quiet elegance, this downtown Fredericton estate delivers a lifestyle few properties can match. (id:55272)
Property Details
| MLS® Number | NB139119 |
| Property Type | Single Family |
| EquipmentType | None |
| Features | Wheelchair Access, Balcony/deck/patio |
| RentalEquipmentType | None |
| RoadType | Paved Road |
| Structure | Shed |
Building
| BathroomTotal | 5 |
| BedroomsAboveGround | 4 |
| BedroomsTotal | 4 |
| ConstructedDate | 2008 |
| CoolingType | Air Conditioned |
| ExteriorFinish | Wood |
| FlooringType | Ceramic, Tile, Concrete, Wood |
| FoundationType | Concrete |
| HalfBathTotal | 1 |
| HeatingFuel | Natural Gas |
| HeatingType | Hot Water, Radiant Heat |
| StoriesTotal | 3 |
| SizeInterior | 10516 Sqft |
| TotalFinishedArea | 10516 Sqft |
| Type | House |
| UtilityWater | Municipal Water |
Parking
| Attached Garage | |
| Garage | |
| Garage | |
| Heated Garage |
Land
| AccessType | Year-round Access, Road Access, Public Road |
| Acreage | No |
| LandscapeFeatures | Landscaped |
| Sewer | Municipal Sewage System |
| SizeIrregular | 0.37 |
| SizeTotal | 0.37 Ac |
| SizeTotalText | 0.37 Ac |
Rooms
| Level | Type | Length | Width | Dimensions |
|---|---|---|---|---|
| Second Level | Exercise Room | 27'2'' x 19'5'' | ||
| Second Level | Hobby Room | 26'10'' x 15'6'' | ||
| Second Level | Office | 23'3'' x 18'0'' | ||
| Second Level | 4pc Bathroom | 12'0'' x 8'7'' | ||
| Second Level | Bedroom | 12'0'' x 10'9'' | ||
| Second Level | Bedroom | 12'0'' x 11'7'' | ||
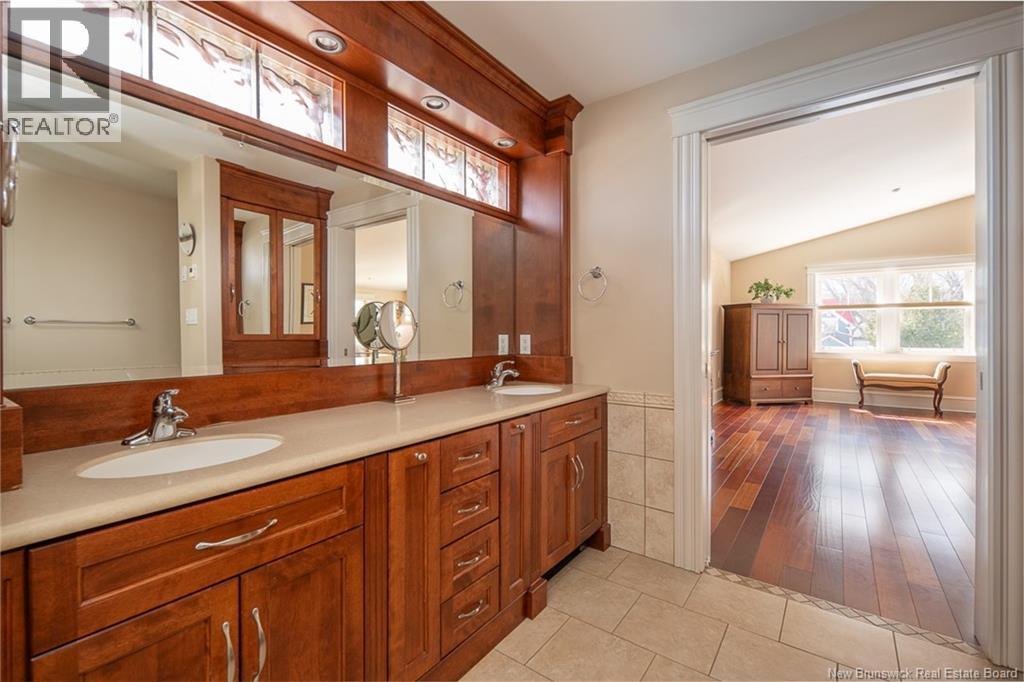
| Second Level | 3pc Ensuite Bath | 11'0'' x 6'9'' | ||
| Second Level | Bedroom | 17'8'' x 14'3'' | ||
| Second Level | Other | 14'3'' x 12'0'' | ||
| Second Level | Other | 13'8'' x 10'11'' | ||
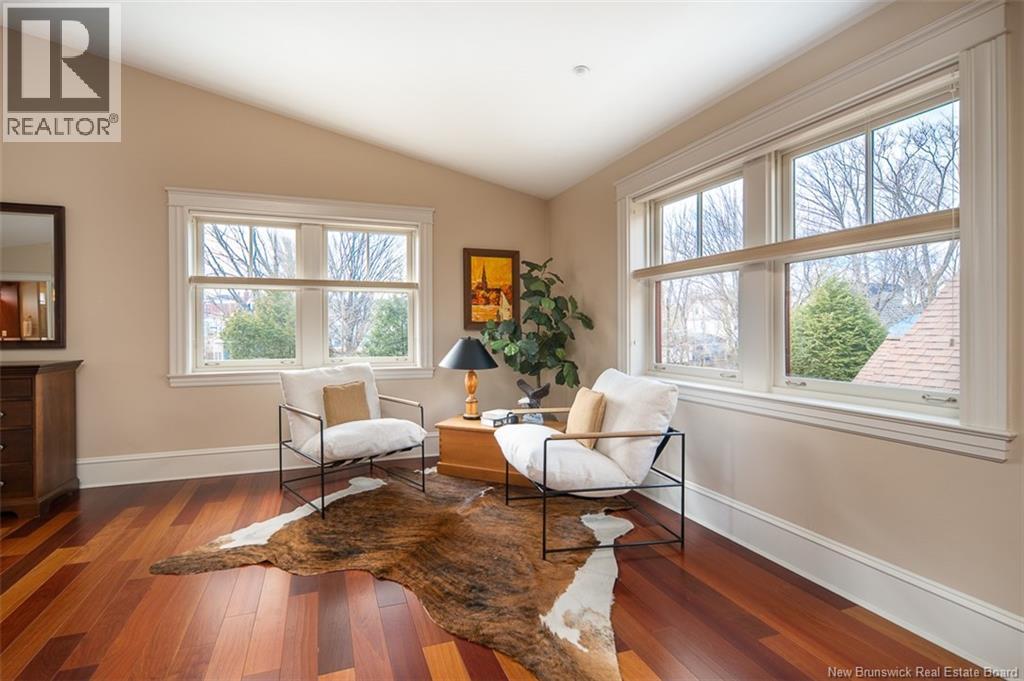
| Second Level | Primary Bedroom | 33'11'' x 28'10'' | ||
| Main Level | Foyer | 12'0'' x 11'0'' | ||
| Main Level | Office | 17'8'' x 12'0'' | ||
| Main Level | Other | 17'10'' x 14'6'' | ||
| Main Level | Sauna | 6'11'' x 4'7'' | ||
| Main Level | Other | 37'11'' x 26'8'' | ||
| Main Level | Dining Room | 19'6'' x 17'4'' | ||
| Main Level | Living Room | 29'3'' x 29'0'' | ||
| Main Level | Dining Nook | 14'10'' x 12'10'' | ||
| Main Level | Kitchen | 16'4'' x 14'3'' |
https://www.realtor.ca/real-estate/29752693/748-churchill-row-fredericton
Interested?
Contact us for more information
Rebecca Steeves
Associate Manager
299 Connell Street
Woodstock, New Brunswick E7M 1L3
Hannah Steeves-Carney
Salesperson
299 Connell Street
Woodstock, New Brunswick E7M 1L3
Marissa Boone
Salesperson
299 Connell Street
Woodstock, New Brunswick E7M 1L3

The trademarks REALTOR®, REALTORS®, and the REALTOR® logo are controlled by The Canadian Real Estate Association (CREA) and identify real estate professionals who are members of CREA. The trademarks MLS®, Multiple Listing Service® and the associated logos are owned by The Canadian Real Estate Association (CREA) and identify the quality of services provided by real estate professionals who are members of CREA. The trademark DDF® is owned by The Canadian Real Estate Association (CREA) and identifies CREA's Data Distribution Facility (DDF®)
May 14 2026 04:54:18
Saint John Real Estate Board Inc
RE/MAX Hartford Realty