

73 Salisbury Road Moncton, New Brunswick E1E 1A5

$529,000
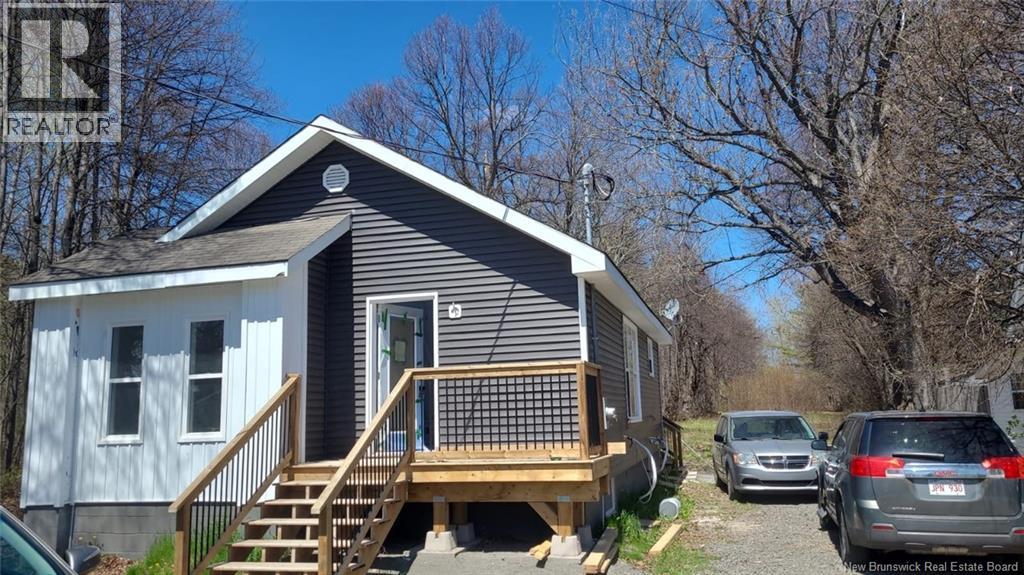
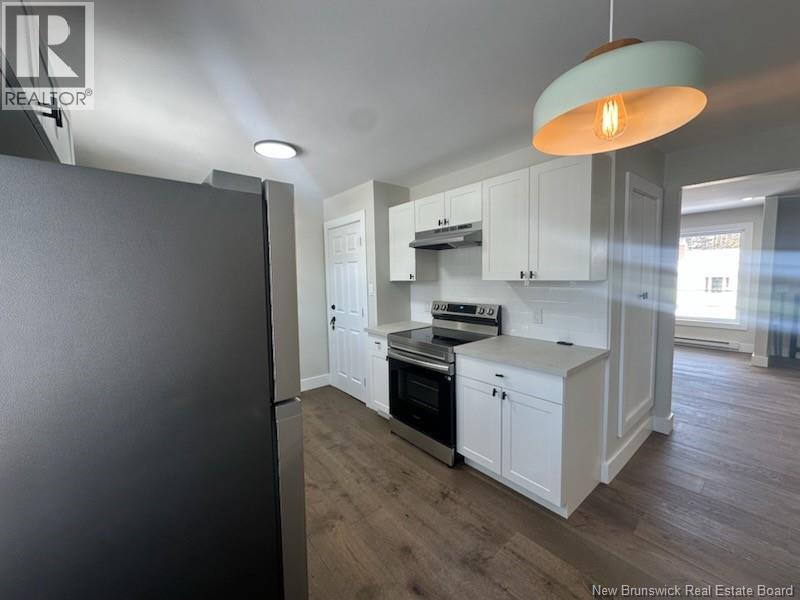
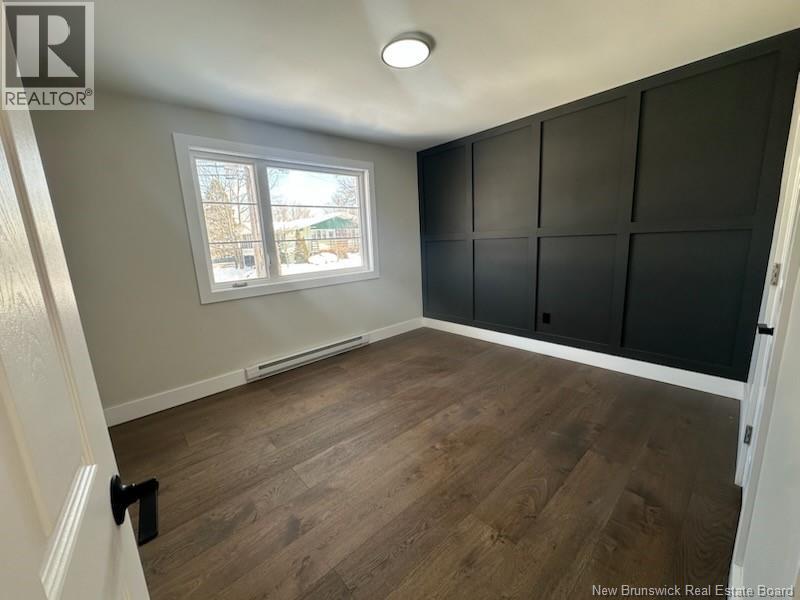
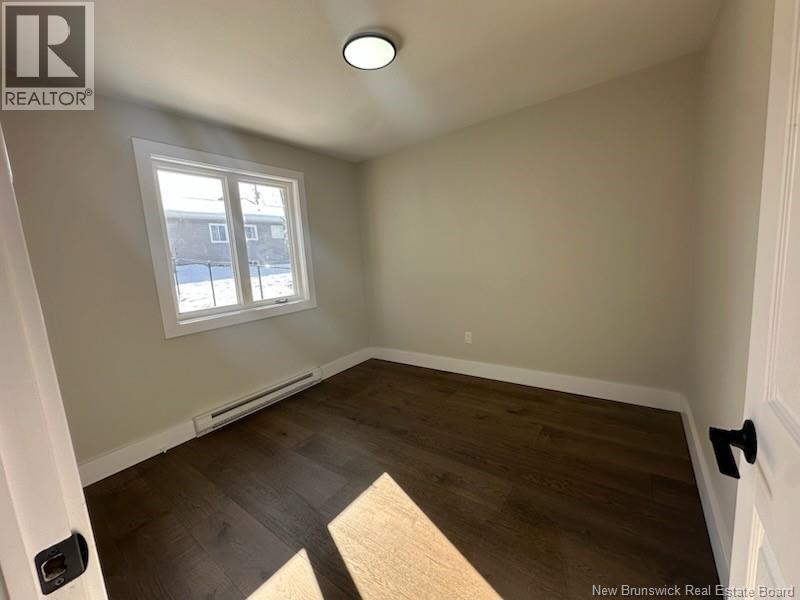
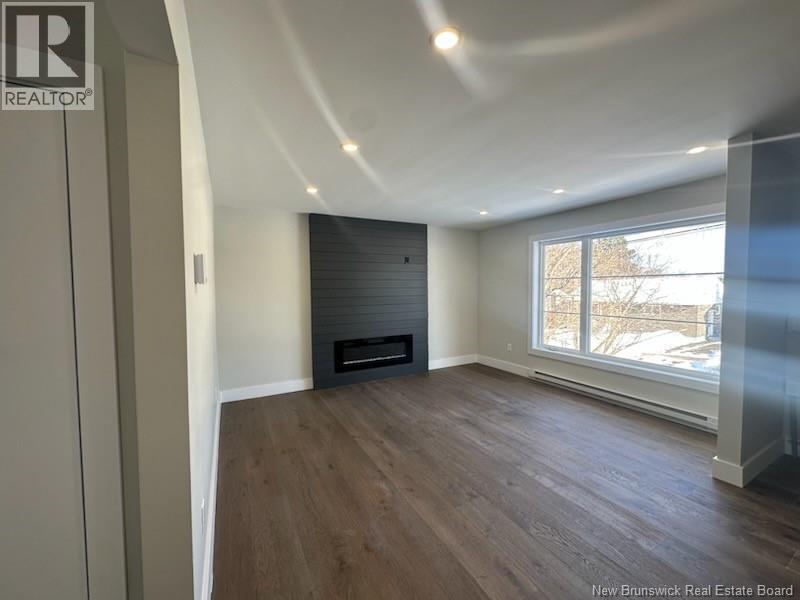
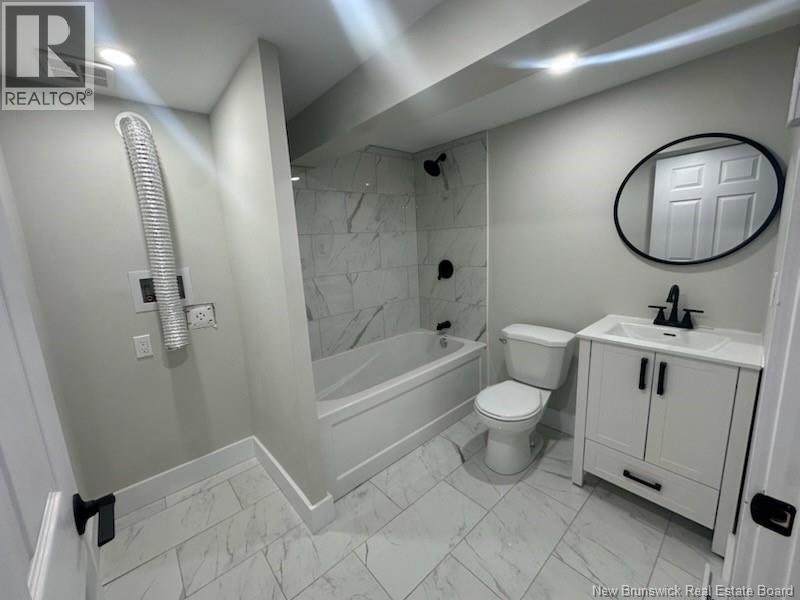
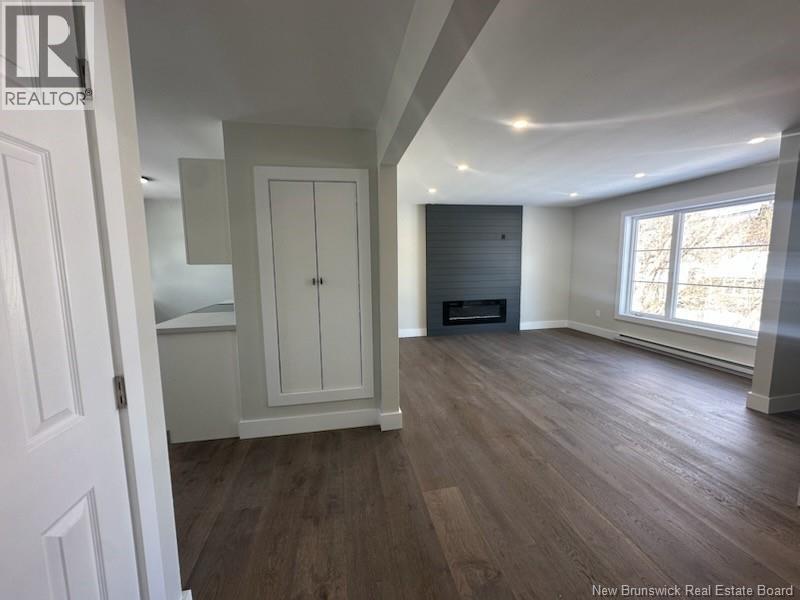
Completely renovated from top to bottom, this stunning property offers the perfect blend of modern living, privacy, and income potential. Featuring 4 bedrooms, 2 full bathrooms, 2 kitchens, and a bright modern interior throughout, this home has been extensively updated with new wiring, plumbing, drain tile, roof, siding, windows, and two brand new mini-split heat pumps for year-round efficiency and comfort. The beautifully updated kitchens include brand new stainless steel appliances, while the flexible layout offers excellent rental income potential to help offset your mortgage payment or accommodate extended family living. Situated on an extra-large deep private lot just minutes from downtown, this property offers both convenience and space rarely found together. A true turnkey opportunity with major upgrades already completed. Simply move in and enjoy. The owner is a licensed real estate agent in the province of New Brunswick. (id:55272)
Property Details
| MLS® Number | NB139413 |
| Property Type | Single Family |
Building
| BathroomTotal | 2 |
| BedroomsAboveGround | 2 |
| BedroomsBelowGround | 2 |
| BedroomsTotal | 4 |
| ArchitecturalStyle | Bungalow |
| CoolingType | Heat Pump |
| ExteriorFinish | Vinyl |
| FlooringType | Laminate, Tile |
| FoundationType | Concrete |
| HeatingType | Baseboard Heaters, Heat Pump |
| StoriesTotal | 1 |
| SizeInterior | 2000 Sqft |
| TotalFinishedArea | 2000 Sqft |
| Type | House |
| UtilityWater | Municipal Water |
Land
| Acreage | No |
| Sewer | Municipal Sewage System |
| SizeIrregular | 23000 |
| SizeTotal | 23000 Sqft |
| SizeTotalText | 23000 Sqft |
Rooms
| Level | Type | Length | Width | Dimensions |
|---|---|---|---|---|
| Basement | Kitchen/dining Room | 13'6'' x 10'2'' | ||
| Basement | 4pc Bathroom | 8'2'' x 10'1'' | ||
| Basement | Bedroom | 11'0'' x 11'2'' | ||
| Basement | Bedroom | 11'0'' x 11'2'' | ||
| Main Level | 4pc Bathroom | 8'0'' x 11'2'' | ||
| Main Level | Bedroom | 11'0'' x 11'2'' | ||
| Main Level | Bedroom | 11'0'' x 11'2'' | ||
| Main Level | Living Room | 19'4'' x 13'6'' | ||
| Main Level | Kitchen | 10'2'' x 13'6'' |
https://www.realtor.ca/real-estate/29746519/73-salisbury-road-moncton
Interested?
Contact us for more information
Rob Brydges
Salesperson
640 Mountain Road
Moncton, New Brunswick E1C 2P3

The trademarks REALTOR®, REALTORS®, and the REALTOR® logo are controlled by The Canadian Real Estate Association (CREA) and identify real estate professionals who are members of CREA. The trademarks MLS®, Multiple Listing Service® and the associated logos are owned by The Canadian Real Estate Association (CREA) and identify the quality of services provided by real estate professionals who are members of CREA. The trademark DDF® is owned by The Canadian Real Estate Association (CREA) and identifies CREA's Data Distribution Facility (DDF®)
May 13 2026 05:43:04
Saint John Real Estate Board Inc
RE/MAX Quality Real Estate Inc.