

722 590 Route Waterville, New Brunswick E7P 1B9

$350,000
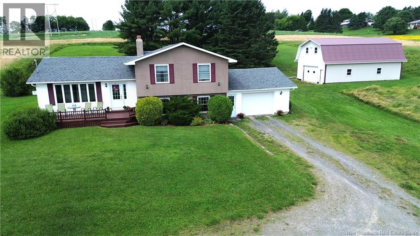
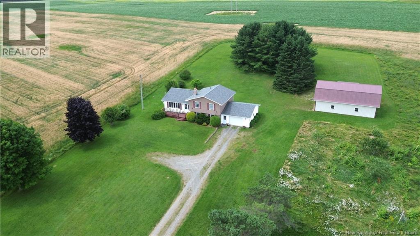
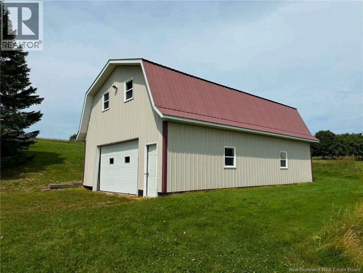
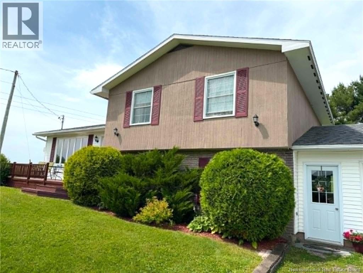
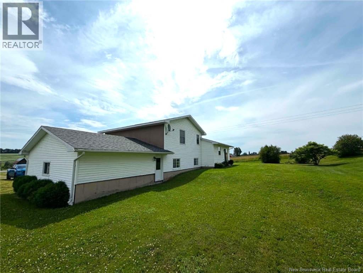
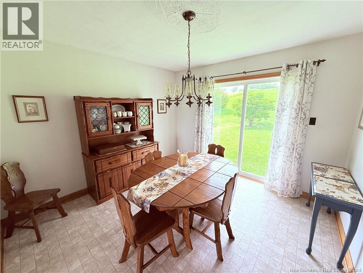
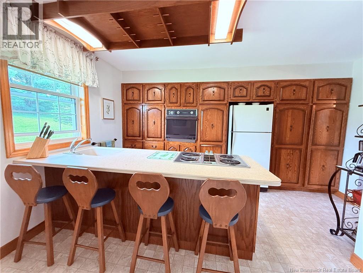
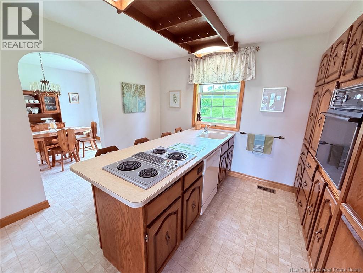
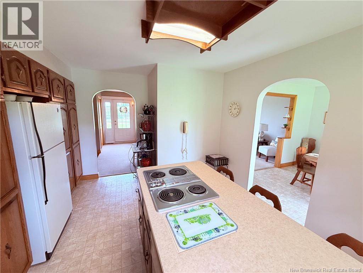
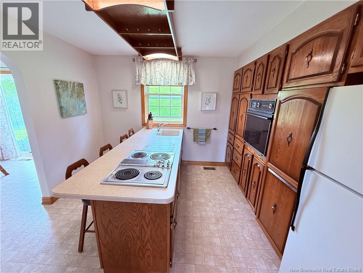
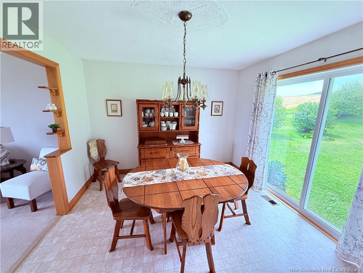
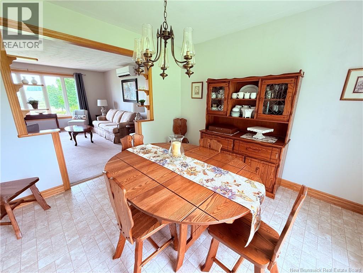
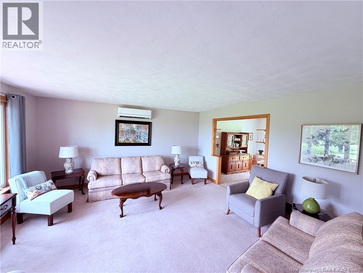
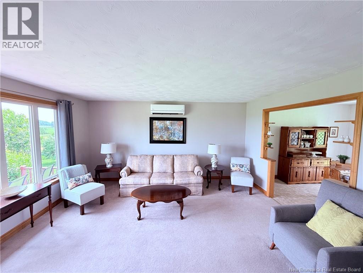
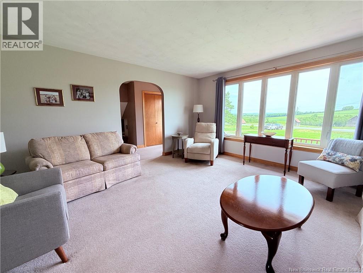
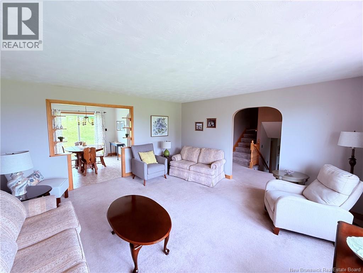
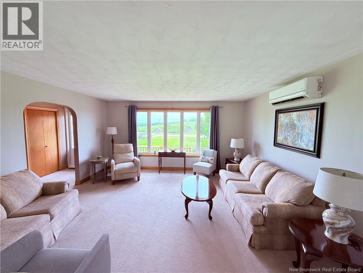
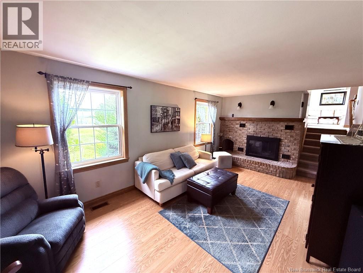
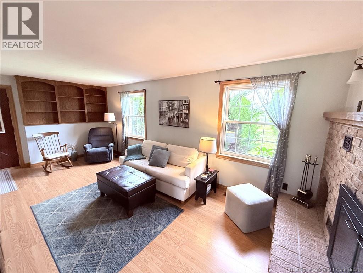
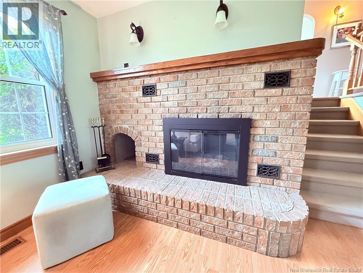
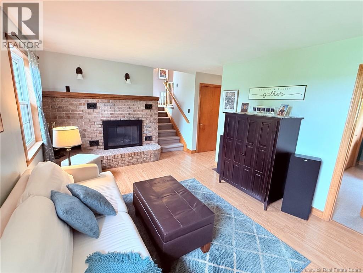
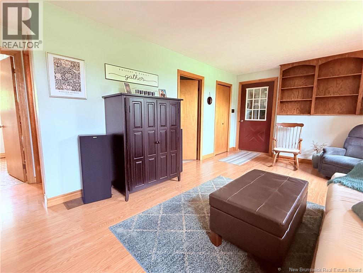
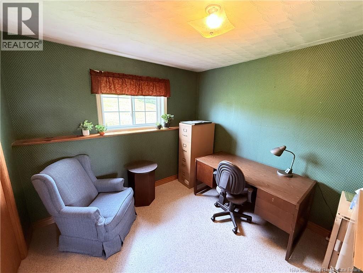
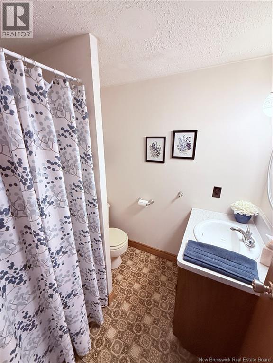
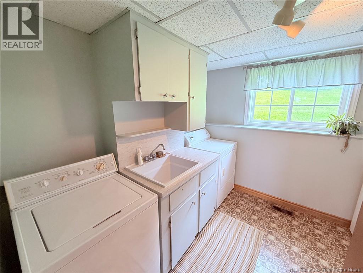
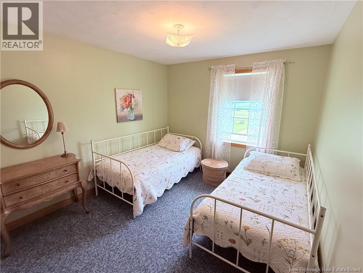
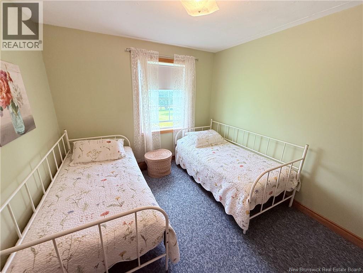
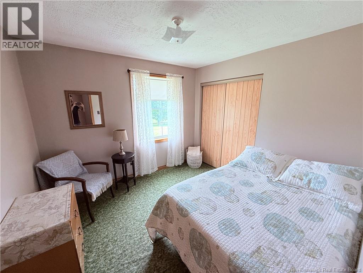
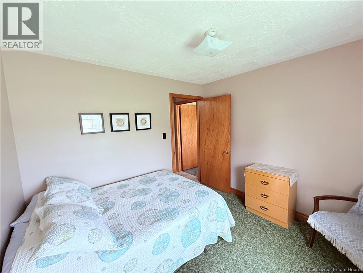
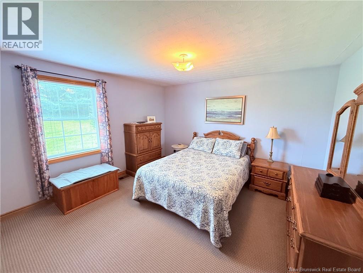
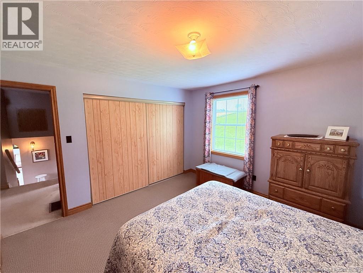
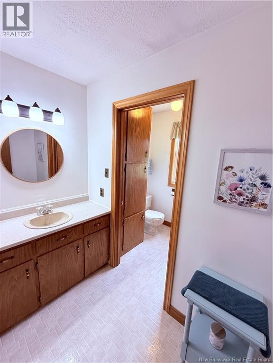
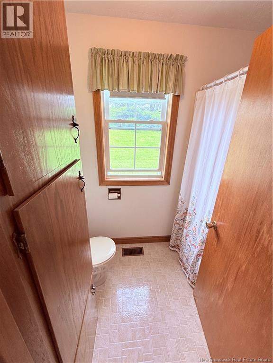
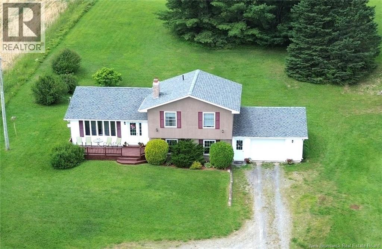
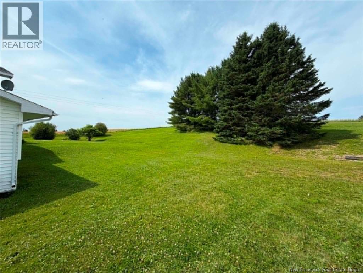
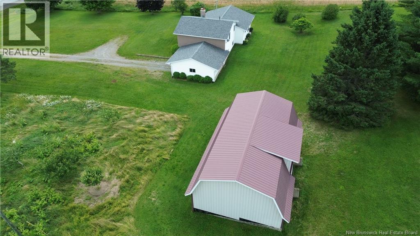
Welcome to your dream country retreat on a spacious 1.4-acre lot! This versatile 4-level split home features an attached 1-car garage alongside a large, insulated detached shopperfect for hobbies, equipment, or extra storage. Inside, the light-filled main level welcomes you with a seamless flow between the kitchen, dining, and living areas. The top floor houses three comfortable bedrooms and a full bath, while the second level offers incredible flexibility with a fourth bedroom, a cozy family room, fireplace, another full bathroom, and a dedicated laundry room. The lowest level is an unfinished and offers abundant storage. Ideally located for convenience, youre just 5 minutes from the Trans-Canada Highway, Covered bridge golf club and the Upper River Valley Hospital, and only 10 minutes from both Hartland and Woodstock. (id:55272)
Property Details
| MLS® Number | NB144517 |
| Property Type | Single Family |
| Structure | Workshop |
Building
| BathroomTotal | 2 |
| BedroomsAboveGround | 4 |
| BedroomsTotal | 4 |
| ArchitecturalStyle | 4 Level |
| BasementDevelopment | Finished |
| BasementType | Full (finished) |
| CoolingType | Air Conditioned, Heat Pump |
| ExteriorFinish | Vinyl |
| FlooringType | Carpeted, Vinyl |
| FoundationType | Concrete |
| HeatingFuel | Wood |
| HeatingType | Forced Air, Heat Pump |
| SizeInterior | 1680 Sqft |
| TotalFinishedArea | 1680 Sqft |
| Type | House |
| UtilityWater | Drilled Well, Well |
Parking
| Attached Garage | |
| Garage | |
| Garage |
Land
| AccessType | Year-round Access, Public Road |
| Acreage | Yes |
| Sewer | Septic System |
| SizeIrregular | 5539 |
| SizeTotal | 5539 M2 |
| SizeTotalText | 5539 M2 |
Rooms
| Level | Type | Length | Width | Dimensions |
|---|---|---|---|---|
| Third Level | Office | 13'1'' x 10'1'' | ||
| Third Level | Bath (# Pieces 1-6) | 5'1'' x 6'3'' | ||
| Third Level | Laundry Room | 8'9'' x 10'2'' | ||
| Third Level | Family Room | 20'9'' x 11'5'' | ||
| Fourth Level | Bedroom | 9'10'' x 10'9'' | ||
| Fourth Level | Bedroom | 9'10'' x 10'3'' | ||
| Fourth Level | Bedroom | 12'8'' x 13'0'' | ||
| Fourth Level | Bath (# Pieces 1-6) | 9'5'' x 7'9'' | ||
| Main Level | Foyer | 4'7'' x 12'7'' | ||
| Main Level | Kitchen | 9'9'' x 14'4'' | ||
| Main Level | Dining Room | 10'11'' x 10'10'' | ||
| Main Level | Living Room | 15'7'' x 16'4'' |
https://www.realtor.ca/real-estate/30067565/722-590-route-waterville
Interested?
Contact us for more information
Greg Hayden
Agent Manager
299 Connell Street
Woodstock, New Brunswick E7M 1L3

The trademarks REALTOR®, REALTORS®, and the REALTOR® logo are controlled by The Canadian Real Estate Association (CREA) and identify real estate professionals who are members of CREA. The trademarks MLS®, Multiple Listing Service® and the associated logos are owned by The Canadian Real Estate Association (CREA) and identify the quality of services provided by real estate professionals who are members of CREA. The trademark DDF® is owned by The Canadian Real Estate Association (CREA) and identifies CREA's Data Distribution Facility (DDF®)
July 24 2026 02:12:08
Saint John Real Estate Board Inc
RE/MAX Hartford Realty