

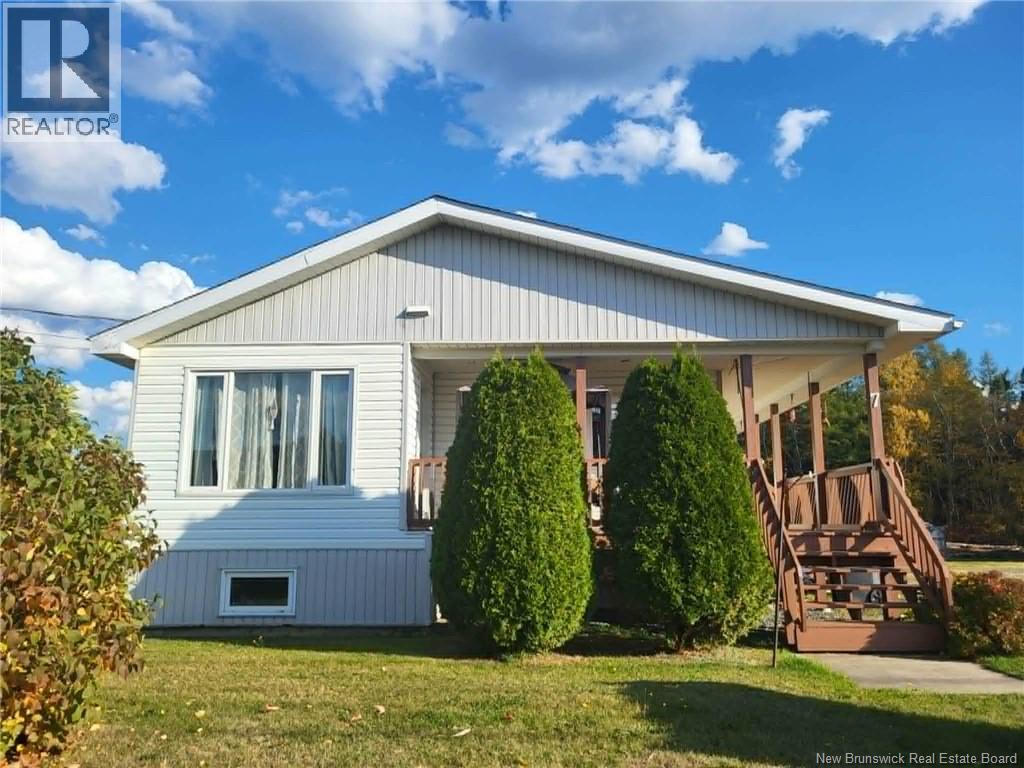
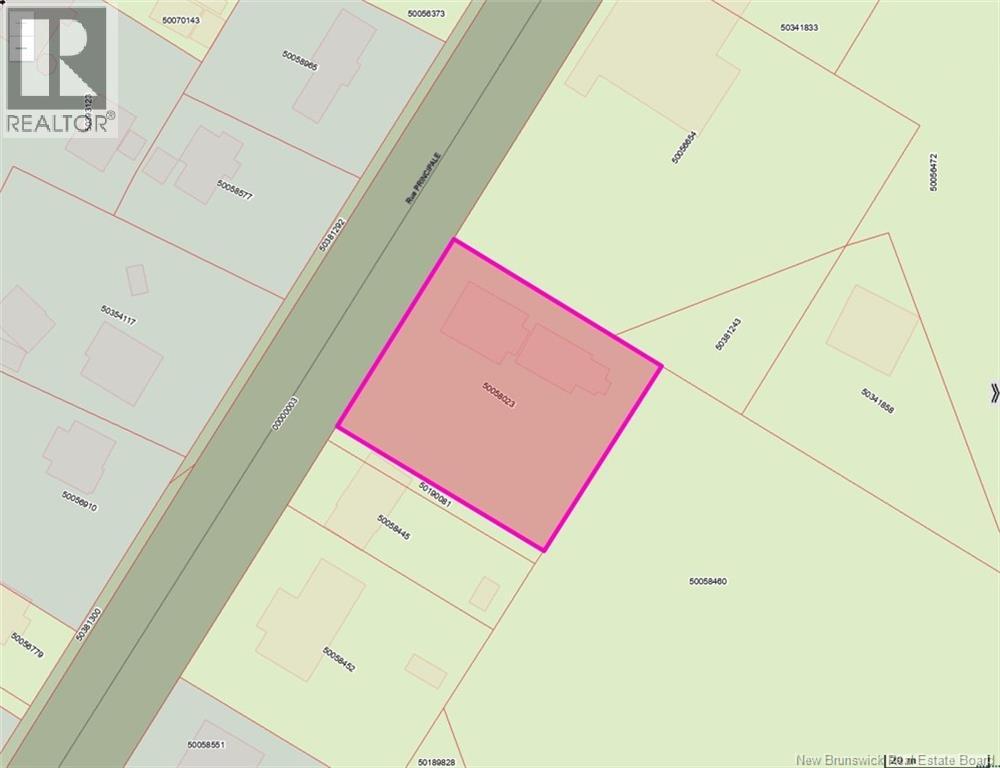
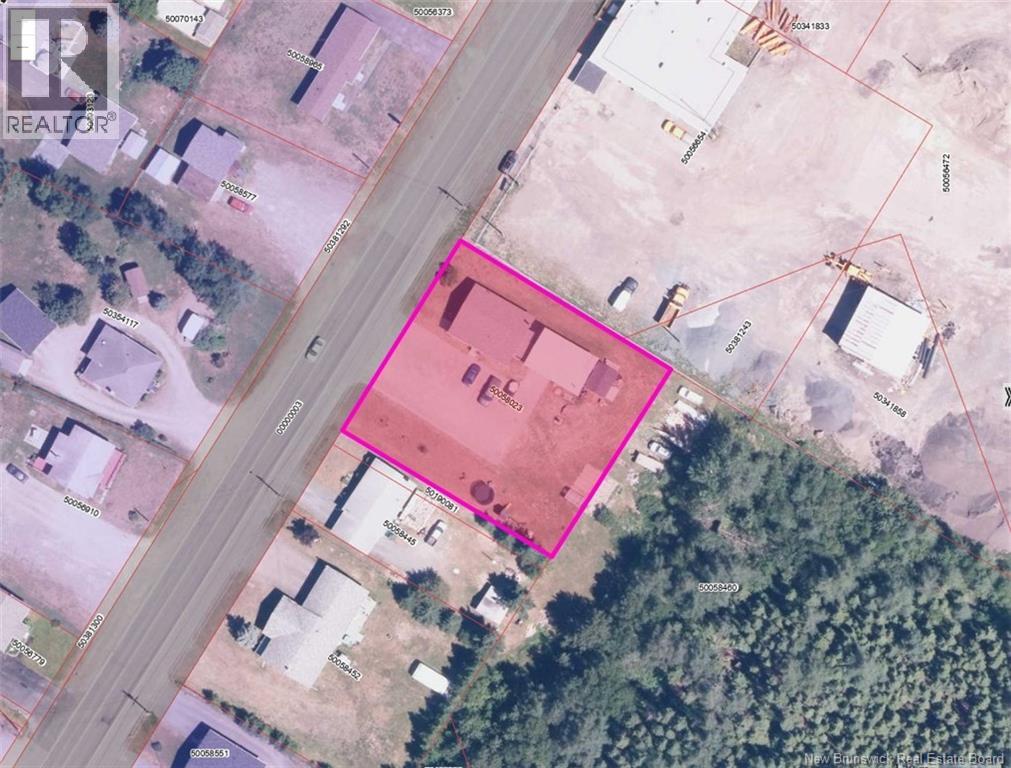
7 Principale Street Eel River Crossing, New Brunswick E8E 1S2
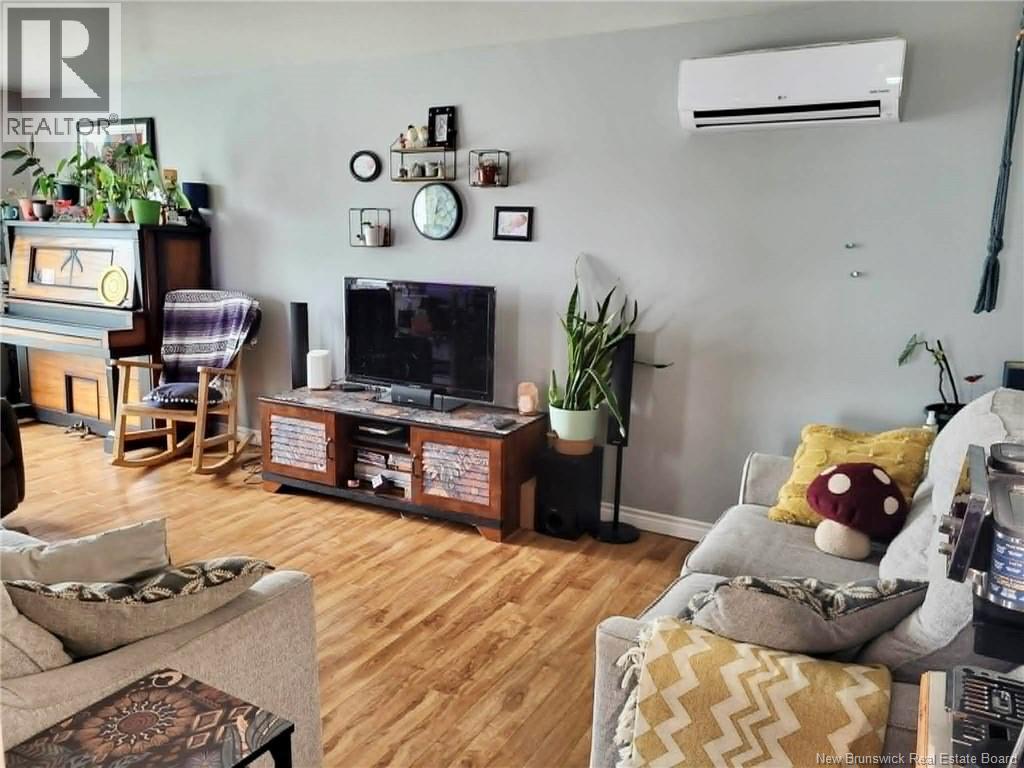
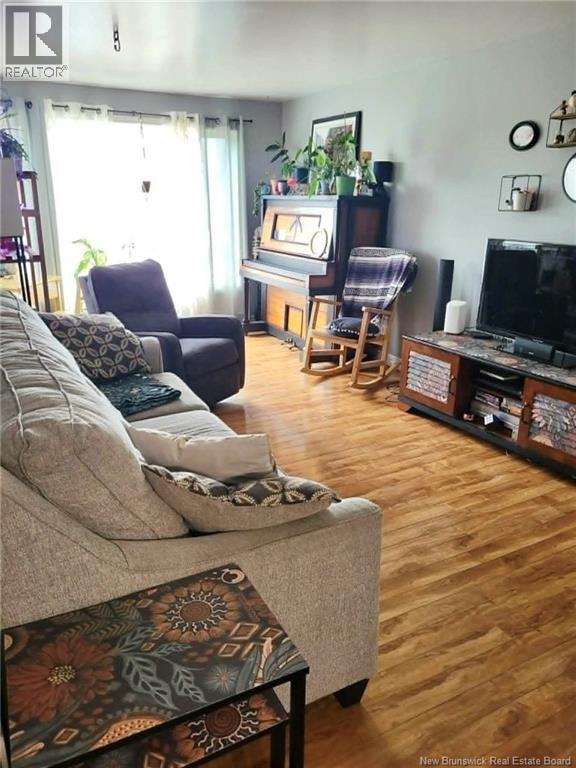
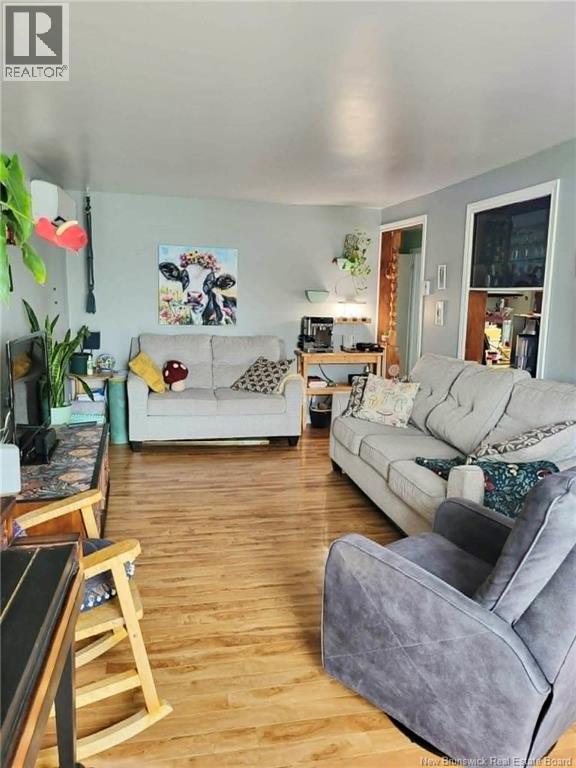
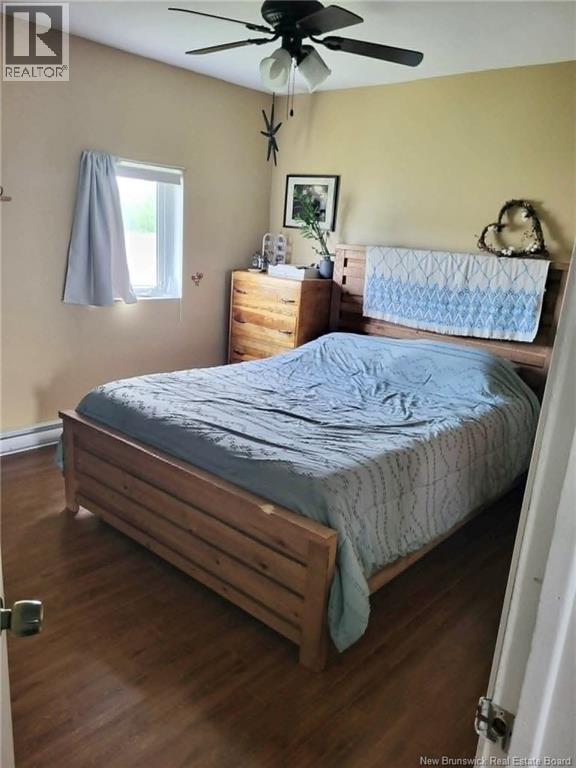

$214,900
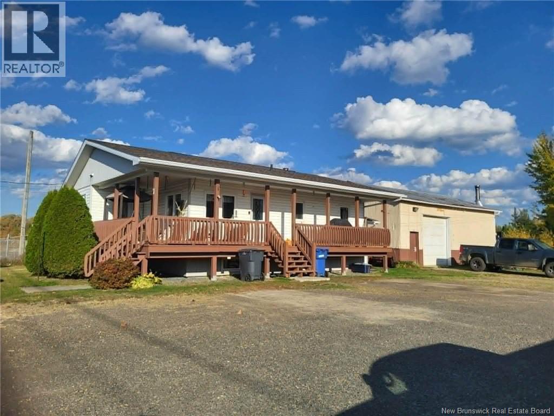
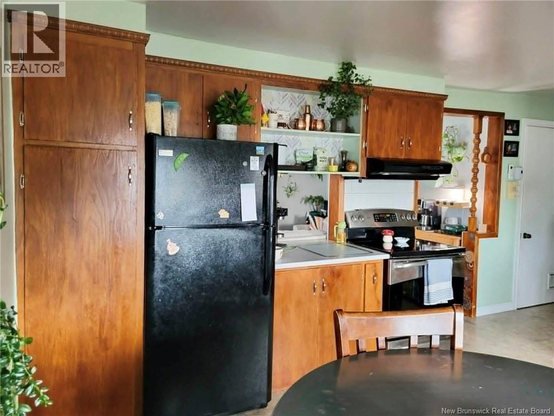
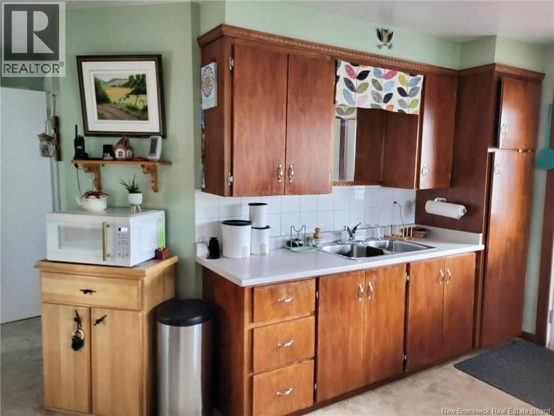
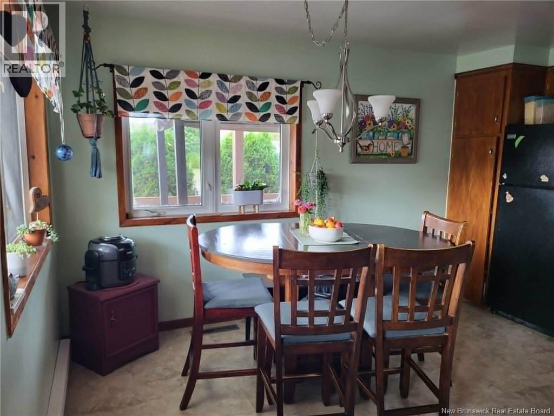
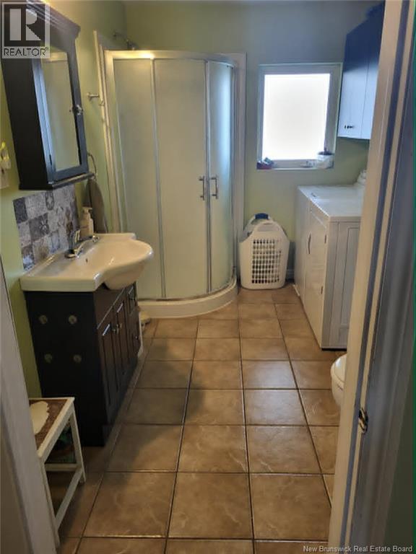
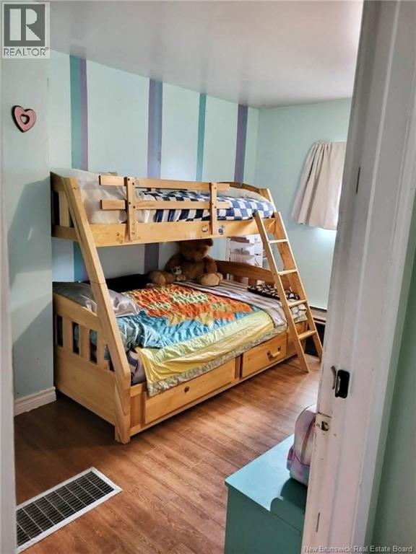
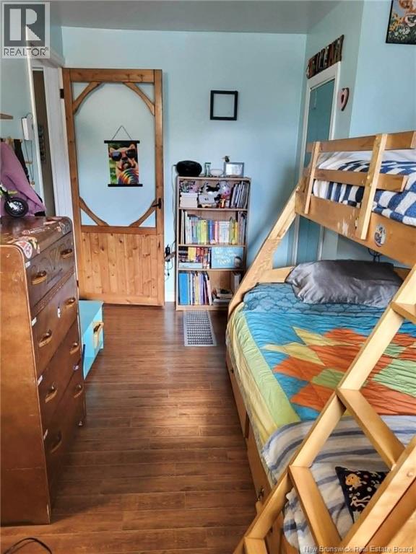
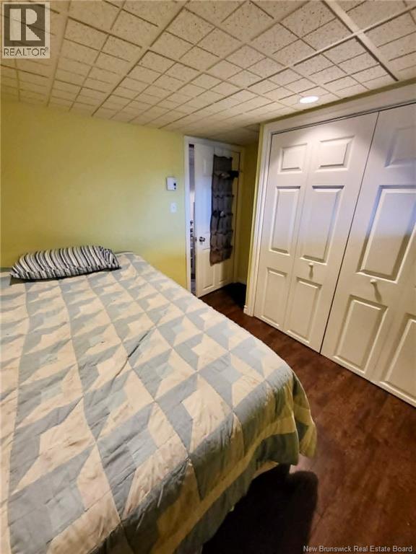
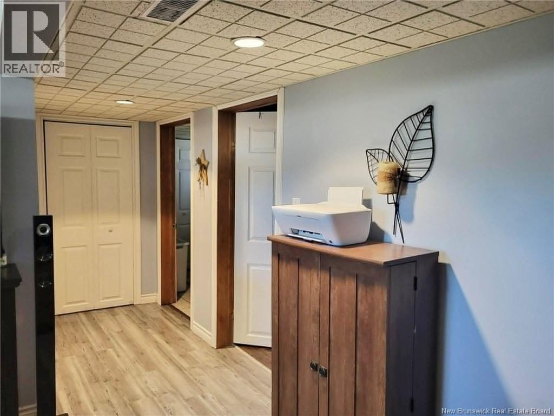
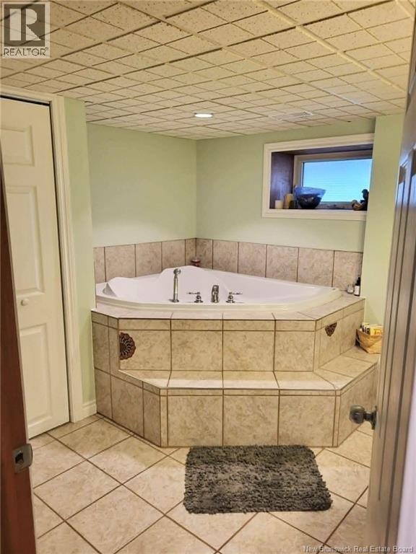
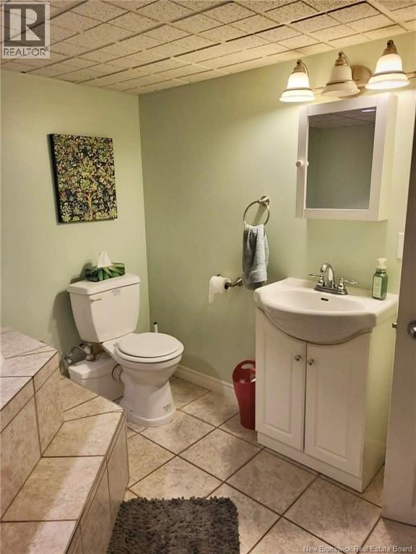
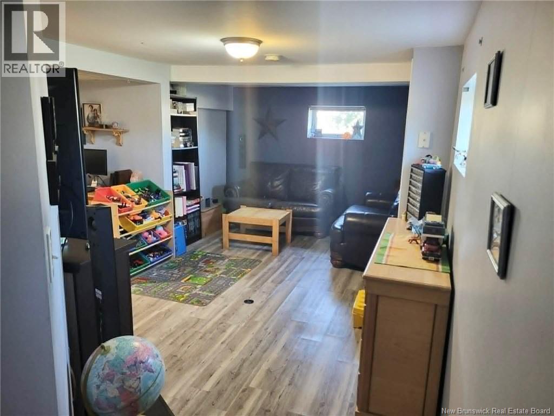
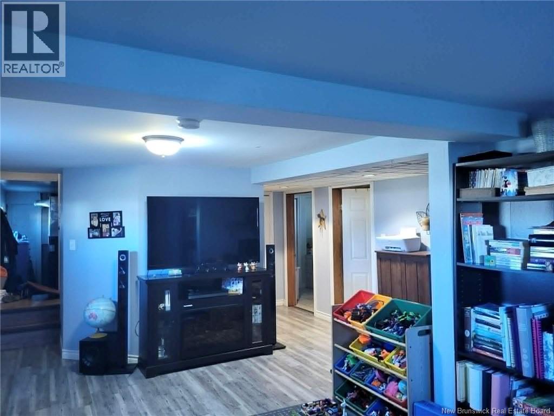
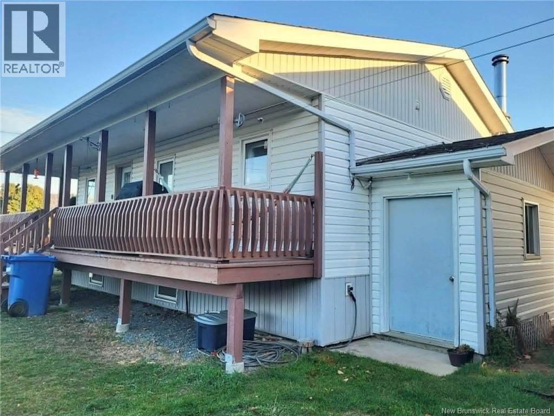
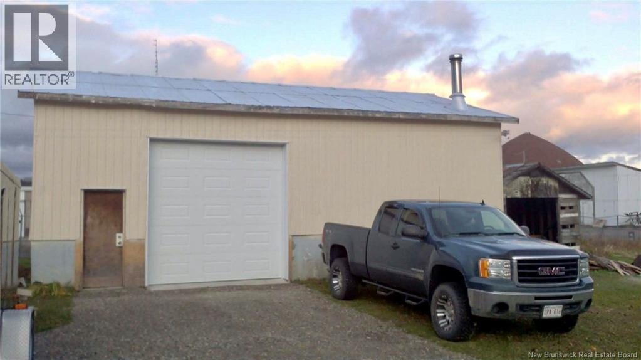
Charming and cozy 3-bedroom home offering comfort and functionality. One bedroom is non-conforming (window not egress). Enjoy heated floors in both bathrooms as well as in sections of the basement, adding extra warmth where it counts. The heated garage provides the perfect space for parking or a versatile work area. A great option for those looking for a practical and inviting place to call home. (id:55272)
Property Details
| MLS® Number | NB138451 |
| Property Type | Single Family |
| Features | Balcony/deck/patio |
| Structure | Greenhouse |
Building
| BathroomTotal | 2 |
| BedroomsAboveGround | 2 |
| BedroomsTotal | 2 |
| ArchitecturalStyle | Bungalow |
| ConstructedDate | 1979 |
| CoolingType | Heat Pump |
| ExteriorFinish | Other, Vinyl |
| FlooringType | Ceramic, Other |
| FoundationType | Concrete |
| HeatingFuel | Wood |
| HeatingType | Baseboard Heaters, Heat Pump, Stove |
| StoriesTotal | 1 |
| SizeInterior | 1195 Sqft |
| TotalFinishedArea | 1195 Sqft |
| Type | House |
| UtilityWater | Municipal Water |
Parking
| Detached Garage | |
| Heated Garage |
Land
| AccessType | Year-round Access, Public Road |
| Acreage | No |
| Sewer | Municipal Sewage System |
| SizeIrregular | 1979 |
| SizeTotal | 1979 M2 |
| SizeTotalText | 1979 M2 |
Rooms
| Level | Type | Length | Width | Dimensions |
|---|---|---|---|---|
| Basement | Utility Room | 14'3'' x 11'10'' | ||
| Basement | Bath (# Pieces 1-6) | 8'7'' x 9'6'' | ||
| Basement | Bedroom | 8'9'' x 8'2'' | ||
| Basement | Other | 16'10'' x 10'8'' | ||
| Main Level | Bedroom | 13'11'' x 8'10'' | ||
| Main Level | Bedroom | 10'7'' x 10'4'' | ||
| Main Level | Bath (# Pieces 1-6) | 10'1'' x 7'1'' | ||
| Main Level | Living Room | 10'6'' x 21'9'' | ||
| Main Level | Kitchen | 14'1'' x 13'11'' |
https://www.realtor.ca/real-estate/29687182/7-principale-street-eel-river-crossing
Interested?
Contact us for more information
Caroline Levesque-Savoie
Salesperson
205 Roseberry Street
Campbellton, New Brunswick E3N 2H4
Joe Thibeault
Agent Manager
205 Roseberry Street
Campbellton, New Brunswick E3N 2H4
Jodie Lavoie
Salesperson
205 Roseberry Street
Campbellton, New Brunswick E3N 2H4

The trademarks REALTOR®, REALTORS®, and the REALTOR® logo are controlled by The Canadian Real Estate Association (CREA) and identify real estate professionals who are members of CREA. The trademarks MLS®, Multiple Listing Service® and the associated logos are owned by The Canadian Real Estate Association (CREA) and identify the quality of services provided by real estate professionals who are members of CREA. The trademark DDF® is owned by The Canadian Real Estate Association (CREA) and identifies CREA's Data Distribution Facility (DDF®)
May 01 2026 07:01:12
Saint John Real Estate Board Inc
RE/MAX Prestige Realty