

7 Myles Drive Saint John, New Brunswick E2J 3C1

$349,900
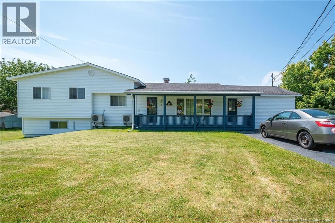
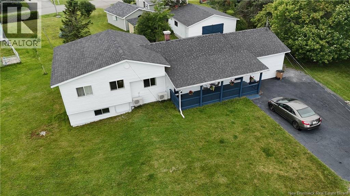
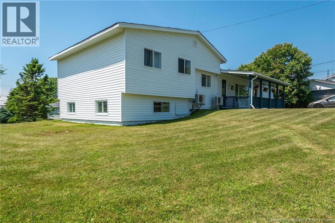
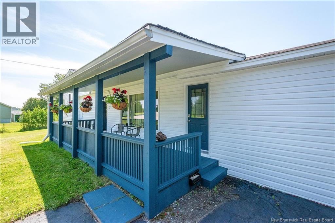
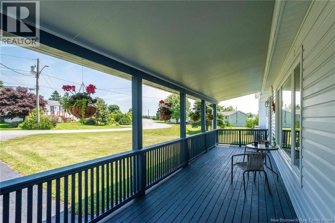
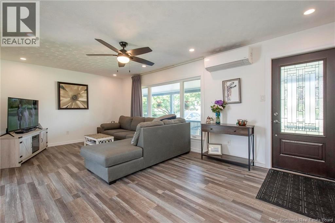
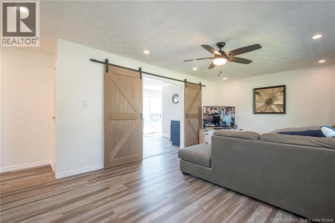
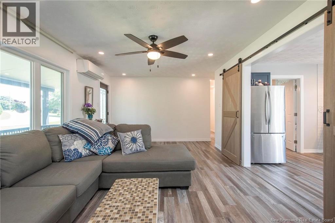
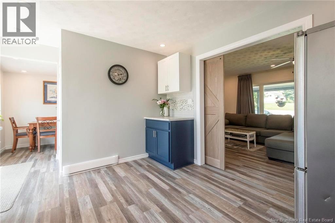
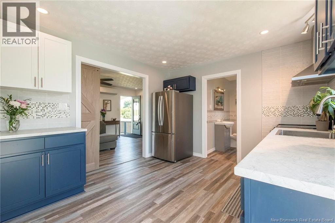
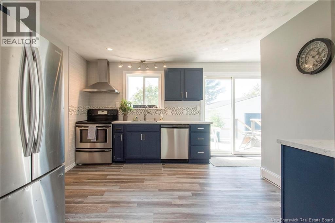
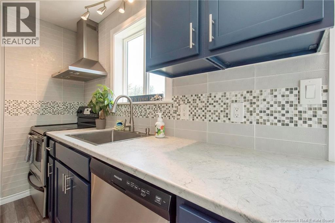
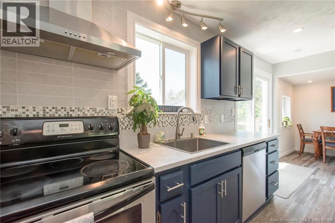
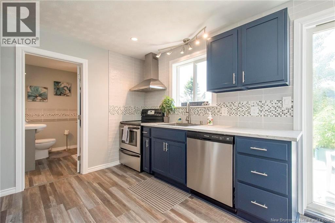
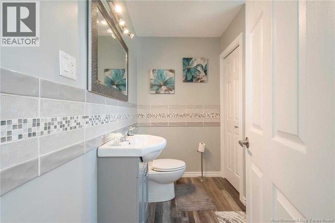
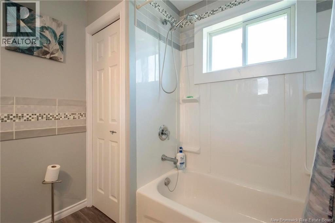
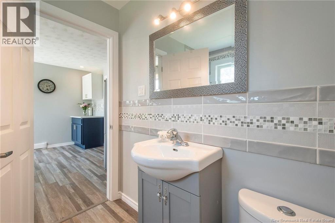
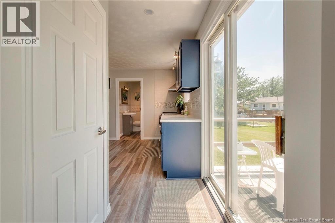
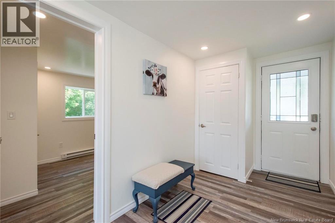
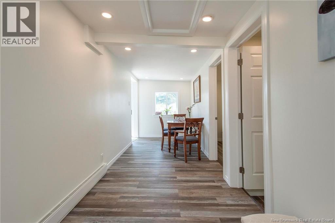
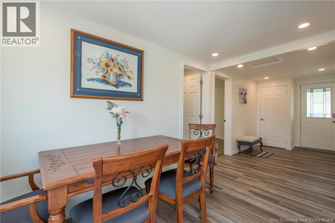
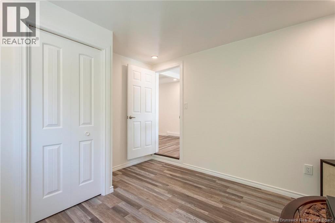
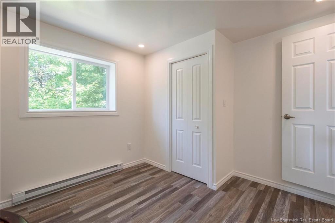
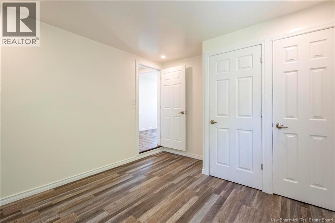
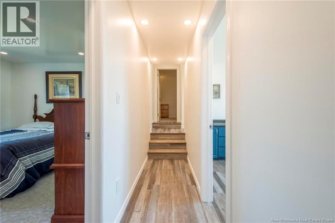
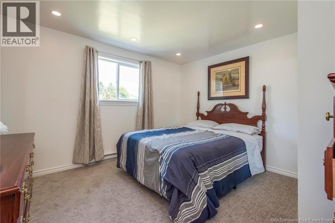
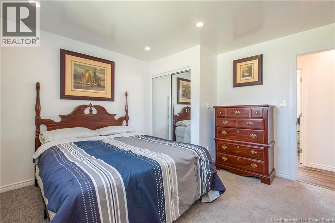
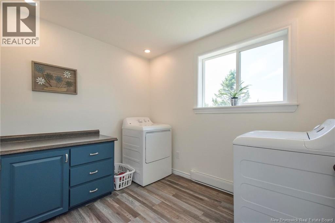
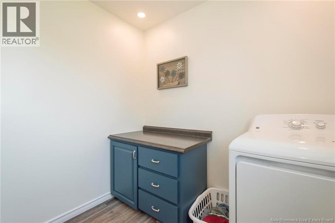
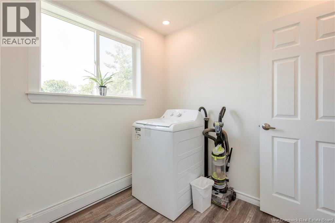
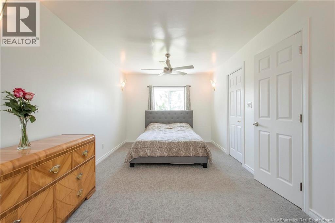
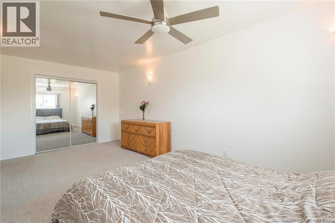
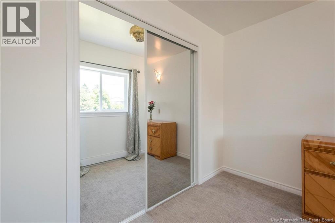
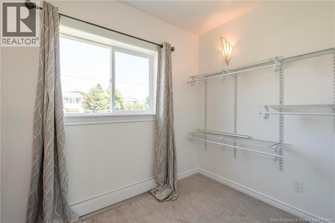
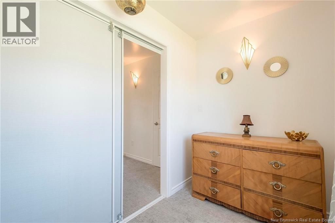
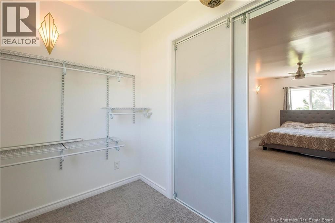
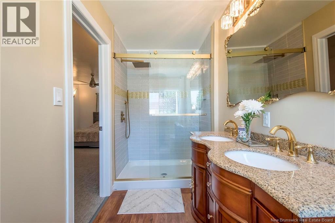
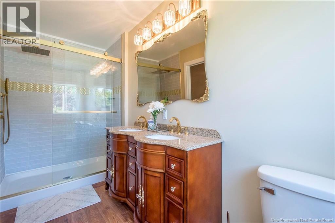
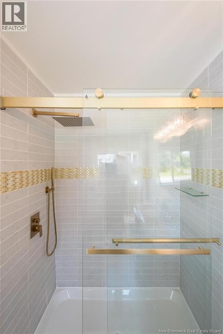
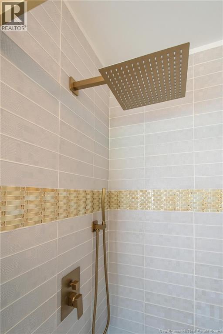
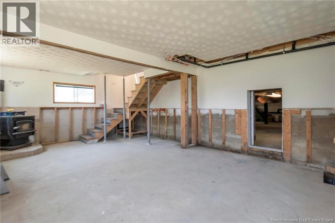
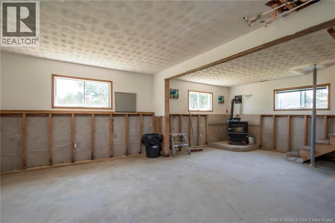
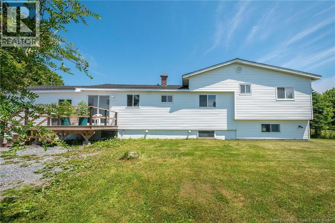
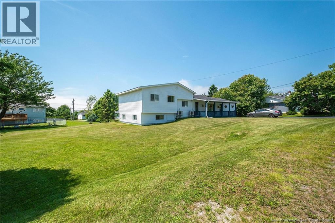
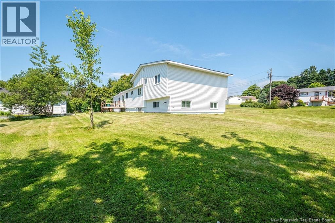
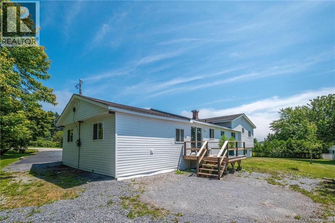
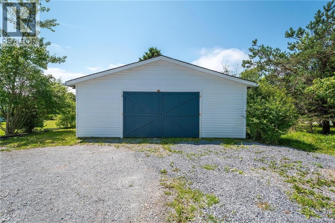
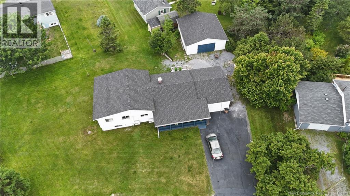
Welcome to 7 Myles Drive! This spacious 3-level home offers a unique layout with 4+ bedrooms and 1 3/4 bathrooms. This home has undergone a complete gut renovation that truly exceeds builders specs. This includes all new siding, exterior walls, electrical, and plumbing. The home is insulated with Rockwool Insulation, including double the insulation in the ceilings/attic, which has decreased the energy bill by over 30%. Located on a quiet street close to many amenities, this home boasts excellent curb appeal. The detached 26x28 garage is insulated, has power running to it, and provides ample space for storage or projects. The property features a paved driveway, a covered front deck, and a lovely yard, making it a wonderful place to call home. With all appliances included, spacious rooms, and move-in-ready condition, this home is well worth a look! (id:55272)
Property Details
| MLS® Number | NB137842 |
| Property Type | Single Family |
| AmenitiesNearBy | Public Transit, Shopping |
| EquipmentType | Heat Pump, Water Heater |
| Features | Level Lot, Balcony/deck/patio |
| RentalEquipmentType | Heat Pump, Water Heater |
Building
| BathroomTotal | 2 |
| BedroomsAboveGround | 4 |
| BedroomsTotal | 4 |
| ArchitecturalStyle | Split Entry Bungalow, 3 Level |
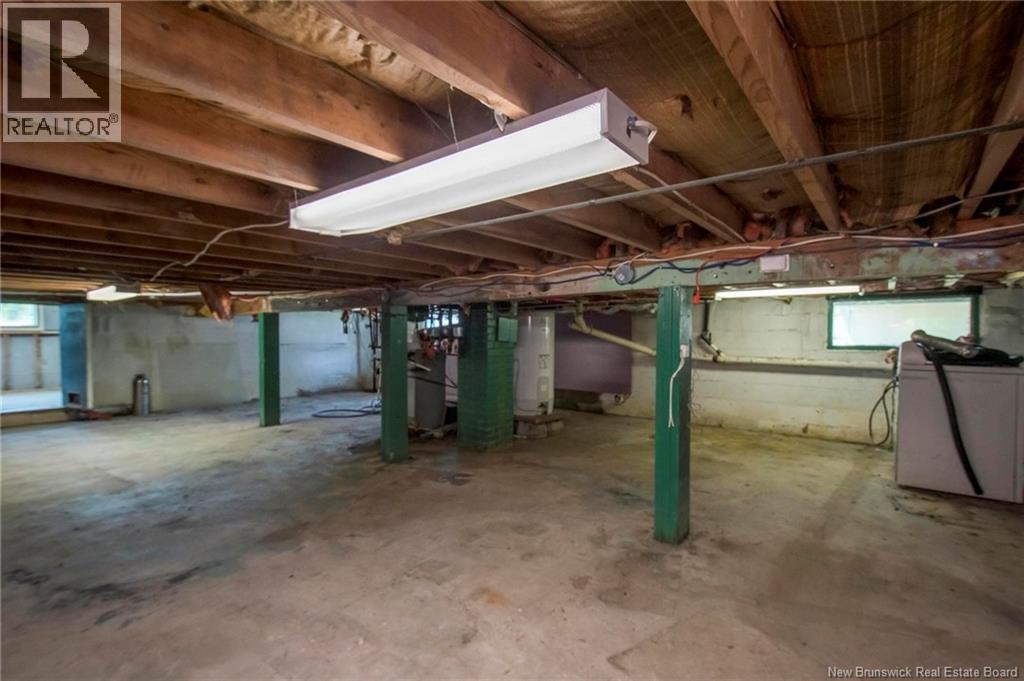
| BasementDevelopment | Partially Finished |
| BasementType | Full (partially Finished) |
| ConstructedDate | 1964 |
| CoolingType | Heat Pump |
| ExteriorFinish | Vinyl |
| FlooringType | Carpeted, Vinyl |
| FoundationType | Block, Concrete |
| HeatingFuel | Electric |
| HeatingType | Baseboard Heaters, Heat Pump |
| StoriesTotal | 1 |
| SizeInterior | 1350 Sqft |
| TotalFinishedArea | 1350 Sqft |
| Type | House |
| UtilityWater | Municipal Water |
Parking
| Detached Garage | |
| Garage |
Land
| AccessType | Year-round Access, Public Road |
| Acreage | No |
| LandAmenities | Public Transit, Shopping |
| LandscapeFeatures | Landscaped |
| Sewer | Municipal Sewage System |
| SizeIrregular | 15543 |
| SizeTotal | 15543 Sqft |
| SizeTotalText | 15543 Sqft |
Rooms
| Level | Type | Length | Width | Dimensions |
|---|---|---|---|---|
| Second Level | Ensuite | 13'1'' x 5'1'' | ||
| Second Level | Primary Bedroom | 19' x 9'11'' | ||
| Basement | Recreation Room | 23'1'' x 15'6'' | ||
| Main Level | Other | 12'5'' x 6'7'' | ||
| Main Level | Bedroom | 11'8'' x 10'3'' | ||
| Main Level | Bedroom | 11'5'' x 10'3'' | ||
| Main Level | Dining Room | 8'11'' x 6'8'' | ||
| Main Level | Bath (# Pieces 1-6) | 7'7'' x 7'5'' | ||
| Main Level | Kitchen | 12' x 11'4'' | ||
| Main Level | Laundry Room | 9'11'' x 7'6'' | ||
| Main Level | Bedroom | 12'5'' x 12'1'' | ||
| Main Level | Living Room | 20'6'' x 11'11'' |
https://www.realtor.ca/real-estate/29651815/7-myles-drive-saint-john
Interested?
Contact us for more information
Tim Somerville
Salesperson
71 Paradise Row
Saint John, New Brunswick E2K 3H6
Michael Dempsey
Salesperson
71 Paradise Row
Saint John, New Brunswick E2K 3H6

The trademarks REALTOR®, REALTORS®, and the REALTOR® logo are controlled by The Canadian Real Estate Association (CREA) and identify real estate professionals who are members of CREA. The trademarks MLS®, Multiple Listing Service® and the associated logos are owned by The Canadian Real Estate Association (CREA) and identify the quality of services provided by real estate professionals who are members of CREA. The trademark DDF® is owned by The Canadian Real Estate Association (CREA) and identifies CREA's Data Distribution Facility (DDF®)
May 19 2026 06:46:21
Saint John Real Estate Board Inc
Royal LePage Atlantic