

7 Hammond Court Lincoln, New Brunswick E3B 8T4

$719,900
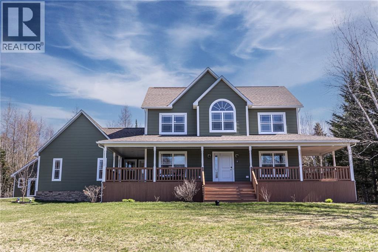
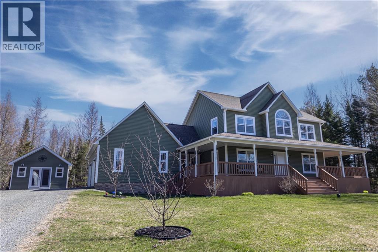
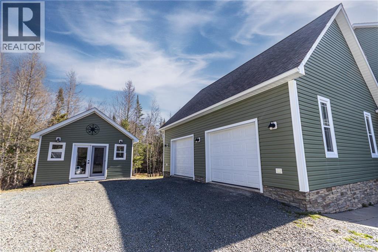
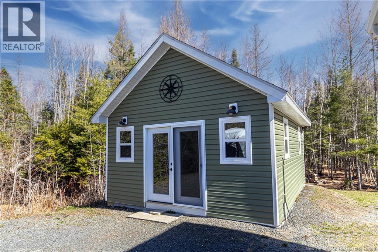
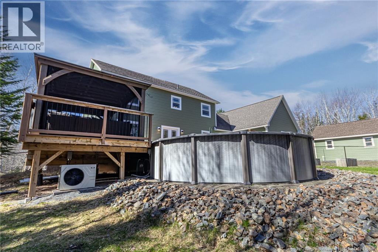
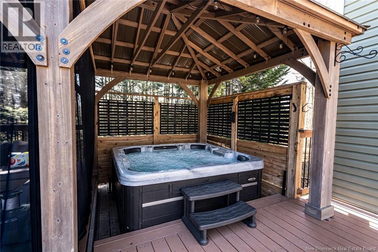
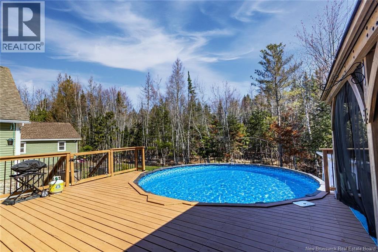
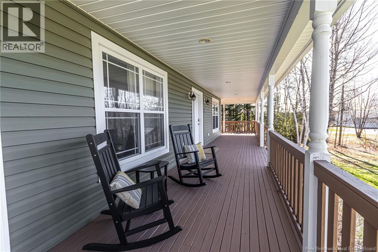
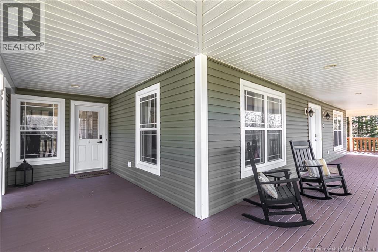
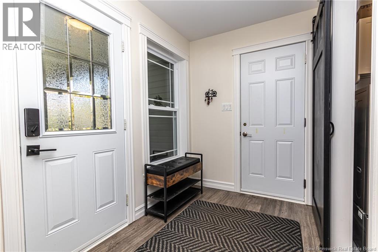
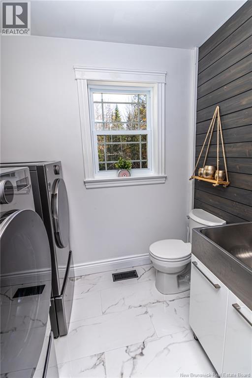
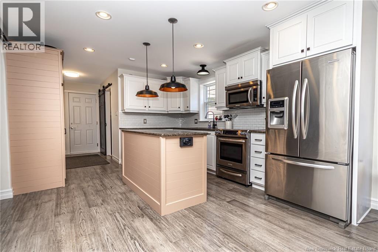
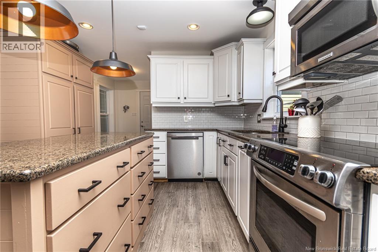
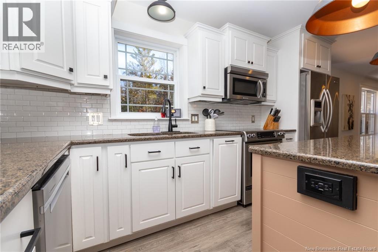
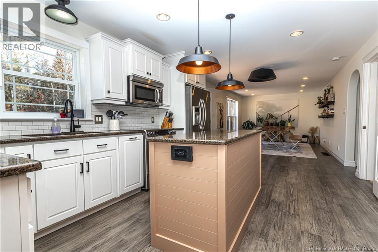
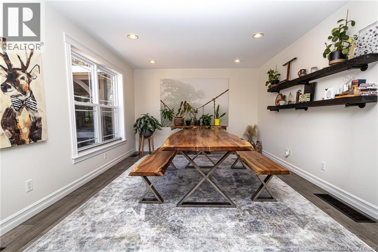
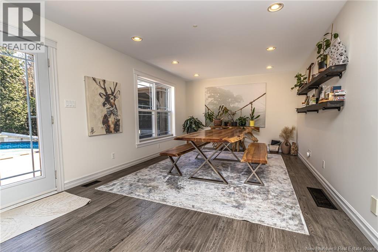
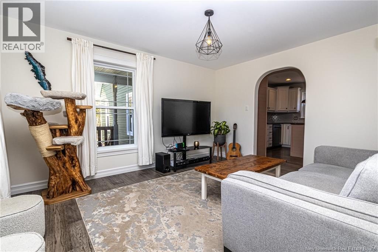
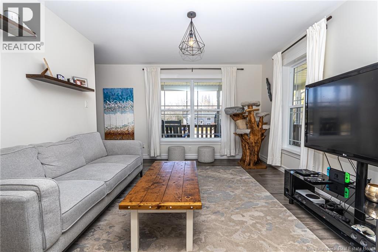
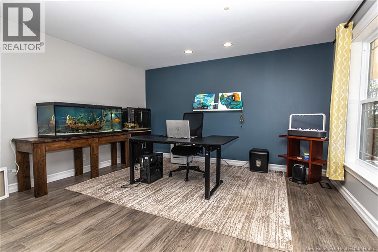
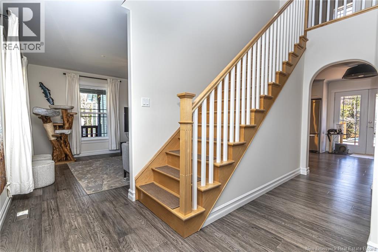
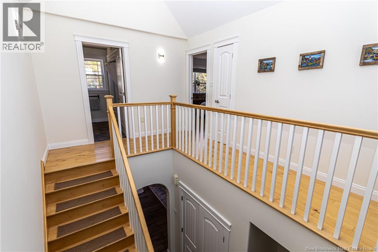
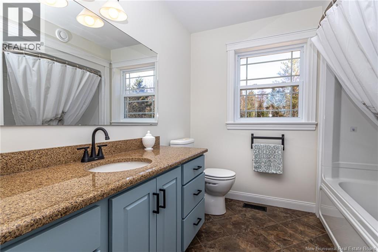
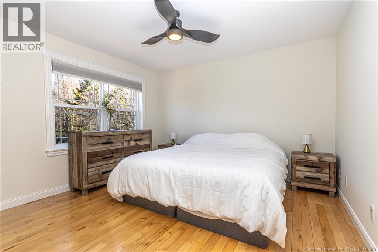
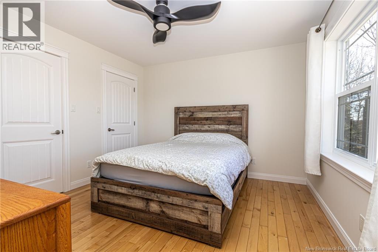
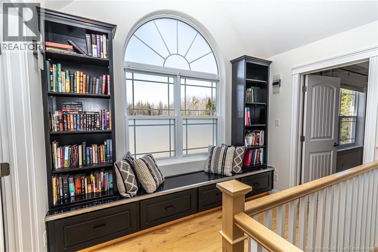
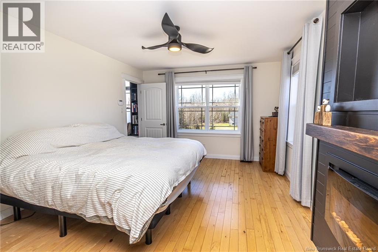
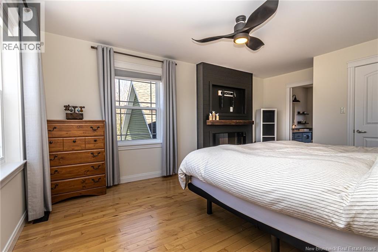
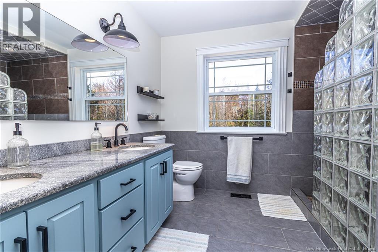
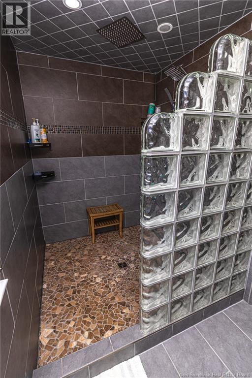
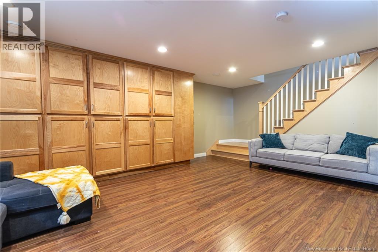
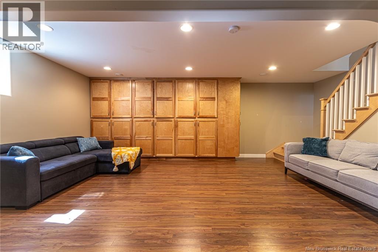
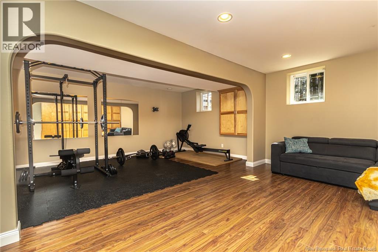
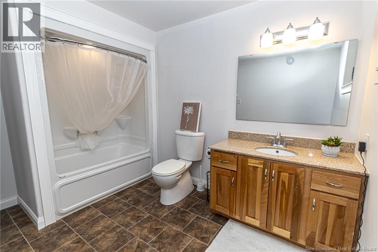
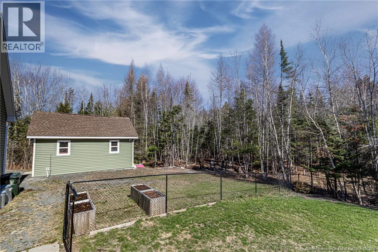
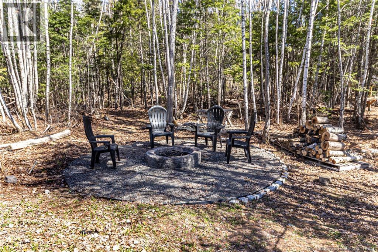
Tucked into a quiet cul-de-sac in Lincoln, this impressive 2-storey home offers over 3,400 sq. ft. of custom-built living space, thoughtful updates, and a layout designed for everyday comfort as well as entertaining. A covered front wrap-around deck gives the home a warm and welcoming first impression, while also providing a comfortable outdoor space to enjoy throughout the warmer months. The main level features a bright open-concept design with a spacious kitchen complete with granite countertops, centre island, stainless steel appliances, and great flow into the dining and living areas. A main-floor bedroom, laundry room, mudroom, and attached garage access add valuable everyday function. Upstairs, youll find three generous bedrooms, including a spacious primary suite with a beautiful ensuite featuring a double vanity and tiled walk-in shower. This level also includes a separate finished bathroom, offering added convenience for the additional bedrooms. The finished lower level expands the living space even further with a large rec room, custom-built storage cabinetry, gym area, games/play space, full bathroom, and a versatile den or office. Outside, the fenced backyard is set up like a private retreat, with a large deck, pool, hot tub area, and plenty of room to relax or entertain. A newly built detached 20 x 16 workshop is fully wired, insulated, and equipped with 60-amp service, making it ideal for hobbies, projects, or extra storage. The geothermal heat pump system provides efficient, cost-effective comfort throughout the seasons, adding long-term value to an already well-appointed home. Just minutes from amenities, the NB Trail, and the Trans-Canada Highway, this property offers an ideal balance of space, comfort, efficiency, and lifestyle, all while being approximately 10 minutes from CFB Gagetown and 15 minutes from downtown Fredericton. (id:55272)
Property Details
| MLS® Number | NB138916 |
| Property Type | Single Family |
| EquipmentType | Water Heater |
| Features | Balcony/deck/patio |
| PoolType | Above Ground Pool |
| RentalEquipmentType | Water Heater |
| Structure | Workshop |
Building
| BathroomTotal | 4 |
| BedroomsAboveGround | 4 |
| BedroomsTotal | 4 |
| ArchitecturalStyle | 2 Level |
| CoolingType | Central Air Conditioning, Heat Pump |
| ExteriorFinish | Vinyl |
| FlooringType | Tile, Vinyl, Wood |
| FoundationType | Insulated Concrete Forms |
| HalfBathTotal | 1 |
| HeatingFuel | Geo Thermal |
| HeatingType | Heat Pump |
| SizeInterior | 2936 Sqft |
| TotalFinishedArea | 2936 Sqft |
| Type | House |
| UtilityWater | Well |
Parking
| Attached Garage | |
| Garage |
Land
| Acreage | Yes |
| Sewer | Septic System |
| SizeIrregular | 4455 |
| SizeTotal | 4455 M2 |
| SizeTotalText | 4455 M2 |
Rooms
| Level | Type | Length | Width | Dimensions |
|---|---|---|---|---|
| Second Level | Bedroom | 11'11'' x 11'7'' | ||
| Second Level | Bedroom | 11'11'' x 12'2'' | ||
| Second Level | Bath (# Pieces 1-6) | 7'10'' x 8'5'' | ||
| Second Level | Primary Bedroom | 11'11'' x 8'10'' | ||
| Second Level | Other | 6'1'' x 5'0'' | ||
| Second Level | Primary Bedroom | 11'11'' x 17'4'' | ||
| Basement | Recreation Room | 22'4'' x 13'5'' | ||
| Basement | Living Room | 33'10'' x 11'5'' | ||
| Basement | Utility Room | 14'10'' x 6'4'' | ||
| Basement | Bath (# Pieces 1-6) | 9'1'' x 10'6'' | ||
| Main Level | 2pc Bathroom | 8'0'' x 5'9'' | ||
| Main Level | Office | 12'10'' x 14'0'' | ||
| Main Level | Family Room | 12'0'' x 14'0'' | ||
| Main Level | Kitchen/dining Room | 43'8'' x 12'1'' |
https://www.realtor.ca/real-estate/29713810/7-hammond-court-lincoln
Interested?
Contact us for more information
Dave Watt
Agent Manager
2b-288 Union Street
Fredericton, New Brunswick E3A 1E5

The trademarks REALTOR®, REALTORS®, and the REALTOR® logo are controlled by The Canadian Real Estate Association (CREA) and identify real estate professionals who are members of CREA. The trademarks MLS®, Multiple Listing Service® and the associated logos are owned by The Canadian Real Estate Association (CREA) and identify the quality of services provided by real estate professionals who are members of CREA. The trademark DDF® is owned by The Canadian Real Estate Association (CREA) and identifies CREA's Data Distribution Facility (DDF®)
May 08 2026 06:22:54
Saint John Real Estate Board Inc
The Right Choice Realty