

699 De La Prairie Road Richiboucto-Village, New Brunswick E4W 1G5

$199,900
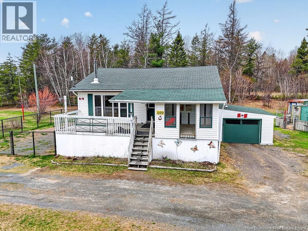
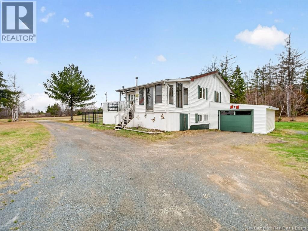
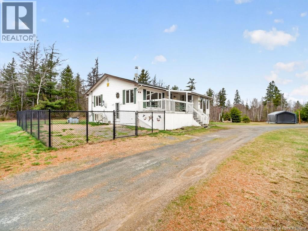
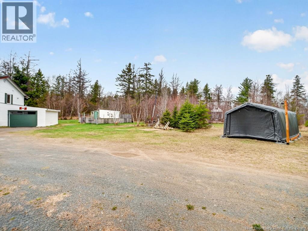
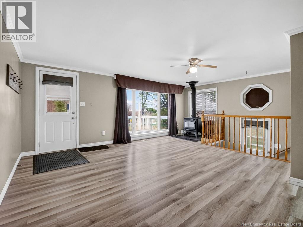
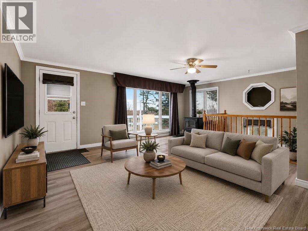
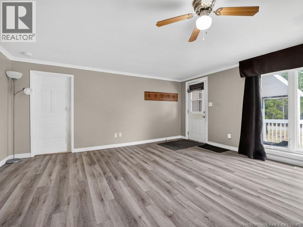
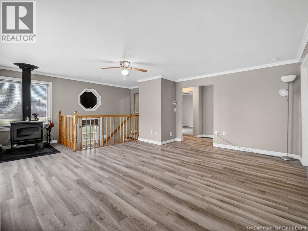
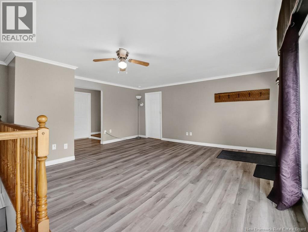
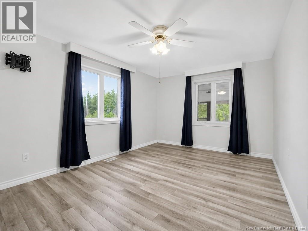
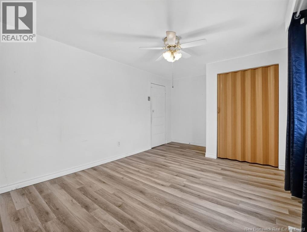
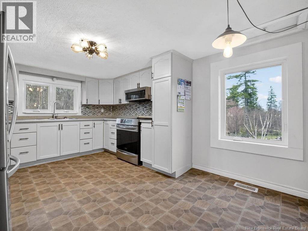
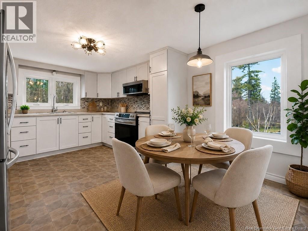
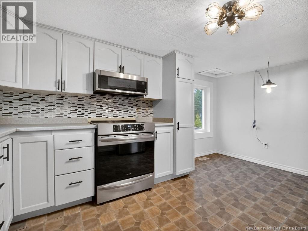
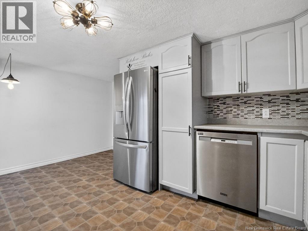
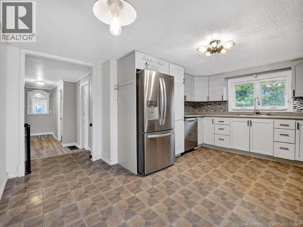
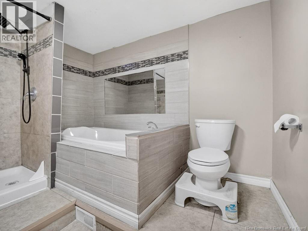
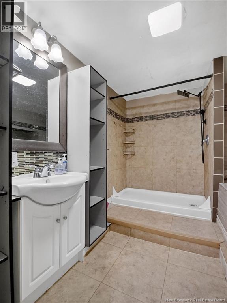
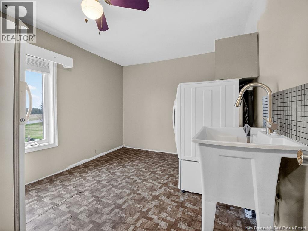
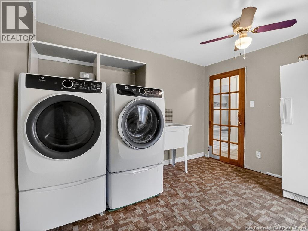
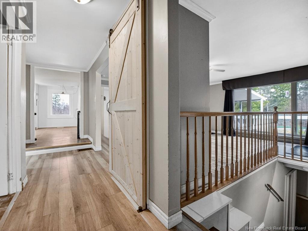
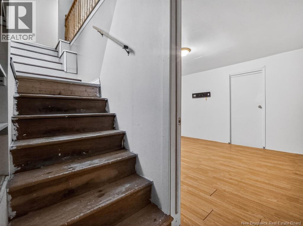
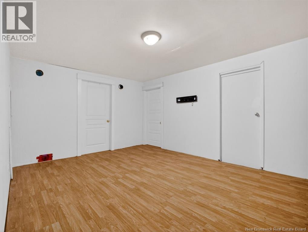
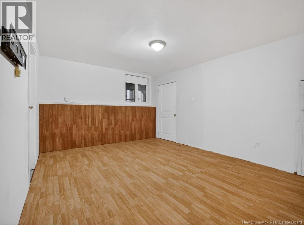
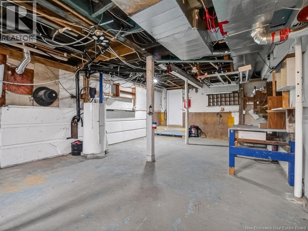
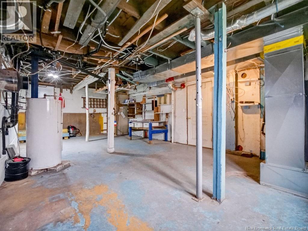
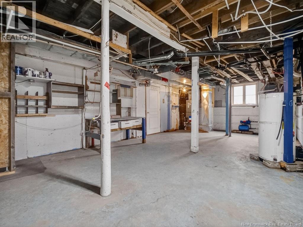
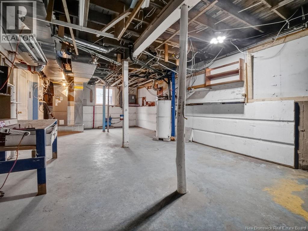
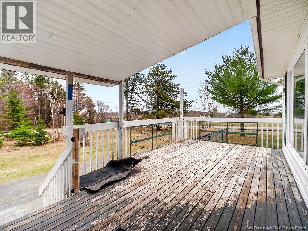
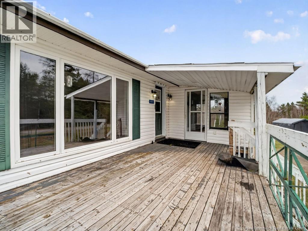
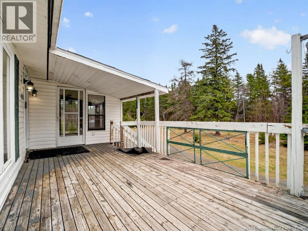
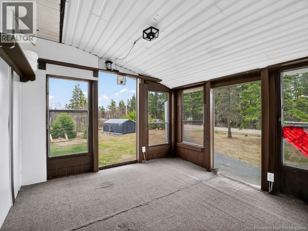
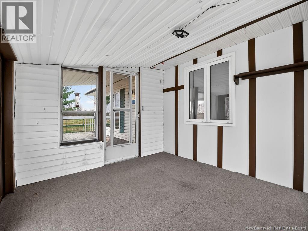
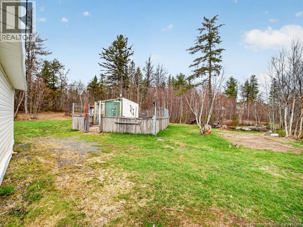
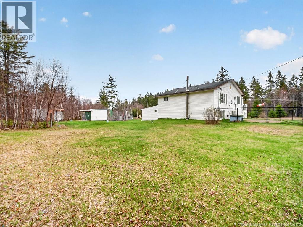
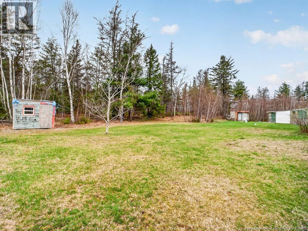
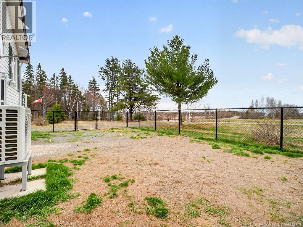
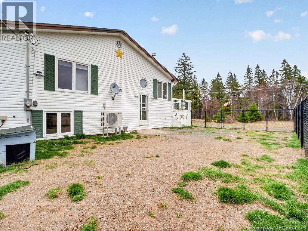
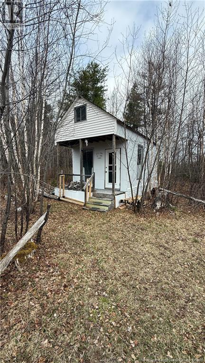
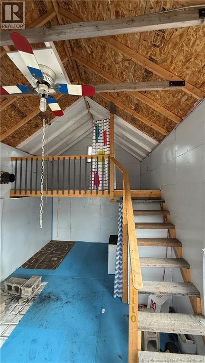
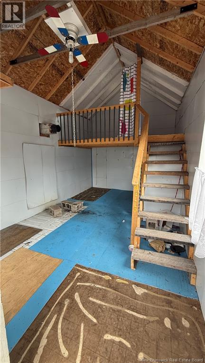
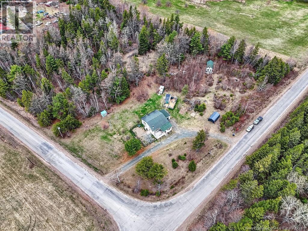
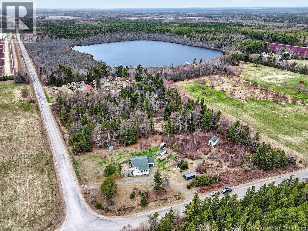
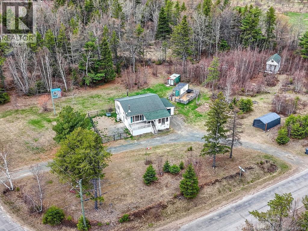
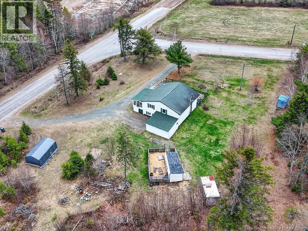
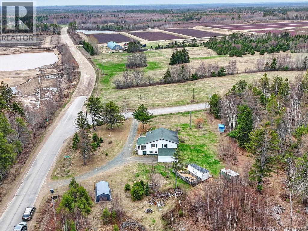
Tucked away on a private 1.5 acre lot in Richibucto-Village, this property offers the perfect blend of peaceful country living and practical updates where the big-ticket items are already taken care of. Featuring updated electrical, plumbing, and a ducted heat pump with central air, this home gives new owners the confidence to focus on adding their own cosmetic style and finishing touches to truly make it their own. Inside, youll find a bright and functional layout with spacious living areas, a refreshed kitchen, walkout basement, enclosed carport, and plenty of storage. Outside, the property is surrounded by nature with tons of space to enjoy, including multiple outbuildings, chicken coop, fenced dog run, and a cozy cabin tucked into the woods ideal for hobbies, homesteading, outdoor enthusiasts, or simply enjoying the privacy and quiet lifestyle this property offers. Located just minutes to Richibucto and Rexton amenities, this is a great opportunity for buyers looking for an affordable country home with strong mechanical upgrades, modern heating and cooling, and endless potential to personalize over time. (id:55272)
Property Details
| MLS® Number | NB138145 |
| Property Type | Single Family |
| Features | Balcony/deck/patio |
| Structure | Barn, Shed |
Building
| BathroomTotal | 1 |
| BedroomsAboveGround | 2 |
| BedroomsTotal | 2 |
| ArchitecturalStyle | Split Entry Bungalow |
| BasementDevelopment | Partially Finished |
| BasementFeatures | Walk Out |
| BasementType | Full (partially Finished) |
| CoolingType | Air Conditioned, Heat Pump |
| ExteriorFinish | Vinyl |
| FlooringType | Laminate, Tile, Vinyl |
| FoundationType | Concrete |
| HeatingFuel | Electric, Wood |
| HeatingType | Forced Air, Heat Pump |
| StoriesTotal | 1 |
| SizeInterior | 1270 Sqft |
| TotalFinishedArea | 1270 Sqft |
| Type | House |
| UtilityWater | Well |
Parking
| Attached Garage | |
| Garage | |
| Carport |
Land
| AccessType | Year-round Access, Public Road |
| Acreage | Yes |
| Sewer | Septic System |
| SizeIrregular | 6151 |
| SizeTotal | 6151 M2 |
| SizeTotalText | 6151 M2 |
Rooms
| Level | Type | Length | Width | Dimensions |
|---|---|---|---|---|
| Basement | Utility Room | 15'4'' x 29'7'' | ||
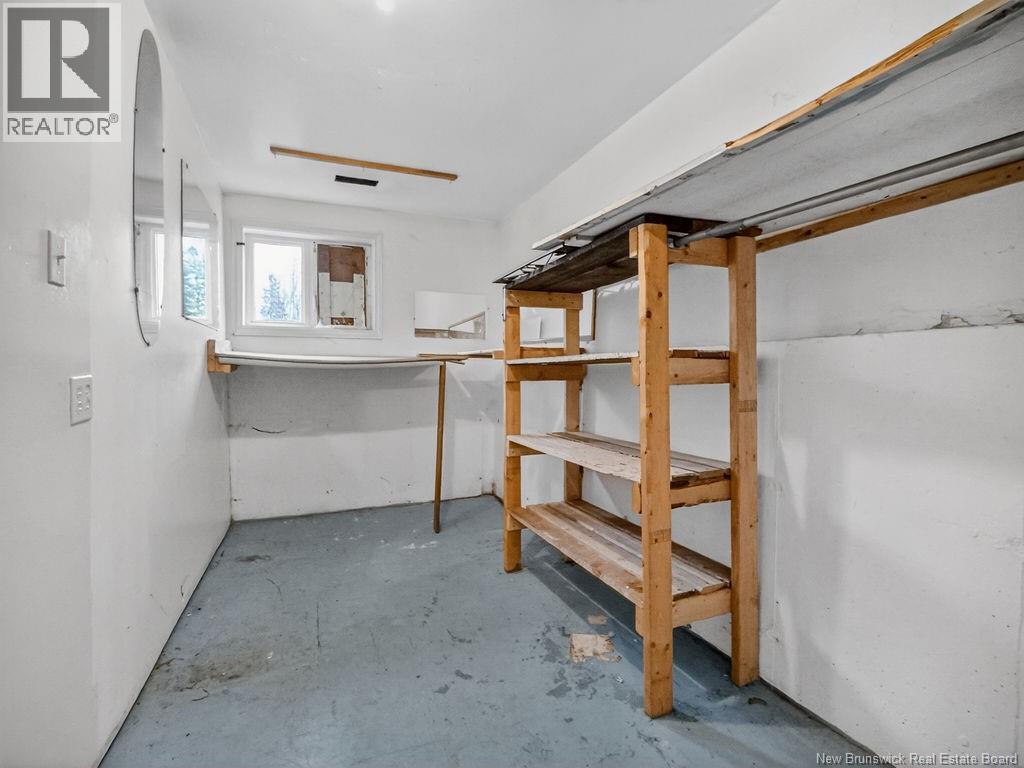
| Basement | Storage | 12'9'' x 6'8'' | ||
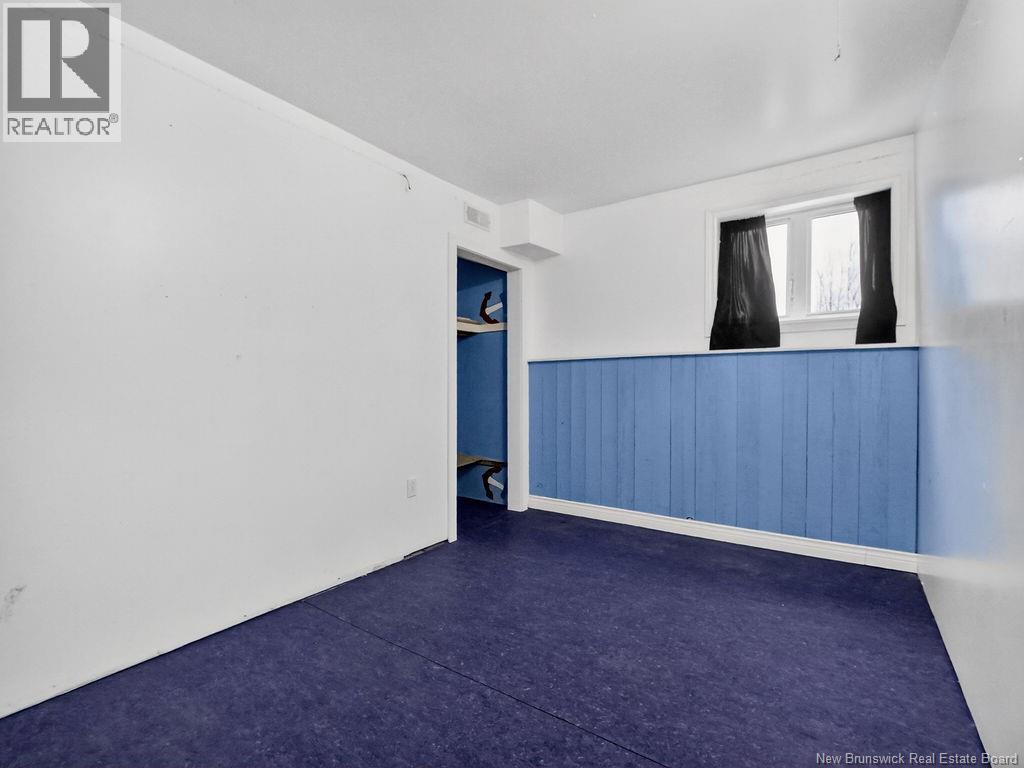
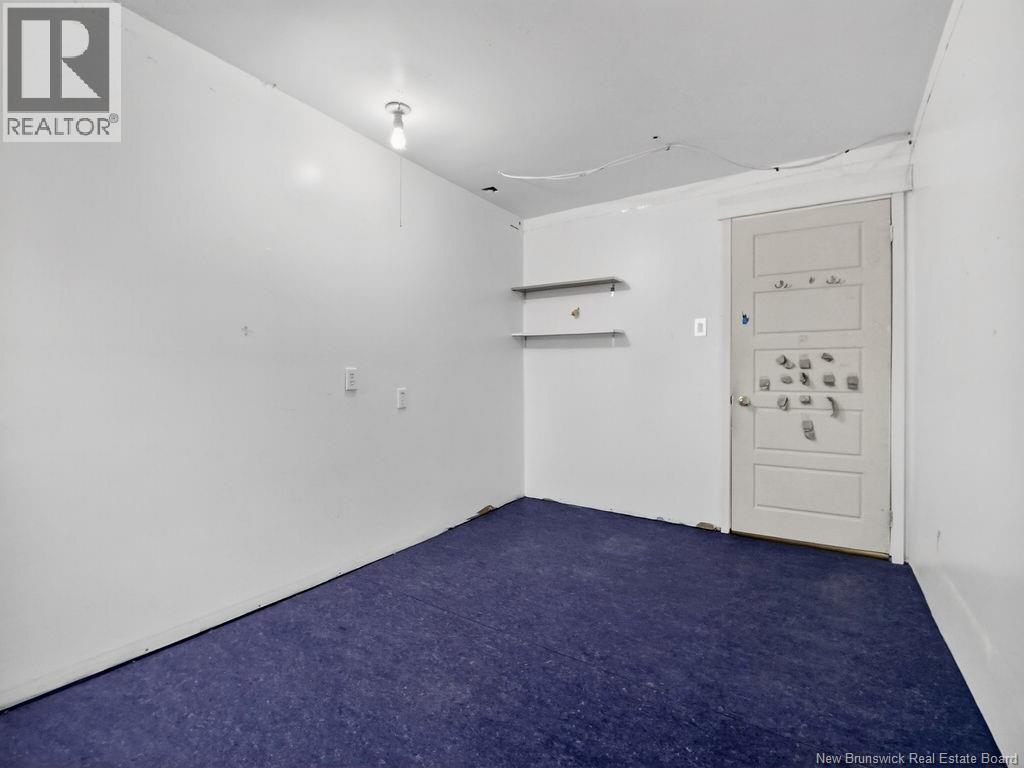
| Basement | Bedroom | 12'8'' x 8'1'' | ||
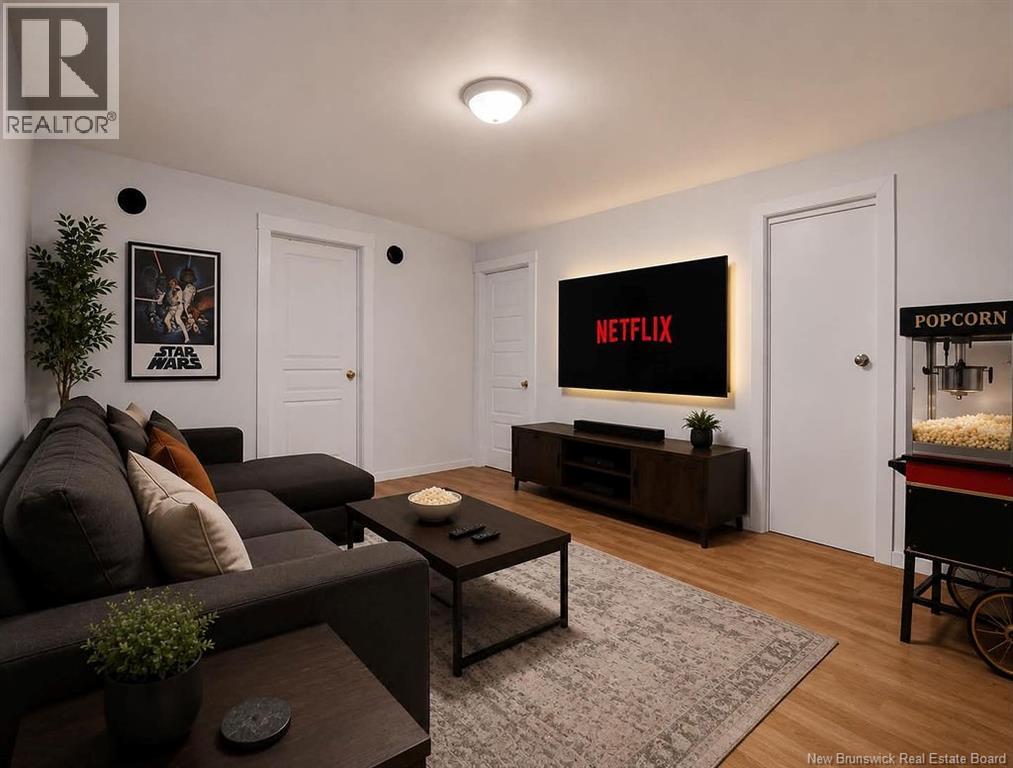
| Basement | Recreation Room | 15'3'' x 11'6'' | ||
| Main Level | Laundry Room | 10'10'' x 9'2'' | ||
| Main Level | Kitchen/dining Room | 5'6'' x 12'5'' | ||
| Main Level | Kitchen | 8'10'' x 15'3'' | ||
| Main Level | 4pc Bathroom | 9'6'' x 8'9'' | ||
| Main Level | Primary Bedroom | 10'0'' x 12'10'' | ||
| Main Level | Living Room | 19'7'' x 15'9'' |
https://www.realtor.ca/real-estate/29714916/699-de-la-prairie-road-richiboucto-village
Interested?
Contact us for more information
Jj Poulin
Salesperson
260 Champlain St
Dieppe, New Brunswick E1A 1P3

The trademarks REALTOR®, REALTORS®, and the REALTOR® logo are controlled by The Canadian Real Estate Association (CREA) and identify real estate professionals who are members of CREA. The trademarks MLS®, Multiple Listing Service® and the associated logos are owned by The Canadian Real Estate Association (CREA) and identify the quality of services provided by real estate professionals who are members of CREA. The trademark DDF® is owned by The Canadian Real Estate Association (CREA) and identifies CREA's Data Distribution Facility (DDF®)
May 08 2026 12:07:15
Saint John Real Estate Board Inc
Exit Realty Associates