

69 Mount View Sackville, New Brunswick E4L 1M3

$580,500
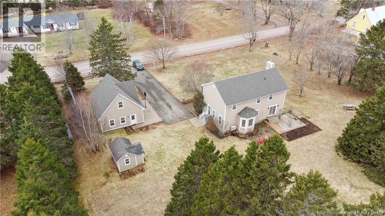
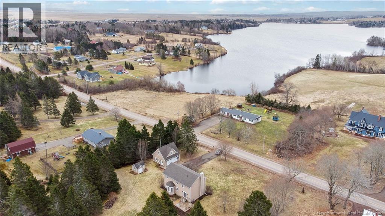
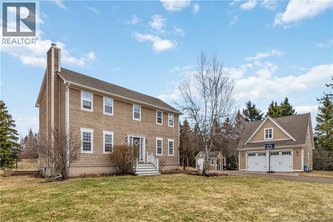
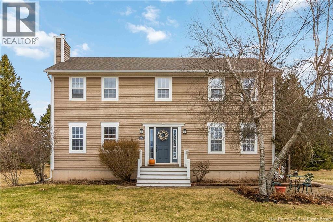
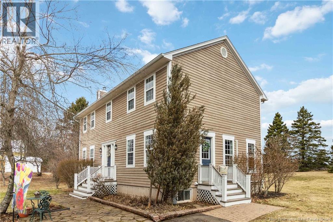
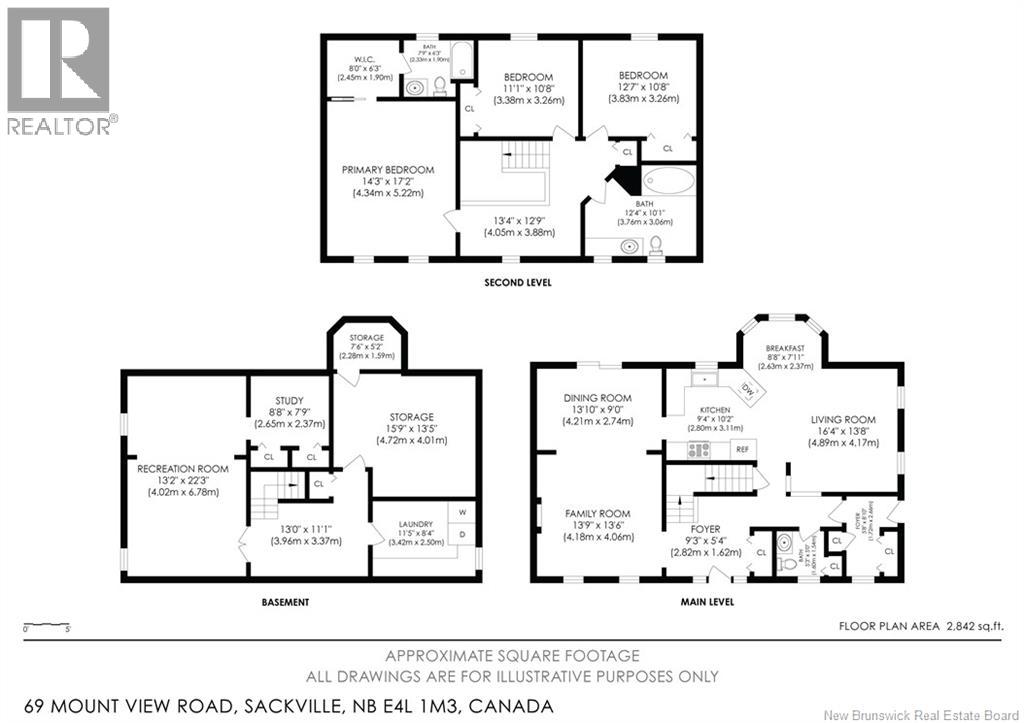
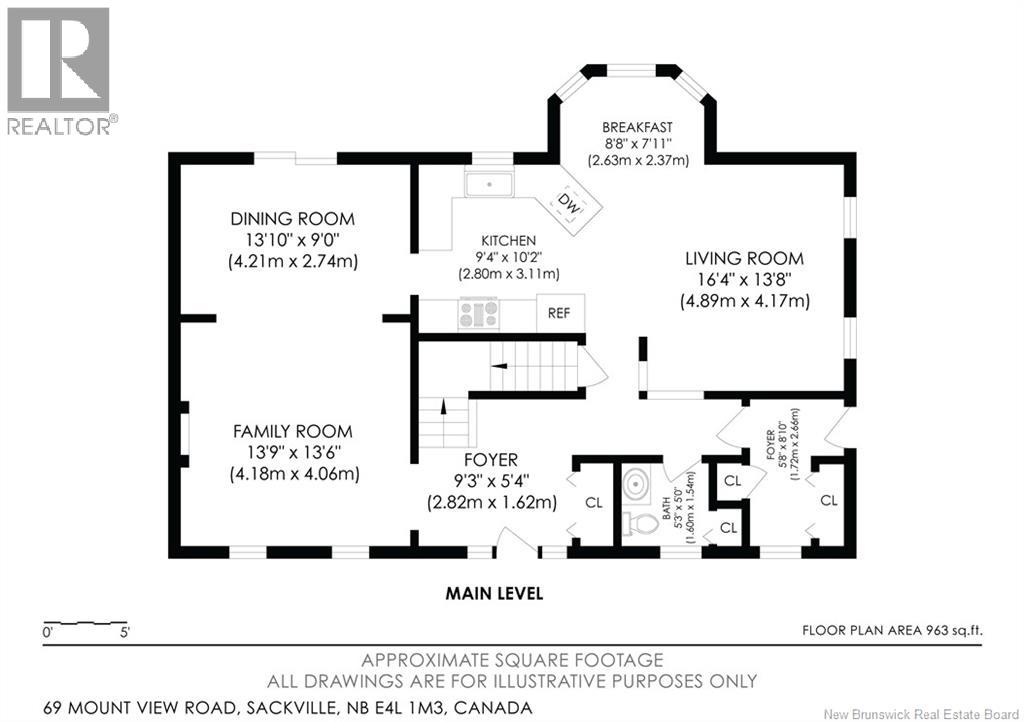
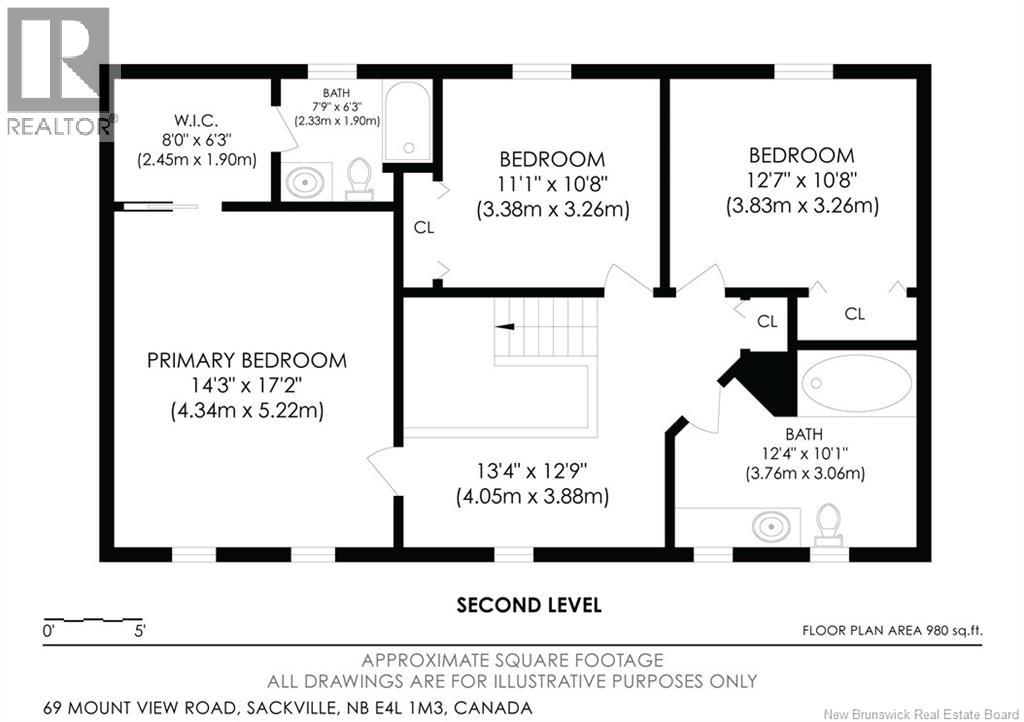
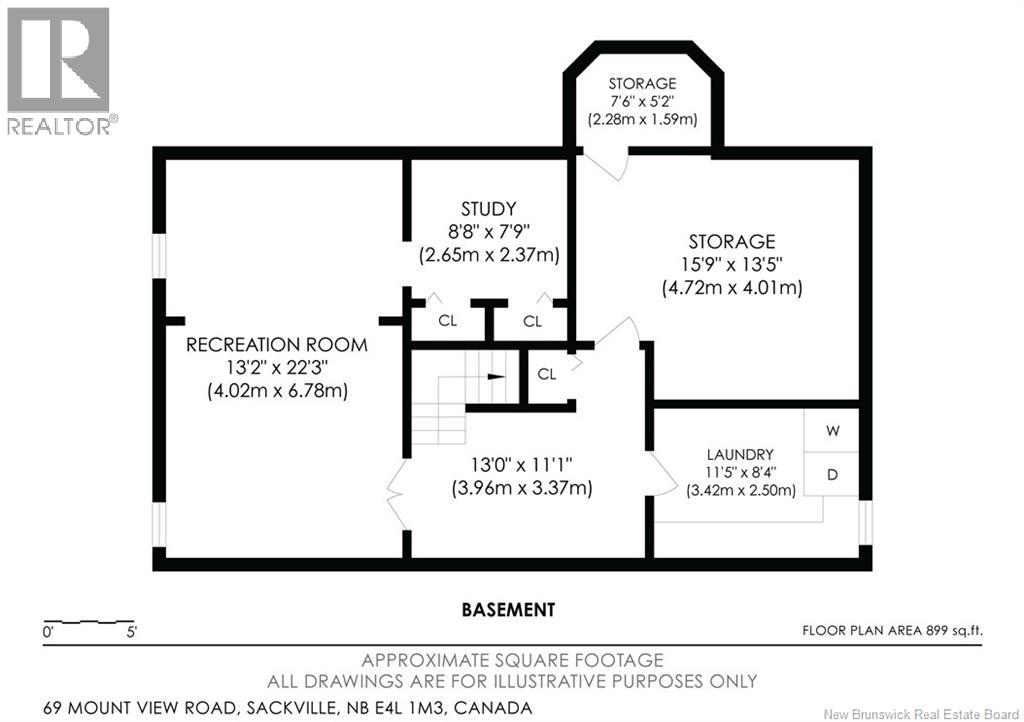
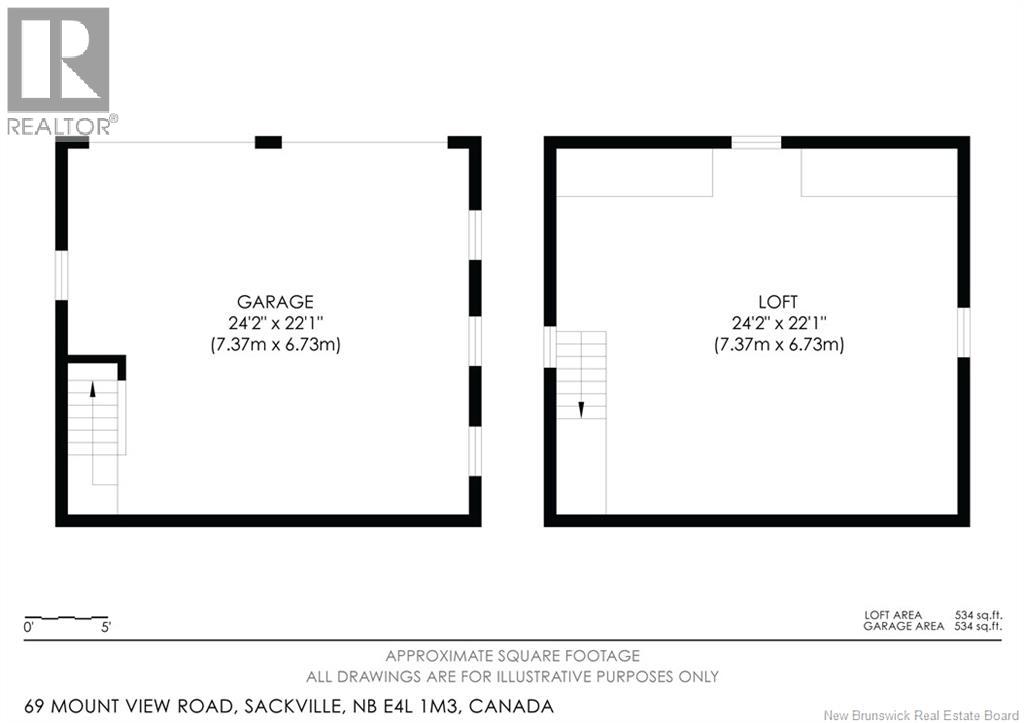
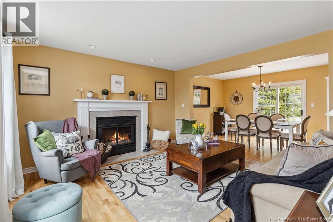
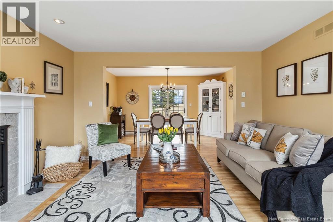
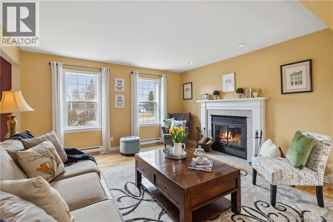
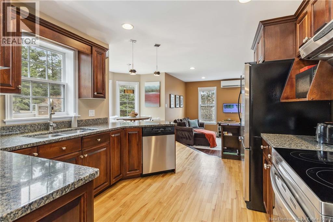
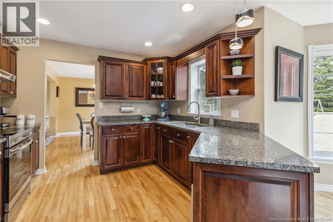
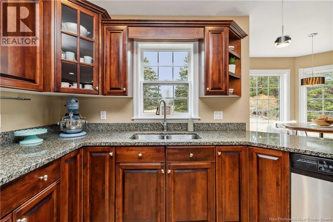
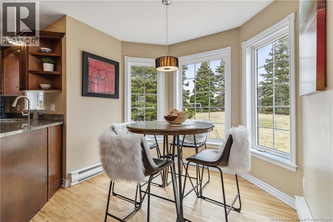
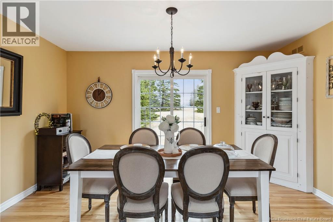
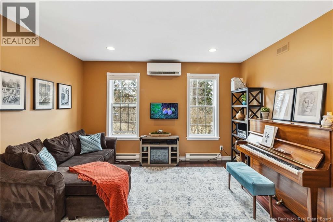
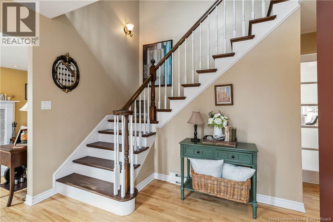
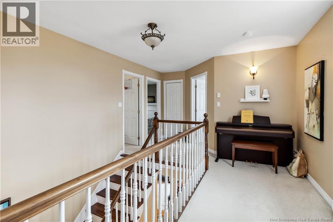
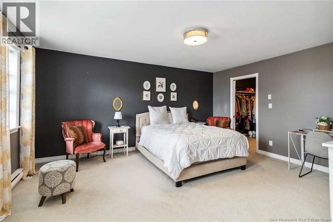
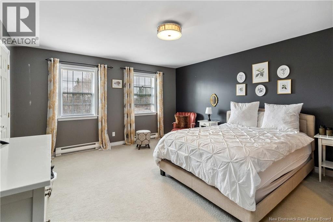
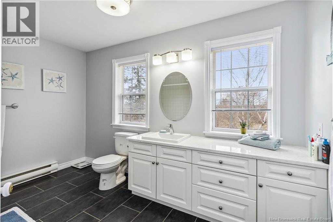
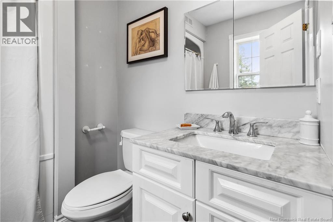
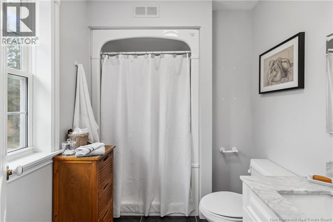
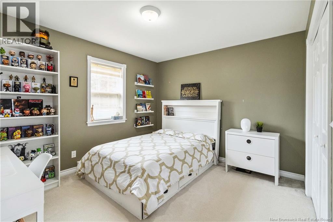
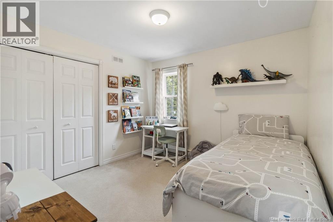
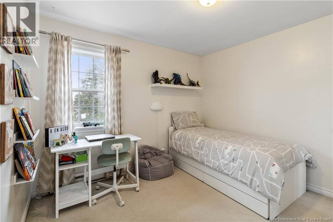
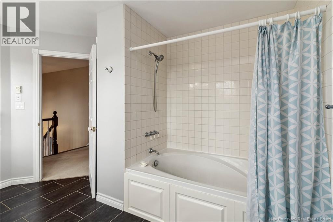
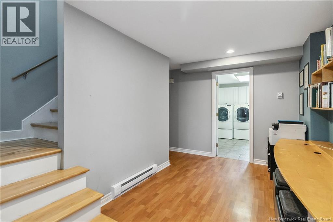
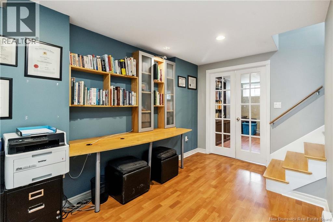
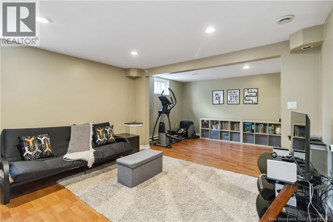
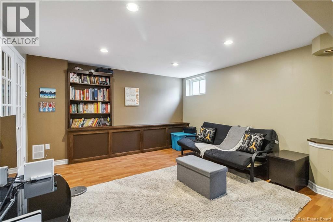
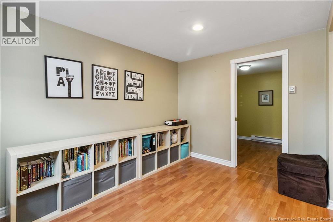
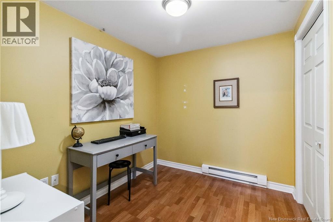
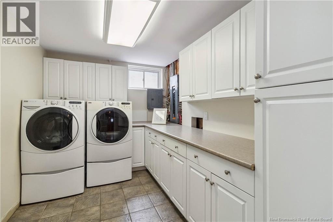
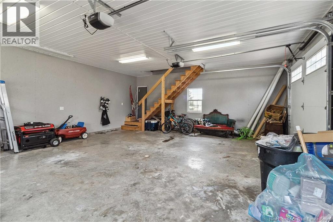
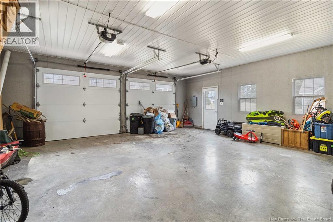
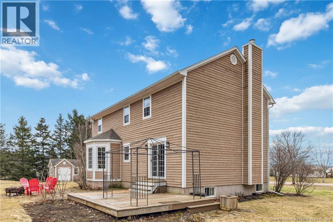
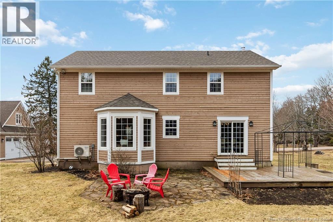
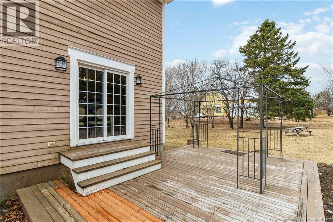
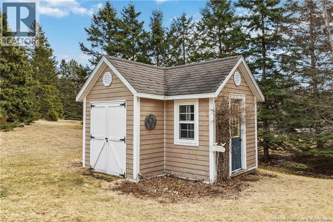
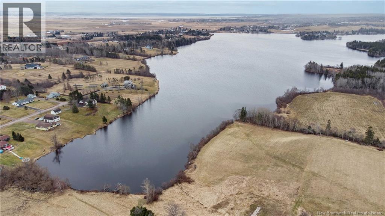
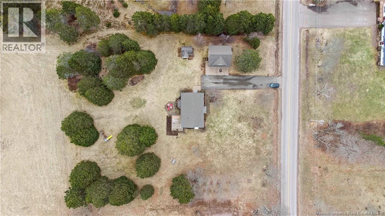
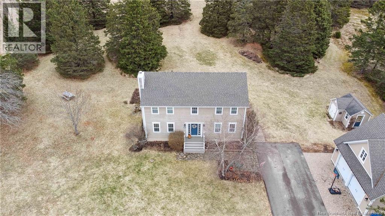
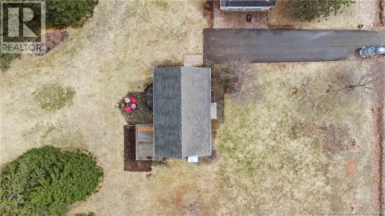
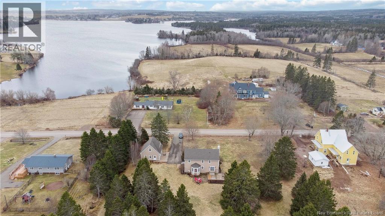
Live the staycation lifestyle all year long! Welcome to 69 Mount View - your ultimate lakeside retreat, just steps from Silver Lake in Sackville, where every season brings a new adventure. Picture summers filled with kayaking, boating, and fishing, and winters spent snowmobiling, skating, or hitting nearby ski trails. With direct access to nature and trails all around, this is a dream spot for outdoor lovers, whether youre into hunting, ATVing, or simply unwinding by the water. Set on a private 1-acre lot surrounded by mature trees and perennial gardens, this home offers tons of space for RVs, boats, and campers, perfect for those who want to live life wide open. Inside, enjoy a bright layout with a cozy wood-burning fireplace in the living room, granite kitchen counters, a sunken family room, and a spacious dining area that opens to your private deck. Upstairs, the primary suite features a walk-in closet and ensuite, plus two additional bedrooms and a fully renovated bath. The finished basement adds even more living space with a family room, office, laundry, and storage. Bonus: a detached 24x26 garage with a full loft, ideal as a guest suite, Airbnb, studio, or home office. All this just 30 minutes to Moncton, under 20 to Amherst, and within reach of PEI. Central, affordable, and packed with lifestyle, this is lakeside living done right! (id:55272)
Property Details
| MLS® Number | NB138088 |
| Property Type | Single Family |
| ViewType | Lake View |
Building
| BathroomTotal | 3 |
| BedroomsAboveGround | 3 |
| BedroomsTotal | 3 |
| BasementDevelopment | Finished |
| BasementType | Full (finished) |
| ConstructedDate | 1998 |
| ExteriorFinish | Wood |
| FlooringType | Carpeted, Ceramic, Hardwood |
| FoundationType | Concrete |
| HalfBathTotal | 1 |
| HeatingFuel | Electric |
| HeatingType | Baseboard Heaters |
| StoriesTotal | 2 |
| SizeInterior | 2842 Sqft |
| TotalFinishedArea | 2842 Sqft |
| Type | House |
| UtilityWater | Drilled Well, Well |
Land
| AccessType | Year-round Access, Public Road |
| Acreage | Yes |
| Sewer | Septic System |
| SizeIrregular | 4100 |
| SizeTotal | 4100 M2 |
| SizeTotalText | 4100 M2 |
Rooms
| Level | Type | Length | Width | Dimensions |
|---|---|---|---|---|
| Second Level | 4pc Bathroom | 12'4'' x 10'1'' | ||
| Second Level | Bedroom | 12'7'' x 10'8'' | ||
| Second Level | Bedroom | 11'1'' x 10'8'' | ||
| Second Level | Other | 8'0'' x 6'3'' | ||
| Second Level | Primary Bedroom | 14'3'' x 17'2'' | ||
| Basement | Storage | 7'6'' x 5'2'' | ||
| Basement | Storage | 15'9'' x 13'5'' | ||
| Basement | Laundry Room | 11'5'' x 8'4'' | ||
| Basement | Office | 8'8'' x 7'9'' | ||
| Basement | Recreation Room | 13'2'' x 22'3'' | ||
| Main Level | Family Room | 13'9'' x 13'6'' | ||
| Main Level | Dining Room | 13'10'' x 9'0'' | ||
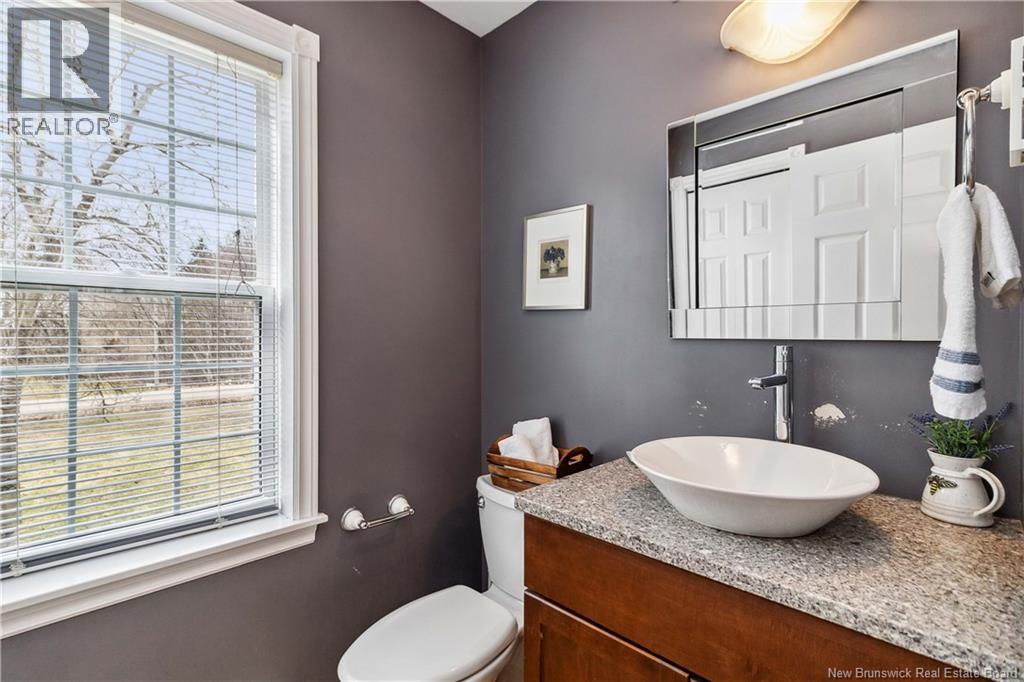
| Main Level | 2pc Bathroom | 5'3'' x 5'0'' | ||
| Main Level | Dining Nook | 8'8'' x 7'11'' | ||
| Main Level | Kitchen | 9'4'' x 10'2'' | ||
| Main Level | Living Room | 16'4'' x 13'8'' | ||
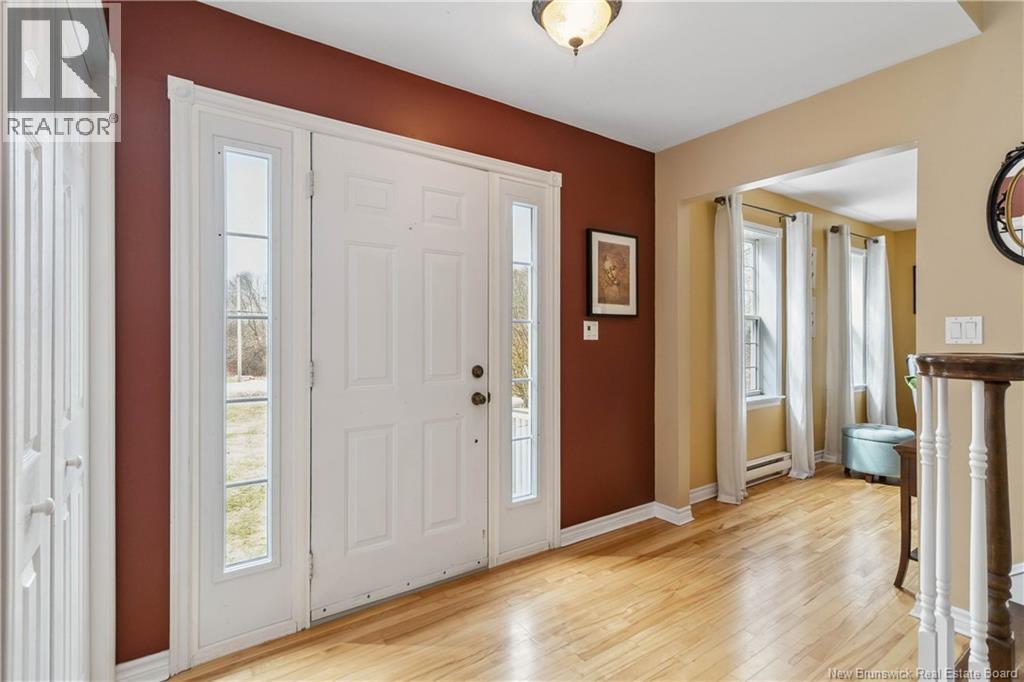
| Main Level | Foyer | 5'8'' x 8'10'' |
https://www.realtor.ca/real-estate/29665005/69-mount-view-sackville
Interested?
Contact us for more information
Jenny Celly
Salesperson
Moncton Region Office
Moncton, New Brunswick E3B 2M5

The trademarks REALTOR®, REALTORS®, and the REALTOR® logo are controlled by The Canadian Real Estate Association (CREA) and identify real estate professionals who are members of CREA. The trademarks MLS®, Multiple Listing Service® and the associated logos are owned by The Canadian Real Estate Association (CREA) and identify the quality of services provided by real estate professionals who are members of CREA. The trademark DDF® is owned by The Canadian Real Estate Association (CREA) and identifies CREA's Data Distribution Facility (DDF®)
May 20 2026 12:10:09
Saint John Real Estate Board Inc
Exp Realty