

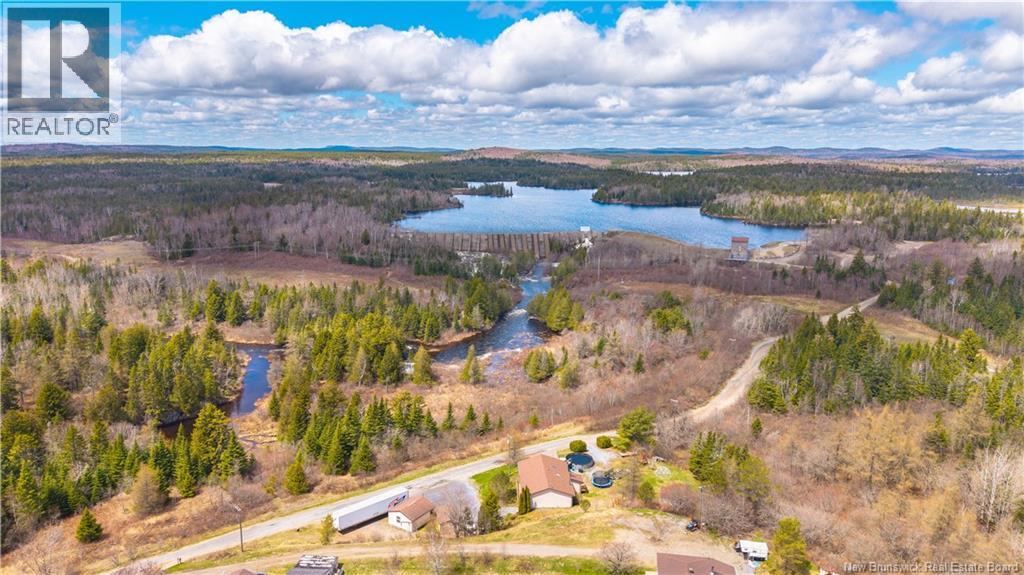
68 Stillwater Road Musquash, New Brunswick E5J 2J5

$359,900
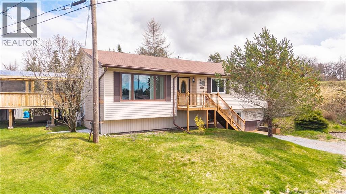
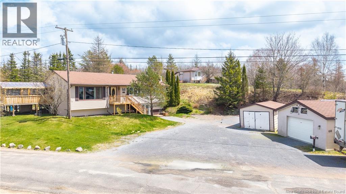
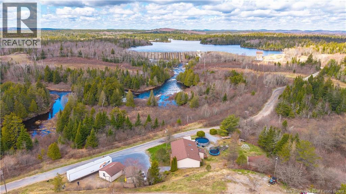
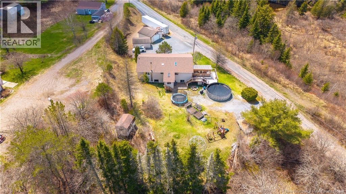
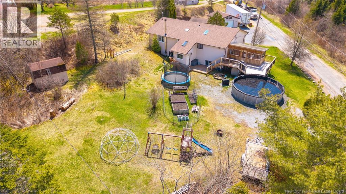
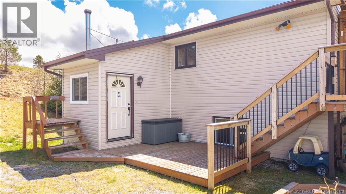
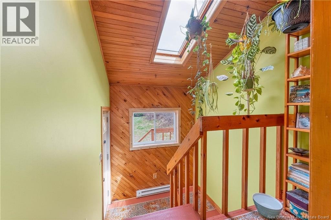
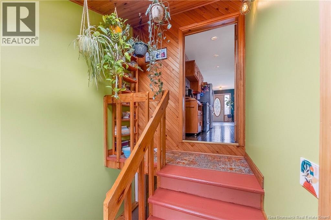
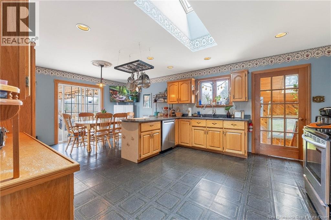
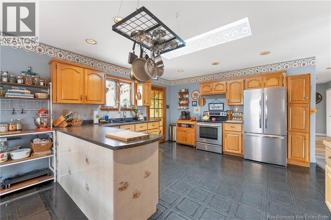
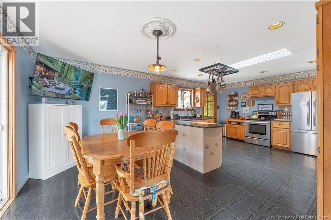
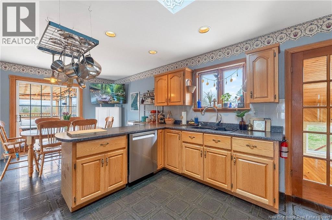
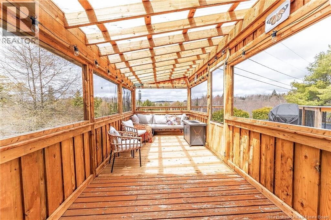
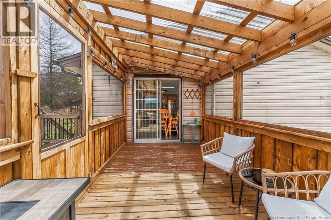
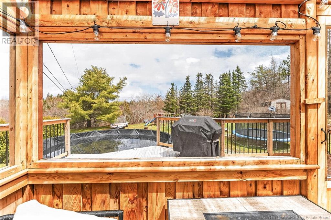
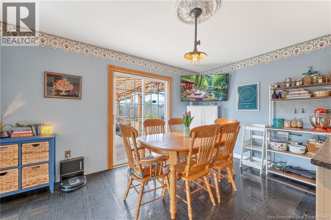
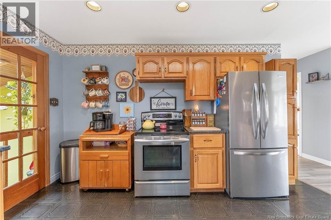
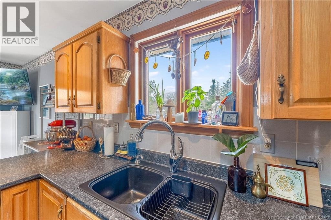
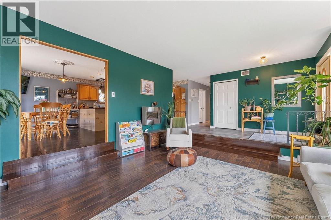
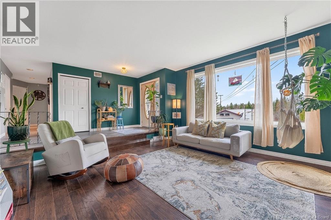
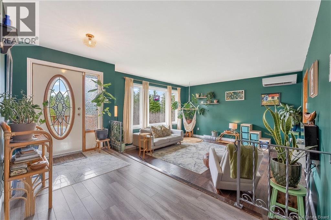
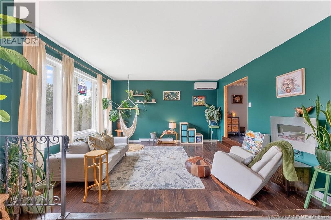
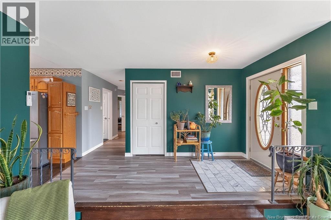
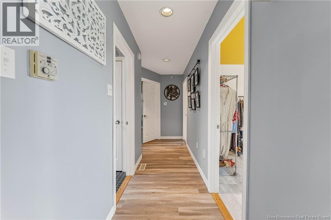
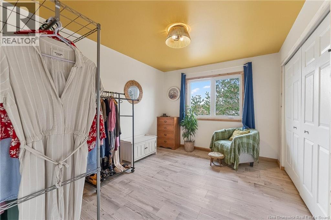
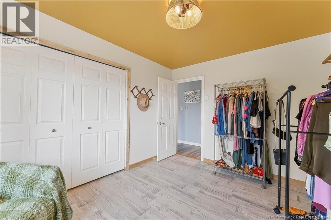
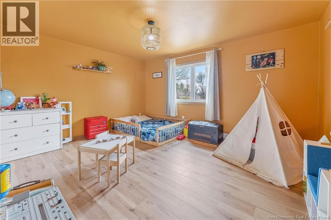
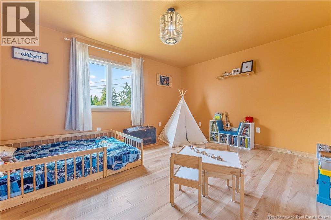
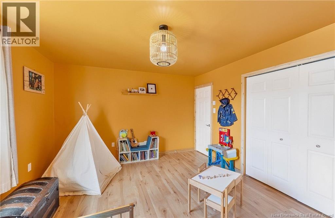
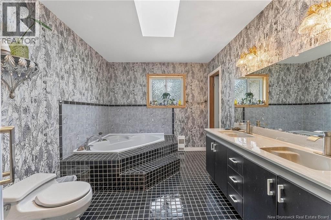
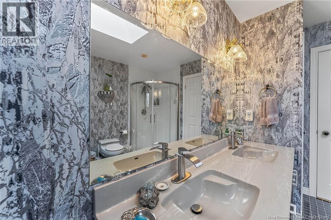
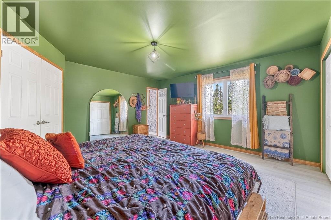
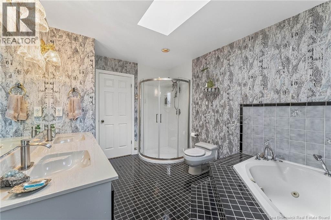
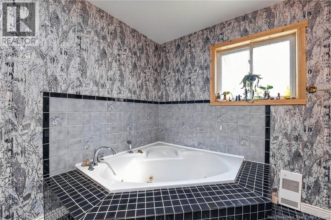
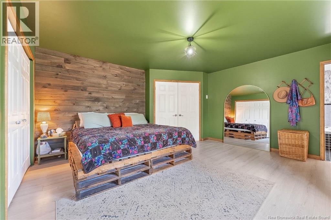
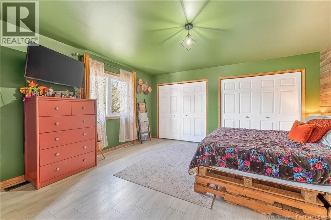
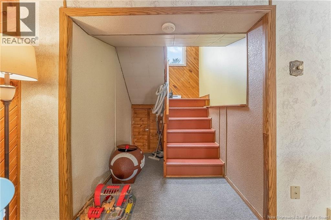
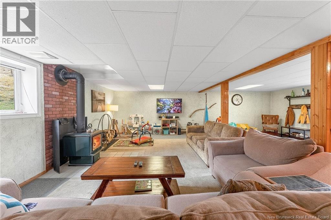
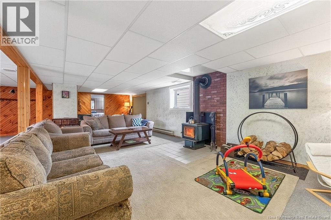
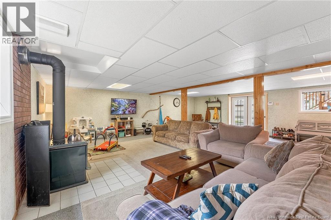
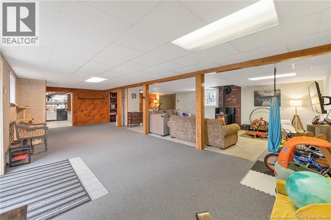
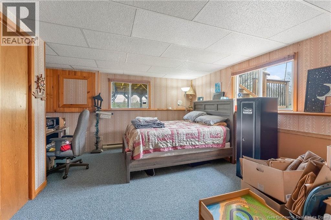
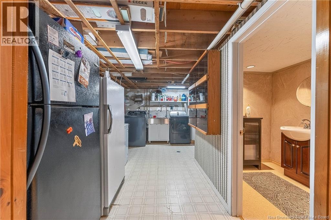
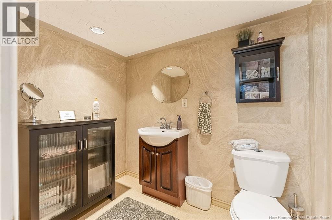
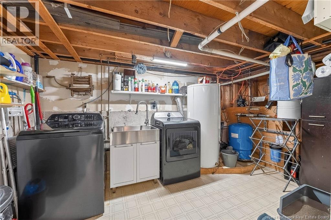
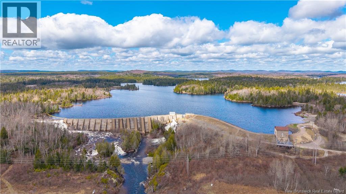
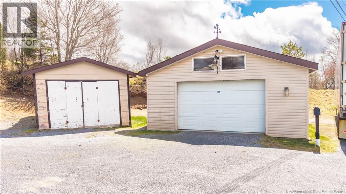
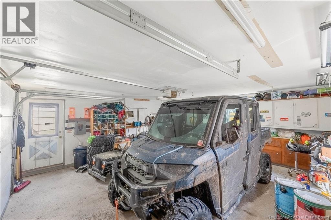
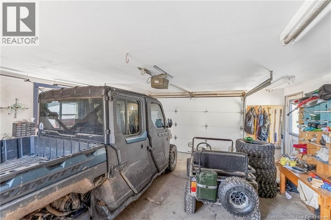
This well maintained split-level bungalow offers comfortable living with great indoor and outdoor space. The spacious kitchen opens into a newly built screened room and out to a new back deck overlooking the above-ground pool and beautifully landscaped yard - a great setup for relaxing or entertaining. The main level features a sunken living room, 3 bedrooms, and a unique Jack & Jill bathroom complete with double sinks, a jacuzzi tub, separate shower, and stylish tile and wallpaper details. Updated windows throughout add to the homes comfort and efficiency. The walkout basement provides additional living space with a large rec room featuring a cozy wood burning stove, a fourth bedroom, half bath, laundry area, and UV-filtered water system. Mini-split heat pump help keep heating and cooling efficient year-round. Outside, the detached garage offers plenty of room for vehicles, tools, or storage, while the baby barn is ideal for lawn and garden equipment. Conveniently located just 20 minutes to Saint John and 10 minutes to Chance Harbour, this property offers the perfect balance of proximity to the city while enjoying extra space, functionality, and a great yard to enjoy. All offers will be presented Tuesday, May 19, at 10AM (id:55272)
Property Details
| MLS® Number | NB139465 |
| Property Type | Single Family |
| EquipmentType | Heat Pump |
| Features | Balcony/deck/patio |
| PoolType | Above Ground Pool |
| RentalEquipmentType | Heat Pump |
Building
| BathroomTotal | 2 |
| BedroomsAboveGround | 3 |
| BedroomsBelowGround | 1 |
| BedroomsTotal | 4 |
| ArchitecturalStyle | Raised Bungalow, 2 Level |
| BasementDevelopment | Partially Finished |
| BasementFeatures | Walk Out |
| BasementType | Full (partially Finished) |
| ConstructedDate | 1989 |
| CoolingType | Heat Pump |
| ExteriorFinish | Vinyl |
| FlooringType | Laminate, Tile, Linoleum |
| FoundationType | Concrete |
| HalfBathTotal | 1 |
| HeatingFuel | Electric, Wood |
| HeatingType | Baseboard Heaters, Heat Pump, Stove |
| StoriesTotal | 1 |
| SizeInterior | 2937 Sqft |
| TotalFinishedArea | 2937 Sqft |
| Type | House |
| UtilityWater | Drilled Well, Well |
Parking
| Garage |
Land
| Acreage | No |
| Sewer | Septic System |
| SizeIrregular | 0.7 |
| SizeTotal | 0.7 Ac |
| SizeTotalText | 0.7 Ac |
Rooms
| Level | Type | Length | Width | Dimensions |
|---|---|---|---|---|
| Basement | Laundry Room | 15'7'' x 13'1'' | ||
| Basement | Bedroom | 14'6'' x 16'1'' | ||
| Basement | Living Room | 32'2'' x 26'8'' | ||
| Main Level | Primary Bedroom | 15'4'' x 15'2'' | ||
| Main Level | Bath (# Pieces 1-6) | 8'11'' x 13'0'' | ||
| Main Level | Bedroom | 14'11'' x 12'3'' | ||
| Main Level | Bedroom | 9'10'' x 12'3'' | ||
| Main Level | Living Room | 16'0'' x 15'4'' | ||
| Main Level | Dining Room | 8'11'' x 14'1'' | ||
| Main Level | Kitchen | 12'8'' x 14'1'' | ||
| Main Level | Other | 6'11'' x 9'4'' |
https://www.realtor.ca/real-estate/29752934/68-stillwater-road-musquash
Interested?
Contact us for more information
Katelyn Rodas
Salesperson
.
Saint John, New Brunswick E2B 2M5

The trademarks REALTOR®, REALTORS®, and the REALTOR® logo are controlled by The Canadian Real Estate Association (CREA) and identify real estate professionals who are members of CREA. The trademarks MLS®, Multiple Listing Service® and the associated logos are owned by The Canadian Real Estate Association (CREA) and identify the quality of services provided by real estate professionals who are members of CREA. The trademark DDF® is owned by The Canadian Real Estate Association (CREA) and identifies CREA's Data Distribution Facility (DDF®)
May 17 2026 11:51:23
Saint John Real Estate Board Inc
Exp Realty