

675 Forks Stream Road Canaan, New Brunswick E4Z 5Y1

$339,900
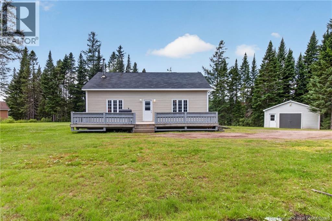
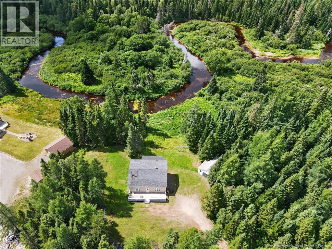
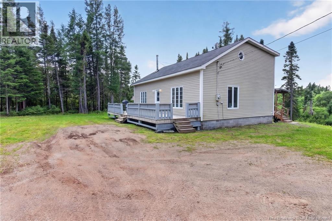
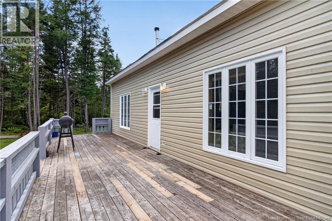
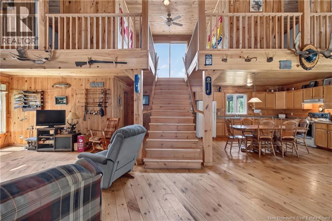
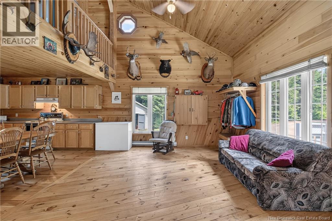
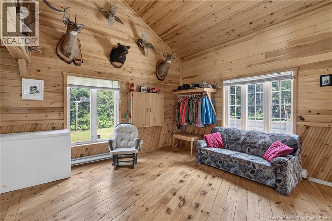
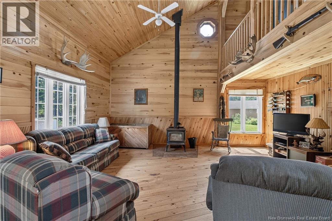
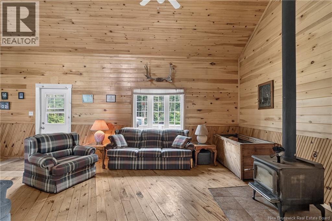
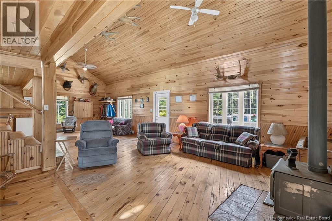
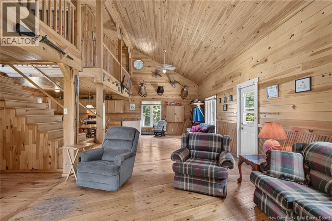
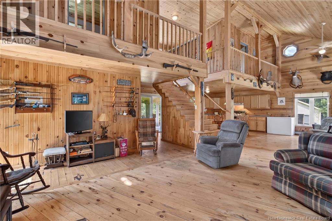
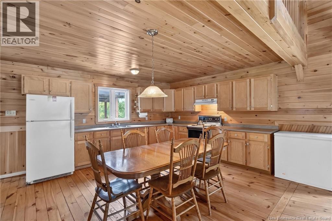
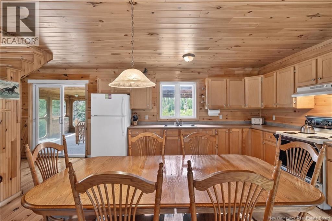
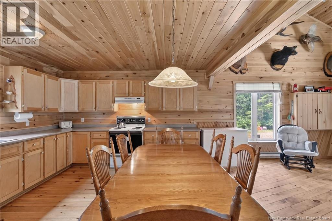
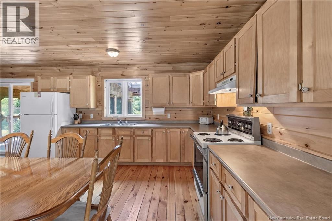
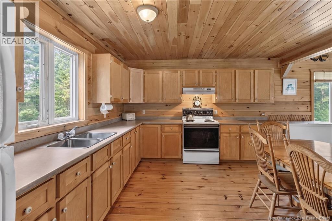
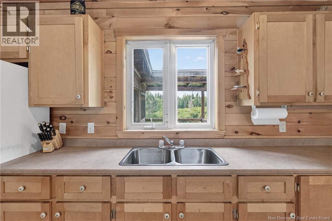
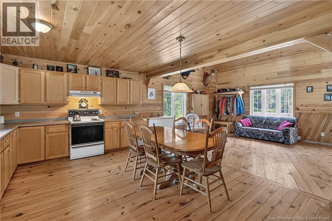
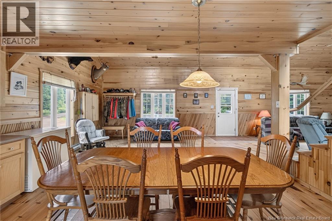
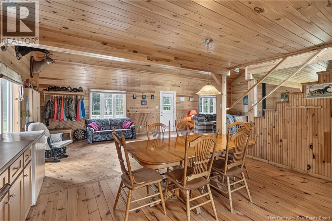
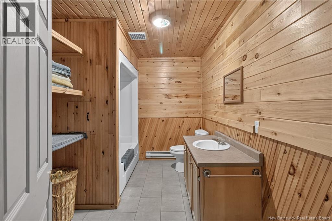
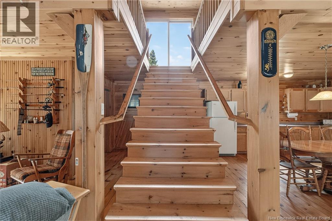
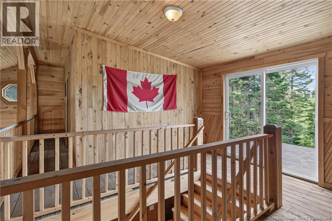
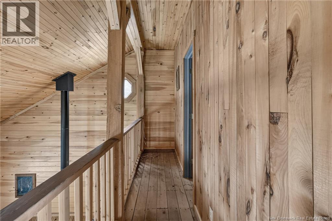
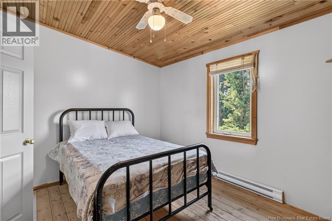
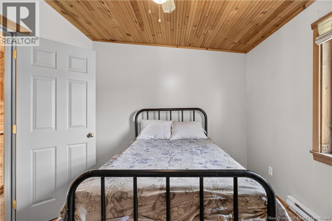
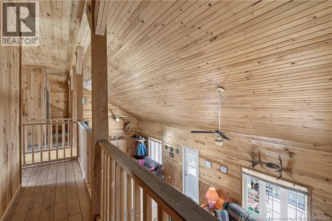
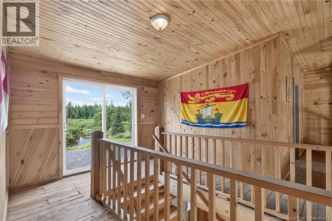
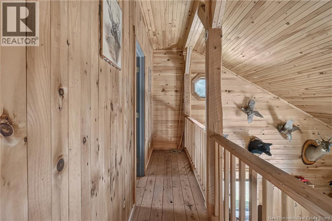
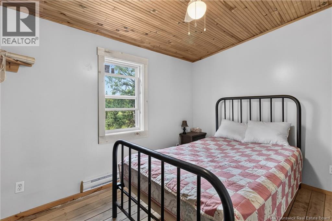
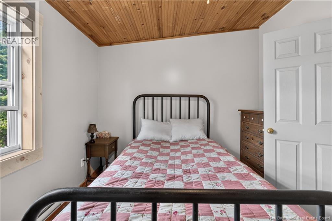
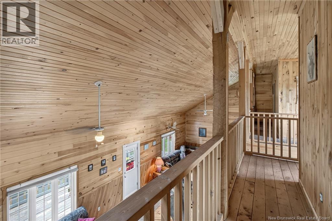
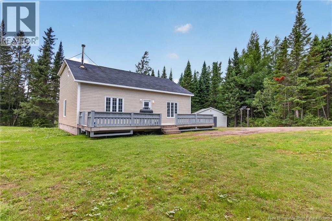
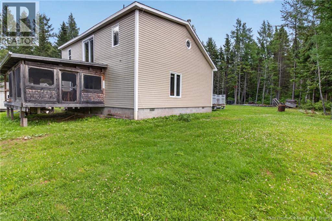
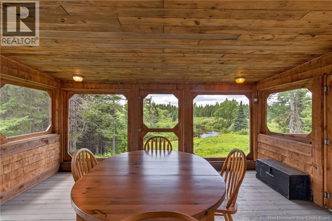
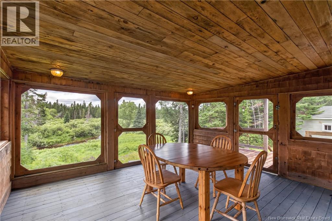
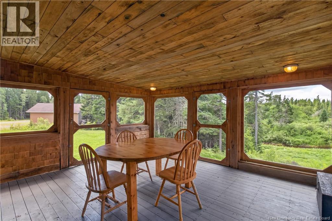
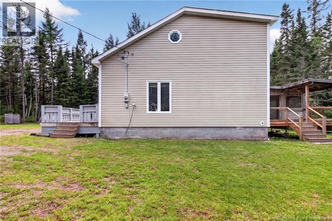
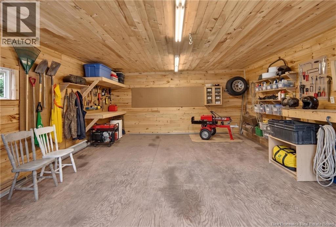
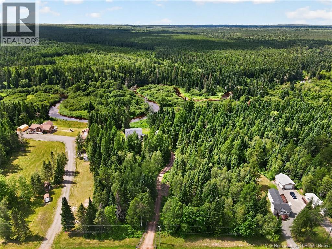
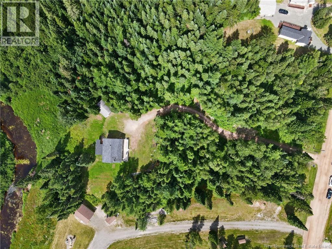
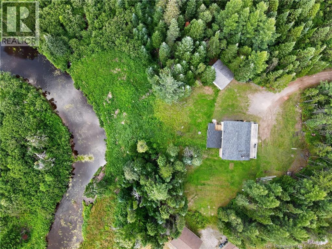
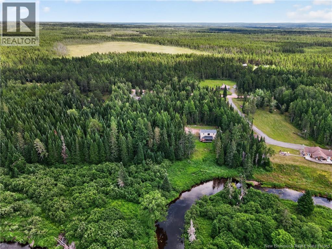
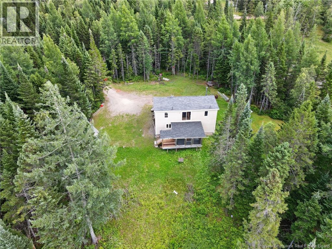
PRIVATE RIVERFRONT RETREAT WITH 20' X 24' DETACHED WORKSHOP! Surrounded by mature forest and set along a picturesque winding river, this inviting 2-bedroom, 1-bath property is an ideal escape for nature lovers and outdoor enthusiasts. Inside, extensive natural wood finishes, soaring cathedral ceilings and an open upper-level walkway create an impressive lodge-style atmosphere. The spacious kitchen offers plenty of cabinetry and counter space and flows into the dining and living areas. Large windows provide natural light, while a wood stove adds warmth and rustic character. Upstairs are two bedrooms, along with patio doors offering elevated views of the river and surrounding forest. One of the propertys standout features is the screened porcha peaceful place to dine, relax and enjoy the scenery. Outside, youll find a large deck, generous yard, ample parking and a detached 20' x 24' workshop/storage building with an overhead door and wood floor, providing excellent space for tools and recreational equipment. Whether you enjoy hunting, fishing, exploring the outdoors or simply relaxing in privacy, this unique riverfront property offers a true connection with nature. Dont delay, call today for more information of for your own personal viewing. (id:55272)
Property Details
| MLS® Number | NB144725 |
| Property Type | Single Family |
| EquipmentType | None |
| RentalEquipmentType | None |
| Structure | Workshop |
| ViewType | River View |
| WaterFrontType | Waterfront On River |
Building
| BathroomTotal | 1 |
| BedroomsAboveGround | 2 |
| BedroomsTotal | 2 |
| BasementType | Crawl Space |
| ExteriorFinish | Vinyl |
| FlooringType | Tile, Wood |
| FoundationType | Block |
| HeatingFuel | Electric, Wood |
| HeatingType | Baseboard Heaters, Stove |
| StoriesTotal | 2 |
| SizeInterior | 1456 Sqft |
| TotalFinishedArea | 1456 Sqft |
| Type | House |
| UtilityWater | Well |
Land
| AccessType | Year-round Access, Public Road |
| Acreage | Yes |
| Sewer | Septic System |
| SizeIrregular | 8221 |
| SizeTotal | 8221 M2 |
| SizeTotalText | 8221 M2 |
Rooms
| Level | Type | Length | Width | Dimensions |
|---|---|---|---|---|
| Second Level | Bedroom | 12'2'' x 9'10'' | ||
| Second Level | Bedroom | 12'2'' x 9'10'' | ||
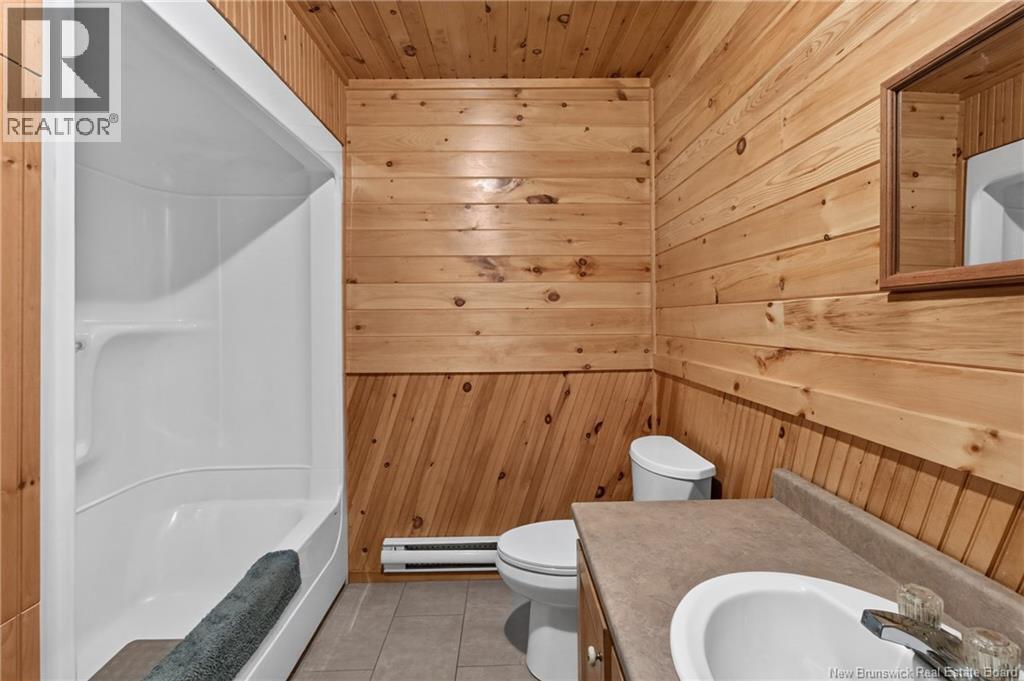
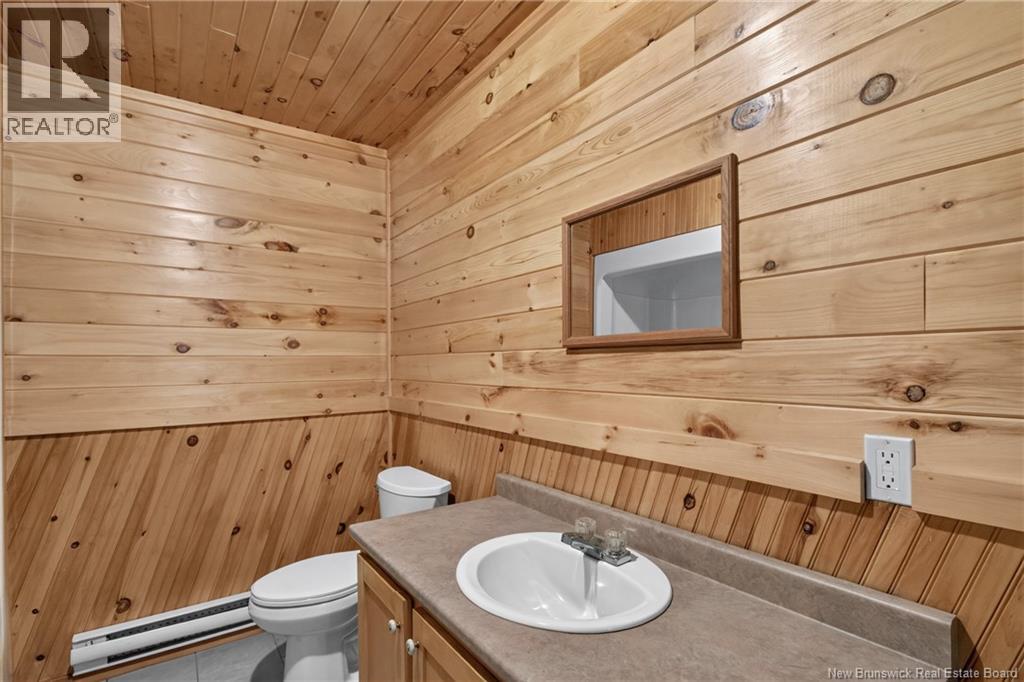
| Main Level | 4pc Bathroom | 11'3'' x 4'10'' | ||
| Main Level | Kitchen/dining Room | 13'7'' x 16'0'' | ||
| Main Level | Living Room | 36'4'' x 13'4'' |
https://www.realtor.ca/real-estate/30076089/675-forks-stream-road-canaan
Interested?
Contact us for more information
Paul Cormier
Salesperson
260 Champlain St
Dieppe, New Brunswick E1A 1P3

The trademarks REALTOR®, REALTORS®, and the REALTOR® logo are controlled by The Canadian Real Estate Association (CREA) and identify real estate professionals who are members of CREA. The trademarks MLS®, Multiple Listing Service® and the associated logos are owned by The Canadian Real Estate Association (CREA) and identify the quality of services provided by real estate professionals who are members of CREA. The trademark DDF® is owned by The Canadian Real Estate Association (CREA) and identifies CREA's Data Distribution Facility (DDF®)
July 24 2026 05:12:48
Saint John Real Estate Board Inc
Exit Realty Associates