

67 Cap Brule Road Cap Brule, New Brunswick E4P 6H8

$549,900
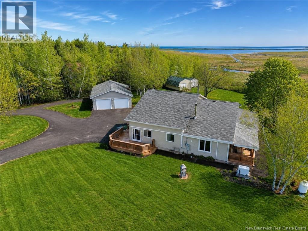
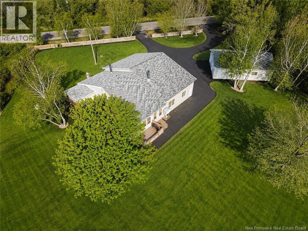
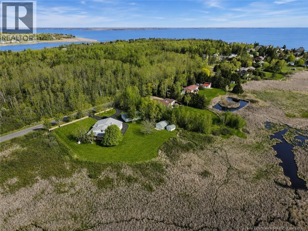
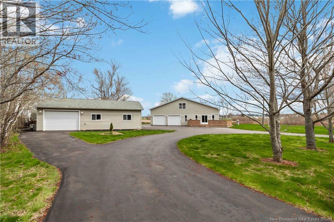
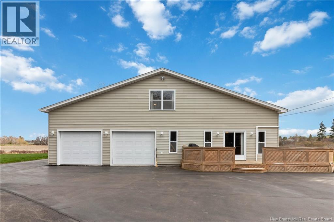
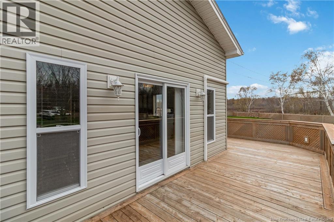
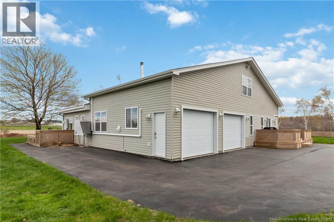
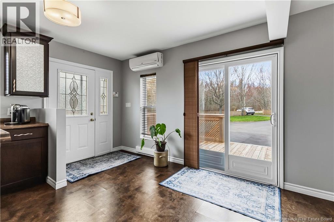
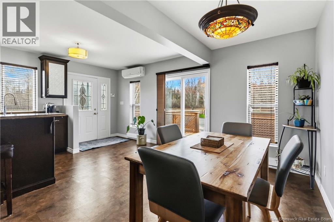
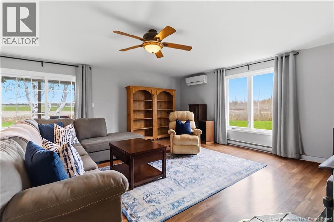
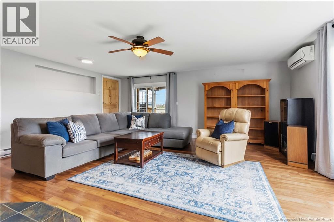
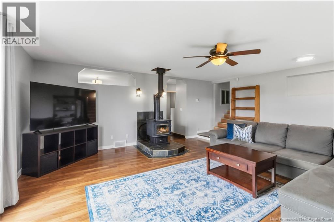
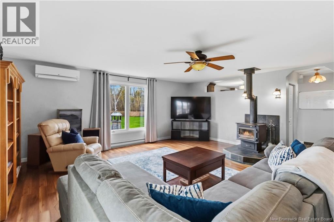
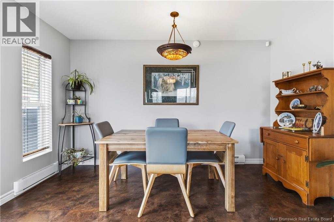
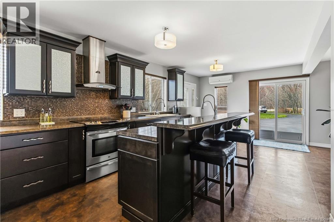
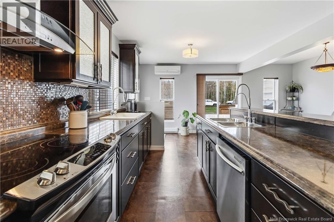
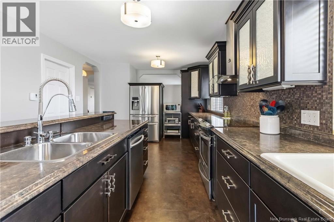
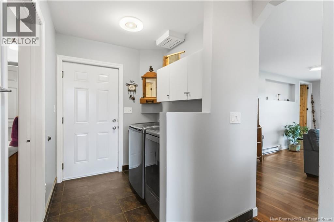
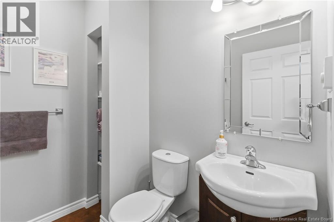
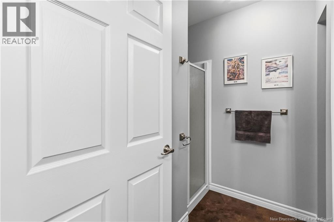
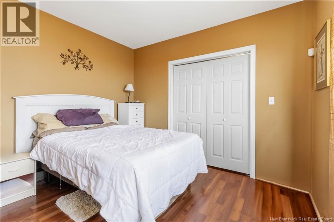
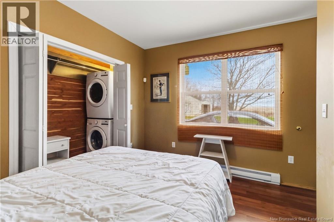
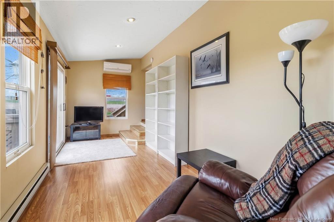
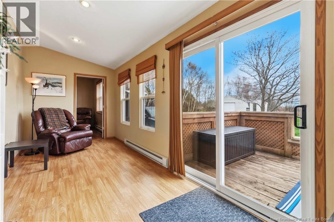
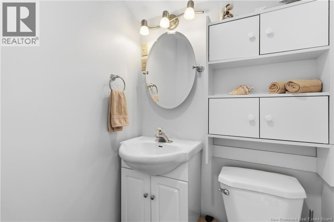
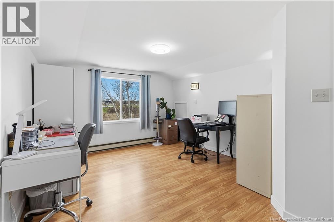
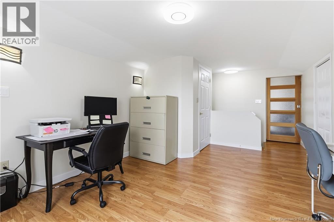
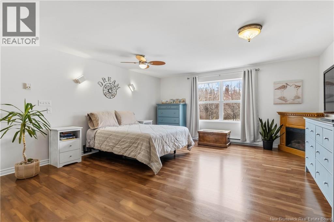
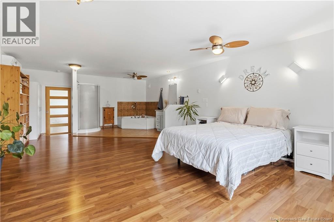
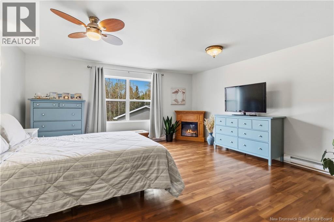
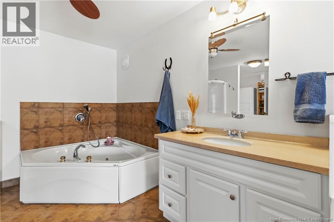
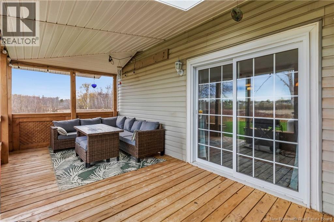
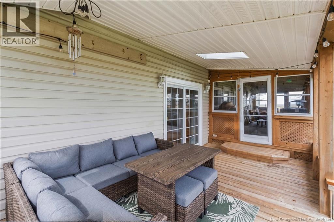
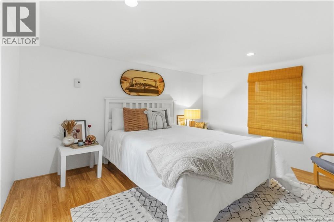
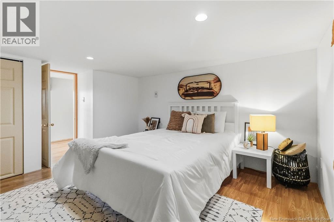
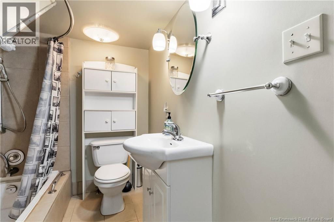
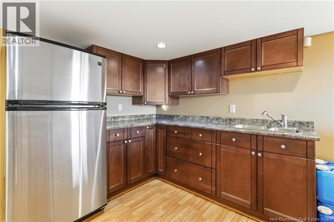
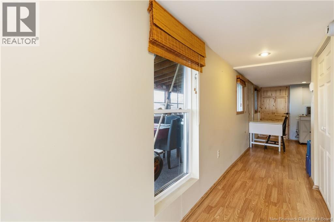
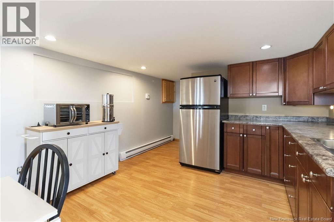
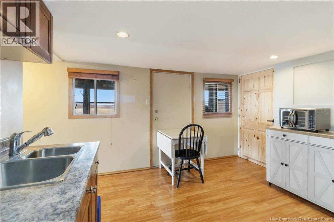
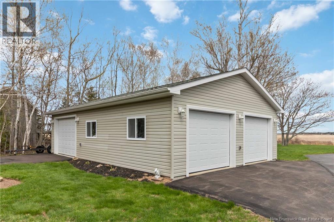
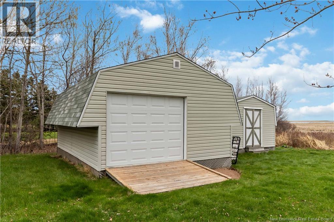
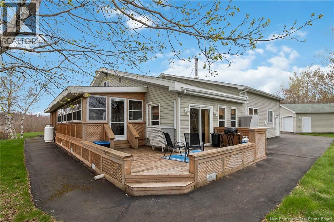
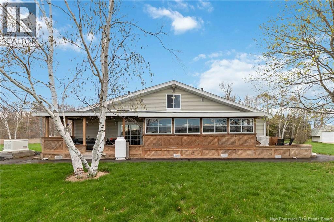
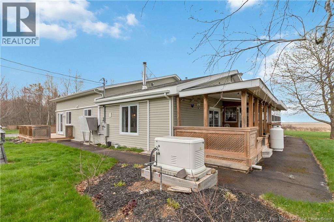
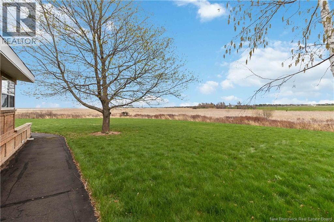
Welcome to 67 Cape Brule.WATER VIEW. This unique custom-built home is sure to impress with a massive 40X28 Detached garage, 1.5 attached garage with running water, a wood stove and heat pump and 2 good size storage sheds 24x16 and 12x16. Not only does this property offer plenty of storage but also sits on a huge 2-acre lot with a large paved circular driveway. This property has a view of the ocean sits next door to a bird sanctuary and is within walking distance to the beach. The main floor features a large eat-in kitchen, 3pc bathroom, mudroom off the 1.5 car attached garage, a great size living room highlighted by a wood stove. The second floor includes office space, 2pc bathroom, and a 4pc ensuite off the large open master bedroom. The back half of the home on the main floor contains an in-law suite, which includes a solid hardwood kitchen, a 4pc bathroom, 2 bedrooms, and a sunroom with a wall of windows to watch the sailboats go by. Home also features a whole house generator for peace of mind, a security system and two wells.The three-season sunroom on the side of the home is a great place to relax and listen to the birds. This unique home is sure to impress. Contact a REALTOR® today to schedule a showing! (id:55272)
Property Details
| MLS® Number | NB139191 |
| Property Type | Single Family |
| Features | Level Lot |
| ViewType | Ocean View |
Building
| BathroomTotal | 4 |
| BedroomsAboveGround | 3 |
| BedroomsTotal | 3 |
| BasementType | Crawl Space |
| CoolingType | Heat Pump |
| ExteriorFinish | Vinyl |
| FlooringType | Ceramic, Laminate |
| FoundationType | Concrete |
| HalfBathTotal | 1 |
| HeatingFuel | Electric |
| HeatingType | Baseboard Heaters, Heat Pump |
| StoriesTotal | 2 |
| SizeInterior | 2306 Sqft |
| TotalFinishedArea | 2306 Sqft |
| Type | House |
| UtilityWater | Drilled Well |
Parking
| Attached Garage | |
| Detached Garage | |
| Garage |
Land
| Acreage | Yes |
| LandscapeFeatures | Landscaped |
| Sewer | Municipal Sewage System |
| SizeIrregular | 8268 |
| SizeTotal | 8268 M2 |
| SizeTotalText | 8268 M2 |
Rooms
| Level | Type | Length | Width | Dimensions |
|---|---|---|---|---|
| Second Level | Office | 15'1'' x 11'6'' | ||
| Second Level | Bedroom | 15'11'' x 15'1'' | ||
| Second Level | 2pc Bathroom | 4'6'' x 3'8'' | ||
| Second Level | 3pc Ensuite Bath | 10'10'' x 10'8'' | ||
| Main Level | 4pc Bathroom | 6'2'' x 7'1'' | ||
| Main Level | Bedroom | 12'1'' x 11'0'' | ||
| Main Level | Kitchen | 12'8'' x 11'4'' | ||
| Main Level | Solarium | 24'0'' x 9'1'' | ||
| Main Level | Solarium | 19'4'' x 7'7'' | ||
| Main Level | Bedroom | 15'1'' x 11'8'' | ||
| Main Level | 3pc Bathroom | 6'11'' x 5'2'' | ||
| Main Level | Kitchen | 24'2'' x 11'4'' | ||
| Main Level | Mud Room | 6'10'' x 6'0'' | ||
| Main Level | Dining Room | 13'0'' x 7'0'' | ||
| Main Level | Living Room | 19'4'' x 19'1'' |
https://www.realtor.ca/real-estate/29732361/67-cap-brule-road-cap-brule
Interested?
Contact us for more information
Mike Doiron
Salesperson
260 Champlain St
Dieppe, New Brunswick E1A 1P3
Heather Doiron
Salesperson
260 Champlain St
Dieppe, New Brunswick E1A 1P3

The trademarks REALTOR®, REALTORS®, and the REALTOR® logo are controlled by The Canadian Real Estate Association (CREA) and identify real estate professionals who are members of CREA. The trademarks MLS®, Multiple Listing Service® and the associated logos are owned by The Canadian Real Estate Association (CREA) and identify the quality of services provided by real estate professionals who are members of CREA. The trademark DDF® is owned by The Canadian Real Estate Association (CREA) and identifies CREA's Data Distribution Facility (DDF®)
May 19 2026 02:54:08
Saint John Real Estate Board Inc
Exit Realty Associates