

660 English Settlement Road Taymouth, New Brunswick E3B 2B8
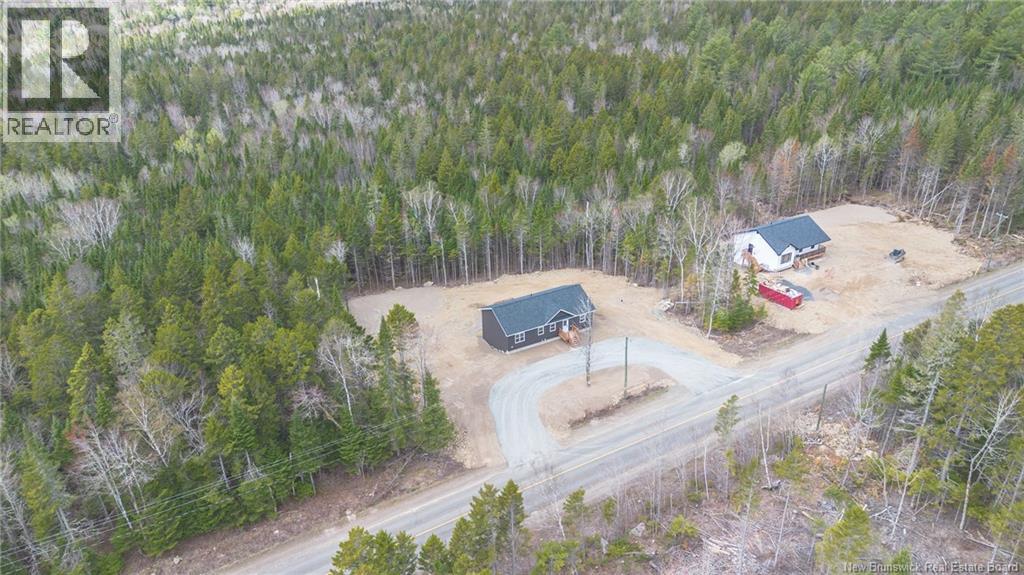

$449,900
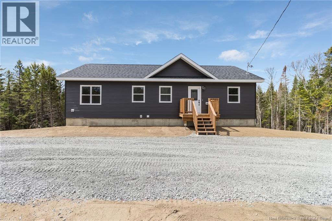
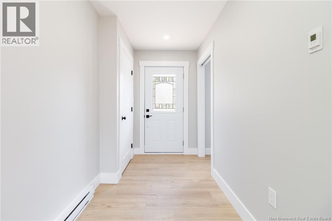
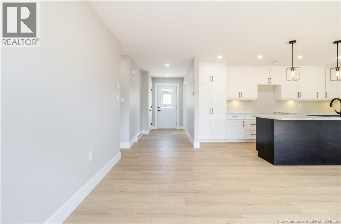
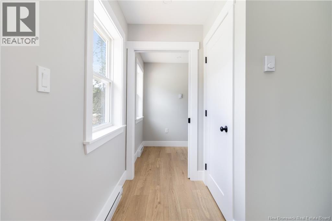
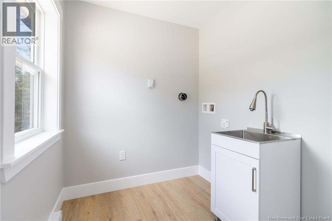
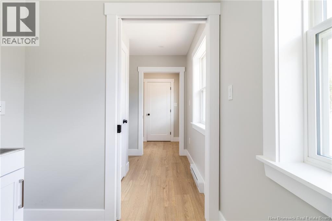
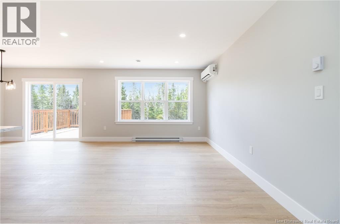
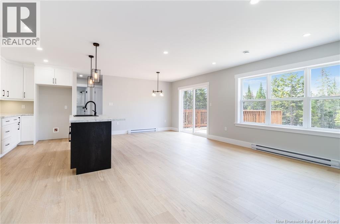
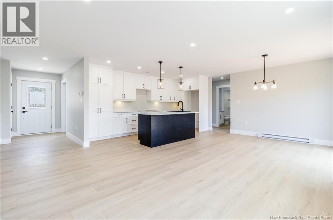
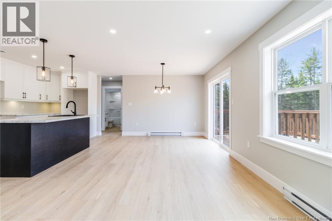
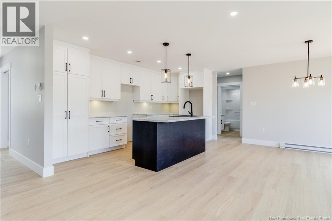
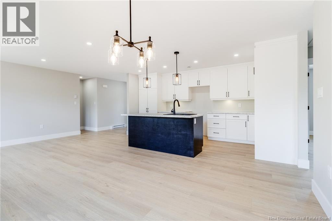
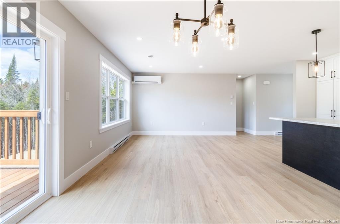
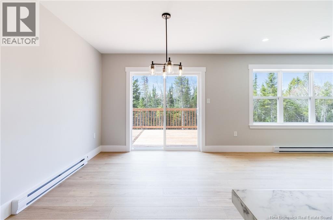
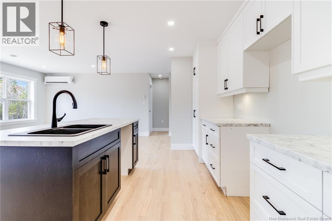
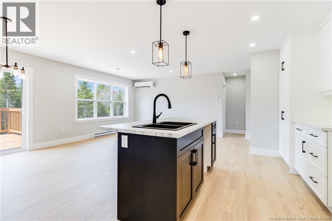
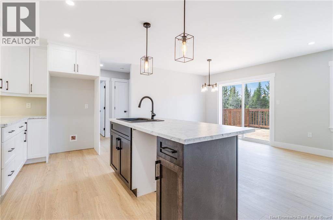
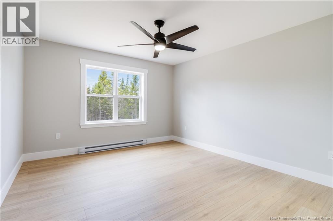
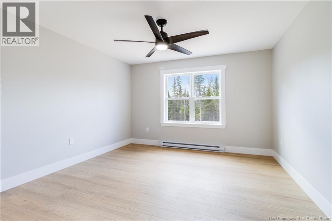
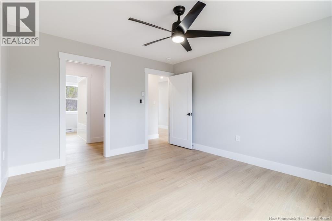
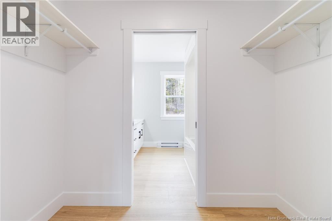
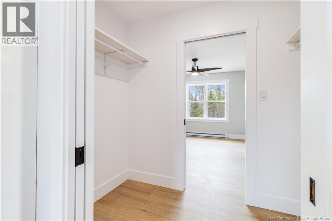
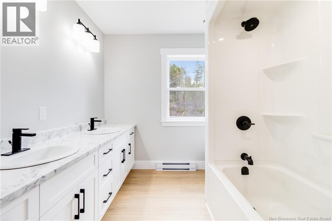
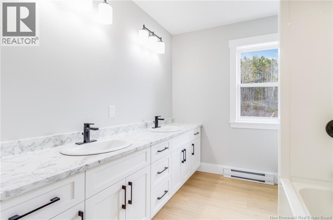
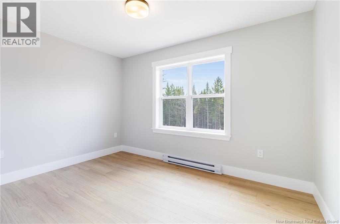
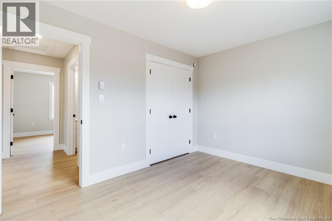
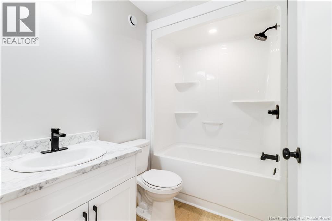
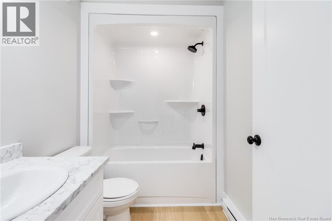
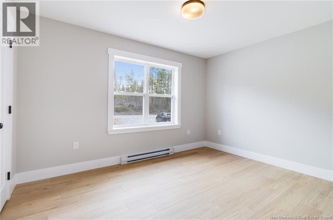
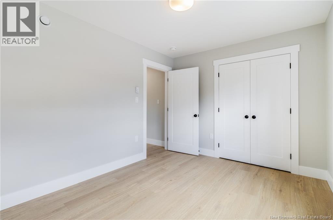
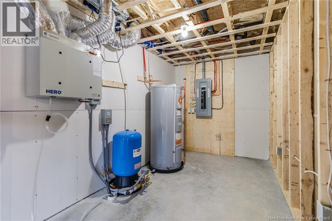
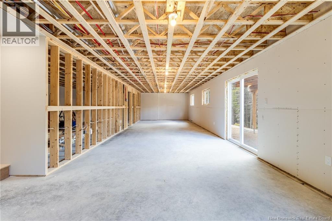
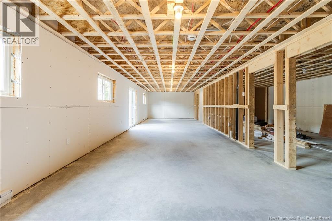
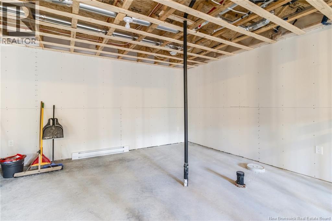
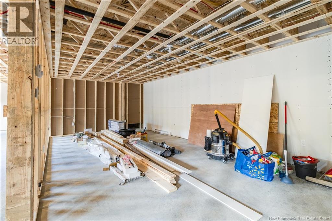
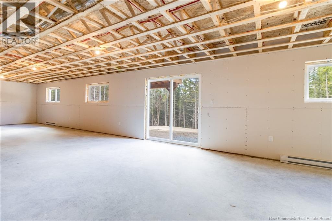
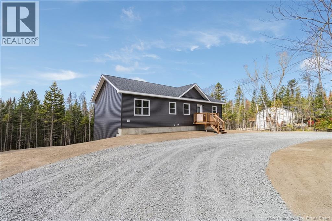
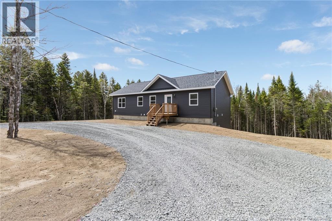
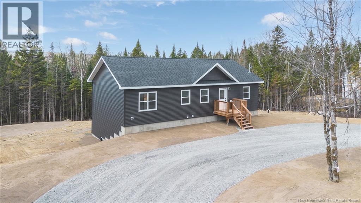
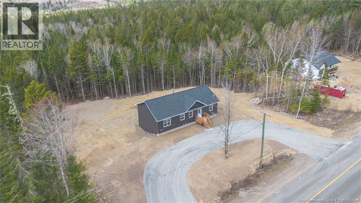
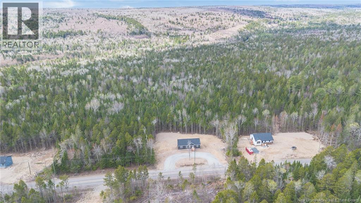
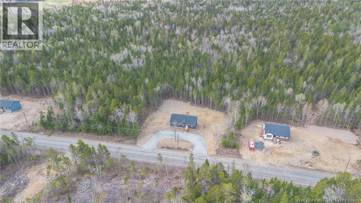
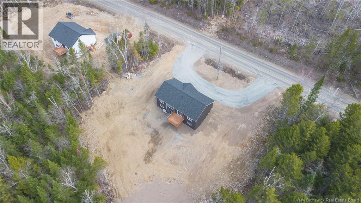
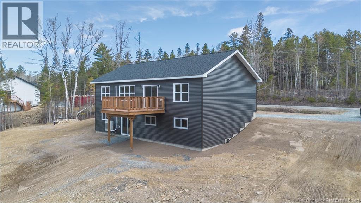
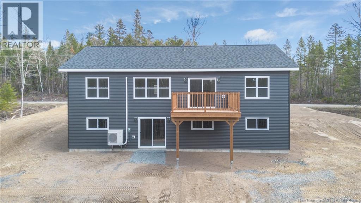
What an amazing place to call home! This spacious 3-bedroom, 2 full bath home with a full walkout basement is located just 1520 minutes from the city and offers the perfect blend of comfort, functionality and future potential. The private entry welcomes you with a large closet area and convenient laundry room with set tub. Access to the fully insulated sheet rocked basement with walkout is located just off the entry, making it ideal for a future in-law suite, additional living space or potential mortgage helper. The open concept kitchen, dining and living area is perfect for entertaining family and friends. The kitchen features two pantry cabinets with roll-out shelving, under-cabinet lighting, and a large island with sink. The dining area offers patio doors leading to a massive deck overlooking the spacious backyard. The bright living room boasts recessed lighting, a ductless heat pump and a wall of windows for tons of natural light. The primary bedroom is privately situated on one side of the home and features a walk-through double closet leading to a full ensuite with double vanity and tub/shower enclosure. Two additional bedrooms are located on the opposite end next to the main full bath. With a wraparound driveway, walkout basement, spacious layout and close proximity to the city, this property truly checks all the boxes! (id:55272)
Property Details
| MLS® Number | NB139346 |
| Property Type | Single Family |
| EquipmentType | Water Heater |
| Features | Balcony/deck/patio |
| RentalEquipmentType | Water Heater |
| Structure | None |
Building
| BathroomTotal | 2 |
| BedroomsAboveGround | 3 |
| BedroomsTotal | 3 |
| ArchitecturalStyle | Bungalow |
| BasementType | Full |
| ConstructedDate | 2026 |
| CoolingType | Air Conditioned, Heat Pump |
| ExteriorFinish | Vinyl |
| FlooringType | Laminate |
| FoundationType | Concrete |
| HeatingFuel | Electric |
| HeatingType | Baseboard Heaters, Heat Pump |
| StoriesTotal | 1 |
| SizeInterior | 1344 Sqft |
| TotalFinishedArea | 1344 Sqft |
| Type | House |
| UtilityWater | Well |
Land
| AccessType | Year-round Access, Public Road |
| Acreage | No |
| SizeIrregular | 4000 |
| SizeTotal | 4000 M2 |
| SizeTotalText | 4000 M2 |
Rooms
| Level | Type | Length | Width | Dimensions |
|---|---|---|---|---|
| Main Level | Bath (# Pieces 1-6) | 5'0'' x 8'0'' | ||
| Main Level | Bedroom | 9'6'' x 12'4'' | ||
| Main Level | Bedroom | 9'6'' x 12'4'' | ||
| Main Level | Other | 5'4'' x 8'0'' | ||
| Main Level | Ensuite | 8'0'' x 8'0'' | ||
| Main Level | Primary Bedroom | 13'0'' x 11'10'' | ||
| Main Level | Dining Room | 11'4'' x 10'7'' | ||
| Main Level | Kitchen | 16'2'' x 9'0'' | ||
| Main Level | Living Room | 13'4'' x 11'7'' | ||
| Main Level | Laundry Room | 6'4'' x 6'6'' | ||
| Main Level | Foyer | 6'0'' x 11'4'' | ||
| Main Level | Mud Room | 6'4'' x 7'0'' |
https://www.realtor.ca/real-estate/29757494/660-english-settlement-road-taymouth
Interested?
Contact us for more information
Jason Munn
Agent Manager
283 St. Mary's Street
Fredericton, New Brunswick E3A 2S5

The trademarks REALTOR®, REALTORS®, and the REALTOR® logo are controlled by The Canadian Real Estate Association (CREA) and identify real estate professionals who are members of CREA. The trademarks MLS®, Multiple Listing Service® and the associated logos are owned by The Canadian Real Estate Association (CREA) and identify the quality of services provided by real estate professionals who are members of CREA. The trademark DDF® is owned by The Canadian Real Estate Association (CREA) and identifies CREA's Data Distribution Facility (DDF®)
May 15 2026 01:21:20
Saint John Real Estate Board Inc
RE/MAX East Coast Elite Realty