

66 Sophie Lane Dieppe, New Brunswick E1A 7C7

$169,900
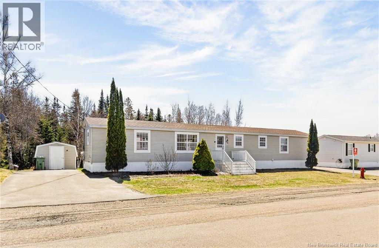
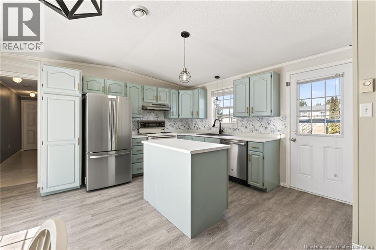
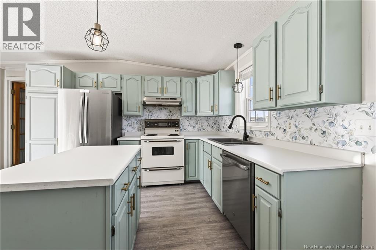
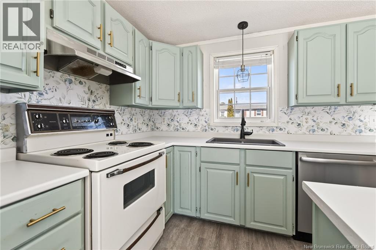
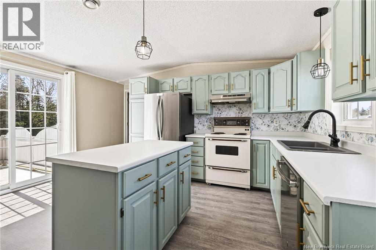
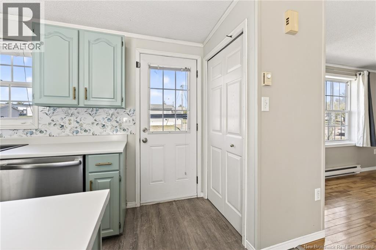
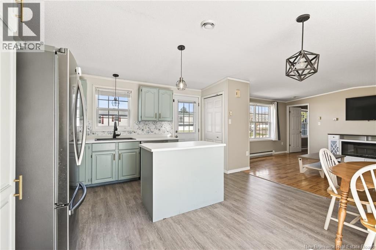
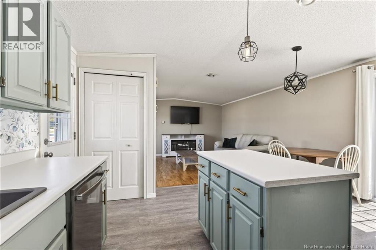
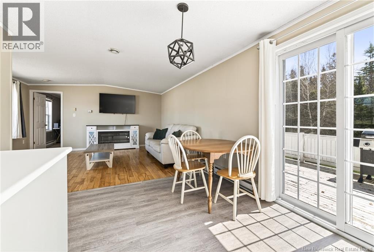
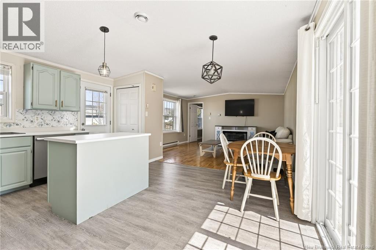
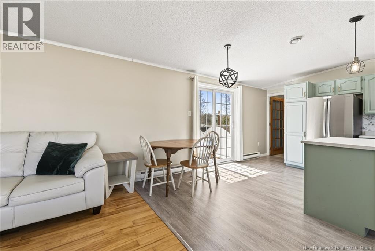
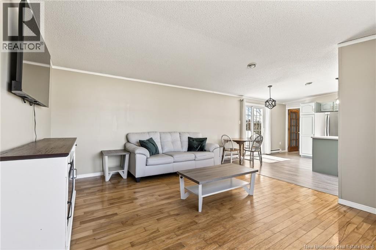
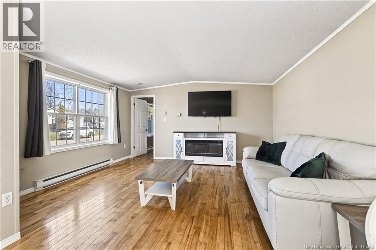
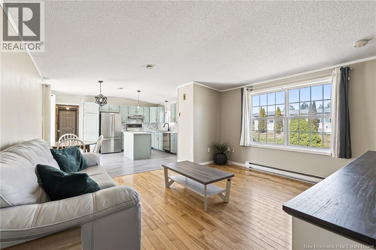
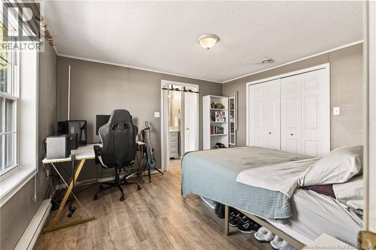
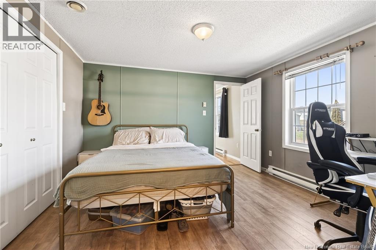
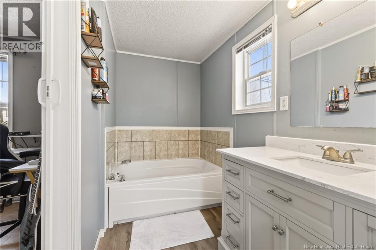
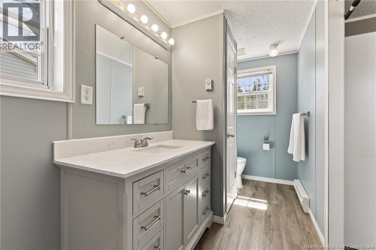
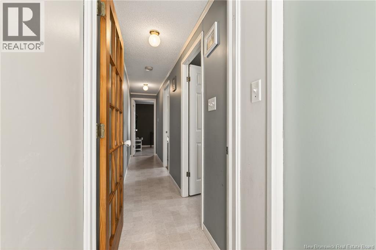
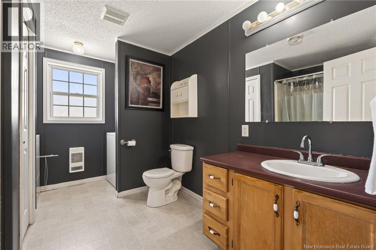
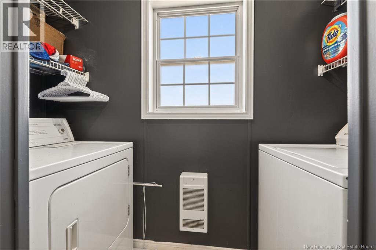
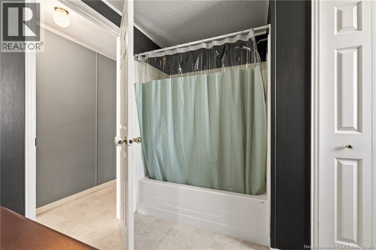
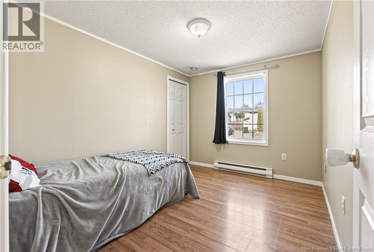
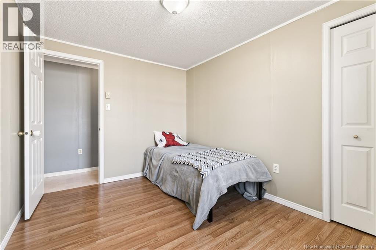
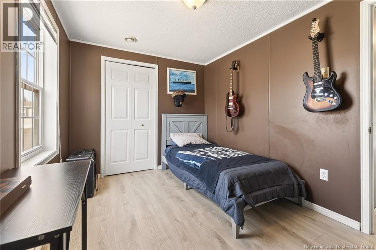
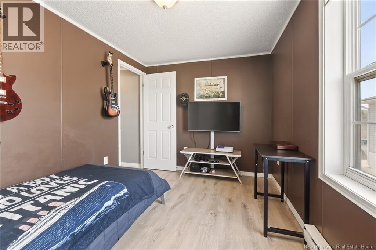
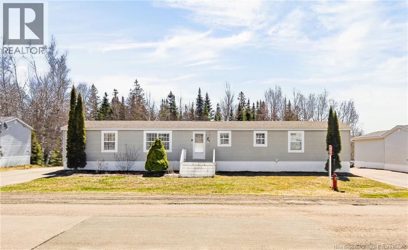
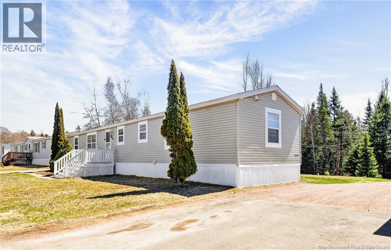
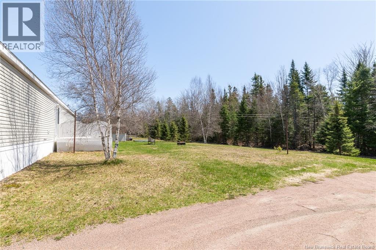
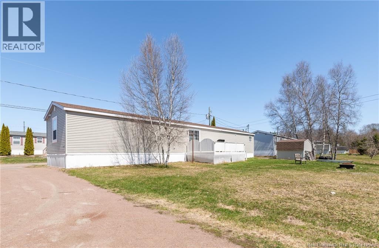
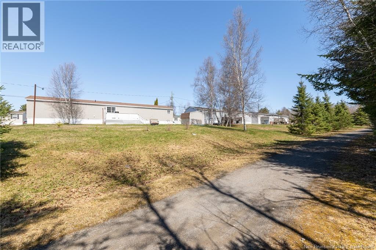
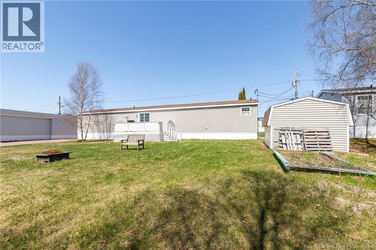
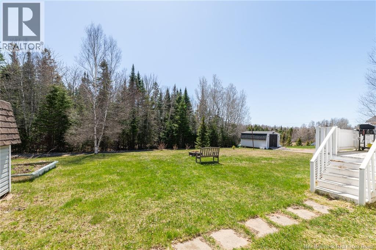
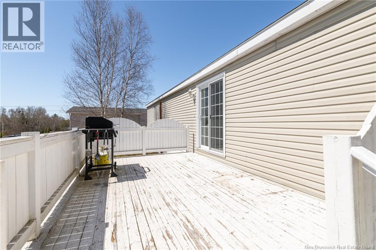
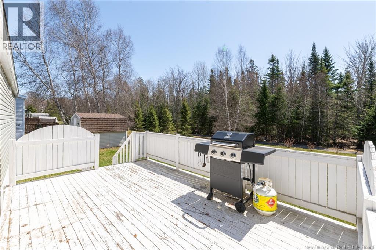
Welcome to 66 Sophie Lane in Beautiful Domaine Dover Park. This large 3 Bedroom / 2 Bathroom home sits on an exceptional lot with an expansive backyard, backing onto the Riverfront Trail system. Entering the front door, you're met with a spacious open concept kitchen, dining and living room, that floods with natural light. The clean and functional kitchen is complete with a dishwasher and has ample storage. Through the living room there's the entrance to the Primary Bedroom, which has its own 3-pc ensuite bathroom! At the other end, past the kitchen, there's a 4-pc family bathroom & laundry, and two additional well-sized bedrooms. Paved driveway and storage shed add to this great turn-key home. Schedule a private viewing today to see why this home and Dover Park is the ideal place to call home! (id:55272)
Property Details
| MLS® Number | NB138148 |
| Property Type | Single Family |
Building
| BathroomTotal | 2 |
| BedroomsAboveGround | 3 |
| BedroomsTotal | 3 |
| BasementType | None |
| ConstructedDate | 2001 |
| ExteriorFinish | Vinyl |
| FlooringType | Laminate, Linoleum, Hardwood |
| FoundationType | Block, Wood/piers |
| HeatingFuel | Electric |
| HeatingType | Baseboard Heaters |
| SizeInterior | 1152 Sqft |
| TotalFinishedArea | 1152 Sqft |
| Type | House |
| UtilityWater | Municipal Water |
Land
| Acreage | No |
| Sewer | Municipal Sewage System |
Rooms
| Level | Type | Length | Width | Dimensions |
|---|---|---|---|---|
| Main Level | 4pc Bathroom | 11'4'' x 8'8'' | ||
| Main Level | Bedroom | 11'5'' x 8'5'' | ||
| Main Level | Bedroom | 11'4'' x 8'8'' | ||
| Main Level | 3pc Ensuite Bath | 14'8'' x 5'0'' | ||
| Main Level | Bedroom | 12'3'' x 11'1'' | ||
| Main Level | Kitchen/dining Room | 15'2'' x 14'8'' | ||
| Main Level | Living Room | 14'8'' x 12'4'' |
https://www.realtor.ca/real-estate/29700022/66-sophie-lane-dieppe
Interested?
Contact us for more information
Stephen Patterson
Salesperson
260 Champlain St
Dieppe, New Brunswick E1A 1P3
Katie Friars
Salesperson
260 Champlain St
Dieppe, New Brunswick E1A 1P3

The trademarks REALTOR®, REALTORS®, and the REALTOR® logo are controlled by The Canadian Real Estate Association (CREA) and identify real estate professionals who are members of CREA. The trademarks MLS®, Multiple Listing Service® and the associated logos are owned by The Canadian Real Estate Association (CREA) and identify the quality of services provided by real estate professionals who are members of CREA. The trademark DDF® is owned by The Canadian Real Estate Association (CREA) and identifies CREA's Data Distribution Facility (DDF®)
June 10 2026 07:16:13
Saint John Real Estate Board Inc
Exit Realty Associates