

65 Kimberly Street Saint John, New Brunswick E2N 0B4

$569,900
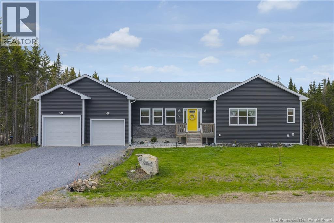
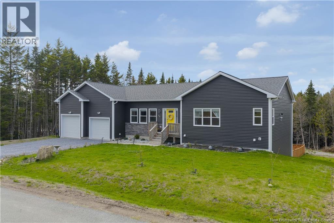
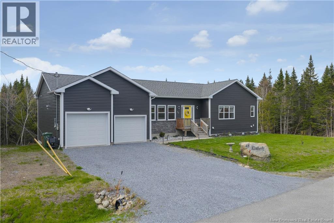
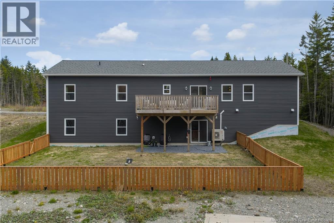
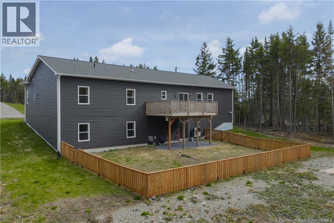
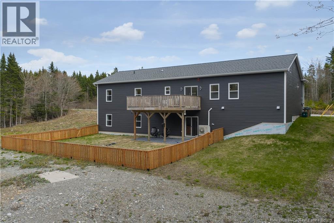
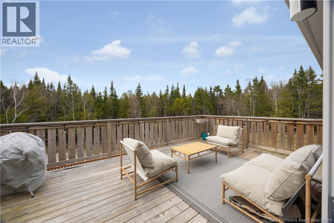
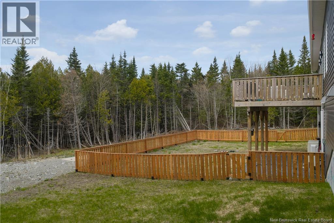
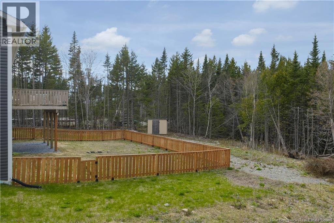
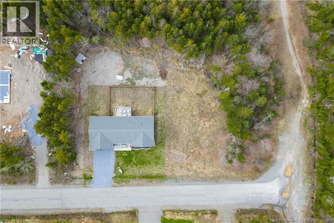
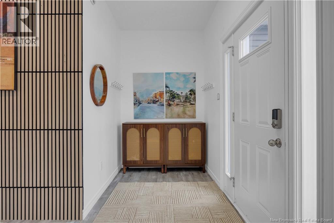
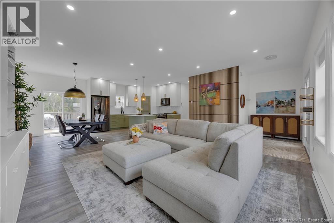
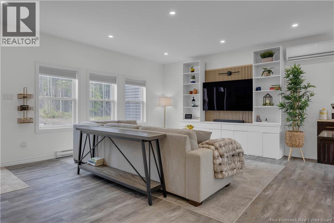
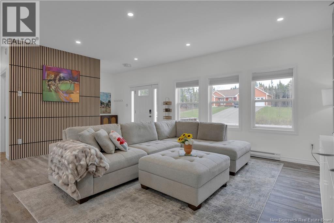
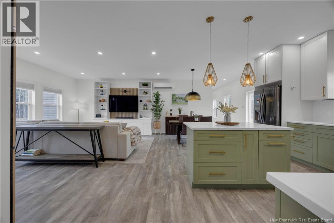
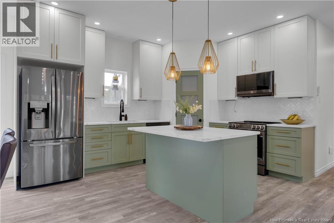
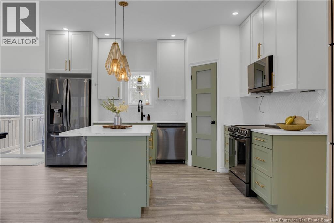
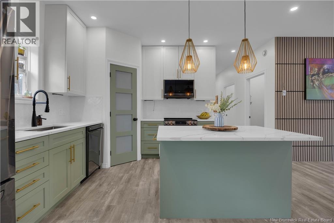
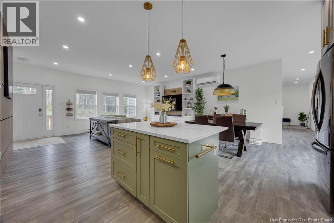
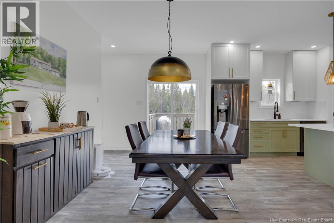
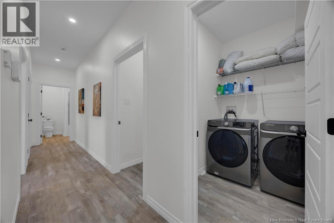
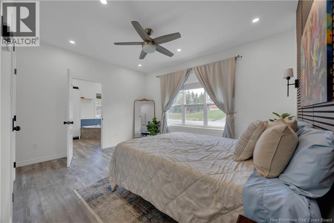
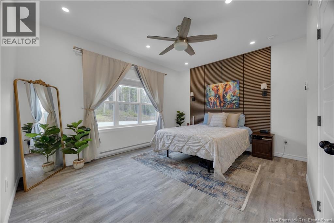
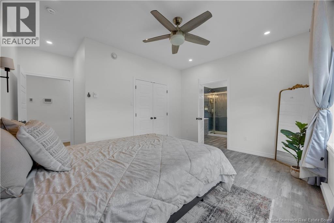
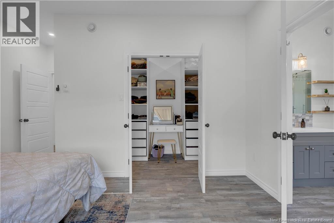
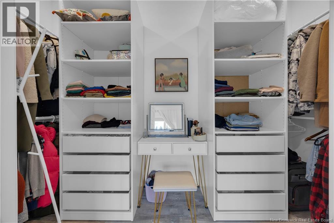
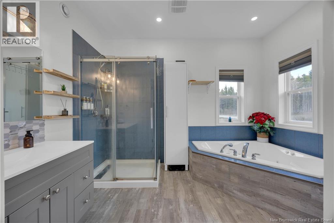
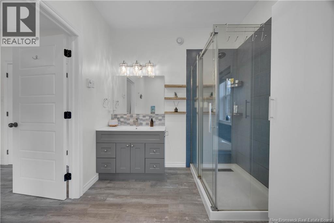
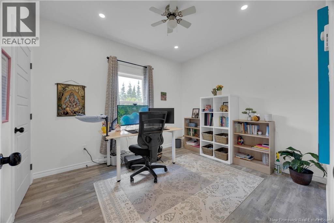
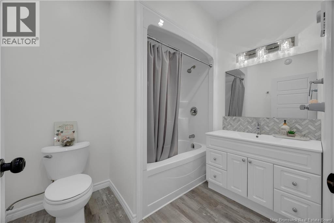
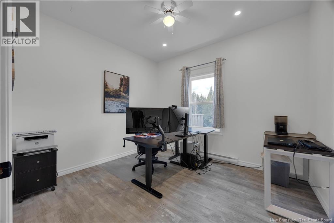
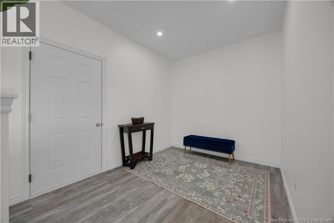
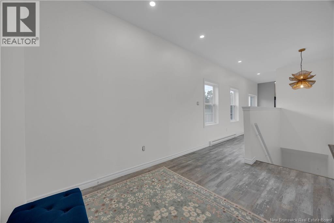
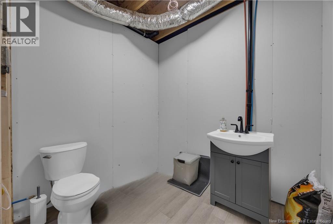
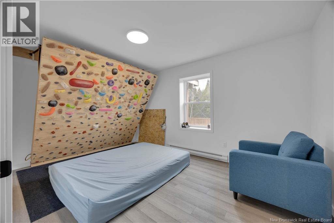
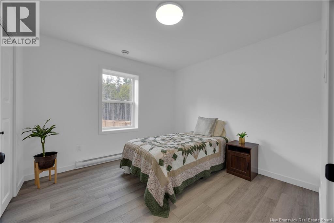
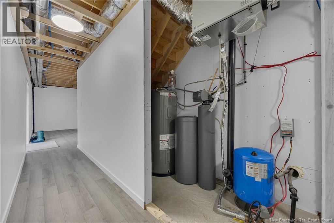
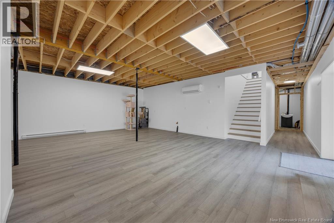
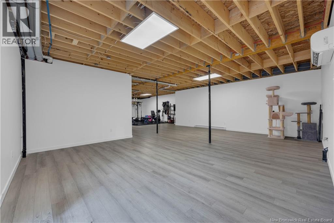
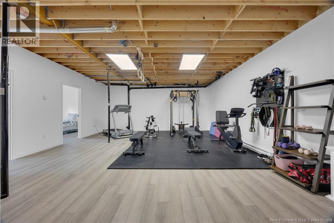
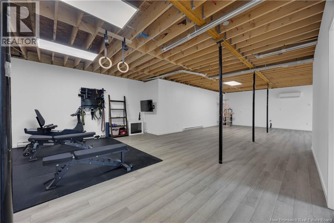
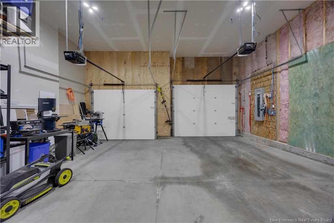
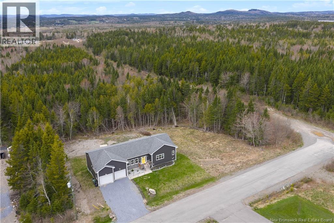
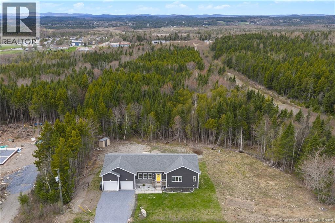
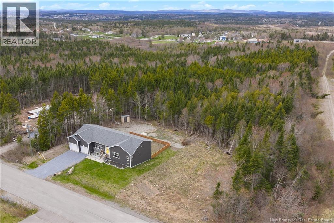
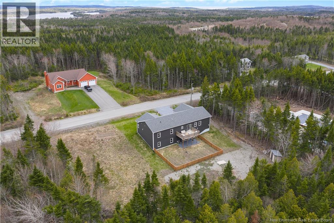
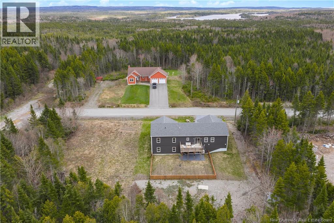
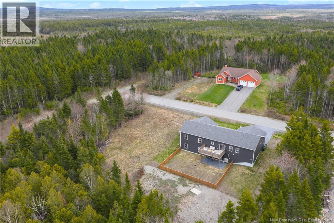
Welcome to 65 Kimberly Street, a spacious bungalow tucked away in a private Saint John setting, just 10 minutes from East Point shopping district, and the Saint John Airport. From the moment you arrive, youll appreciate the welcoming curb appeal and the comfortable layout this home has to offer. Step inside to a bright and inviting main level designed for everyday living and entertaining. The living spaces feel warm and functional, with plenty of room to gather with family and friends. The modern kitchen and dining area flow together, creating a space that is both practical and welcoming. Convenient interior access from the attached garage makes daily living even easier, while a patio door off the main living area opens to a raised back deck, extending your living space outdoors and creating the perfect spot to relax or entertain. Three well-sized bedrooms complete the main floor, including a spacious primary suite featuring a walk-in closet and private ensuite bathroom, along with an additional full bathroom. Home includes 9ft ceilings throughout both levels. Downstairs, the partially finished walkout basement adds even more flexibility to the home. Featuring two additional bedrooms, another nearly complete half bathroom, and spacious living areas, this level offers endless possibilities whether youre looking for a rec room, home gym, guest space, home office, or an extra living area. The walkout access provides convenience to your fenced in backyard. With its spacious design, private lot, new finishes and thoughtful layout, this home is ready to meet you at every stage of life. (id:55272)
Property Details
| MLS® Number | NB139257 |
| Property Type | Single Family |
| AmenitiesNearBy | Recreation Nearby |
| EquipmentType | Water Heater |
| Features | Balcony/deck/patio |
| RentalEquipmentType | Water Heater |
| Structure | Shed |
Building
| BathroomTotal | 3 |
| BedroomsAboveGround | 3 |
| BedroomsBelowGround | 2 |
| BedroomsTotal | 5 |
| ArchitecturalStyle | Bungalow, 2 Level |
| BasementDevelopment | Partially Finished |
| BasementFeatures | Walk Out |
| BasementType | Full (partially Finished) |
| ConstructedDate | 2022 |
| CoolingType | Heat Pump |
| ExteriorFinish | Vinyl |
| FlooringType | Vinyl |
| FoundationType | Insulated Concrete Forms |
| HalfBathTotal | 1 |
| HeatingFuel | Electric |
| HeatingType | Baseboard Heaters, Heat Pump |
| StoriesTotal | 1 |
| SizeInterior | 3612 Sqft |
| TotalFinishedArea | 3612 Sqft |
| Type | House |
| UtilityWater | Drilled Well, Well |
Parking
| Attached Garage | |
| Garage |
Land
| AccessType | Year-round Access, Public Road |
| Acreage | Yes |
| LandAmenities | Recreation Nearby |
| Sewer | Septic System |
| SizeIrregular | 5038 |
| SizeTotal | 5038 M2 |
| SizeTotalText | 5038 M2 |
Rooms
| Level | Type | Length | Width | Dimensions |
|---|---|---|---|---|
| Second Level | 2pc Bathroom | 7'1'' x 8'0'' | ||
| Second Level | Exercise Room | 45'11'' x 19'9'' | ||
| Second Level | Recreation Room | 23'6'' x 25'7'' | ||
| Second Level | Bedroom | 10'7'' x 10'10'' | ||
| Second Level | Bedroom | 14'6'' x 10'10'' | ||
| Main Level | Bath (# Pieces 1-6) | 6'7'' x 8'6'' | ||
| Main Level | Ensuite | 8'2'' x 11'5'' | ||
| Main Level | Primary Bedroom | 14'1'' x 16'2'' | ||
| Main Level | Bedroom | 11'5'' x 10'0'' | ||
| Main Level | Bedroom | 10'11'' x 10'0'' | ||
| Main Level | Laundry Room | 5'3'' x 6'6'' | ||
| Main Level | Kitchen | 13'2'' x 10'0'' | ||
| Main Level | Living Room | 19'0'' x 15'5'' | ||
| Main Level | Dining Room | 8'1'' x 10'0'' |
https://www.realtor.ca/real-estate/29745897/65-kimberly-street-saint-john
Interested?
Contact us for more information
Taneesha Dalling
Salesperson
154 Hampton Rd.
Rothesay, New Brunswick E2E 2R3
Megan Mckinley
Salesperson
154 Hampton Rd.
Rothesay, New Brunswick E2E 2R3

The trademarks REALTOR®, REALTORS®, and the REALTOR® logo are controlled by The Canadian Real Estate Association (CREA) and identify real estate professionals who are members of CREA. The trademarks MLS®, Multiple Listing Service® and the associated logos are owned by The Canadian Real Estate Association (CREA) and identify the quality of services provided by real estate professionals who are members of CREA. The trademark DDF® is owned by The Canadian Real Estate Association (CREA) and identifies CREA's Data Distribution Facility (DDF®)
May 14 2026 10:12:07
Saint John Real Estate Board Inc
Keller Williams Capital Realty