

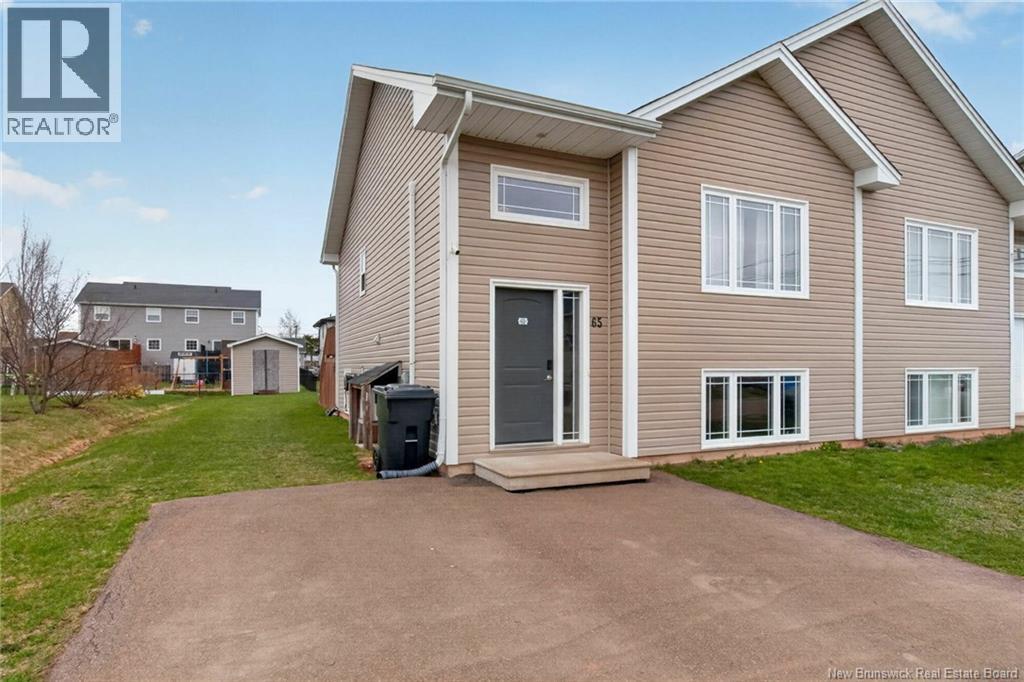
65 Brevet Street Moncton, New Brunswick E1G 5S5

$319,900
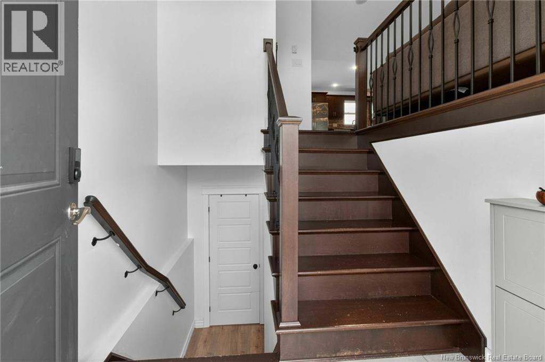
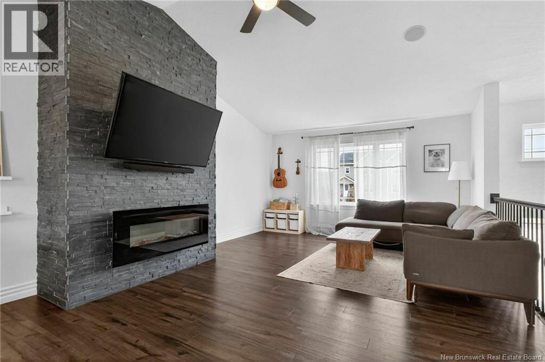
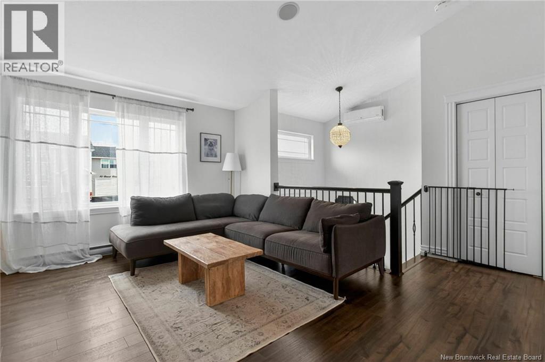
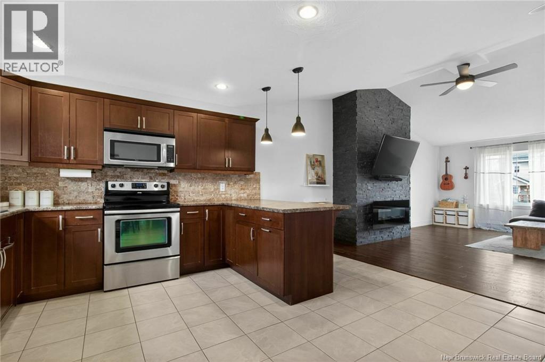
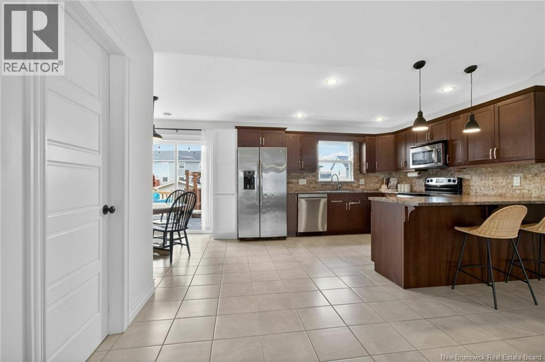
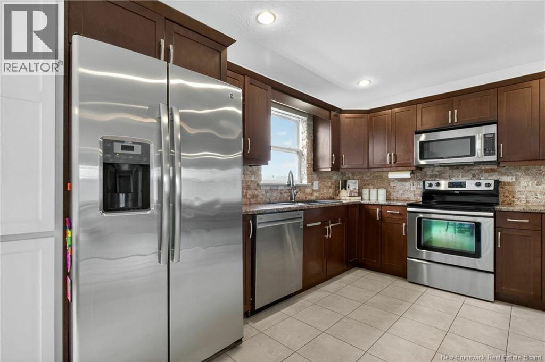
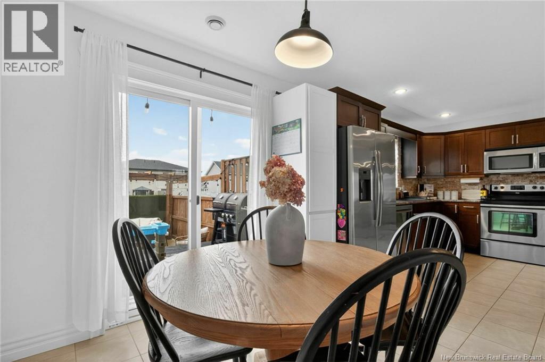
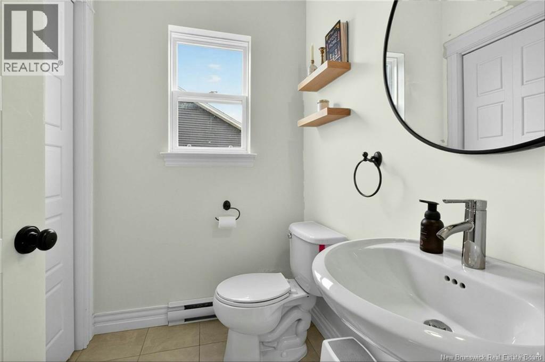
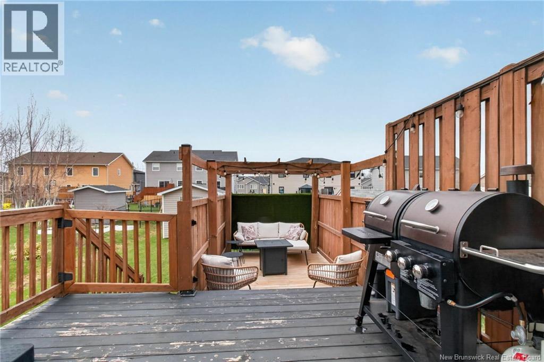
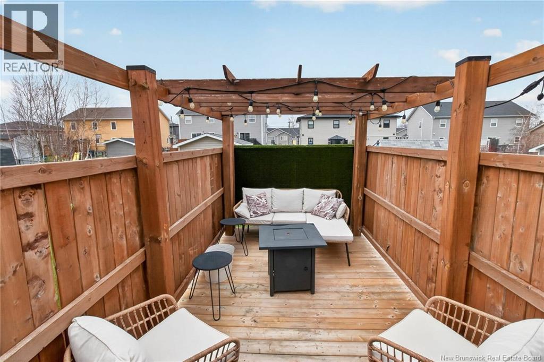
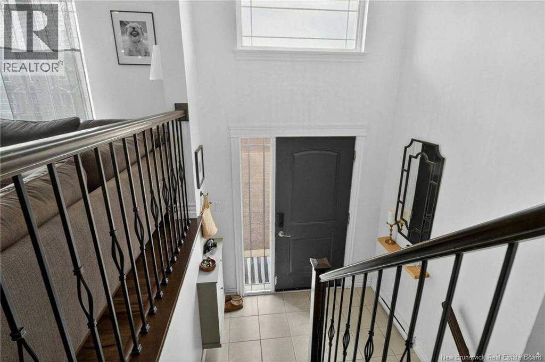
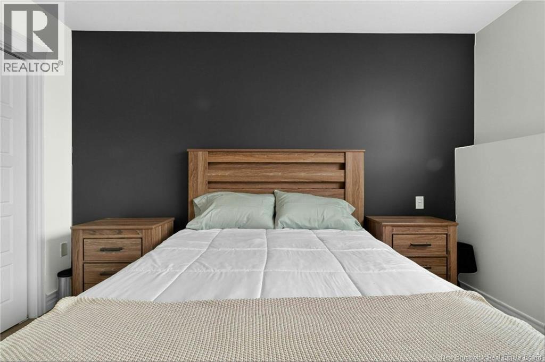
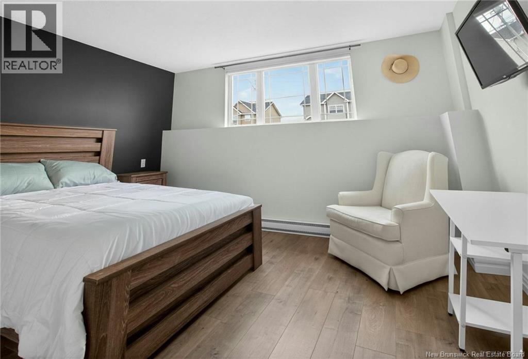
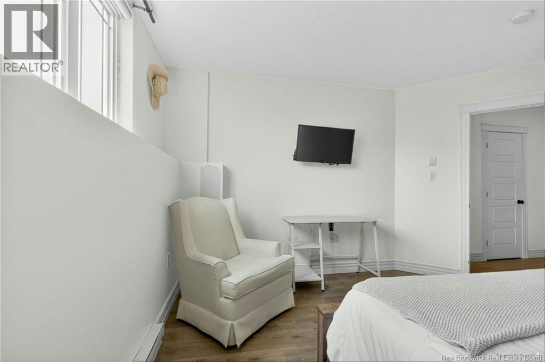
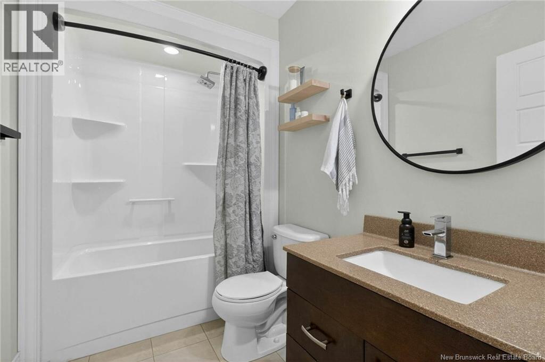
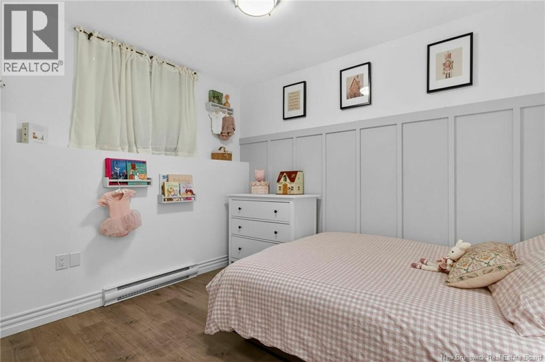
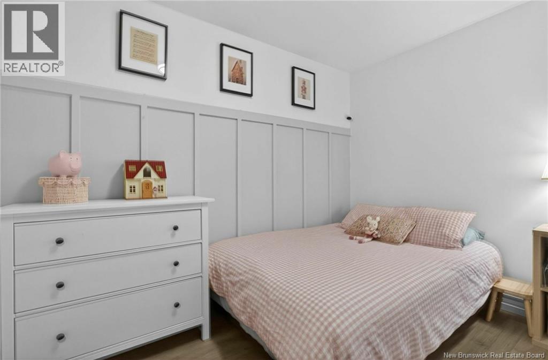
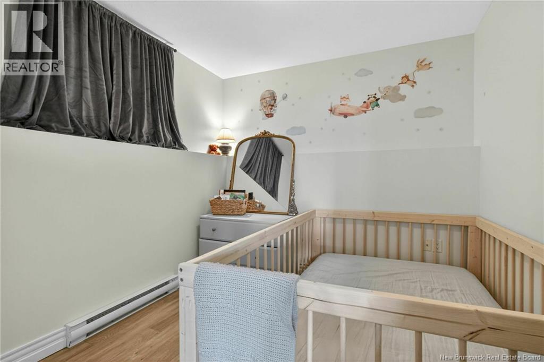
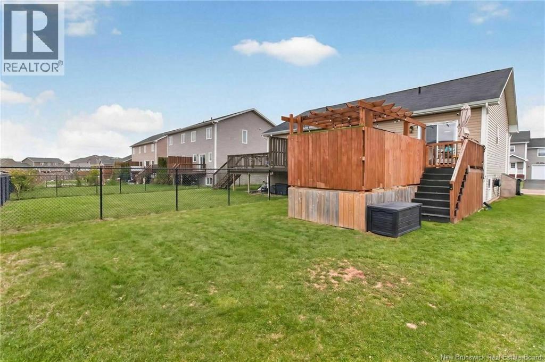
When Viewing This Property On Realtor.ca Please Click On The Multimedia or Virtual Tour Link For More Property Info. Welcome to this impeccably maintained, original-owner semi-detached home built by Martel Homes. From the moment you step inside, soaring cathedral ceilings and an abundance of natural light from large south-facing windows create a bright, airy atmosphere. A stunning custom stone fireplace anchors the living space, offering both comfort and style. The heart of the home is the spacious kitchen features ample cabinetry, a beautiful stone backsplash, under-cabinet lighting, and a massive peninsula that provides more workspace and seating than a traditional islandperfect for entertaining. A convenient half-bath completes this level. Downstairs, youll find three well-appointed bedrooms, including a generous primary, along with a full bathroom updated with a sleek quartz vanity. Step outside to your private retreat, where a multi-level deck invites you to relax and unwind. Additional highlights include a high-efficiency LG mini-split (2 years old), built-in surround sound ceiling hookups, a paved driveway, and a 10x12 storage shed. (id:55272)
Property Details
| MLS® Number | NB138486 |
| Property Type | Single Family |
| AmenitiesNearBy | Shopping |
| Features | Balcony/deck/patio |
| Structure | Shed |
Building
| BathroomTotal | 2 |
| BedroomsBelowGround | 3 |
| BedroomsTotal | 3 |
| ArchitecturalStyle | 2 Level |
| ConstructedDate | 2014 |
| CoolingType | Air Conditioned, Heat Pump, Air Exchanger |
| ExteriorFinish | Vinyl |
| FlooringType | Ceramic, Laminate |
| FoundationType | Concrete |
| HalfBathTotal | 1 |
| HeatingFuel | Electric |
| HeatingType | Baseboard Heaters, Heat Pump |
| SizeInterior | 715 Sqft |
| TotalFinishedArea | 715 Sqft |
| UtilityWater | Municipal Water |
Land
| AccessType | Year-round Access, Public Road |
| Acreage | No |
| LandAmenities | Shopping |
| Sewer | Municipal Sewage System |
| SizeIrregular | 0.12 |
| SizeTotal | 0.12 Ac |
| SizeTotalText | 0.12 Ac |
Rooms
| Level | Type | Length | Width | Dimensions |
|---|---|---|---|---|
| Basement | Storage | 2'0'' x 3'0'' | ||
| Basement | Utility Room | 4'0'' x 4'0'' | ||
| Basement | 4pc Bathroom | 11'0'' x 9'0'' | ||
| Basement | Bedroom | 9'0'' x 11'0'' | ||
| Basement | Bedroom | 9'0'' x 11'0'' | ||
| Basement | Primary Bedroom | 12'0'' x 13'0'' | ||
| Main Level | 2pc Bathroom | 7'0'' x 5'0'' | ||
| Main Level | Dining Room | 9'0'' x 6'0'' | ||
| Main Level | Kitchen | 13'0'' x 14'0'' | ||
| Main Level | Living Room | 17' x 13'0'' | ||
| Main Level | Other | 3'0'' x 6'0'' |
https://www.realtor.ca/real-estate/29693431/65-brevet-street-moncton
Interested?
Contact us for more information
Jonathan David
Agent Manager
607 St. George Street, Unit B02
Moncton, New Brunswick E1E 2C2

The trademarks REALTOR®, REALTORS®, and the REALTOR® logo are controlled by The Canadian Real Estate Association (CREA) and identify real estate professionals who are members of CREA. The trademarks MLS®, Multiple Listing Service® and the associated logos are owned by The Canadian Real Estate Association (CREA) and identify the quality of services provided by real estate professionals who are members of CREA. The trademark DDF® is owned by The Canadian Real Estate Association (CREA) and identifies CREA's Data Distribution Facility (DDF®)
June 16 2026 05:44:41
Saint John Real Estate Board Inc
Pg Direct Realty Ltd.