

64 Maplewood Drive Rusagonis, New Brunswick E3B 7Z1

$434,900
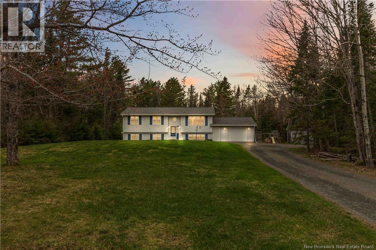
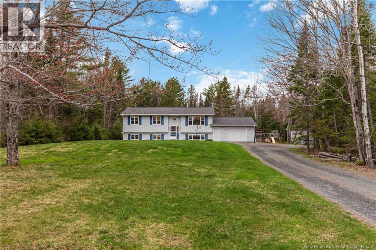
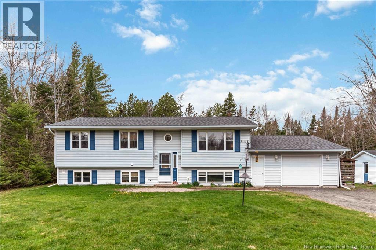
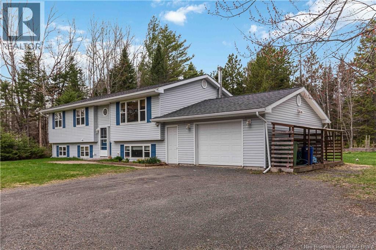
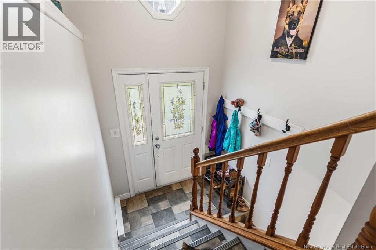
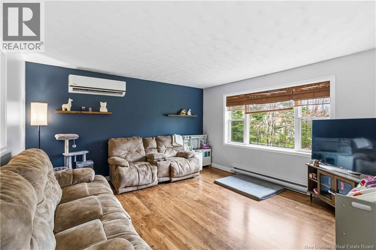
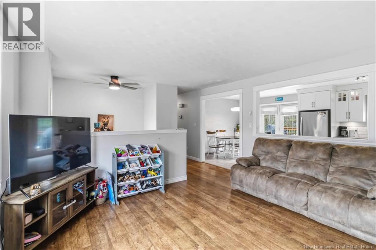
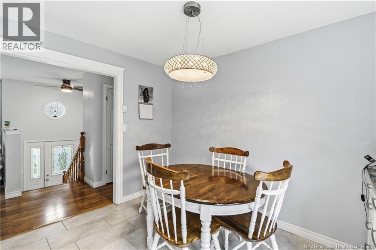
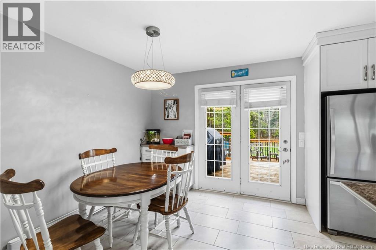
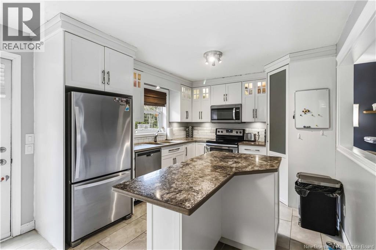
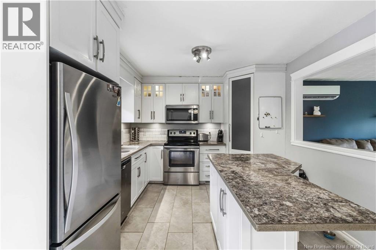
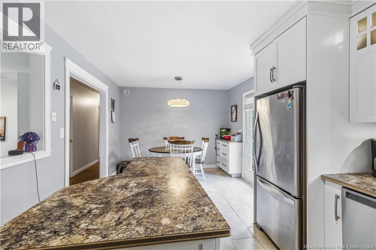
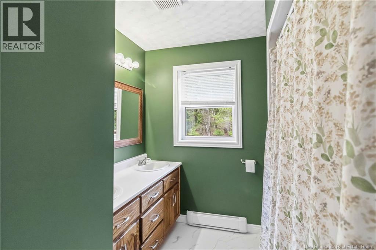
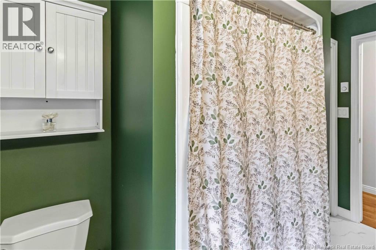
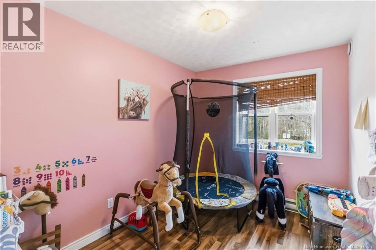
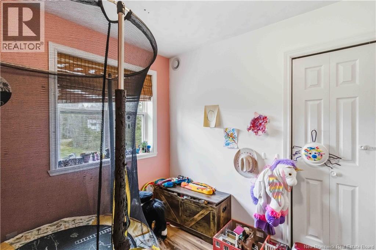
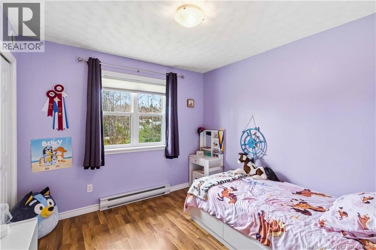
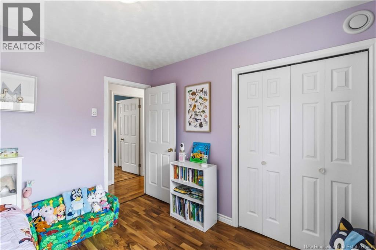
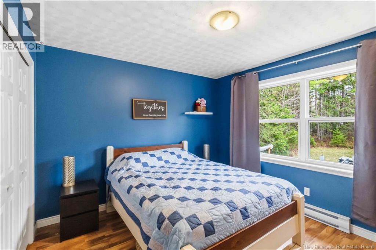
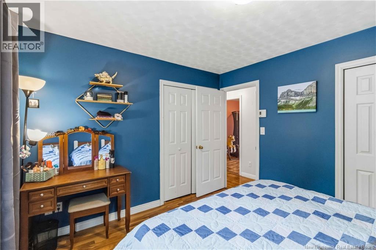
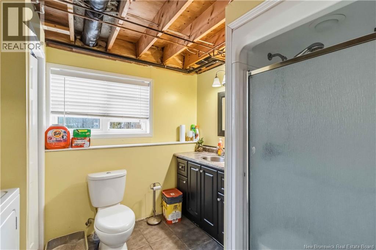
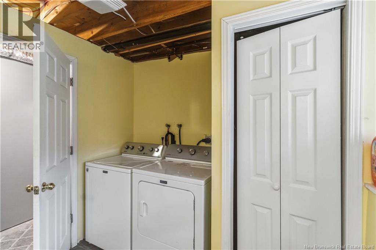
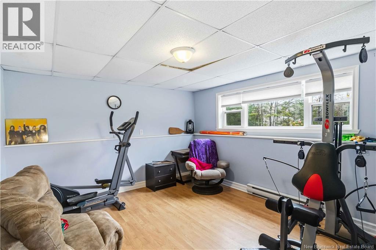
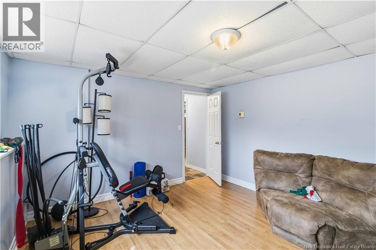
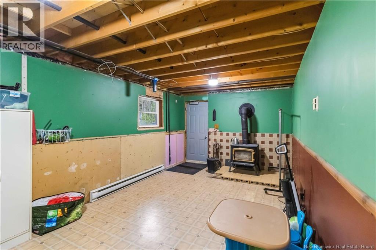
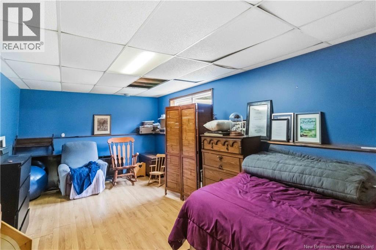
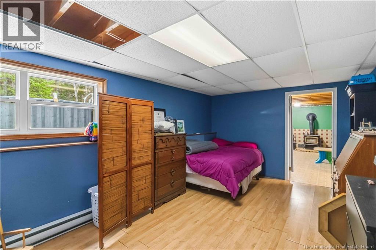
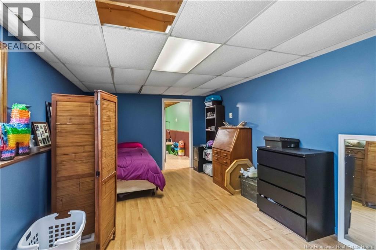
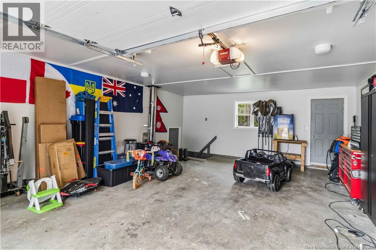
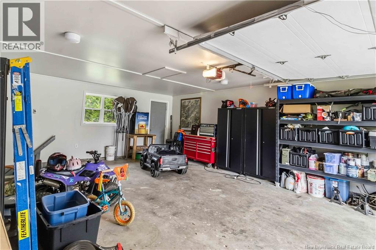
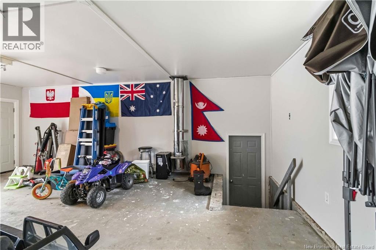
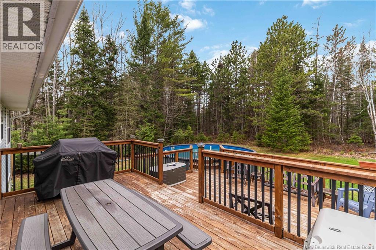
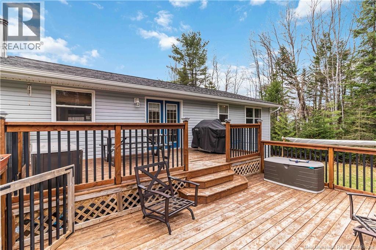
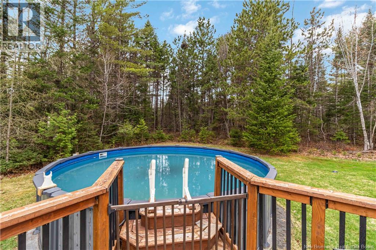
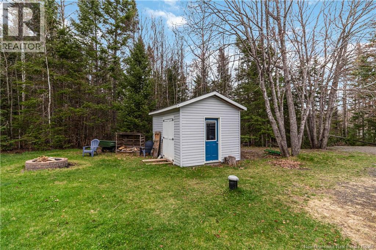
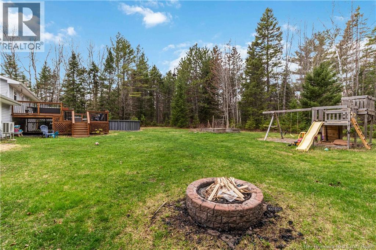
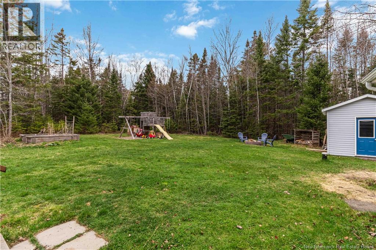
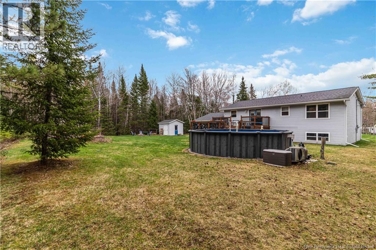
Looking for privacy just minutes from Fredericton and Oromocto? This one checks all the boxes! Set on a beautifully private lot, youll love the backyard retreat featuring a 21-ft heated above-ground poolperfect for summer entertaining, family time, and relaxing evenings. The kitchen is designed for both everyday living and hosting, complete with a large island, corner pantry, and stylish updated tile and backsplash. The dining area opens to a newer deck (2020), creating seamless indoor-outdoor flow. The main level offers three good-sized bedrooms and a renovated bathroom, while the lower level adds flexibility with a fourth bedroom (ideal for guests or a home office), a second full bath with laundry, a cozy wood stove for added comfort and efficiency, and direct access to the attached garage. With a functional layout, great indoor/outdoor living, and a prime location between two of the areas most sought-after communities, this home offers the perfect blend of privacy, space, and convenience. Full list of upgrades on file. (id:55272)
Property Details
| MLS® Number | NB138762 |
| Property Type | Single Family |
| EquipmentType | Water Heater |
| Features | Level Lot, Balcony/deck/patio |
| PoolType | Above Ground Pool |
| RentalEquipmentType | Water Heater |
| Structure | Shed |
Building
| BathroomTotal | 2 |
| BedroomsAboveGround | 3 |
| BedroomsBelowGround | 1 |
| BedroomsTotal | 4 |
| ArchitecturalStyle | Split Entry Bungalow, 2 Level |
| BasementType | Full |
| ConstructedDate | 1994 |
| CoolingType | Heat Pump |
| ExteriorFinish | Vinyl |
| FlooringType | Ceramic, Laminate, Tile |
| FoundationType | Concrete |
| HeatingFuel | Electric, Wood |
| HeatingType | Baseboard Heaters, Heat Pump, Stove |
| StoriesTotal | 1 |
| SizeInterior | 1977 Sqft |
| TotalFinishedArea | 1977 Sqft |
| Type | House |
| UtilityWater | Drilled Well, Well |
Parking
| Attached Garage | |
| Garage | |
| Inside Entry |
Land
| AccessType | Year-round Access, Public Road |
| Acreage | No |
| LandscapeFeatures | Landscaped |
| SizeIrregular | 4022 |
| SizeTotal | 4022 M2 |
| SizeTotalText | 4022 M2 |
Rooms
| Level | Type | Length | Width | Dimensions |
|---|---|---|---|---|
| Basement | Bedroom | 19'11'' x 11'1'' | ||
| Basement | Storage | 20'4'' x 12'5'' | ||
| Basement | Bath (# Pieces 1-6) | 9'10'' x 8'7'' | ||
| Basement | Bedroom | 14'3'' x 12'5'' | ||
| Basement | Recreation Room | 20'8'' x 11'1'' | ||
| Main Level | Bedroom | 7'7'' x 10'3'' | ||
| Main Level | Bedroom | 9'2'' x 10'3'' | ||
| Main Level | Primary Bedroom | 11'2'' x 10'4'' | ||
| Main Level | Bath (# Pieces 1-6) | 7'2'' x 10'4'' | ||
| Main Level | Dining Room | 8'4'' x 10'4'' | ||
| Main Level | Kitchen | 12'6'' x 10'4'' | ||
| Main Level | Living Room | 13'2'' x 13'7'' | ||
| Main Level | Foyer | 6'6'' x 6'2'' |
https://www.realtor.ca/real-estate/29716827/64-maplewood-drive-rusagonis
Interested?
Contact us for more information
Caitlin Mactavish
Salesperson
457 Bishop Drive P.o. Box 1180
Fredericton, New Brunswick E3C 2M6

The trademarks REALTOR®, REALTORS®, and the REALTOR® logo are controlled by The Canadian Real Estate Association (CREA) and identify real estate professionals who are members of CREA. The trademarks MLS®, Multiple Listing Service® and the associated logos are owned by The Canadian Real Estate Association (CREA) and identify the quality of services provided by real estate professionals who are members of CREA. The trademark DDF® is owned by The Canadian Real Estate Association (CREA) and identifies CREA's Data Distribution Facility (DDF®)
May 09 2026 07:21:12
Saint John Real Estate Board Inc
Royal LePage Atlantic