

634 English Settlement Road Taymouth, New Brunswick E6C 2B3

$399,900
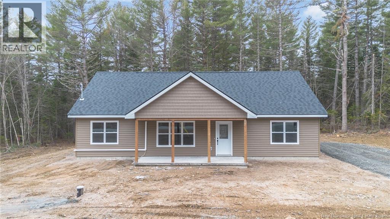
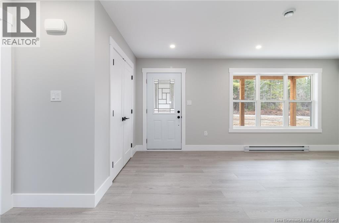
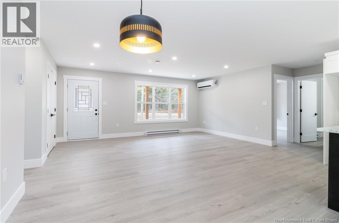
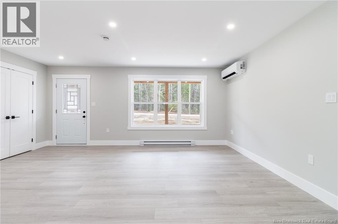
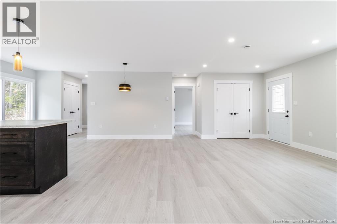
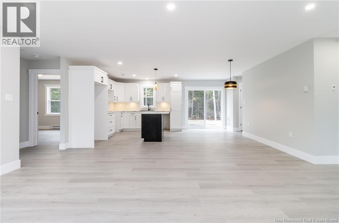
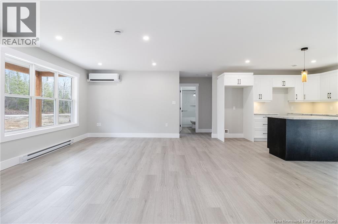
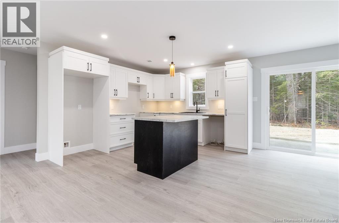
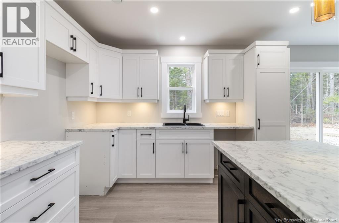
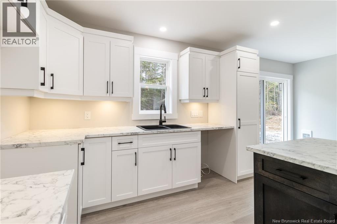
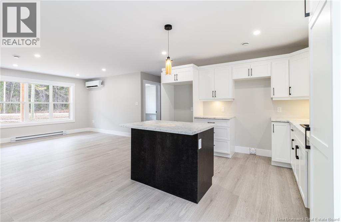
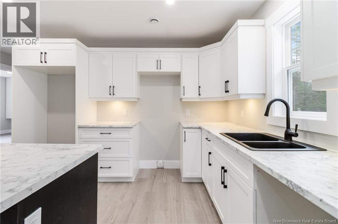
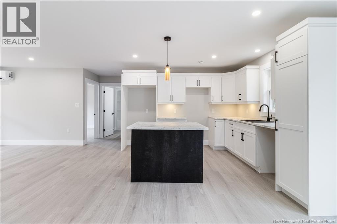
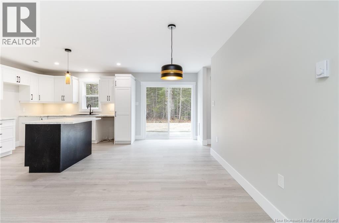
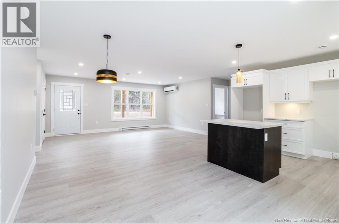
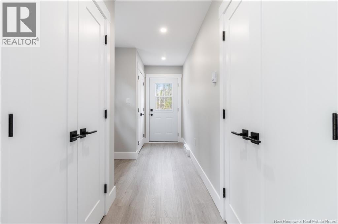
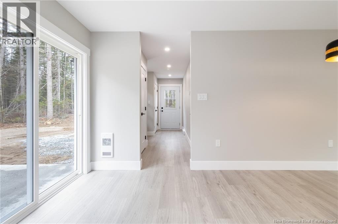
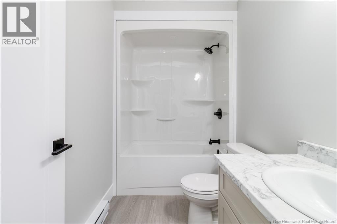
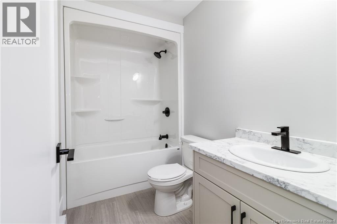
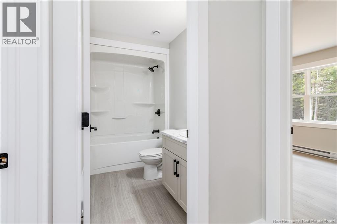
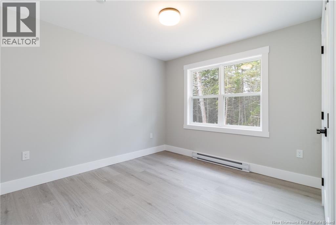
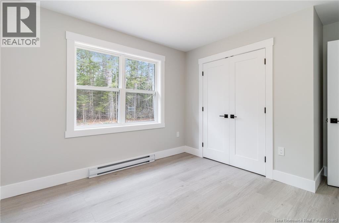
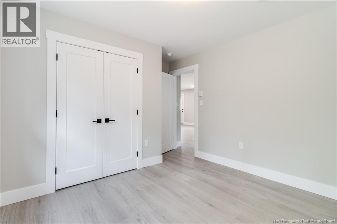
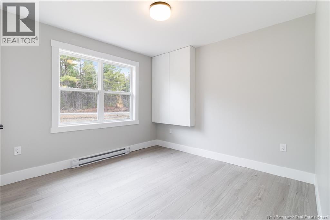
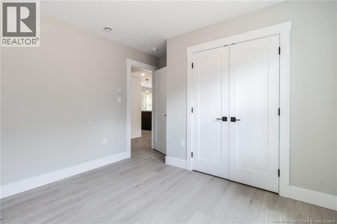
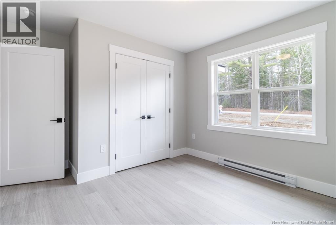
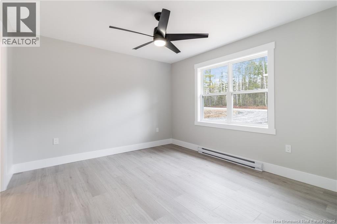
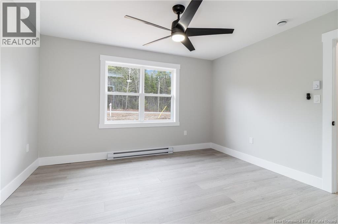
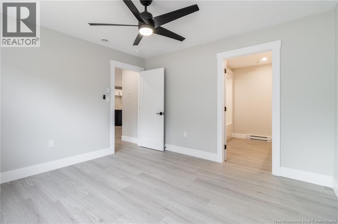
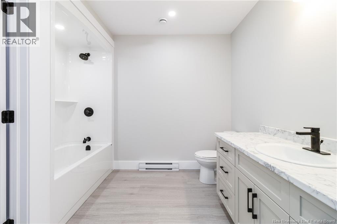
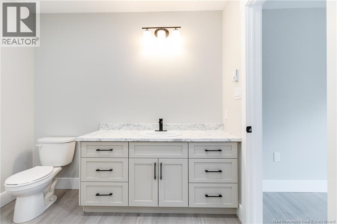
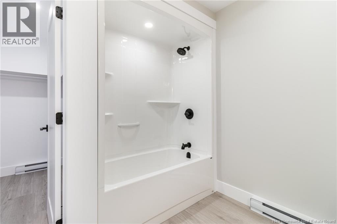
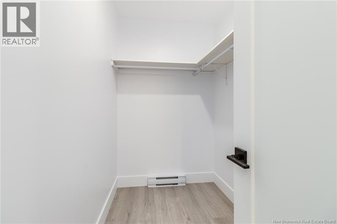
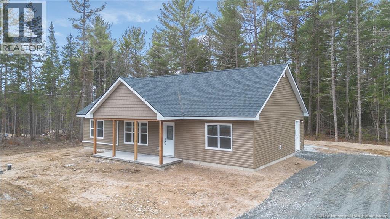
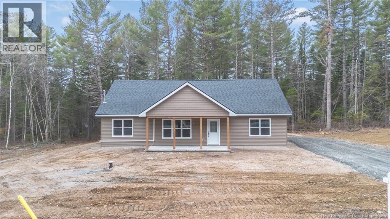
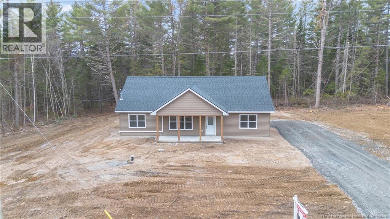
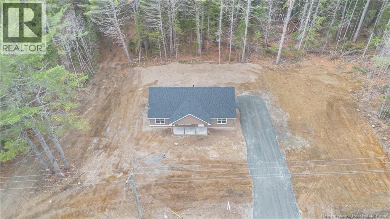
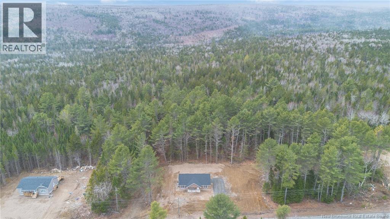
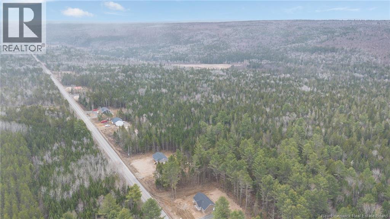
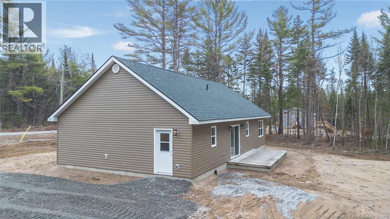
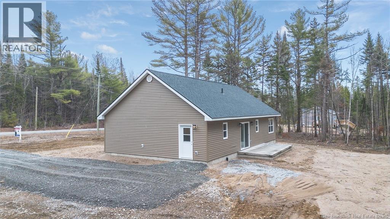
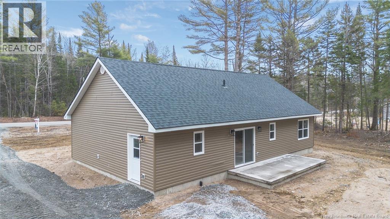
Just 20 minutes from the citys edge, this brand-new 48 × 28 bungalow offers affordable, convenient one-level living on a super private lot. The open-concept kitchen, dining and living area is ideal for entertaining and everyday family life, featuring cloud-white shaker cabinetry, a pantry, functional island and patio doors off the dining area leading outside. The spacious dining area easily accommodates full-size furniture, while the ductless heat pump provides efficient heating and cooling year-round. The thoughtful layout offers privacy with two bedrooms and a full bathroom with tub-shower enclosure on one side and a large primary bedroom on the other complete with its own private ensuite and spacious walk-in closet. A rear mudroom includes the laundry area and coat storage for added convenience. If youre looking for a brand-new home on a budget in a peaceful setting just minutes from the city, this property offers exceptional value and modern comfort. (id:55272)
Property Details
| MLS® Number | NB135653 |
| Property Type | Single Family |
| EquipmentType | Water Heater |
| RentalEquipmentType | Water Heater |
Building
| BathroomTotal | 2 |
| BedroomsAboveGround | 3 |
| BedroomsTotal | 3 |
| ArchitecturalStyle | Bungalow |
| ConstructedDate | 2026 |
| CoolingType | Air Conditioned, Heat Pump |
| ExteriorFinish | Vinyl |
| FlooringType | Laminate |
| FoundationType | Concrete, Slab |
| HeatingFuel | Electric |
| HeatingType | Baseboard Heaters, Heat Pump |
| StoriesTotal | 1 |
| SizeInterior | 1344 Sqft |
| TotalFinishedArea | 1344 Sqft |
| Type | House |
| UtilityWater | Well |
Land
| AccessType | Year-round Access, Public Road |
| Acreage | Yes |
| Sewer | Septic System |
| SizeIrregular | 1 |
| SizeTotal | 1 Ac |
| SizeTotalText | 1 Ac |
Rooms
| Level | Type | Length | Width | Dimensions |
|---|---|---|---|---|
| Main Level | Bath (# Pieces 1-6) | 8'10'' x 5'0'' | ||
| Main Level | Bedroom | 10'2'' x 10'7'' | ||
| Main Level | Bedroom | 10'2'' x 10'7'' | ||
| Main Level | Ensuite | 8'7'' x 9'5'' | ||
| Main Level | Primary Bedroom | 12'4'' x 11'4'' | ||
| Main Level | Mud Room | 15'0'' x 14'0'' | ||
| Main Level | Living Room | 18'2'' x 15'0'' | ||
| Main Level | Dining Room | 12'0'' x 7'1'' | ||
| Main Level | Kitchen | 11'0'' x 12'0'' |
https://www.realtor.ca/real-estate/29661534/634-english-settlement-road-taymouth
Interested?
Contact us for more information
Jason Munn
Agent Manager
283 St. Mary's Street
Fredericton, New Brunswick E3A 2S5

The trademarks REALTOR®, REALTORS®, and the REALTOR® logo are controlled by The Canadian Real Estate Association (CREA) and identify real estate professionals who are members of CREA. The trademarks MLS®, Multiple Listing Service® and the associated logos are owned by The Canadian Real Estate Association (CREA) and identify the quality of services provided by real estate professionals who are members of CREA. The trademark DDF® is owned by The Canadian Real Estate Association (CREA) and identifies CREA's Data Distribution Facility (DDF®)
April 27 2026 05:52:59
Saint John Real Estate Board Inc
RE/MAX East Coast Elite Realty