

632 Route 16 Pointe De Bute, New Brunswick E4L 2N5

$349,500
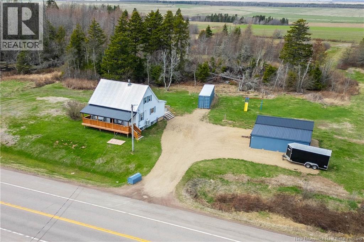
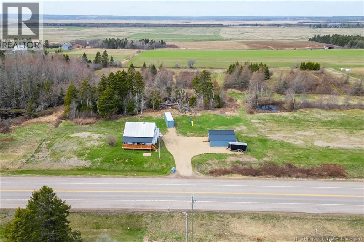
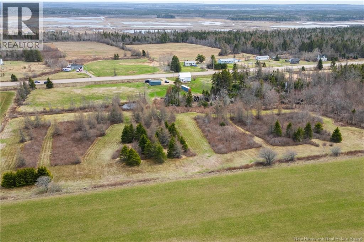
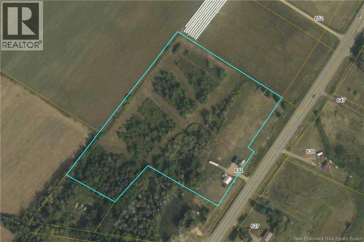
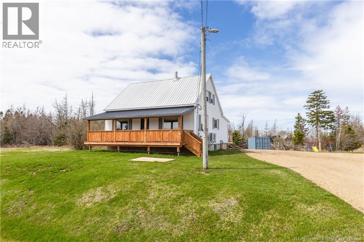
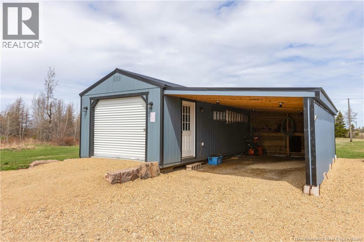
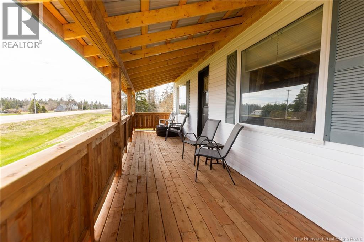
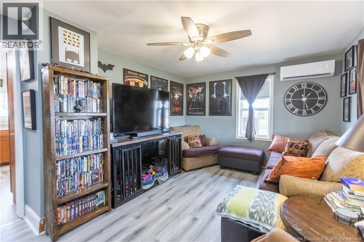
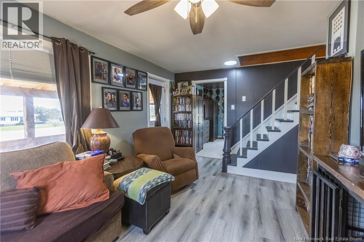
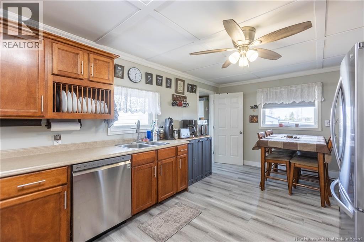
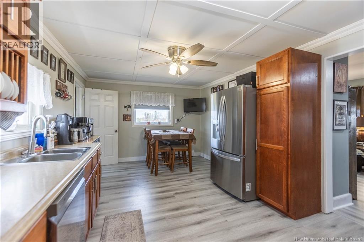
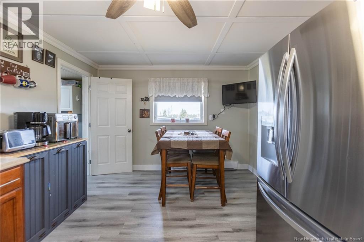
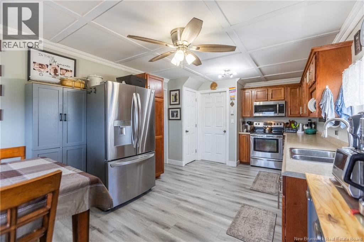
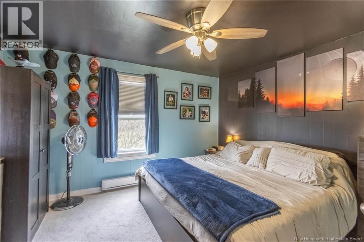
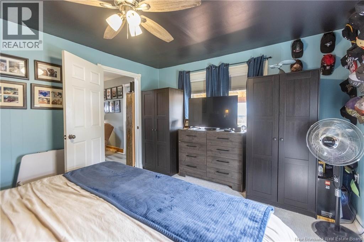
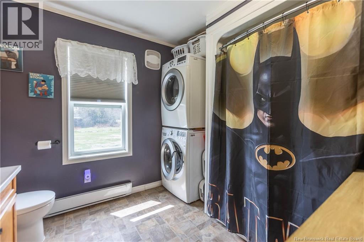
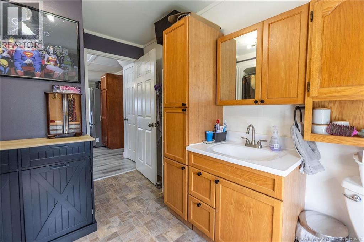
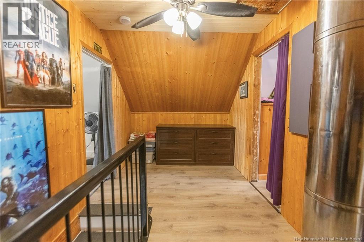
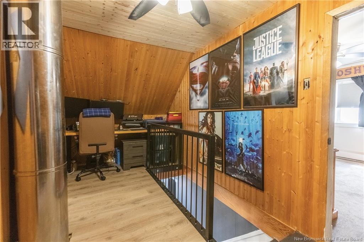
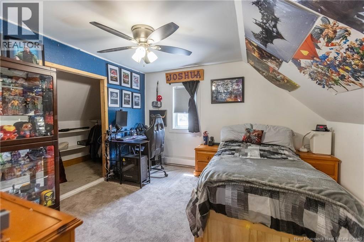
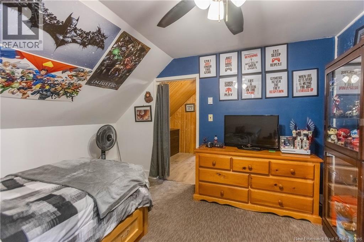
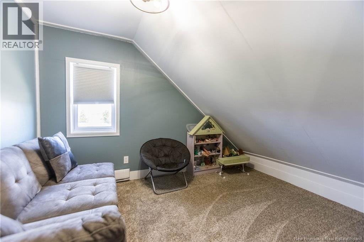
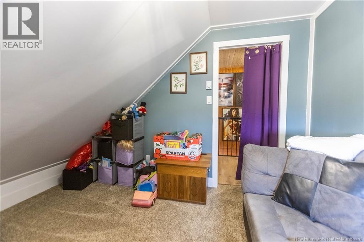
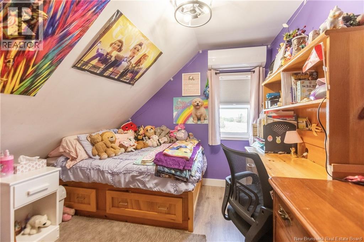
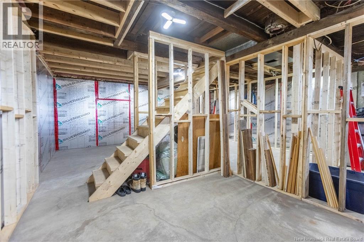
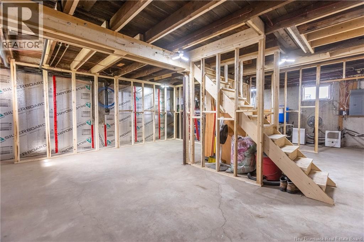
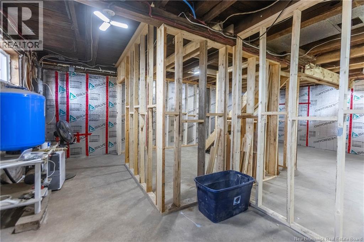
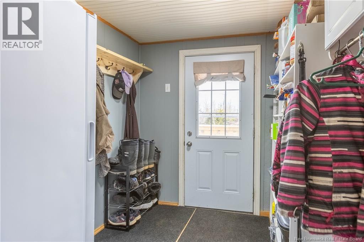
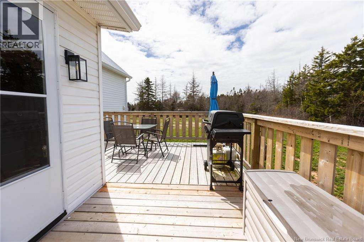
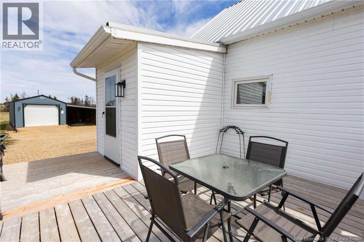
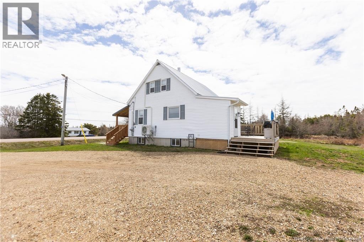
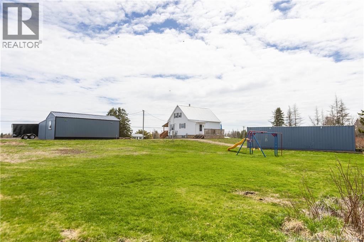
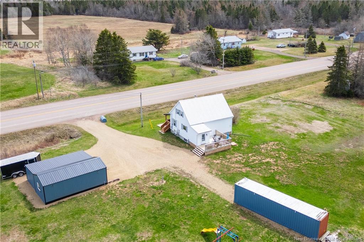
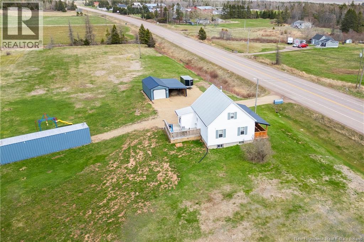
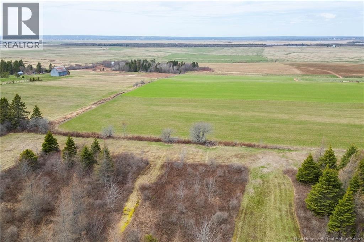
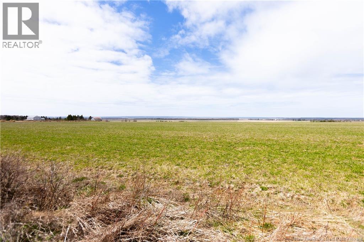
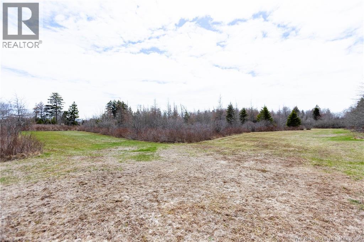
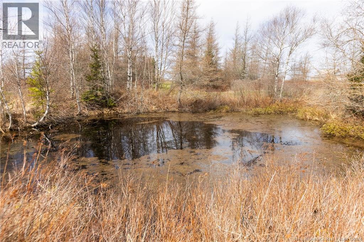
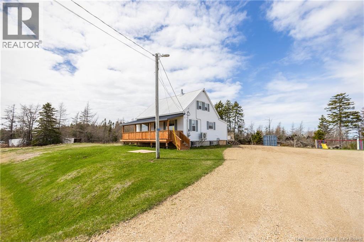
TURN-KEY HOME SITTING ON 4 ACRES - PERFECT FOR A HOMESTEAD PROPERTY WITH ROOM TO EXPLORE! This home is located just 10 minutes to Sackville or Amherst, 30 minutes to Moncton, and has seen extensive updates. A brand new covered verandah across the front leads inside to the bright living room, a country kitchen with updated cabinetry, a dining area, and access to the back mudroom. Also on the main floor is a spacious full 4pc bathroom, and the primary bedroom. The second floor has three additional bedrooms, and a landing perfect for an office/reading nook. The basement is concrete, and is framed and ready for finishing if you're looking for additional space. Outside there is a back deck, a detached fully insulated and gyproced garage/workshop with a carport on the side, and an additional sea can which is included for storage. The property includes a pond, and 4 acres with a mixture of treed and cleared areas - and a stunning view across the Tantramar Marshes from the back. Property has blueberries raspberries, and apple trees as well! (id:55272)
Property Details
| MLS® Number | NB138160 |
| Property Type | Single Family |
| Features | Balcony/deck/patio |
Building
| BathroomTotal | 1 |
| BedroomsAboveGround | 4 |
| BedroomsTotal | 4 |
| BasementType | Full |
| CoolingType | Heat Pump |
| ExteriorFinish | Vinyl |
| FlooringType | Carpeted, Laminate |
| FoundationType | Concrete |
| HeatingFuel | Electric |
| HeatingType | Baseboard Heaters, Heat Pump |
| StoriesTotal | 2 |
| SizeInterior | 1416 Sqft |
| TotalFinishedArea | 1416 Sqft |
| Type | House |
| UtilityWater | Well |
Parking
| Detached Garage | |
| Garage | |
| Carport |
Land
| Acreage | Yes |
| Sewer | Septic System |
| SizeIrregular | 4 |
| SizeTotal | 4 Ac |
| SizeTotalText | 4 Ac |
Rooms
| Level | Type | Length | Width | Dimensions |
|---|---|---|---|---|
| Second Level | Bedroom | 9'7'' x 9'8'' | ||
| Second Level | Bedroom | 11'3'' x 9'8'' | ||
| Second Level | Bedroom | 12'2'' x 11'4'' | ||
| Main Level | Foyer | 7'10'' x 7'4'' | ||
| Main Level | 4pc Bathroom | 6'4'' x 11'4'' | ||
| Main Level | Primary Bedroom | 12'8'' x 11'4'' | ||
| Main Level | Kitchen/dining Room | 11'4'' x 20'4'' | ||
| Main Level | Living Room | 11'5'' x 17'6'' |
https://www.realtor.ca/real-estate/29693736/632-route-16-pointe-de-bute
Interested?
Contact us for more information
Jamie Smith
Salesperson
201 Main Street
Sackville, New Brunswick E4L 4B5

The trademarks REALTOR®, REALTORS®, and the REALTOR® logo are controlled by The Canadian Real Estate Association (CREA) and identify real estate professionals who are members of CREA. The trademarks MLS®, Multiple Listing Service® and the associated logos are owned by The Canadian Real Estate Association (CREA) and identify the quality of services provided by real estate professionals who are members of CREA. The trademark DDF® is owned by The Canadian Real Estate Association (CREA) and identifies CREA's Data Distribution Facility (DDF®)
May 04 2026 11:14:18
Saint John Real Estate Board Inc
RE/MAX Sackville Realty