

61 O'neill Road Gladwyn, New Brunswick E7H 3H8











$595,000
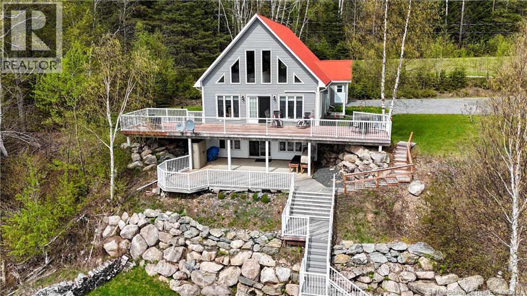
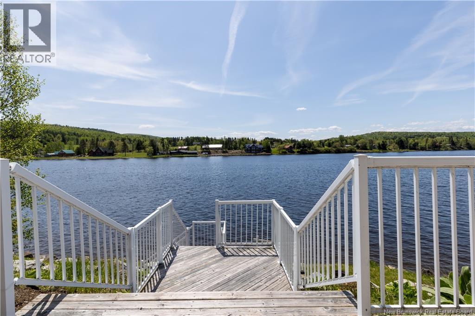
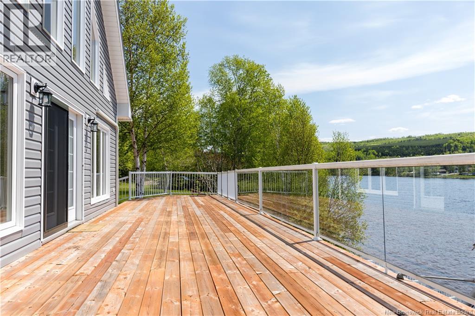
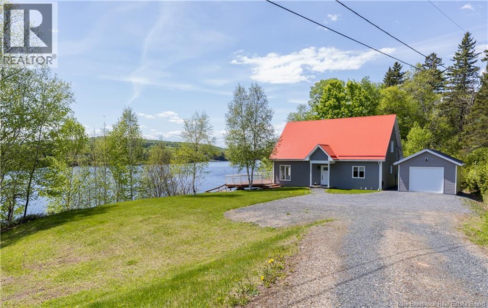
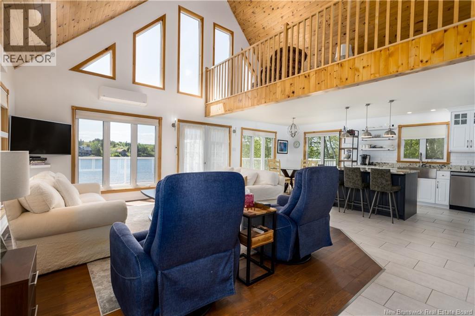
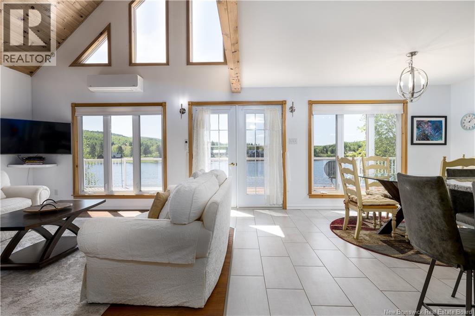
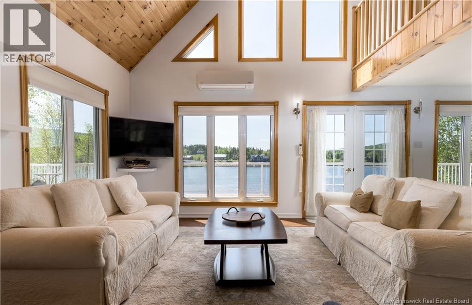
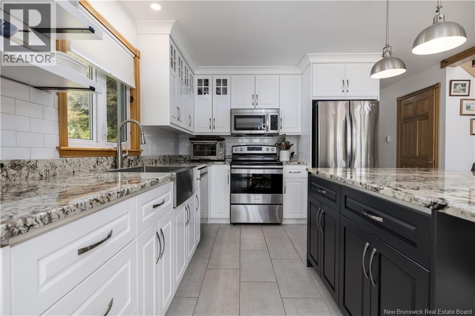
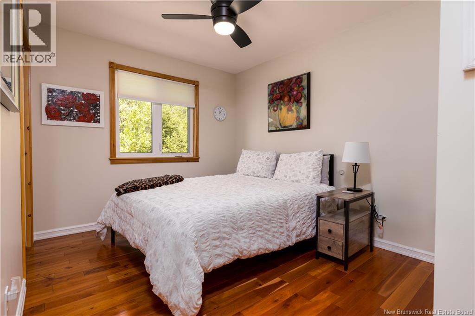
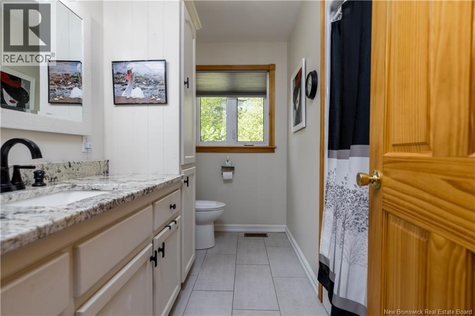
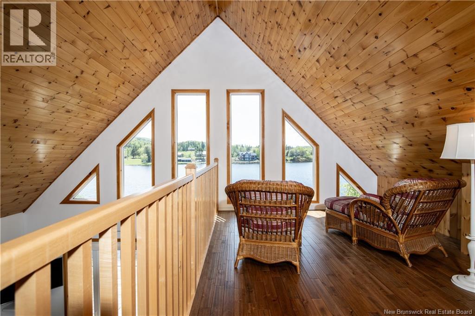
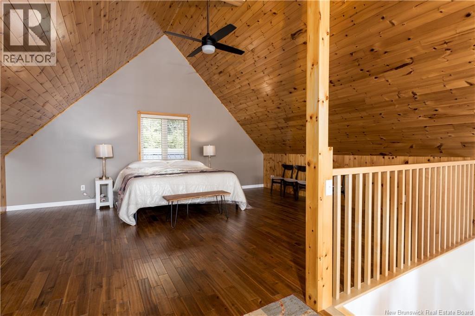
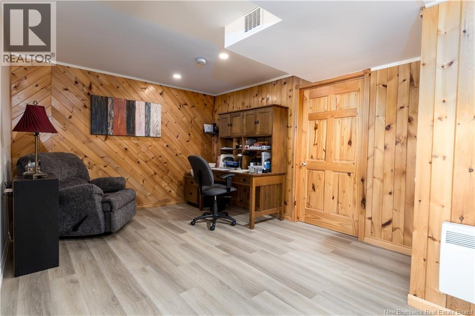
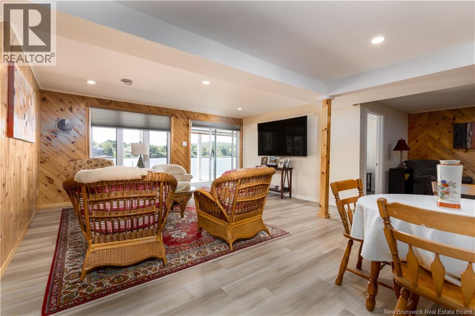
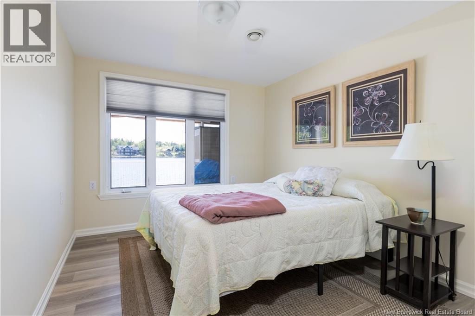
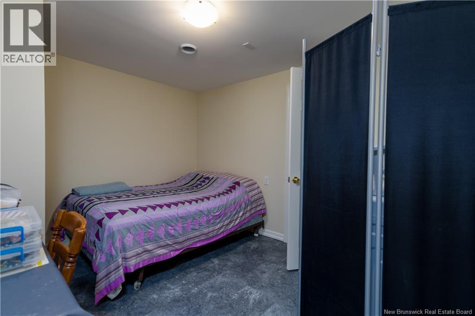
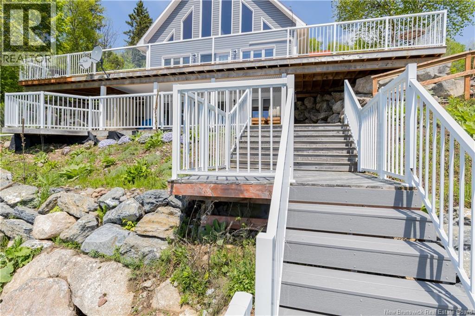
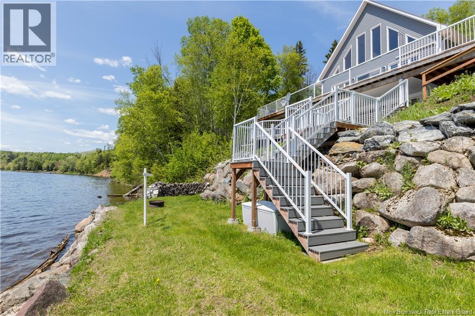
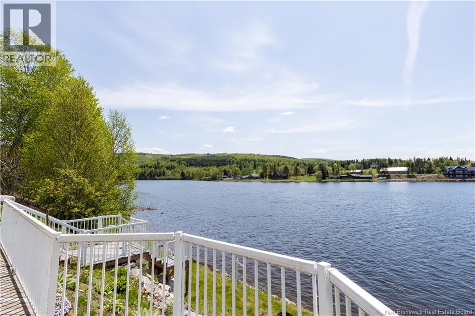
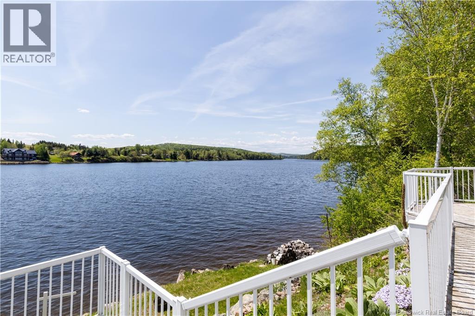
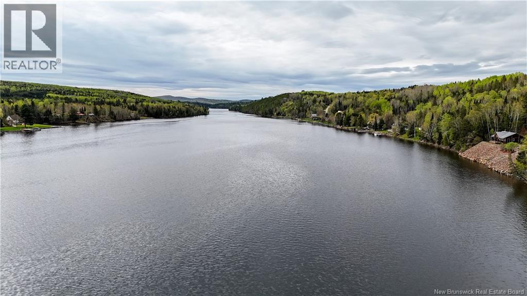
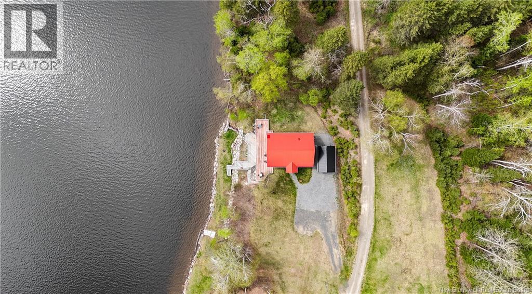
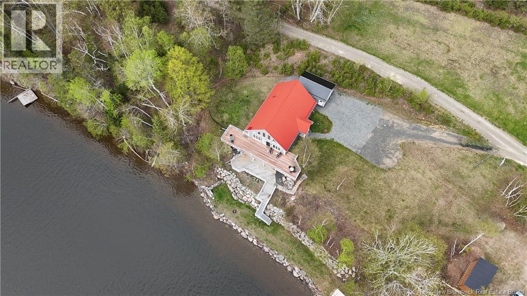
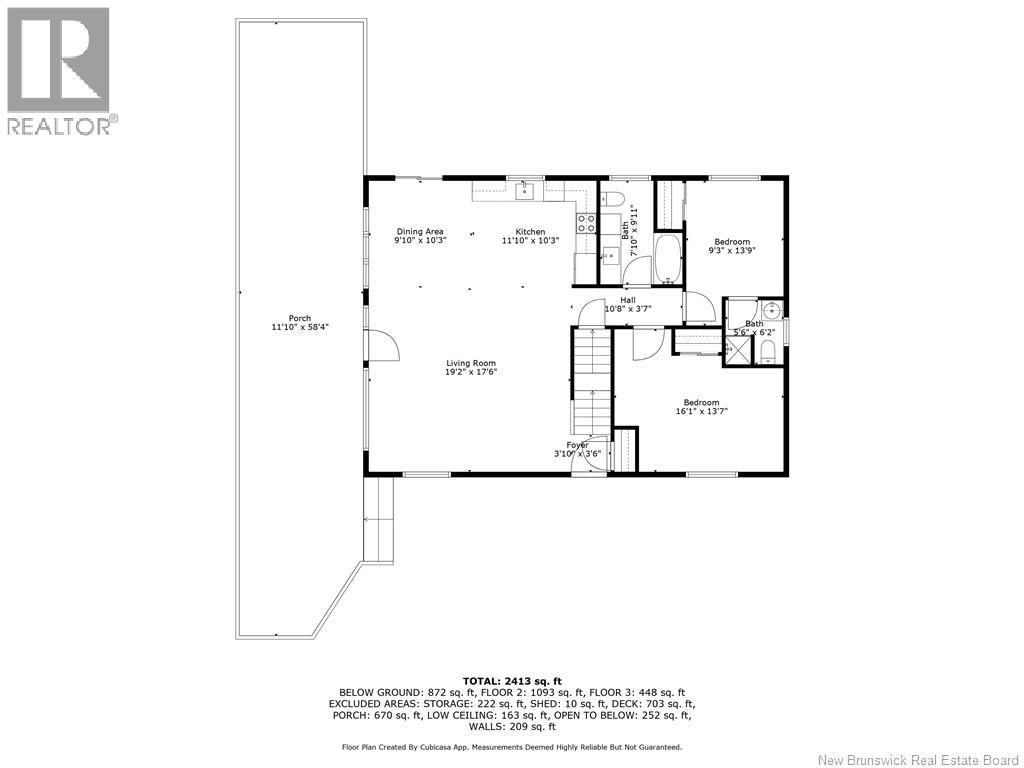
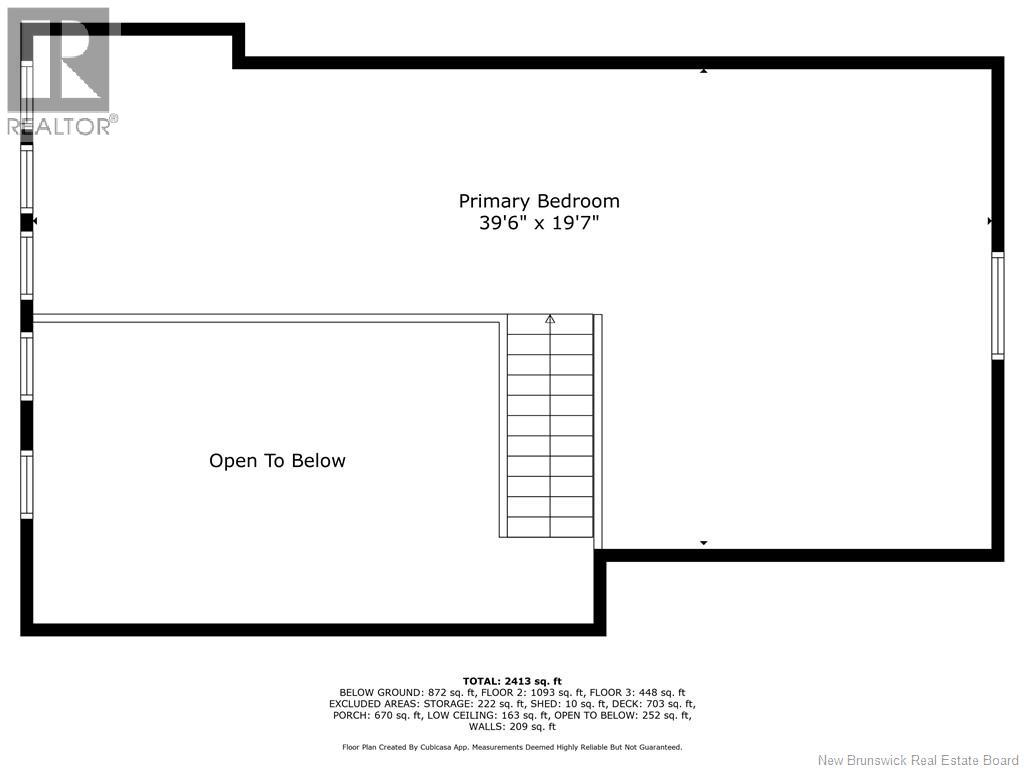
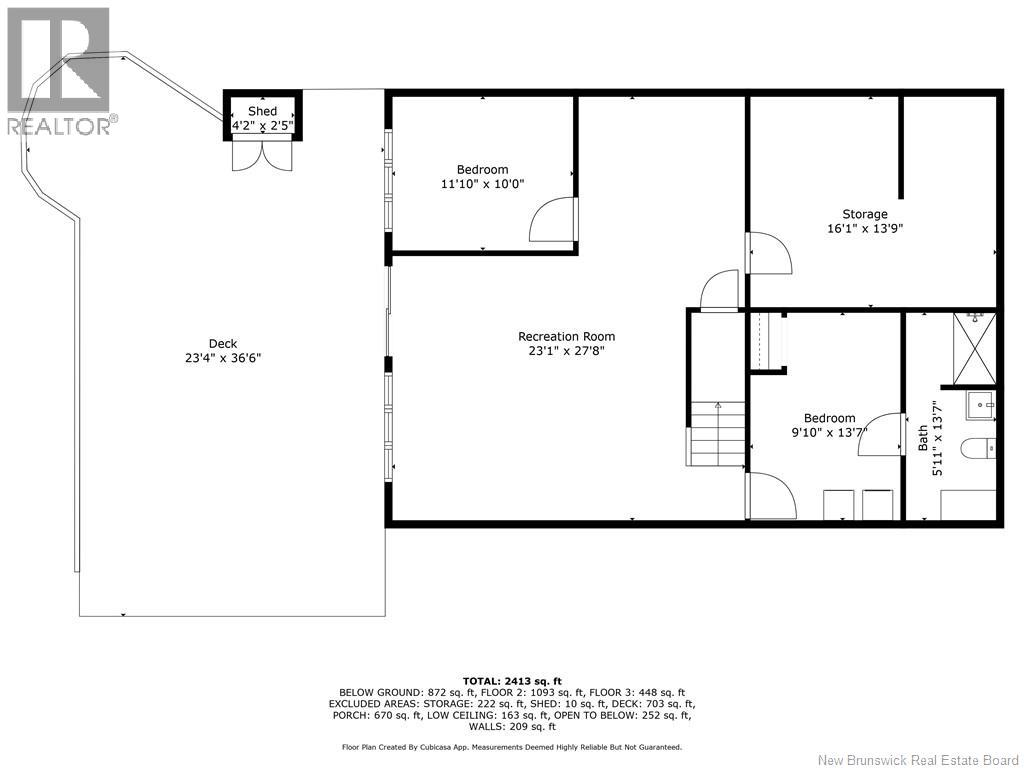
Discover the perfect waterfront escape with this charming retreat nestled along the beautiful head pond. Offering the ideal blend of tranquility and outdoor adventure, this property is perfect for boating, kayaking, fishing, or simply relaxing by the water. Extensively updated throughout, the home is filled with natural light from its many windows, creating a warm and inviting atmosphere. The main floor features two spacious bedrooms, a full bathroom, and an ensuite for added comfort and convenience. A beautiful loft with natural wood details provides a cozy and unique living space full of character. The fully finished walkout basement offers even more living space with additional family room, bedroom, a full bathroom, and plenty of room for family, guests, or entertaining. Step outside onto one of the two spacious decks to enjoy peaceful water views, morning coffee, or evenings by the fire. Complete with its own private dock for easy water access, this property is designed to fully enjoy waterfront living. Surrounded by nature and offering peace, privacy, and year-round enjoyment, this happy house is ready to welcome you home! (id:55272)
Property Details
| MLS® Number | NB137881 |
| Property Type | Single Family |
| EquipmentType | Heat Pump |
| Features | Balcony/deck/patio |
| RentalEquipmentType | Heat Pump |
| ViewType | River View |
| WaterFrontType | Waterfront On River |
Building
| BathroomTotal | 3 |
| BedroomsAboveGround | 3 |
| BedroomsBelowGround | 1 |
| BedroomsTotal | 4 |
| BasementType | Full |
| ConstructedDate | 2002 |
| CoolingType | Air Conditioned, Heat Pump |
| ExteriorFinish | Vinyl |
| FlooringType | Ceramic, Laminate, Hardwood |
| FoundationType | Concrete |
| HeatingFuel | Electric |
| HeatingType | Baseboard Heaters, Forced Air, Heat Pump |
| StoriesTotal | 2 |
| SizeInterior | 2622 Sqft |
| TotalFinishedArea | 2622 Sqft |
| Type | House |
| UtilityWater | Drilled Well, Well |
Parking
| Detached Garage | |
| Garage |
Land
| AccessType | Year-round Access, Public Road |
| Acreage | Yes |
| LandscapeFeatures | Landscaped |
| Sewer | Septic System |
| SizeIrregular | 4187 |
| SizeTotal | 4187 M2 |
| SizeTotalText | 4187 M2 |
Rooms
| Level | Type | Length | Width | Dimensions |
|---|---|---|---|---|
| Second Level | Loft | 23' x 10' | ||
| Second Level | Bedroom | 19'9'' x 16'6'' | ||
| Basement | Utility Room | 13'4'' x 15'9'' | ||
| Basement | Bath (# Pieces 1-6) | 12' x 5' | ||
| Basement | Laundry Room | 12'9'' x 10'1'' | ||
| Basement | Living Room | 26'2'' x 19'6'' | ||
| Basement | Bedroom | 9'5'' x 11'7'' | ||
| Main Level | Bath (# Pieces 1-6) | 5'5'' x 5'10'' | ||
| Main Level | Bedroom | 13'3'' x 9'3'' | ||
| Main Level | Bedroom | 15'10'' x 13'3'' | ||
| Main Level | Bath (# Pieces 1-6) | 4'11'' x 9'4'' | ||
| Main Level | Other | 3'5'' x 9'11'' | ||
| Main Level | Living Room | 17'3'' x 19'5'' | ||
| Main Level | Kitchen/dining Room | 21'5'' x 13'3'' |
https://www.realtor.ca/real-estate/29768193/61-oneill-road-gladwyn
Interested?
Contact us for more information
Lisa Theriault
Salesperson
240 Broadway Blvd
Grand Falls, New Brunswick E3Z 2K2
Marcella Poitras
Salesperson
240 Broadway Blvd
Grand Falls, New Brunswick E3Z 2K2

The trademarks REALTOR®, REALTORS®, and the REALTOR® logo are controlled by The Canadian Real Estate Association (CREA) and identify real estate professionals who are members of CREA. The trademarks MLS®, Multiple Listing Service® and the associated logos are owned by The Canadian Real Estate Association (CREA) and identify the quality of services provided by real estate professionals who are members of CREA. The trademark DDF® is owned by The Canadian Real Estate Association (CREA) and identifies CREA's Data Distribution Facility (DDF®)
June 06 2026 11:13:41
Saint John Real Estate Board Inc
Exit Realty Elite