

60 Marjorie Street Moncton, New Brunswick E1C 2X1

$439,900
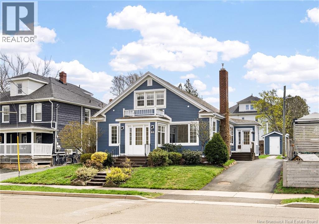
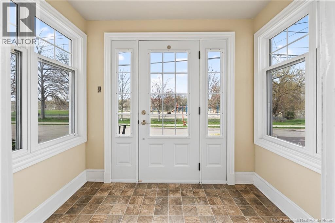
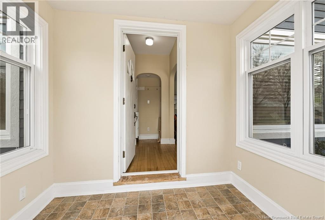
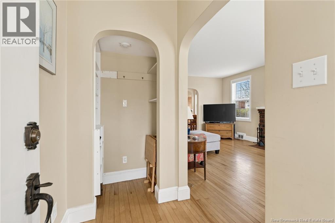
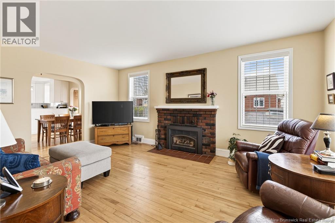
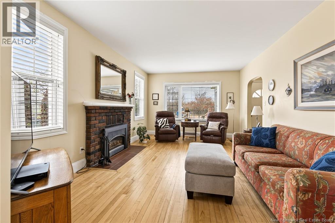
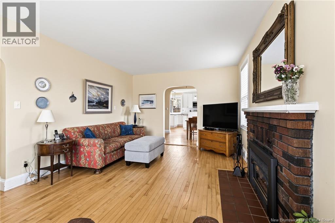
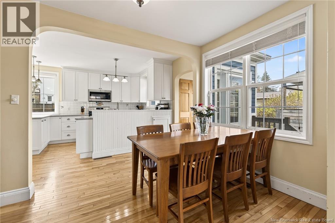
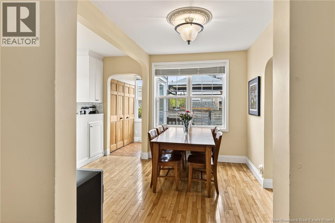
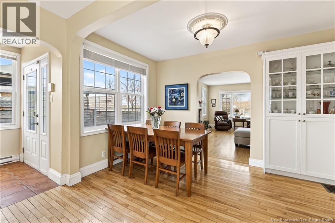
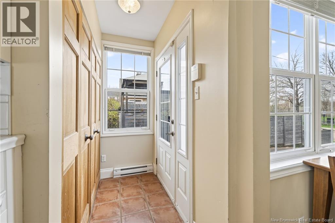
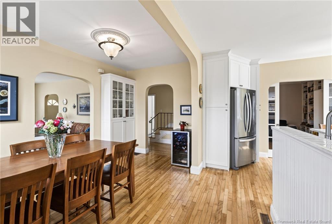
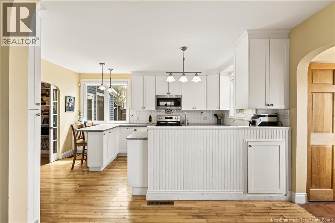
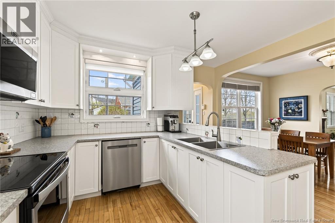
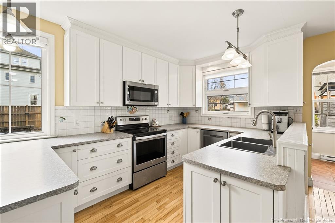
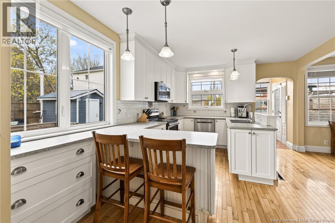
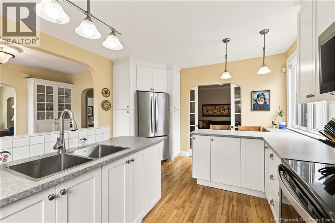
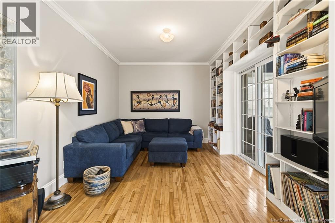
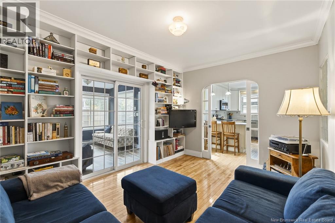
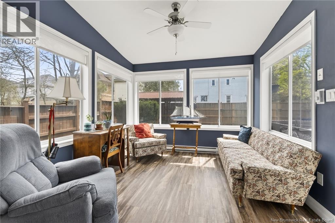
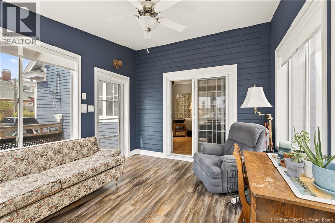
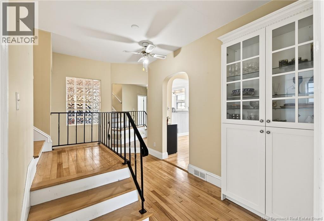
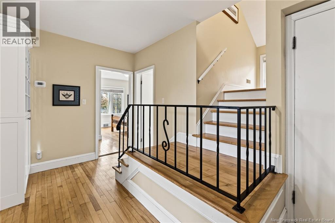
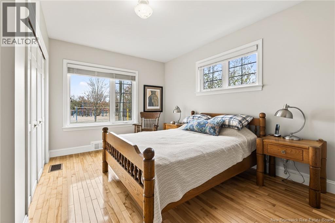
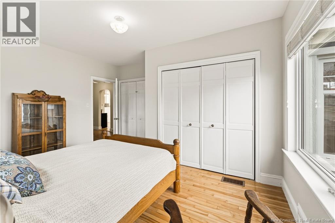
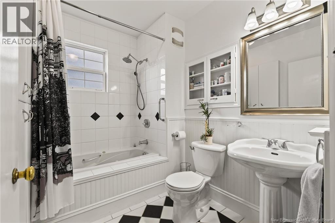
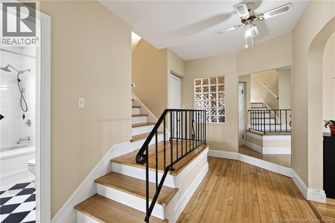
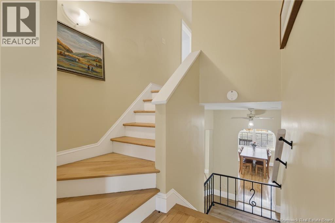
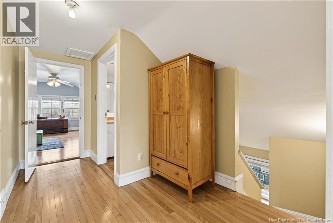
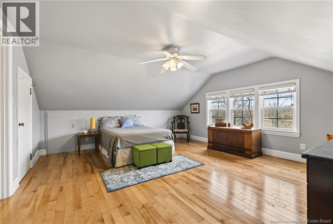
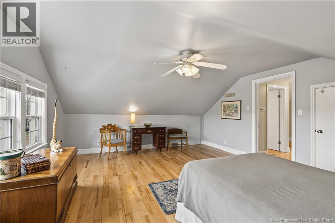
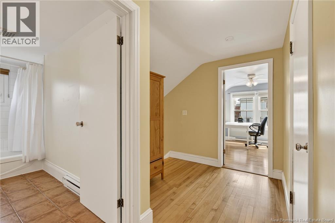
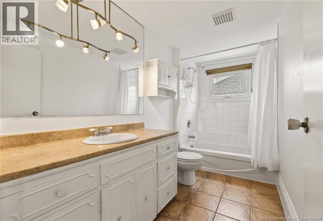
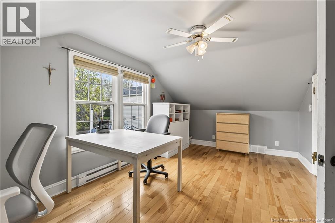
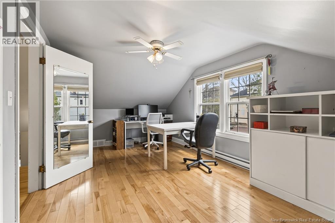
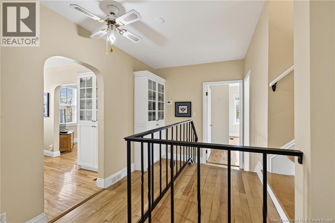
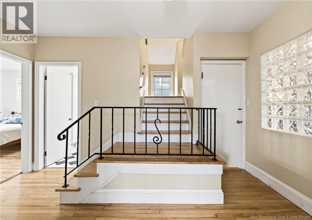
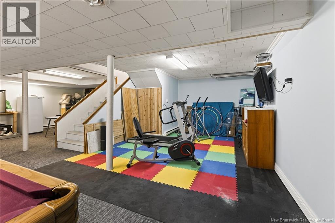
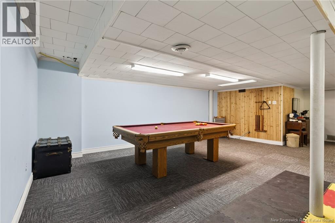
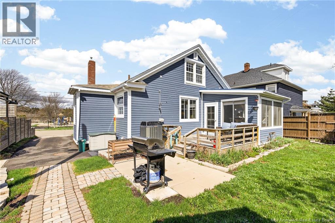
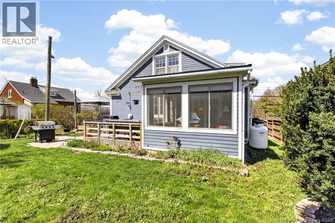
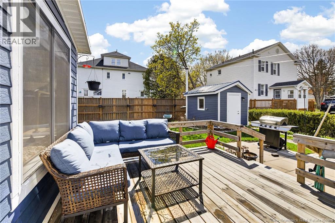
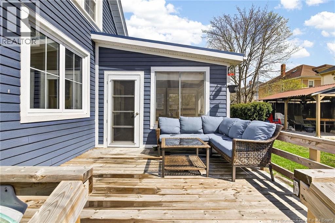
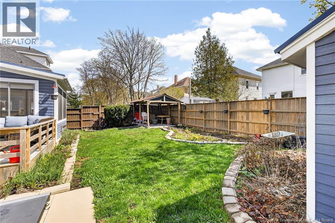
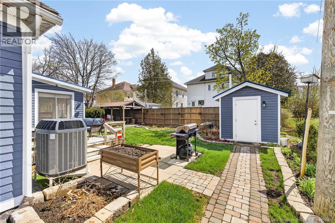
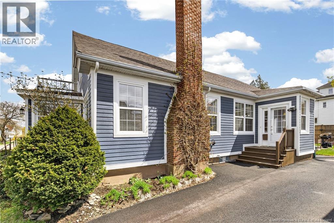
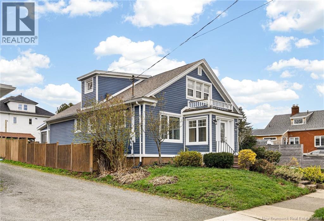
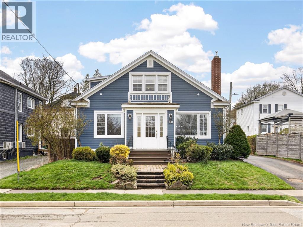
SPACIOUS & UPDATED 1.5 STOREY HOME IN CENTRAL MONCTON! Nestled on a quiet street directly across from a municipal park, this charming home offers the perfect blend of character, comfort, and modern updates for todays family living. The main level welcomes you with an enclosed front porch leading into a bright living room highlighted by a cozy propane fireplace, flowing seamlessly into the dining area. The renovated kitchen features floor-to-ceiling cabinetry, a breakfast bar, and opens to the inviting family room and recently added three-season sunroom ideal for relaxing or entertaining. Step outside to the back deck overlooking the backyard, complete with a storage shed for added convenience. A spacious primary bedroom and full bathroom with jacuzzi tub complete the main floor. Upstairs, a hardwood staircase leads to two generously sized bedrooms, both featuring walk-in closets, along with a second full bathroom. The lower level adds living space with a large family room, storage area, and mechanical room. Recent upgrades include a ducted heat pump, exterior wood siding, windows, 200 AMP electrical panel, paved driveway, and more. Conveniently located near the George Dumont Hospital and Université de Moncton, schools, parks, and amenities, this move-in ready property is a must-see! (id:55272)
Property Details
| MLS® Number | NB135030 |
| Property Type | Single Family |
| EquipmentType | Propane Tank |
| RentalEquipmentType | Propane Tank |
| Structure | Shed |
Building
| BathroomTotal | 2 |
| BedroomsAboveGround | 3 |
| BedroomsTotal | 3 |
| BasementDevelopment | Partially Finished |
| BasementType | Full (partially Finished) |
| CoolingType | Heat Pump |
| ExteriorFinish | Wood |
| FlooringType | Carpeted, Ceramic, Vinyl, Hardwood |
| FoundationType | Concrete |
| HeatingFuel | Electric, Propane |
| HeatingType | Forced Air, Heat Pump |
| StoriesTotal | 2 |
| SizeInterior | 2600 Sqft |
| TotalFinishedArea | 2600 Sqft |
| Type | House |
| UtilityWater | Municipal Water |
Land
| AccessType | Year-round Access, Public Road |
| Acreage | No |
| LandscapeFeatures | Landscaped |
| Sewer | Municipal Sewage System |
| SizeIrregular | 492 |
| SizeTotal | 492 M2 |
| SizeTotalText | 492 M2 |
Rooms
| Level | Type | Length | Width | Dimensions |
|---|---|---|---|---|
| Second Level | 4pc Bathroom | 12'0'' x 5'0'' | ||
| Second Level | Primary Bedroom | 16'10'' x 15'0'' | ||
| Second Level | Bedroom | 15'0'' x 10'0'' | ||
| Basement | Utility Room | 14'0'' x 8'0'' | ||
| Basement | Storage | 18'0'' x 6'10'' | ||
| Basement | Games Room | 20'0'' x 26'10'' | ||
| Main Level | Family Room | 13'0'' x 10'0'' | ||
| Main Level | Bedroom | 13'11'' x 10'0'' | ||
| Main Level | 4pc Bathroom | 8'0'' x 5'11'' | ||
| Main Level | Sunroom | 11'0'' x 10'0'' | ||
| Main Level | Living Room | 18'0'' x 12'0'' | ||
| Main Level | Dining Room | 11'0'' x 12'0'' | ||
| Main Level | Kitchen | 15'0'' x 8'0'' | ||
| Main Level | Enclosed Porch | 5'0'' x 4'10'' |
https://www.realtor.ca/real-estate/29732869/60-marjorie-street-moncton
Interested?
Contact us for more information
Chantal Albert
Salesperson
260 Champlain St
Dieppe, New Brunswick E1A 1P3
Marc-Andre Arsenault
Salesperson
260 Champlain St
Dieppe, New Brunswick E1A 1P3

The trademarks REALTOR®, REALTORS®, and the REALTOR® logo are controlled by The Canadian Real Estate Association (CREA) and identify real estate professionals who are members of CREA. The trademarks MLS®, Multiple Listing Service® and the associated logos are owned by The Canadian Real Estate Association (CREA) and identify the quality of services provided by real estate professionals who are members of CREA. The trademark DDF® is owned by The Canadian Real Estate Association (CREA) and identifies CREA's Data Distribution Facility (DDF®)
May 11 2026 06:10:48
Saint John Real Estate Board Inc
Exit Realty Associates