

6 Gallant Drive Campbellton, New Brunswick E3N 2T6

$149,500
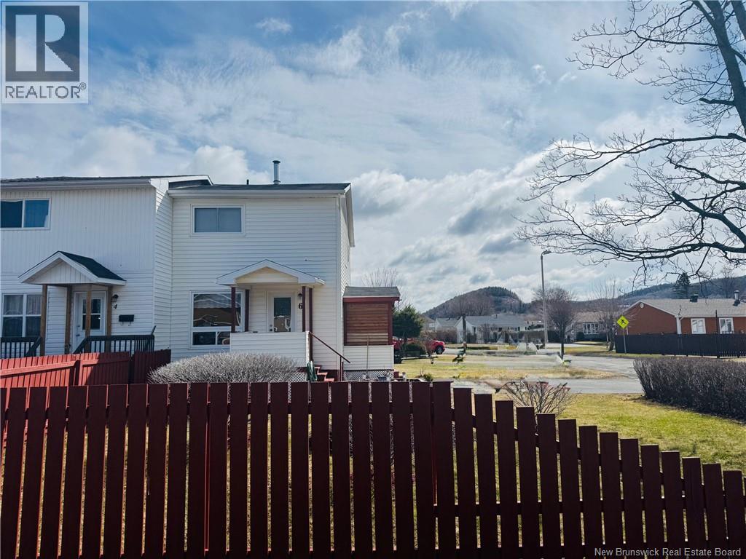
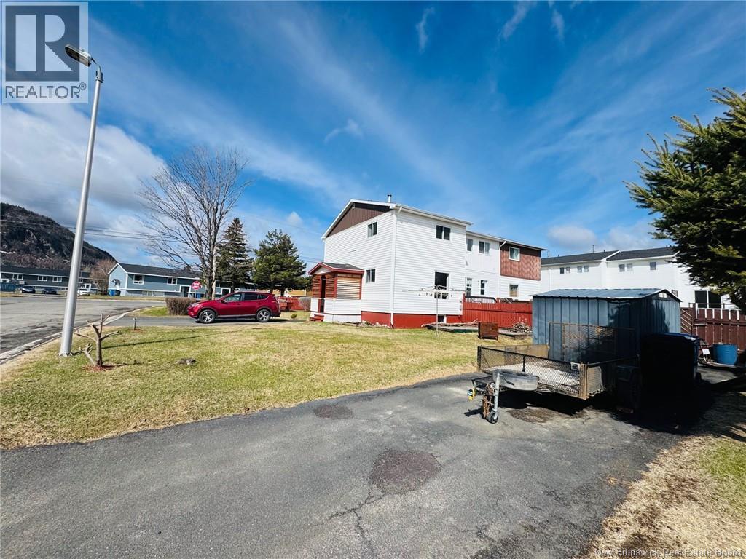
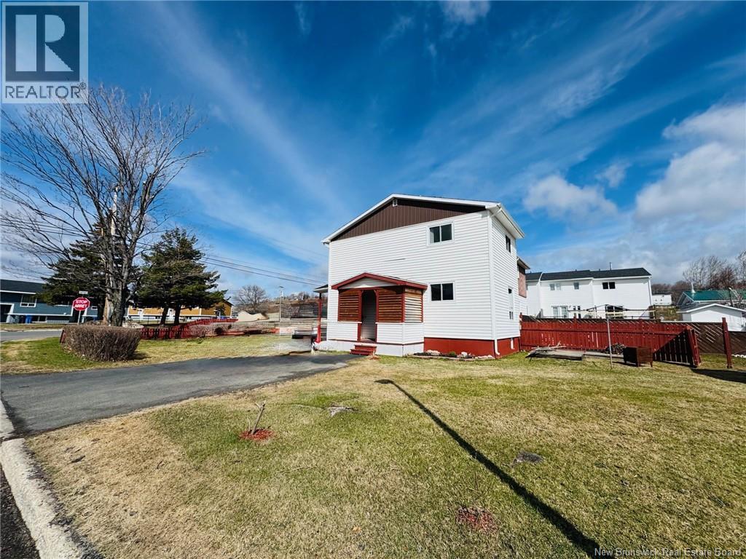
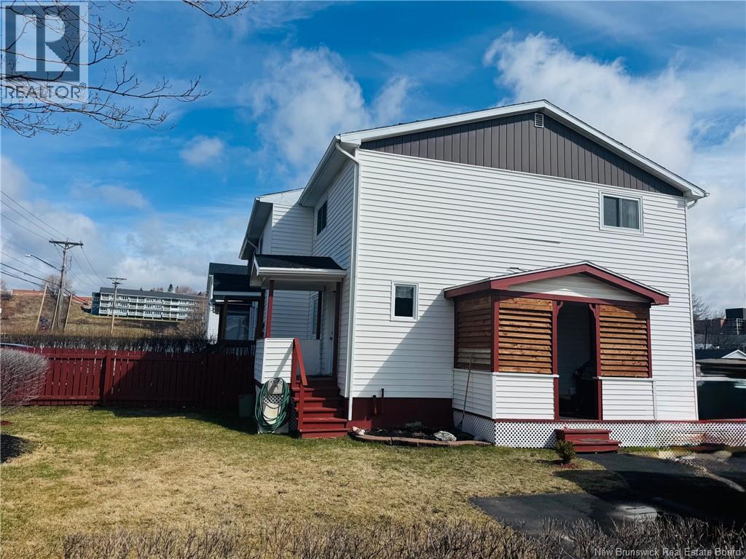
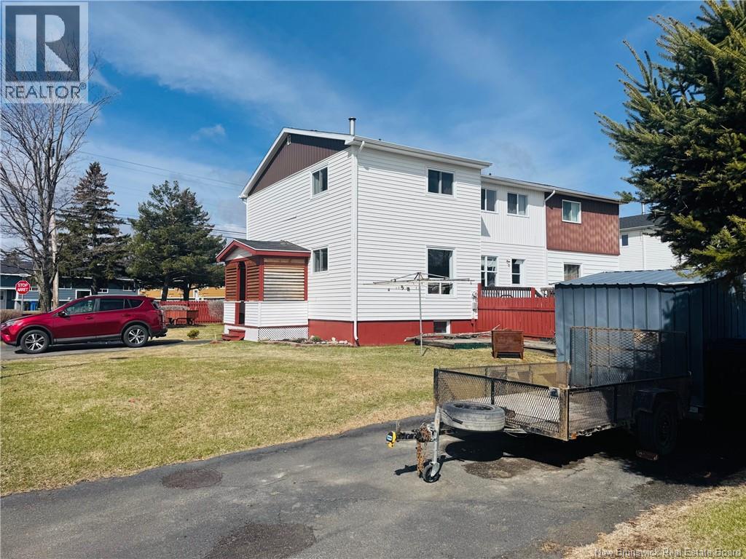
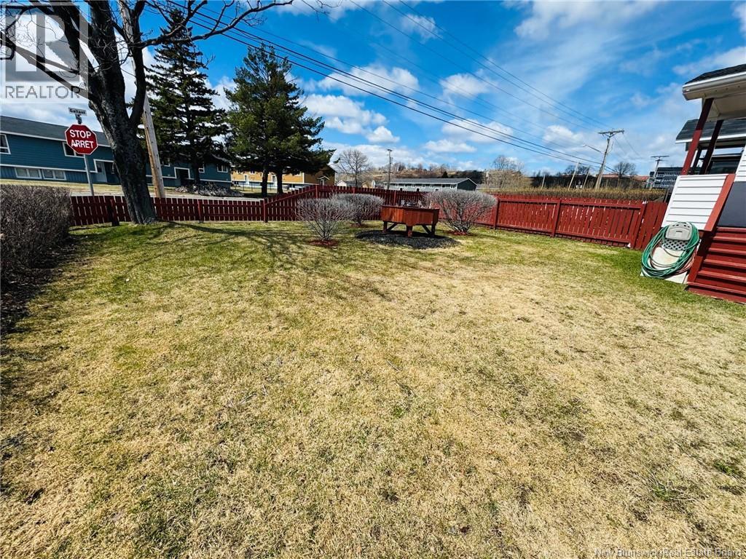
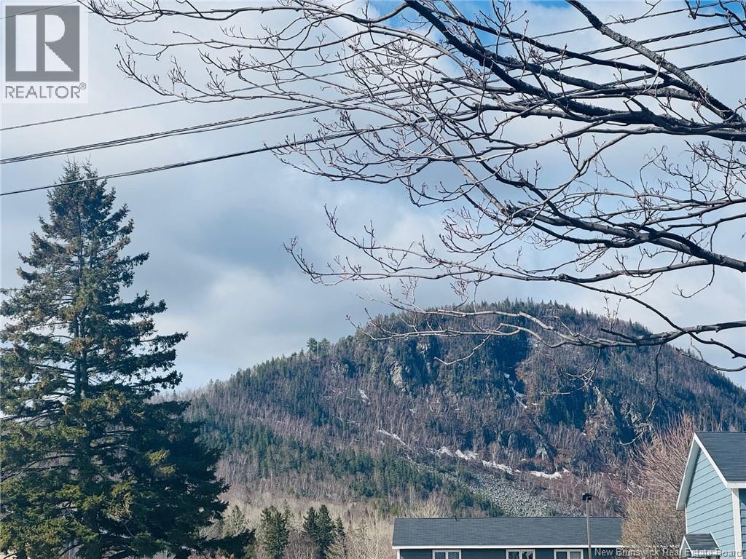
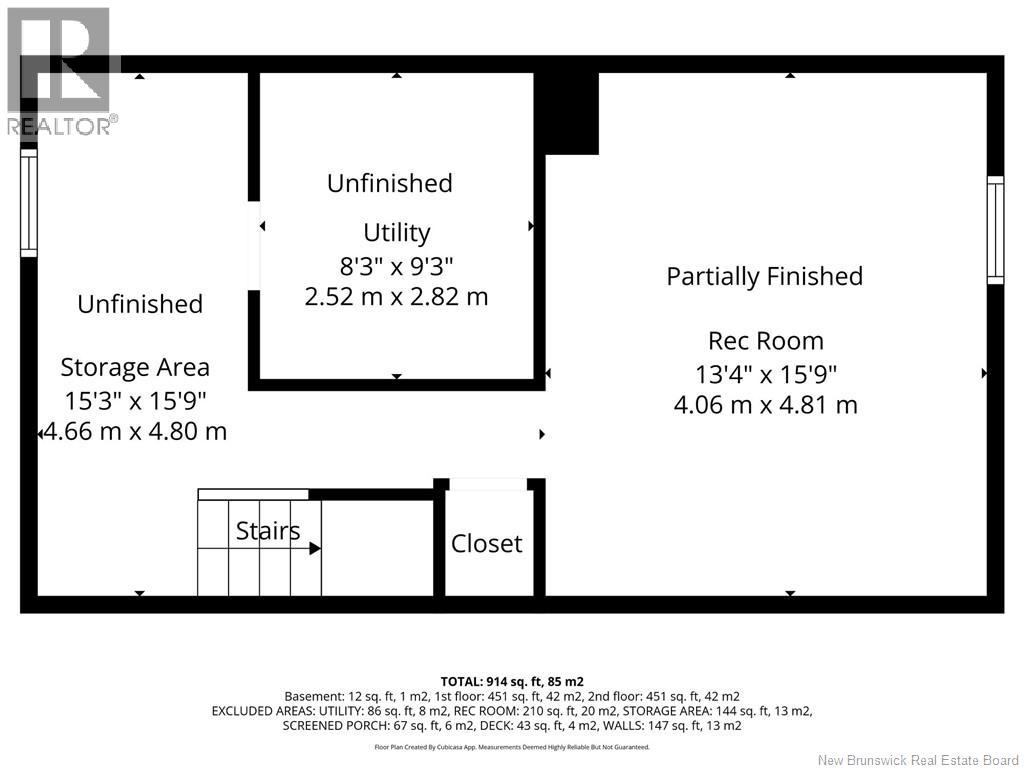
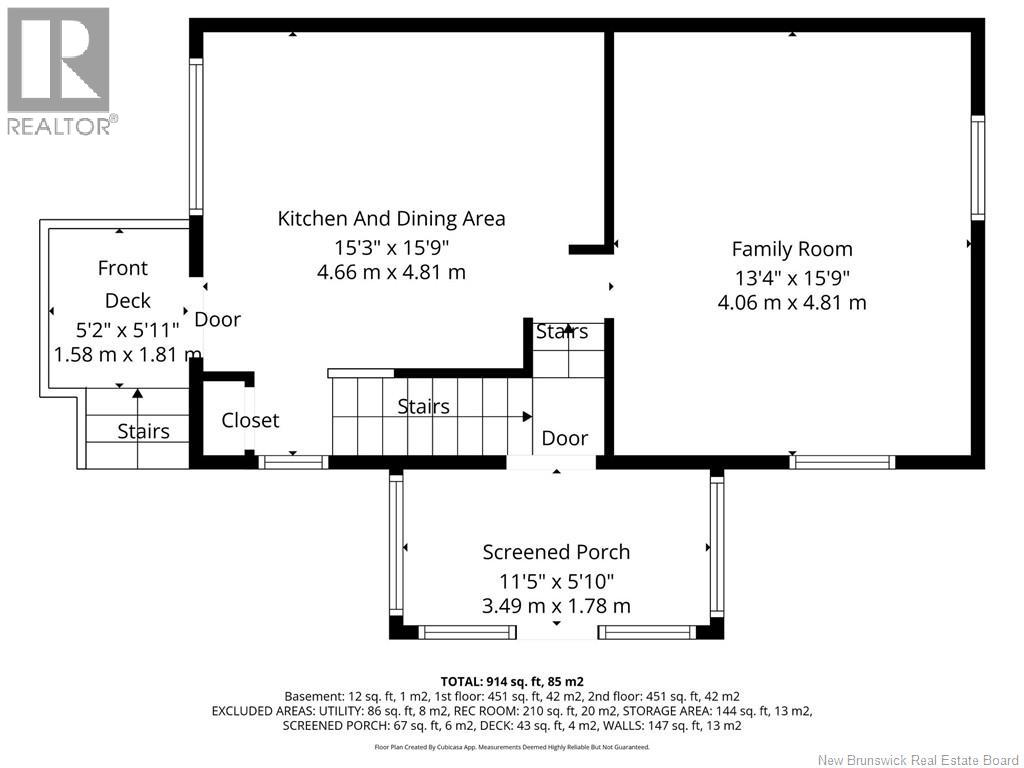
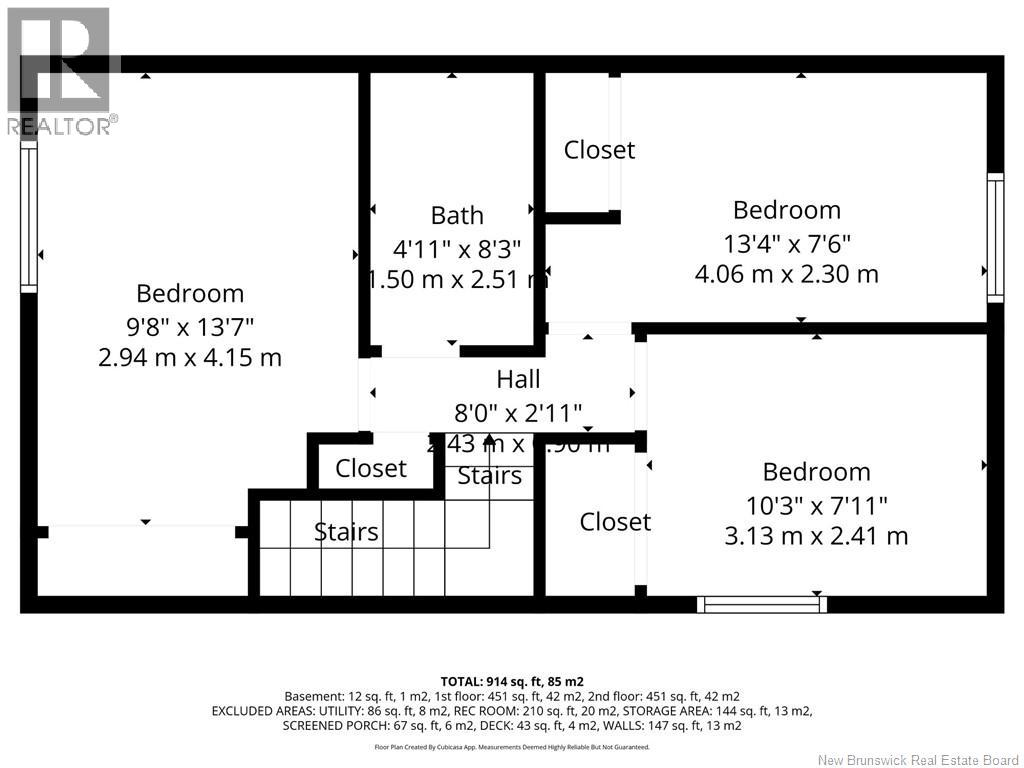
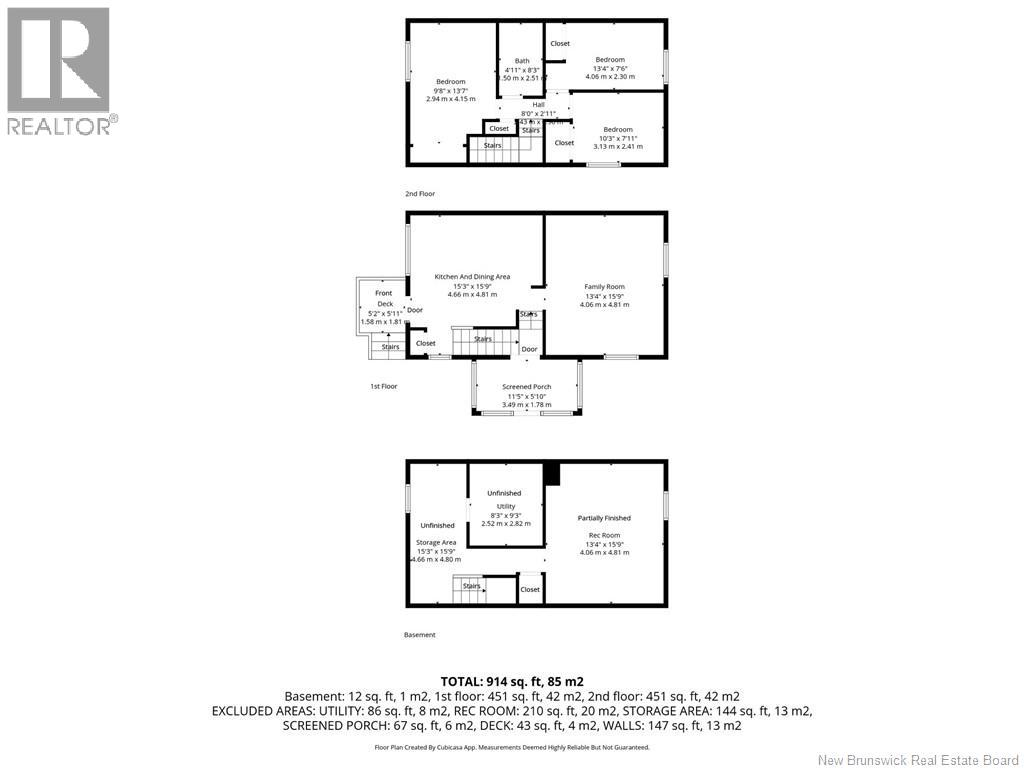
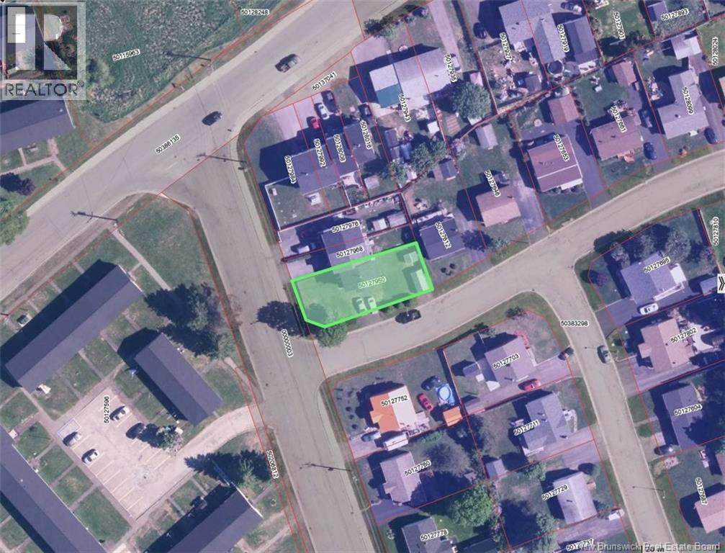
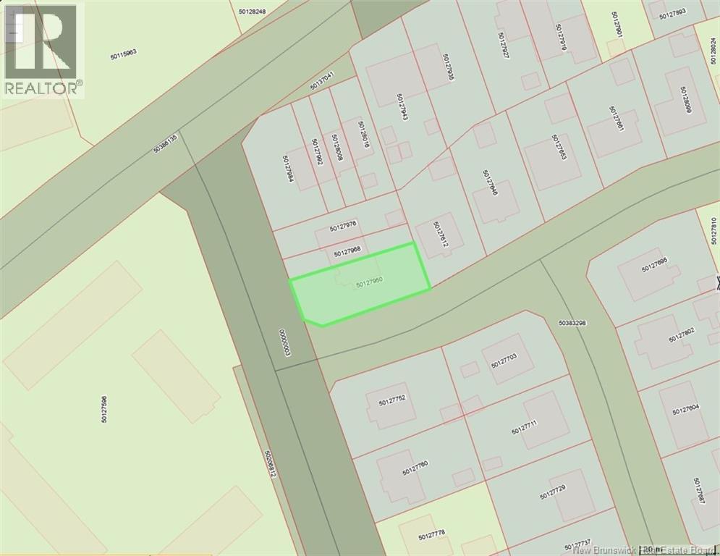
Clean, 3-bedroom townhouse, located within walking distance to schools, the hospital, and churches everything you need just minutes away. On a large Corner lot with beautiful view of Sugarloaf Mountains, 2 paved driveways and a partly fenced yard, providing both convenience and outdoor space. The main floor offers an eat-in kitchen with island and a bright, comfortable family room. Upstairs features three bedrooms and a full bathroom. The basement has a rec room with a window, just add a flooring to fully complete the space, unfinished utility room & storage area. Oil tank 2003, Roof shingles approx. 2007. Seller never lived in property No Interior Photos as there are tenants., property being sold As Is, Where Is and CubiaCasa app used for measurements. This is a great option for first-time buyers or those looking to downsize. Call your REALTOR® to book your visit! (id:55272)
Property Details
| MLS® Number | NB138630 |
| Property Type | Single Family |
| AmenitiesNearBy | Ski Hill, Recreation Nearby, Hospital, Shopping |
| EquipmentType | Water Heater |
| Features | Corner Site, Balcony/deck/patio |
| RentalEquipmentType | Water Heater |
| Structure | None |
Building
| BathroomTotal | 1 |
| BedroomsAboveGround | 3 |
| BedroomsTotal | 3 |
| BasementType | Full |
| ConstructedDate | 1975 |
| ExteriorFinish | Vinyl |
| FlooringType | Carpeted, Other |
| FoundationType | Concrete |
| HeatingFuel | Oil |
| StoriesTotal | 2 |
| SizeInterior | 914 Sqft |
| TotalFinishedArea | 914 Sqft |
| Type | Row / Townhouse |
| UtilityWater | Municipal Water |
Land
| AccessType | Year-round Access, Public Road |
| Acreage | No |
| LandAmenities | Ski Hill, Recreation Nearby, Hospital, Shopping |
| Sewer | Municipal Sewage System |
| SizeIrregular | 450 |
| SizeTotal | 450 M2 |
| SizeTotalText | 450 M2 |
Rooms
| Level | Type | Length | Width | Dimensions |
|---|---|---|---|---|
| Second Level | Bath (# Pieces 1-6) | 4'11'' x 8'3'' | ||
| Second Level | Bedroom | 10'3'' x 7'11'' | ||
| Second Level | Bedroom | 13'4'' x 7'6'' | ||
| Second Level | Bedroom | 9'8'' x 13'7'' | ||
| Fifth Level | Recreation Room | 13'4'' x 15'9'' | ||
| Basement | Other | X | ||
| Basement | Other | 15'3'' x 15'9'' | ||
| Basement | Utility Room | 8'3'' x 9'3'' | ||
| Main Level | Family Room | 13'4'' x 15'9'' | ||
| Main Level | Kitchen/dining Room | 15'3'' x 15'9'' |
https://www.realtor.ca/real-estate/29697056/6-gallant-drive-campbellton
Interested?
Contact us for more information
Eileen Fairbairn
Salesperson
205 Roseberry Street
Campbellton, New Brunswick E3N 2H4

The trademarks REALTOR®, REALTORS®, and the REALTOR® logo are controlled by The Canadian Real Estate Association (CREA) and identify real estate professionals who are members of CREA. The trademarks MLS®, Multiple Listing Service® and the associated logos are owned by The Canadian Real Estate Association (CREA) and identify the quality of services provided by real estate professionals who are members of CREA. The trademark DDF® is owned by The Canadian Real Estate Association (CREA) and identifies CREA's Data Distribution Facility (DDF®)
June 10 2026 12:43:27
Saint John Real Estate Board Inc
RE/MAX Prestige Realty