

5701 Route 11 Rivière-Du-Portage, New Brunswick E9H 1X5

$425,000
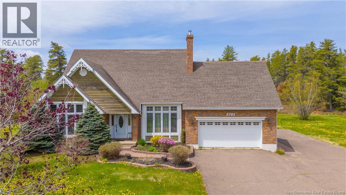
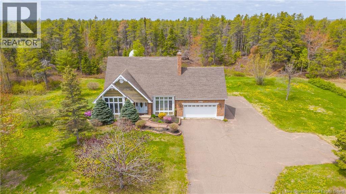
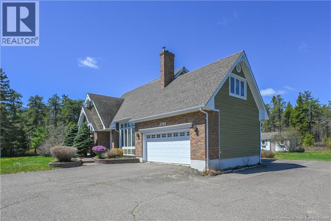
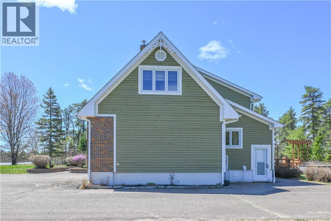
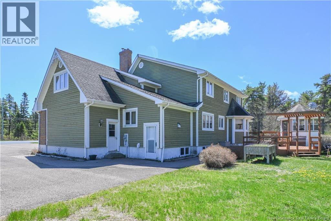
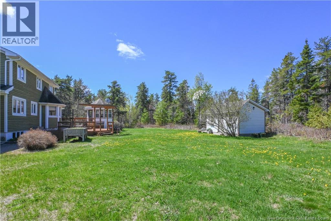
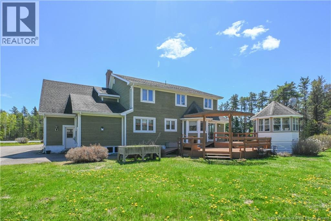
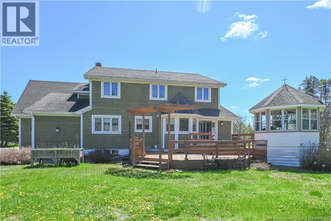
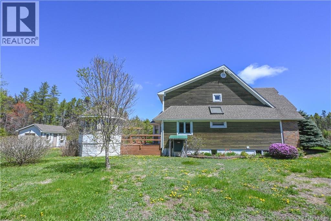
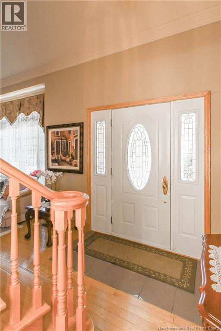
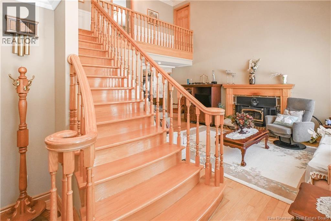
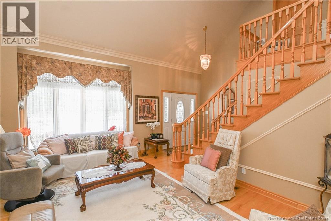
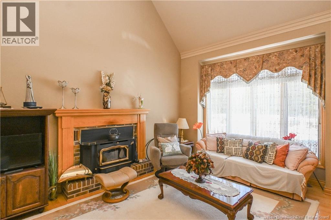
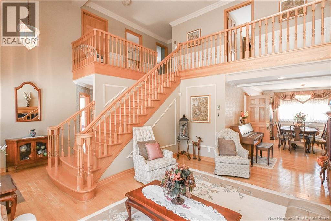
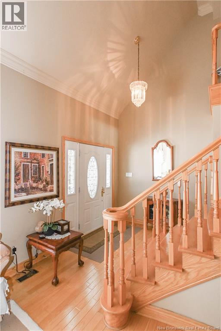
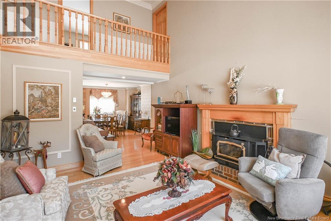
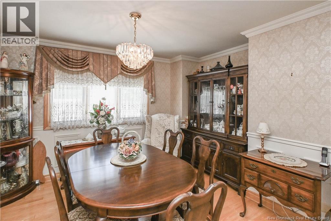
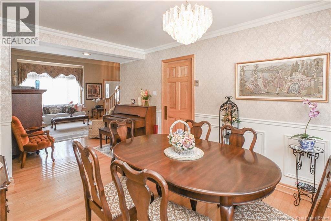
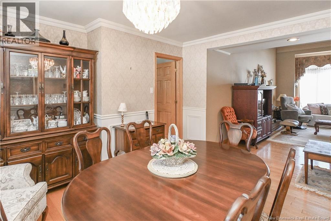
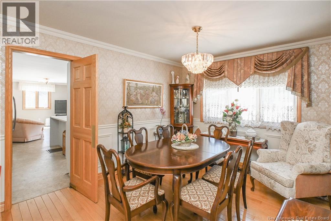
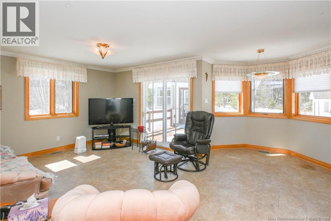
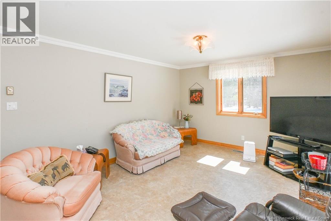
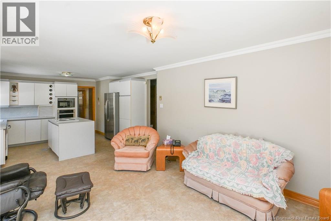
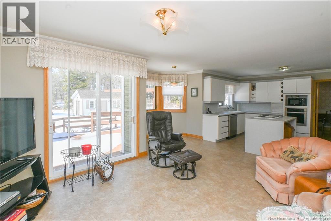
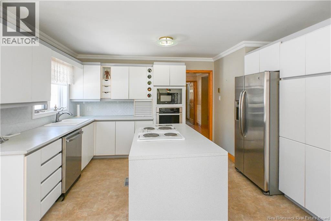
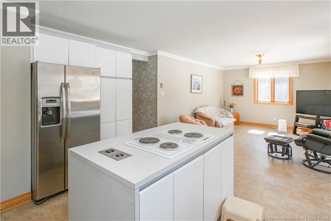
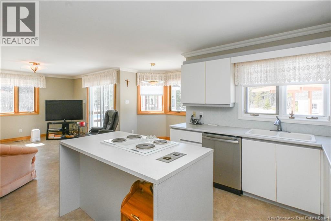
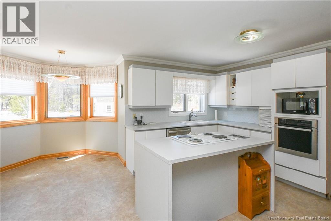
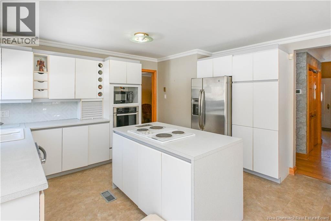
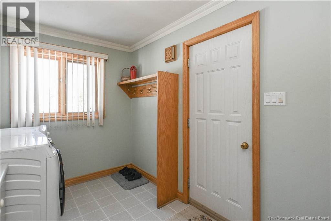
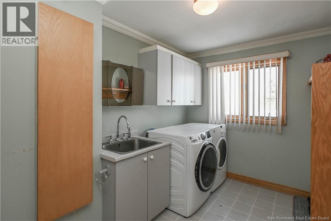
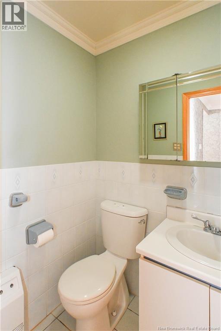
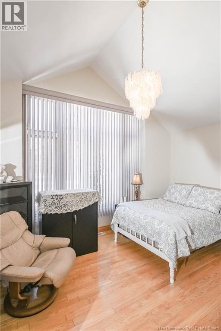
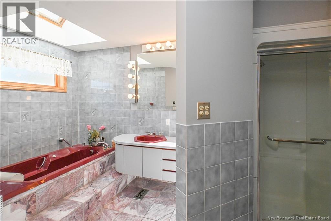
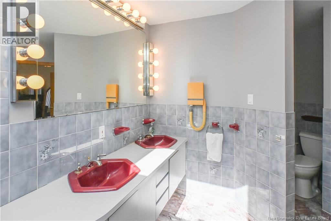
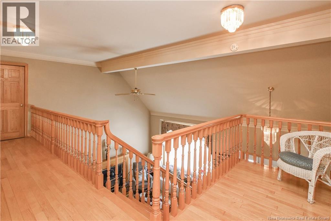
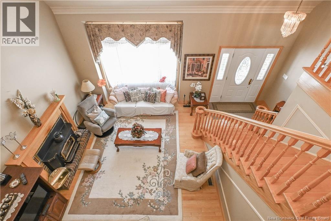
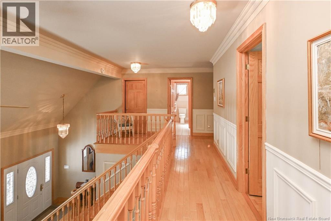
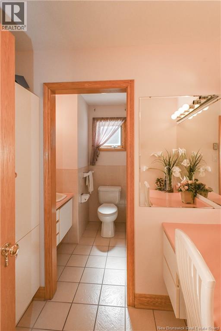
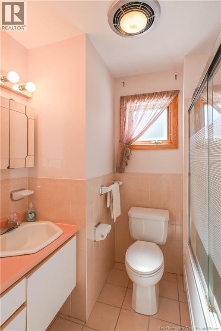
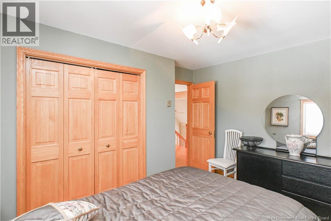
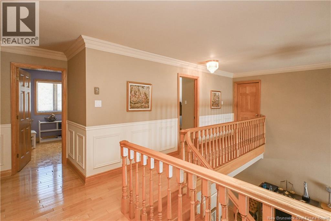
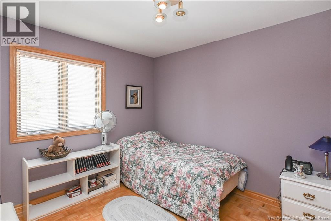
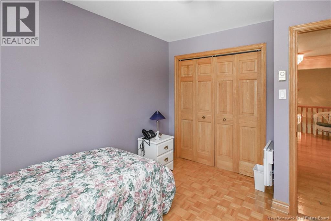
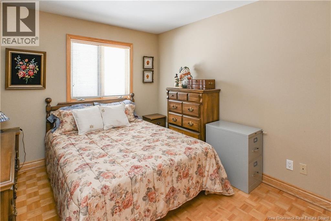
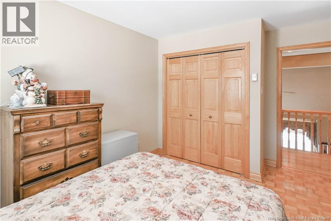
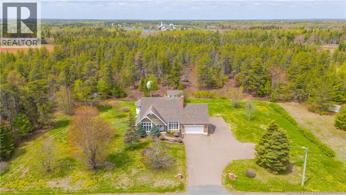
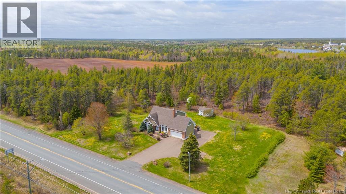
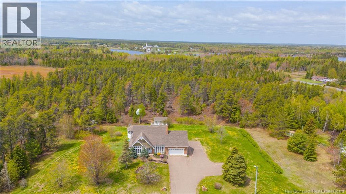
Discover the timeless charm of this unique property, nestled on a private 1.2-acre lot. Located in Rivière-du-Portage, just 10 minutes from services in Tracadie and 15 minutes from Néguac, this spacious family home offers 5 bedrooms and 2.5 bathrooms, all in a warm and peaceful atmosphere. Upon arrival, youll be welcomed by a large entryway with storage, which also includes a laundry area and direct access to the garage. On the main floor, youll be charmed by the inviting living space featuring a living room with a cathedral ceiling and wood-burning fireplace, as well as a kitchen with a central island open to a bright relaxation area. This space provides direct access to the terrace and can easily serve as an everyday dining area, in addition to the formal dining roomideal for entertaining. A convenient powder room is also located on this level. Youll also find the primary bedroom, filled with natural light, along with a spacious bathroom equipped with a double vanity, skylight, bathtub, and separate shower. A beautiful hardwood staircase leads to the upper level, where youll find 4 comfortable bedrooms as well as a second full bathroom. The basement offers practical storage space. In addition, a central heat pump ensures year-round comfort. Beautiful landscaping, a large paved yard, terrace, and gazebo complete the property. A visit is a must! (id:55272)
Property Details
| MLS® Number | NB137159 |
| Property Type | Single Family |
| EquipmentType | Water Heater |
| RentalEquipmentType | Water Heater |
| Structure | Shed |
Building
| BathroomTotal | 3 |
| BedroomsAboveGround | 5 |
| BedroomsTotal | 5 |
| ArchitecturalStyle | 2 Level |
| ConstructedDate | 1990 |
| CoolingType | Heat Pump |
| ExteriorFinish | Brick, Wood Siding |
| FlooringType | Wood |
| FoundationType | Concrete |
| HalfBathTotal | 1 |
| HeatingFuel | Electric, Wood |
| HeatingType | Heat Pump |
| SizeInterior | 2464 Sqft |
| TotalFinishedArea | 2464 Sqft |
| Type | House |
| UtilityWater | Well |
Parking
| Attached Garage |
Land
| AccessType | Year-round Access, Public Road |
| Acreage | Yes |
| Sewer | Septic System |
| SizeIrregular | 1.2 |
| SizeTotal | 1.2 Ac |
| SizeTotalText | 1.2 Ac |
Rooms
| Level | Type | Length | Width | Dimensions |
|---|---|---|---|---|
| Second Level | Storage | 11'2'' x 3'9'' | ||
| Second Level | Bath (# Pieces 1-6) | 11'1'' x 7'4'' | ||
| Second Level | Bedroom | 13'7'' x 9'11'' | ||
| Second Level | Bedroom | 11'1'' x 12'9'' | ||
| Second Level | Bedroom | 9'3'' x 9'11'' | ||
| Second Level | Bedroom | 21'2'' x 7'10'' | ||
| Main Level | Bedroom | 14'11'' x 12'10'' | ||
| Main Level | Bath (# Pieces 1-6) | 14'1'' x 10'0'' | ||
| Main Level | 2pc Bathroom | 4'10'' x 4'5'' | ||
| Main Level | Sitting Room | 15'7'' x 13'2'' | ||
| Main Level | Laundry Room | 7'8'' x 11'1'' | ||
| Main Level | Dining Room | 10'5'' x 11'0'' | ||
| Main Level | Kitchen | 28'1'' x 12'7'' |
https://www.realtor.ca/real-estate/29601131/5701-route-11-rivière-du-portage
Interested?
Contact us for more information
Janelle Comeau
Salesperson
1370 Johnson Ave
Bathurst, New Brunswick E2A 3T7

The trademarks REALTOR®, REALTORS®, and the REALTOR® logo are controlled by The Canadian Real Estate Association (CREA) and identify real estate professionals who are members of CREA. The trademarks MLS®, Multiple Listing Service® and the associated logos are owned by The Canadian Real Estate Association (CREA) and identify the quality of services provided by real estate professionals who are members of CREA. The trademark DDF® is owned by The Canadian Real Estate Association (CREA) and identifies CREA's Data Distribution Facility (DDF®)
June 01 2026 01:32:06
Saint John Real Estate Board Inc
Royal LePage Parkwood Realty