

560 Lakeside Road Smithtown, New Brunswick E5N 3Y6


$2,195,000
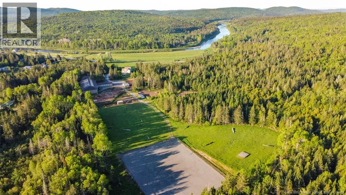
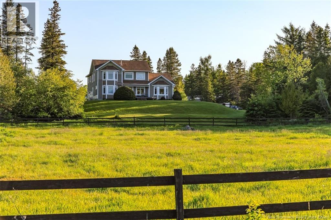
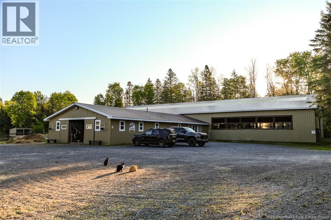
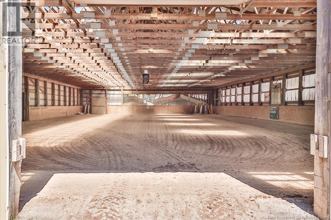
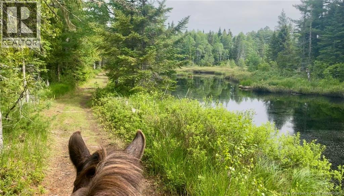
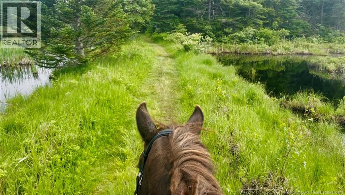
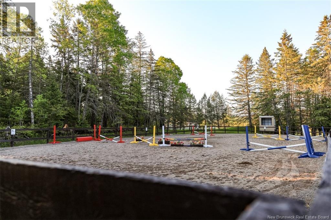
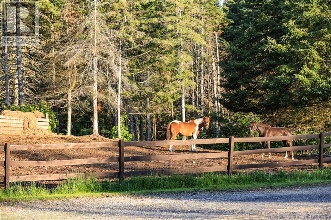
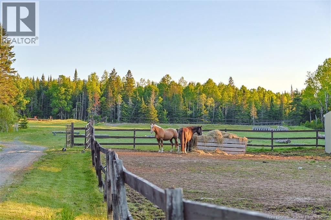
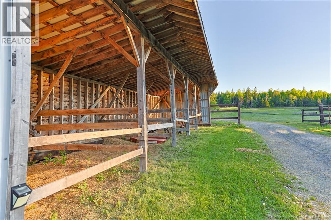
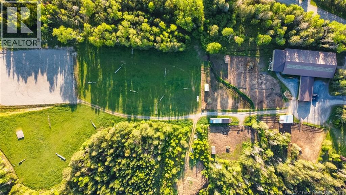
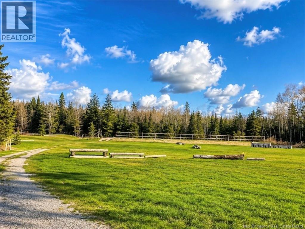
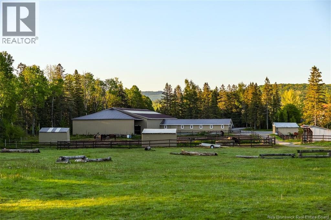
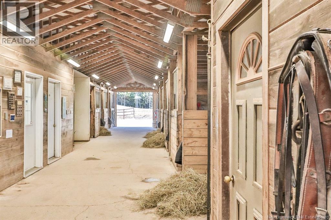
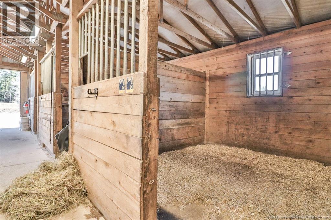
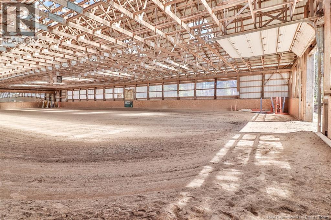
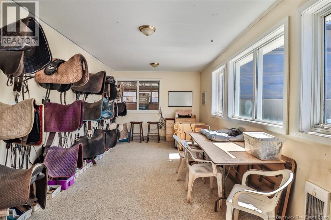
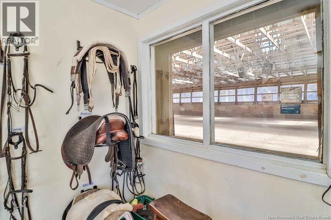
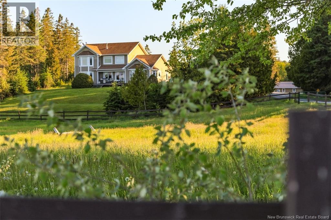
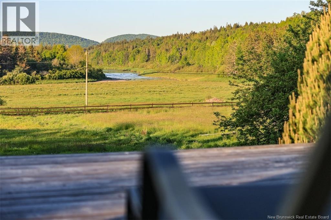
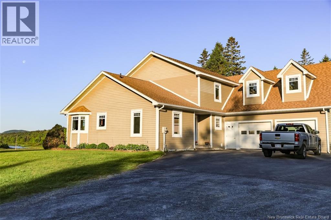
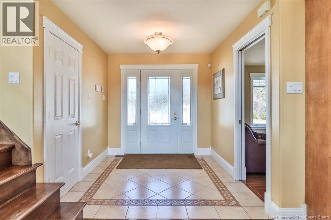
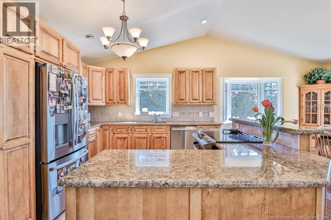
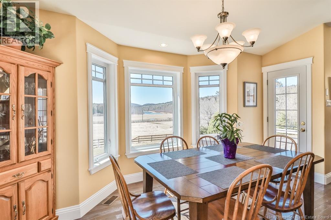
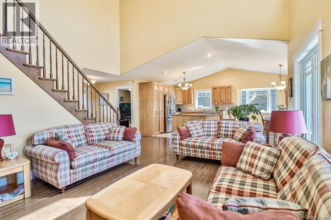
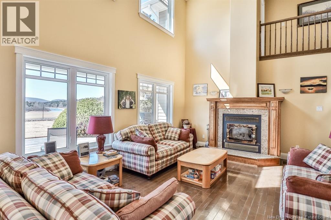
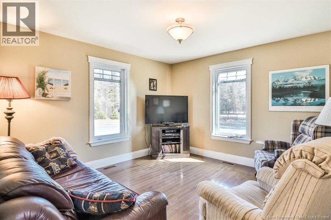
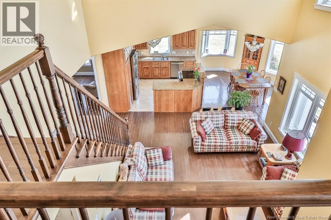
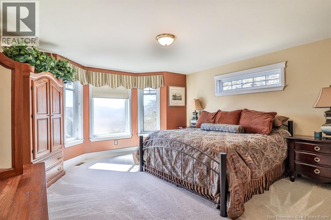
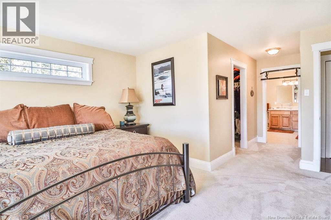
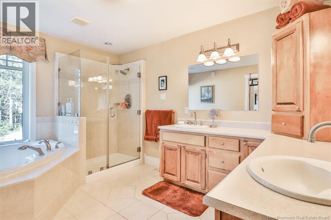
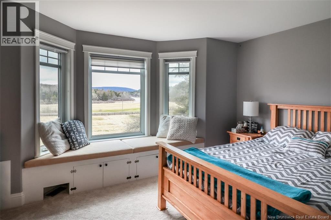
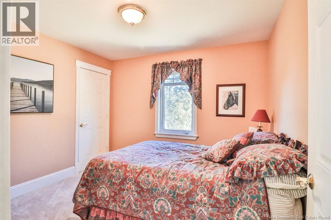
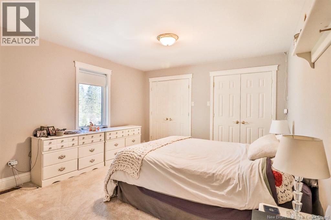
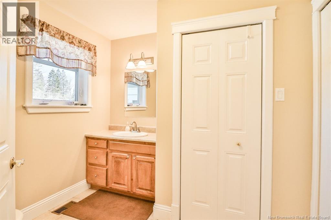
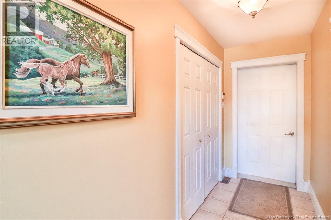
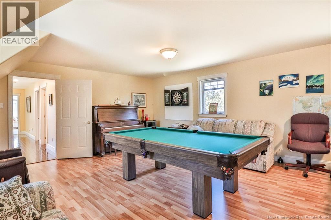
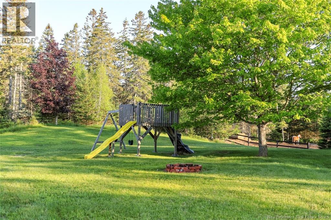
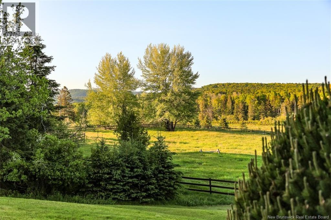
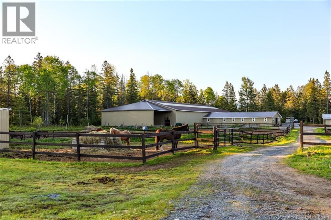
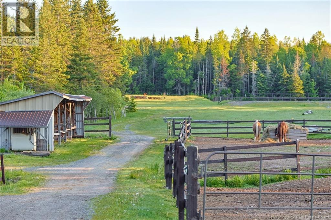
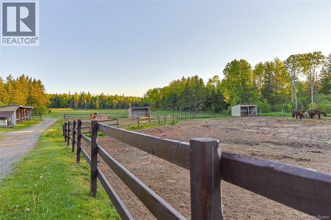
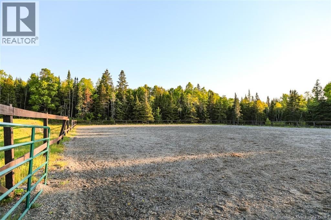
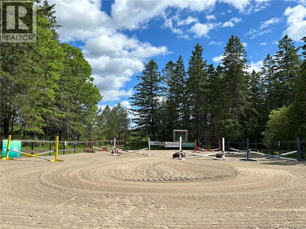
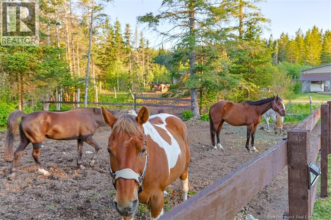
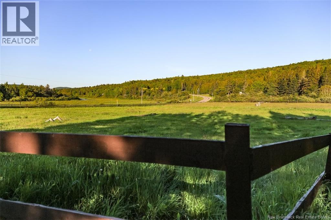
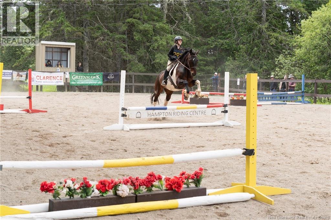
Exceptional 40-acre equestrian property just 30 minutes from Saint John. This well-established facility offers a 60 x 150 indoor arena, two outdoor rings (one with judges booth), and a full cross-country course, ideal for training, lesson program, competitive program or hosting clinics. The property features scenic trails and a stream, adding to its private, picturesque setting. The barn includes 8 box stalls, a heated tack room, feed room, wash stall with hot and cold water, and a heated washroom with laundry. Four fenced turnouts offer run-in sheds, two with natural water sources. Additional highlights include ample hay storage and a separate building currently used as a consignment shop. The 3,470 sq ft home offers 4 bedrooms and 2.5 baths, with vaulted ceilings, hardwood floors, in-floor heating in the kitchen, a heat pump, ICF foundation, and an attached double garage and hard-wired generator for peace of mind. Previously used for dressage, jumping, and eventing competitions and clinics, and currently operating a successful pony club program, this turnkey property presents a rare opportunity for equestrian enthusiasts or those looking to operate a lesson program or training business. (id:55272)
Property Details
| MLS® Number | NB137401 |
| Property Type | Agriculture |
| FarmType | Other |
| Features | Balcony/deck/patio |
| RoadType | Paved Road |
Building
| BathroomTotal | 3 |
| BedroomsAboveGround | 4 |
| BedroomsTotal | 4 |
| ArchitecturalStyle | 2 Level |
| BasementDevelopment | Unfinished |
| BasementType | Full (unfinished) |
| ConstructedDate | 2002 |
| CoolingType | Heat Pump |
| FireplaceFuel | Wood |
| FireplacePresent | Yes |
| FireplaceType | Unknown |
| FlooringType | Carpeted, Tile, Wood |
| FoundationType | Insulated Concrete Forms |
| HalfBathTotal | 1 |
| HeatingFuel | Wood |
| HeatingType | Stove |
| UtilityWater | Drilled Well |
Parking
| Attached Garage | |
| Garage |
Land
| AccessType | Year-round Access, Road Access, Public Road |
| Acreage | Yes |
| LandDisposition | Fenced |
| SizeIrregular | 40 |
| SizeTotal | 40 Ac |
| SizeTotalText | 40 Ac |
Rooms
| Level | Type | Length | Width | Dimensions |
|---|---|---|---|---|
| Second Level | 4pc Bathroom | 10'9'' x 8'0'' | ||
| Second Level | Loft | 25'4'' x 17'0'' | ||
| Second Level | Bedroom | 12' x 13' | ||
| Second Level | Bedroom | 10'8'' x 10'2'' | ||
| Second Level | Bedroom | 14'9'' x 11'0'' | ||
| Main Level | Ensuite | 15'0'' x 10'0'' | ||
| Main Level | Primary Bedroom | 19'0'' x 14'9'' | ||
| Main Level | Laundry Room | 12'1'' x 7'10'' | ||
| Main Level | Living Room | 17'2'' x 17'10'' | ||
| Main Level | Kitchen/dining Room | 22'8'' x 17'9'' |
https://www.realtor.ca/real-estate/29633128/560-lakeside-road-smithtown
Interested?
Contact us for more information
Alexandra Pelley
Salesperson
.
Saint John, New Brunswick E2B 2M5

The trademarks REALTOR®, REALTORS®, and the REALTOR® logo are controlled by The Canadian Real Estate Association (CREA) and identify real estate professionals who are members of CREA. The trademarks MLS®, Multiple Listing Service® and the associated logos are owned by The Canadian Real Estate Association (CREA) and identify the quality of services provided by real estate professionals who are members of CREA. The trademark DDF® is owned by The Canadian Real Estate Association (CREA) and identifies CREA's Data Distribution Facility (DDF®)
June 12 2026 05:42:43
Saint John Real Estate Board Inc
Exp Realty