

56 Yvon Street Saint-Antoine, New Brunswick E4V 1P8

$349,900
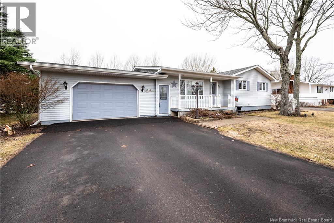
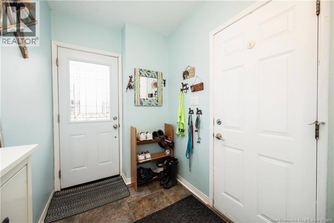
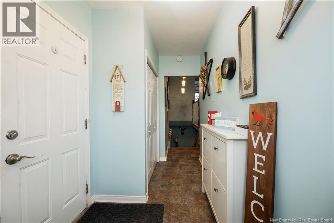
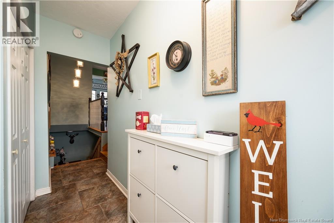
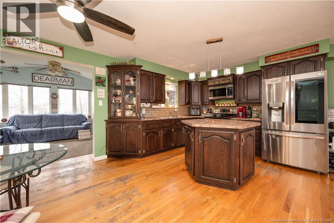
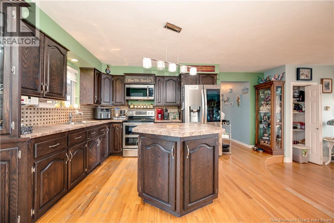
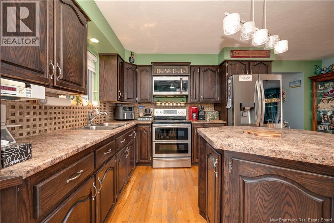
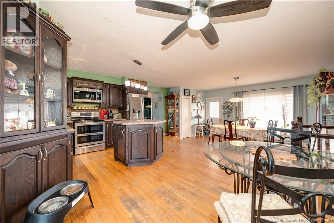
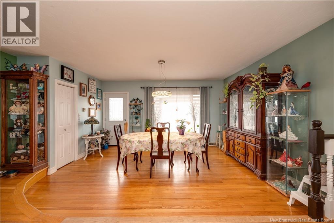
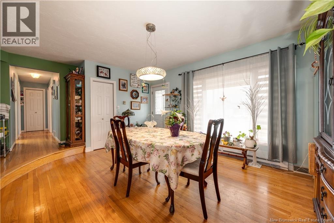
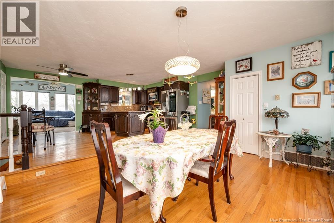
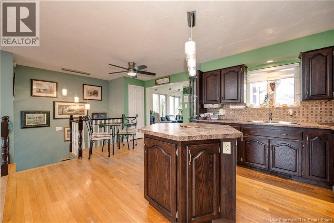
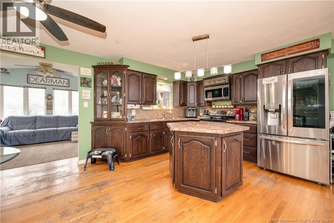
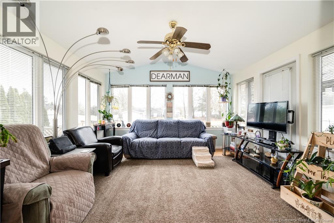
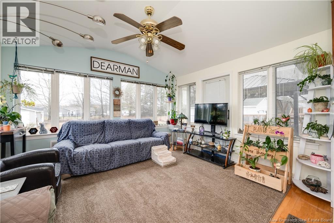
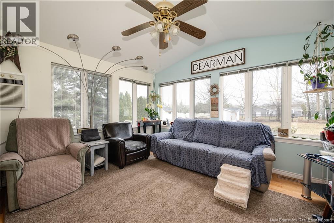
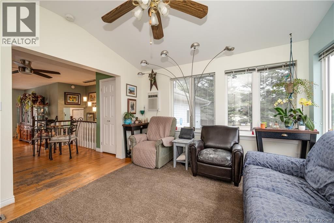
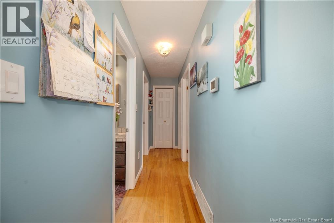
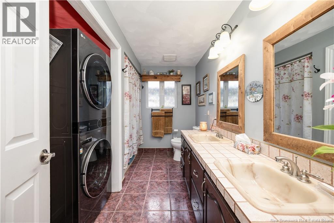
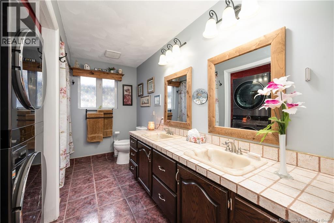
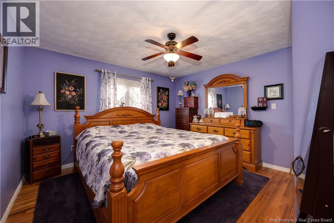
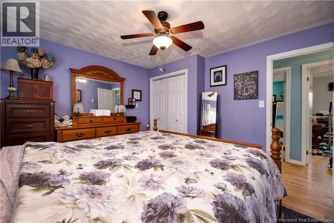
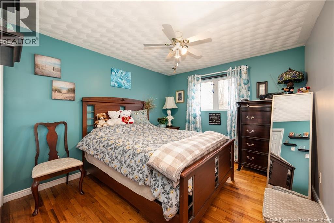
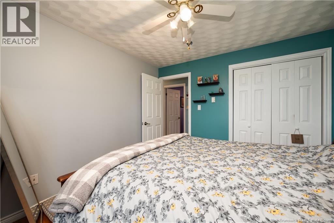
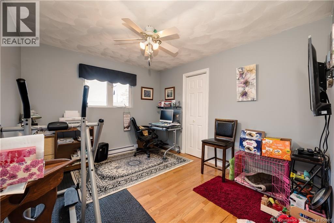
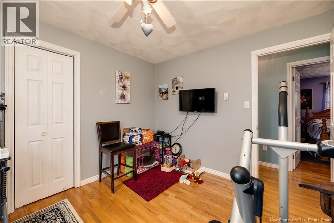
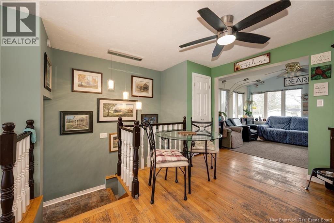
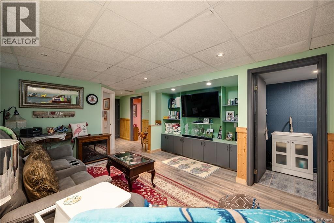
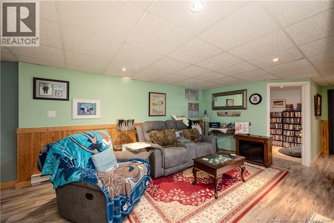
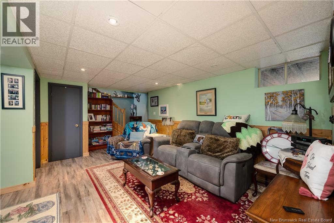
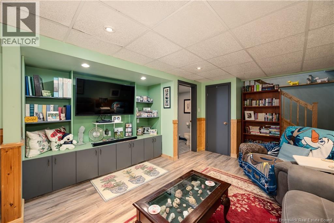
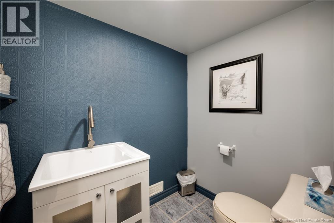
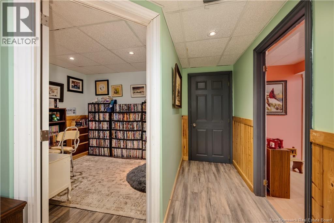
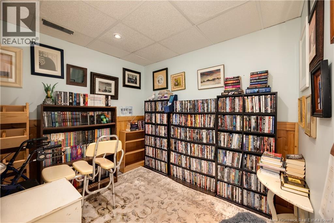
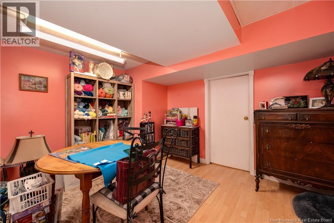
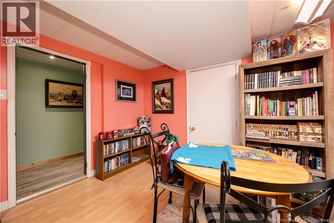
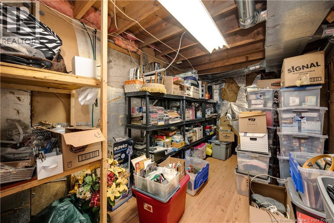
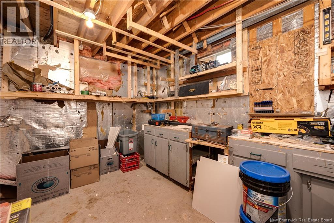
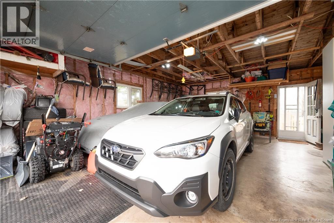
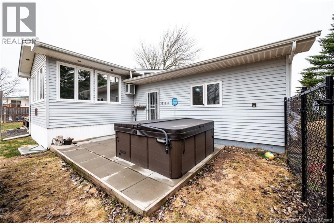
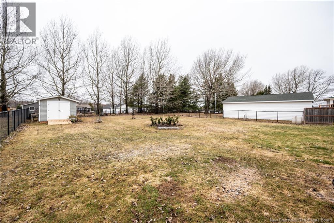
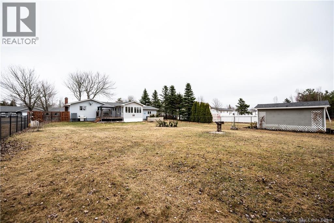
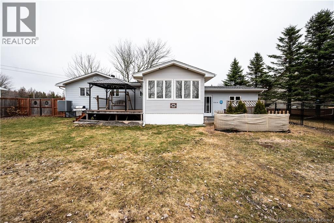
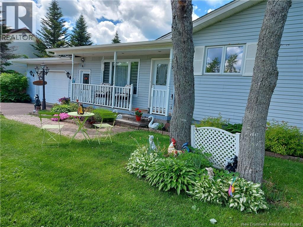
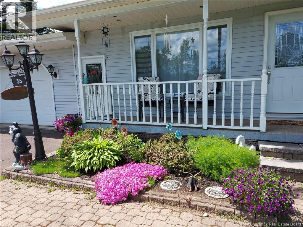
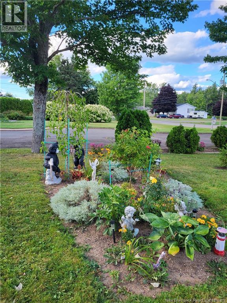
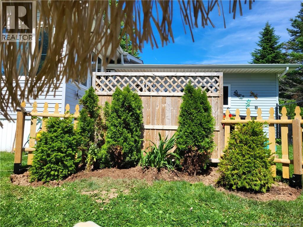
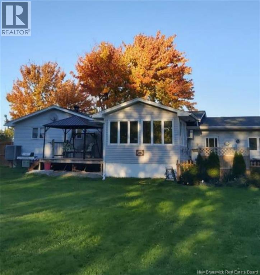
Welcome to 56 Rue Yvon in Saint-Antoine, New Brunswick, where comfort meets outdoor living. This impressive property features a long driveway leading to an attached double garage, offering both convenience and curb appeal. The backyard is fully fenced and designed for enjoyment, complete with a firepit, two storage sheds, plus a relaxing retreat that includes a gazebo and hot tub. Enter through the side entrance into a functional foyer ideal for coats, footwear, along with direct access to the garage. Continue down the hall to discover a bright open-concept kitchen paired with a dining space, showcasing generous cabinetry, a dual stove, and large windows that fill the area with natural light. To the left, a stunning sunroom with tinted glass provides a peaceful setting to unwind while overlooking the yard, with direct access to the patio for seamless indoor-outdoor living. A separate hallway leads to a spacious primary bedroom, a well-appointed bathroom, convenient laundry area, plus two additional bedrooms offering flexibility for family, guests, or workspace needs. From the rear foyer, head downstairs to access a comfortable lower-level living area featuring a den, two-piece bath, two bonus rooms perfect for a library or craft studio, a dedicated tool room, along with abundant storage options. With numerous upgrades detailed in attachments, this well-cared-for residence delivers exceptional value and style. Schedule your private viewing today! (id:55272)
Property Details
| MLS® Number | NB137315 |
| Property Type | Single Family |
| Features | Level Lot |
Building
| BathroomTotal | 2 |
| BedroomsAboveGround | 3 |
| BedroomsTotal | 3 |
| ArchitecturalStyle | Bungalow |
| CoolingType | Window Air Conditioner, Heat Pump |
| ExteriorFinish | Vinyl |
| FlooringType | Laminate, Porcelain Tile, Hardwood |
| FoundationType | Concrete |
| HalfBathTotal | 1 |
| HeatingFuel | Electric |
| HeatingType | Baseboard Heaters, Heat Pump |
| StoriesTotal | 1 |
| SizeInterior | 1684 Sqft |
| TotalFinishedArea | 1684 Sqft |
| Type | House |
| UtilityWater | Municipal Water |
Parking
| Attached Garage | |
| Garage |
Land
| AccessType | Year-round Access, Public Road |
| Acreage | No |
| LandscapeFeatures | Landscaped |
| Sewer | Municipal Sewage System |
| SizeIrregular | 2290 |
| SizeTotal | 2290 M2 |
| SizeTotalText | 2290 M2 |
Rooms
| Level | Type | Length | Width | Dimensions |
|---|---|---|---|---|
| Basement | Office | 8'5'' x 8'1'' | ||
| Basement | Bedroom | 12'7'' x 10'11'' | ||
| Basement | Family Room | 17'7'' x 14'1'' | ||
| Basement | 2pc Bathroom | 6'2'' x 4'7'' | ||
| Main Level | Bedroom | 11'6'' x 10'4'' | ||
| Main Level | Bedroom | 12'4'' x 11'10'' | ||
| Main Level | 5pc Bathroom | 11'10'' x 7'10'' | ||
| Main Level | Living Room | 13'5'' x 12'0'' | ||
| Main Level | Kitchen | 24'4'' x 18'0'' |
https://www.realtor.ca/real-estate/29653261/56-yvon-street-saint-antoine
Interested?
Contact us for more information
Jennifer Gardner
Salesperson
150 Edmonton Avenue, Suite 4b
Moncton, New Brunswick E1C 3B9

The trademarks REALTOR®, REALTORS®, and the REALTOR® logo are controlled by The Canadian Real Estate Association (CREA) and identify real estate professionals who are members of CREA. The trademarks MLS®, Multiple Listing Service® and the associated logos are owned by The Canadian Real Estate Association (CREA) and identify the quality of services provided by real estate professionals who are members of CREA. The trademark DDF® is owned by The Canadian Real Estate Association (CREA) and identifies CREA's Data Distribution Facility (DDF®)
April 24 2026 05:00:03
Saint John Real Estate Board Inc
Keller Williams Capital Realty