

5517 Route 134 Cocagne, New Brunswick E4R 3P2

$349,999
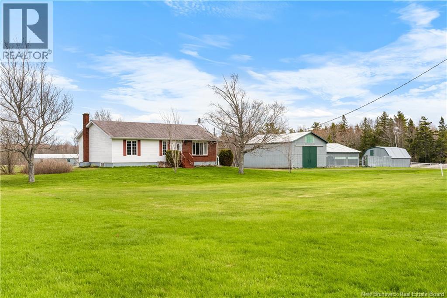
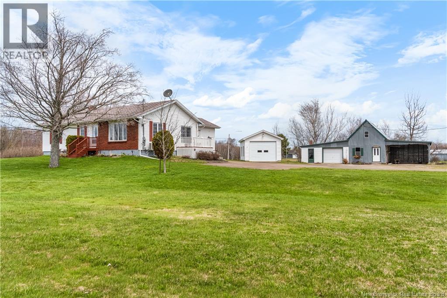
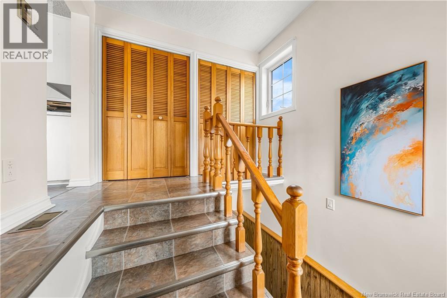
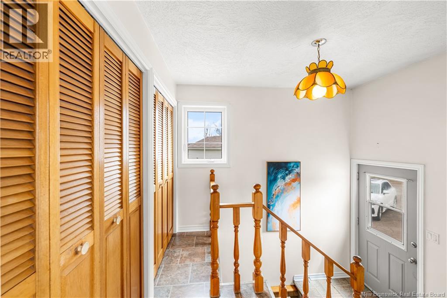
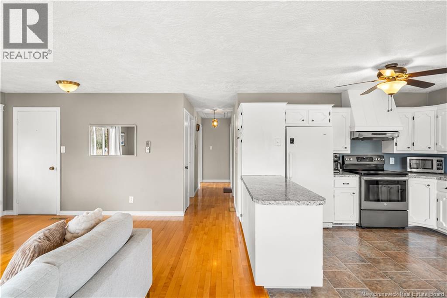
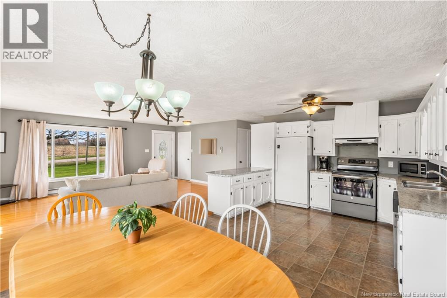
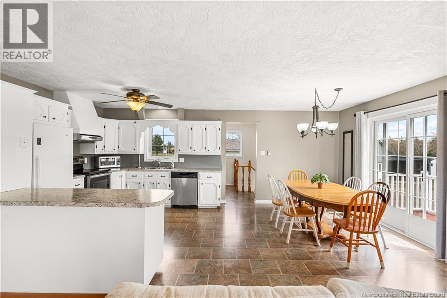
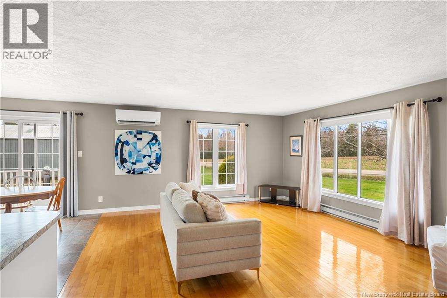
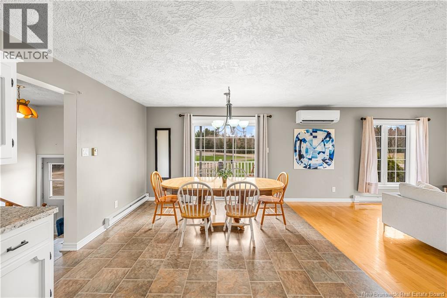
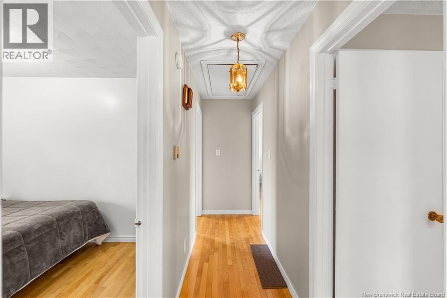
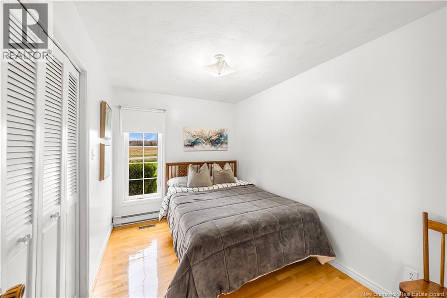
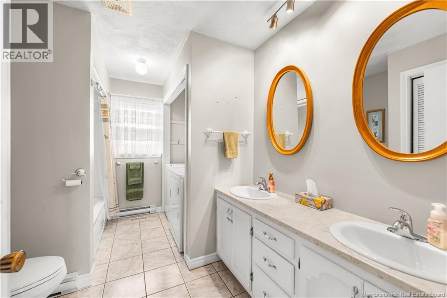
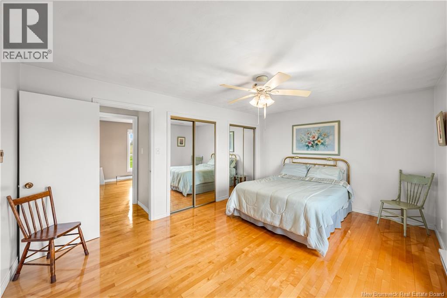
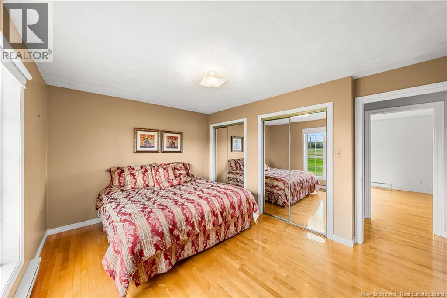
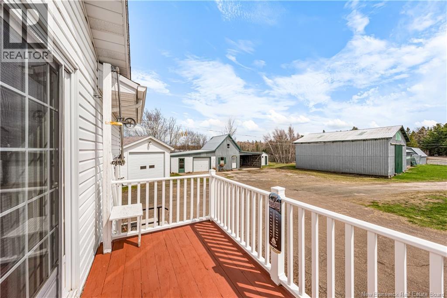
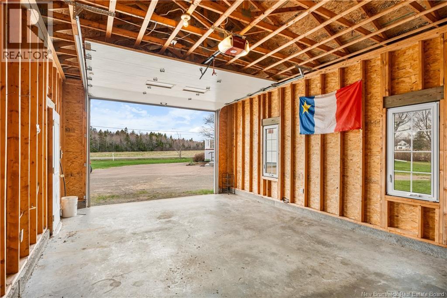
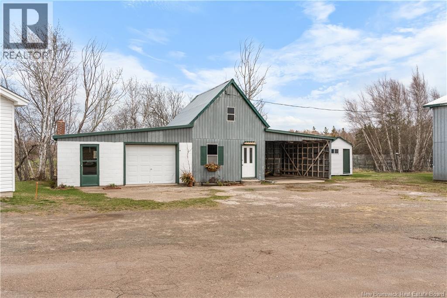
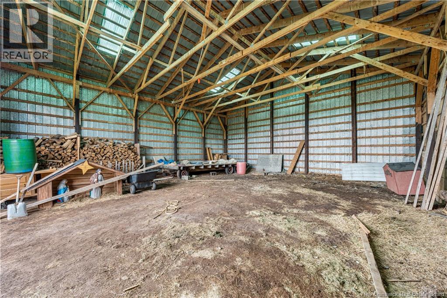
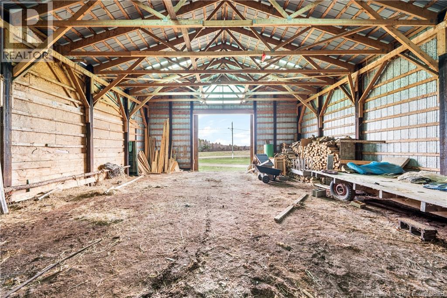
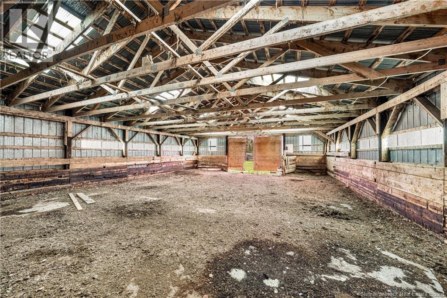
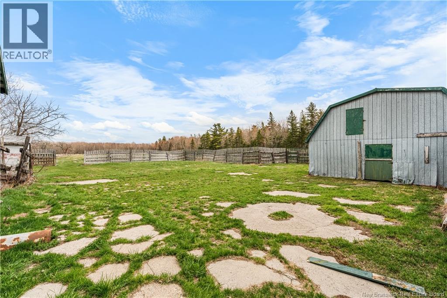
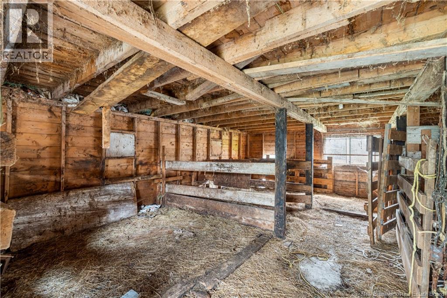
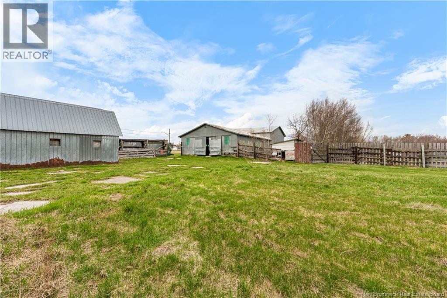
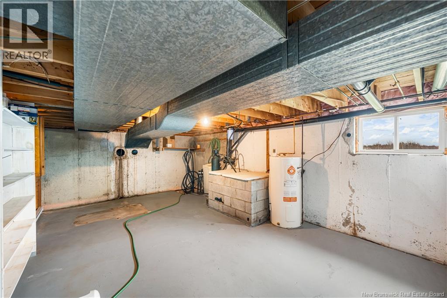
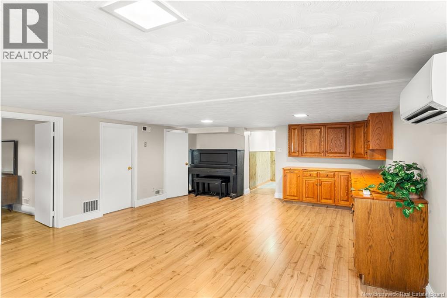
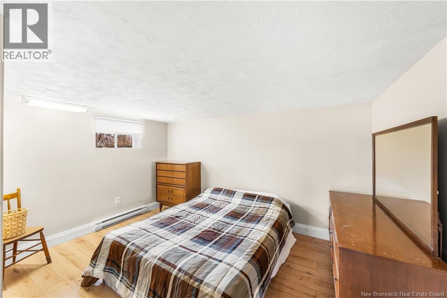
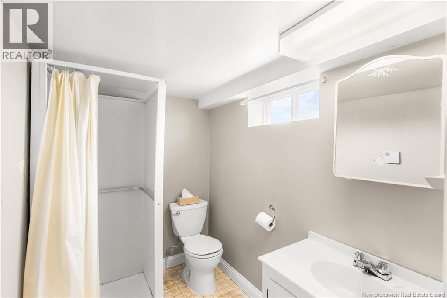
Welcome to your own slice of country living! Nestled on 3.18 acres, this spacious bungalow offers the perfect blend of comfort, functionality, and endless potential for hobby farm enthusiasts or anyone looking for extra space to enjoy rural living. Filled with plenty of natural light, the home features 3 bedrooms plus 1 non-conforming bedroom, 2 full bathrooms, and a versatile layout with potential for an in-law suite. Enjoy year-round comfort with 2 mini-split heat pumps, a cold room for extra storage, and a warm, inviting atmosphere throughout. Outside, youll find everything needed for country living and more including a detached garage, a detached workshop with an attached garage and carport, plus multiple barns offering incredible flexibility for animals, storage, equipment, or future projects. The property also features a large fenced outdoor area connected to the barns, making it ideal for a hobby farm setup. A small deck off the home provides the perfect spot to relax and take in the peaceful surroundings. Whether you're dreaming of homesteading, running a hobby farm, or simply enjoying the possibilities, this unique property is packed with opportunity. Current property taxes reflect the assessment prior to subdivision. (id:55272)
Property Details
| MLS® Number | NB139228 |
| Property Type | Single Family |
| EquipmentType | Water Heater |
| RentalEquipmentType | Water Heater |
| Structure | Barn, Workshop, Shed |
Building
| BathroomTotal | 2 |
| BedroomsAboveGround | 3 |
| BedroomsTotal | 3 |
| ArchitecturalStyle | Bungalow |
| BasementDevelopment | Finished |
| BasementType | Full (finished) |
| CoolingType | Heat Pump |
| ExteriorFinish | Brick, Vinyl |
| FlooringType | Vinyl, Porcelain Tile, Hardwood |
| FoundationType | Concrete |
| HeatingFuel | Electric |
| HeatingType | Heat Pump |
| StoriesTotal | 1 |
| SizeInterior | 1847 Sqft |
| TotalFinishedArea | 1847 Sqft |
| Type | House |
| UtilityWater | Well |
Parking
| Detached Garage | |
| Garage | |
| Carport | |
| Garage |
Land
| Acreage | Yes |
| Sewer | Septic System |
| SizeIrregular | 3.18 |
| SizeTotal | 3.18 Ac |
| SizeTotalText | 3.18 Ac |
Rooms
| Level | Type | Length | Width | Dimensions |
|---|---|---|---|---|
| Basement | Utility Room | 27'2'' x 13'2'' | ||
| Basement | Bedroom | 11'5'' x 12'10'' | ||
| Basement | 3pc Bathroom | 7'4'' x 5'1'' | ||
| Basement | Family Room | 16'10'' x 26'0'' | ||
| Main Level | Bedroom | 8'0'' x 11'2'' | ||
| Main Level | Bedroom | 14'1'' x 11'2'' | ||
| Main Level | Dining Room | 9'11'' x 12'0'' | ||
| Main Level | Living Room | 19'11'' x 15'0'' | ||
| Main Level | Bedroom | 16'3'' x 11'8'' | ||
| Main Level | 4pc Bathroom | 8'1'' x 11'9'' | ||
| Main Level | Kitchen | 10'0'' x 12'0'' |
https://www.realtor.ca/real-estate/29732617/5517-route-134-cocagne
Interested?
Contact us for more information
Alex Gagne
Salesperson
260 Champlain St
Dieppe, New Brunswick E1A 1P3

The trademarks REALTOR®, REALTORS®, and the REALTOR® logo are controlled by The Canadian Real Estate Association (CREA) and identify real estate professionals who are members of CREA. The trademarks MLS®, Multiple Listing Service® and the associated logos are owned by The Canadian Real Estate Association (CREA) and identify the quality of services provided by real estate professionals who are members of CREA. The trademark DDF® is owned by The Canadian Real Estate Association (CREA) and identifies CREA's Data Distribution Facility (DDF®)
May 12 2026 06:15:44
Saint John Real Estate Board Inc
Exit Realty Associates