

53 Rockingstone Drive Saint John, New Brunswick E2M 0E5

$399,900
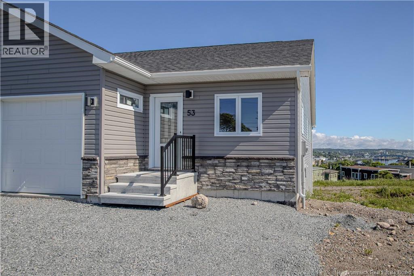
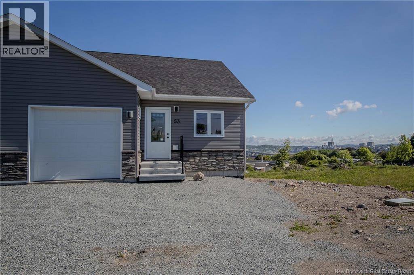
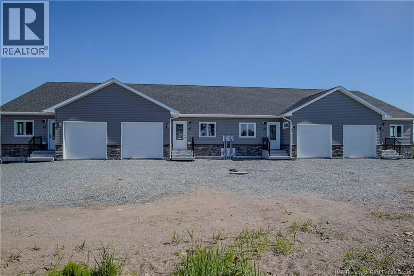

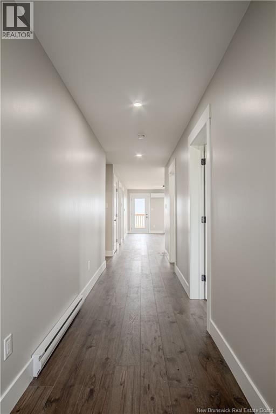
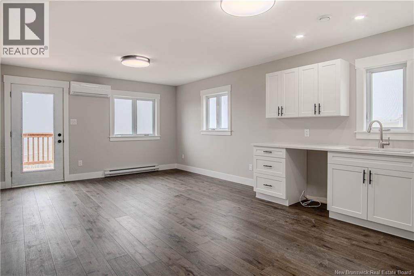

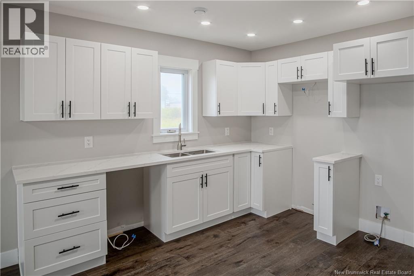
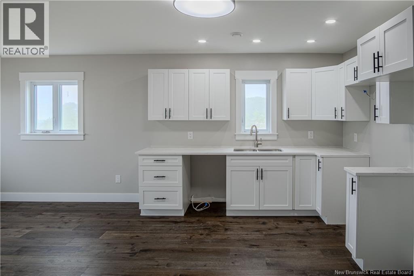


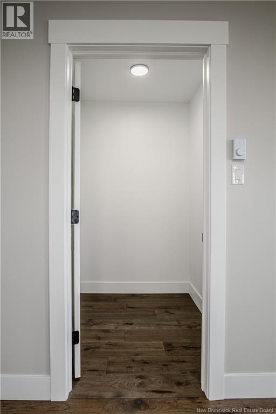
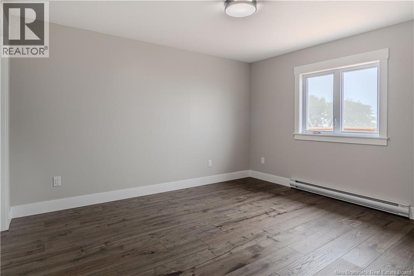
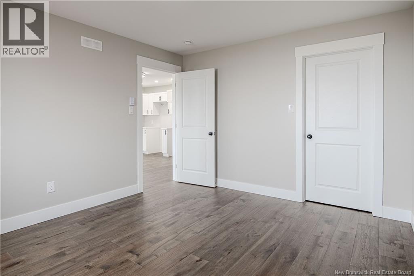
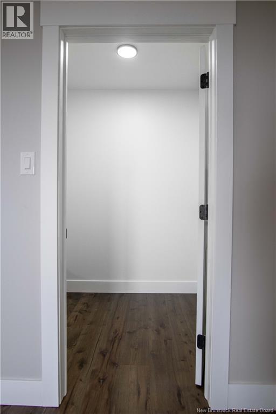
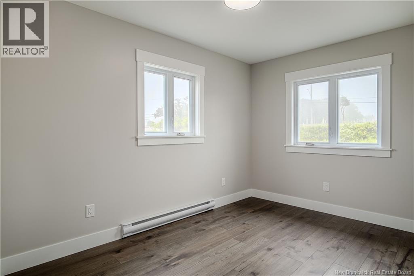
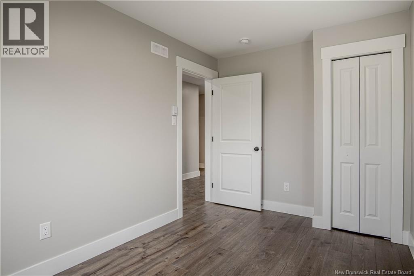
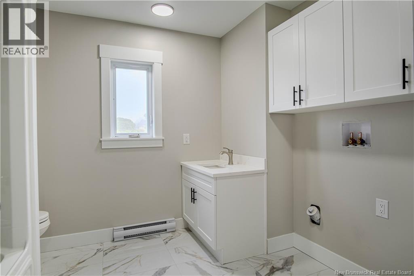
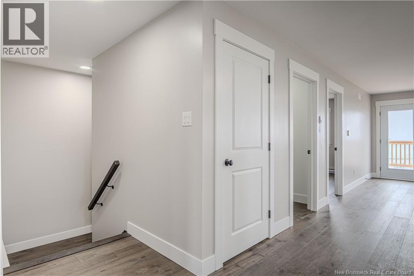
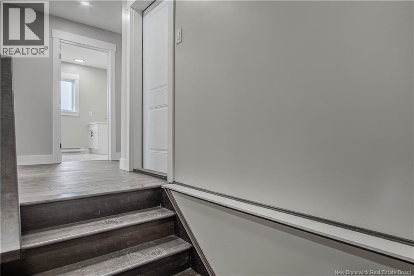
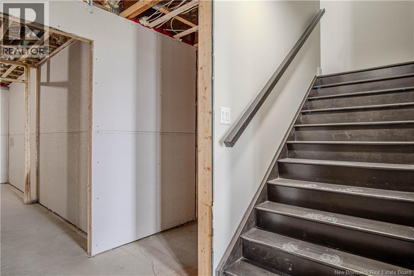
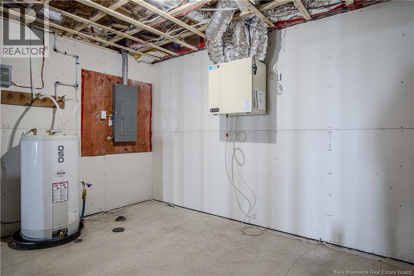
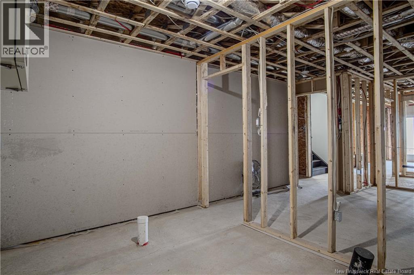
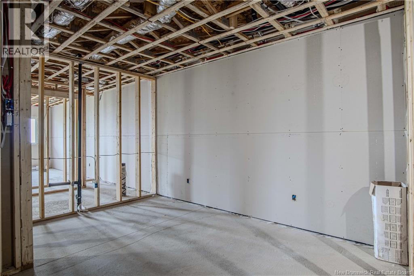
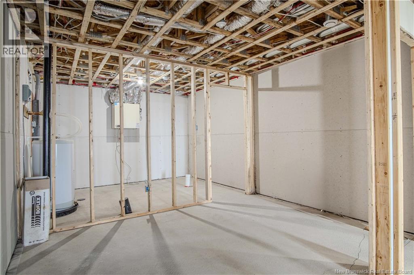
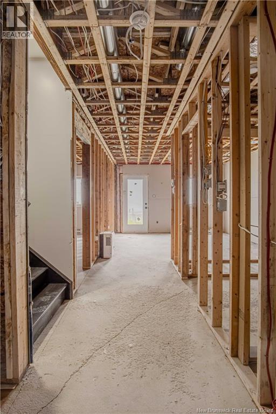



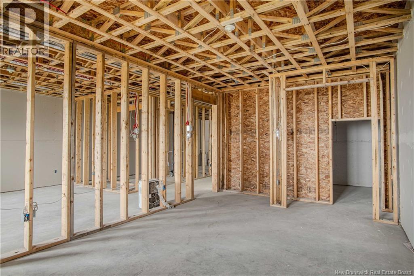
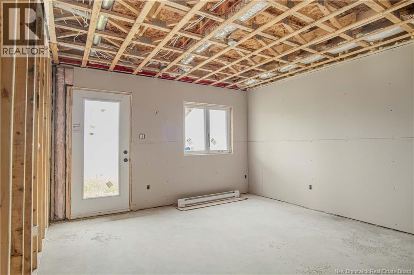
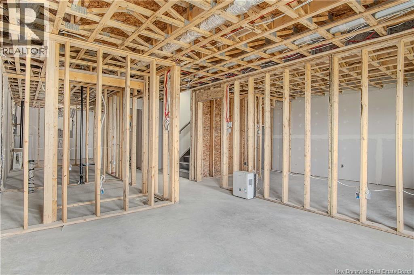
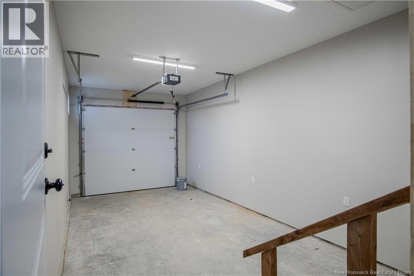

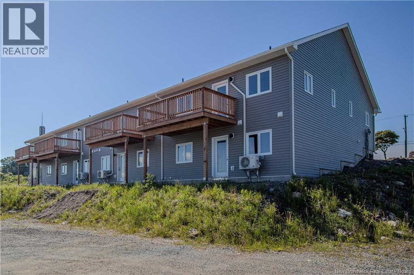
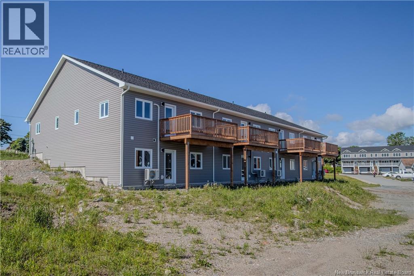
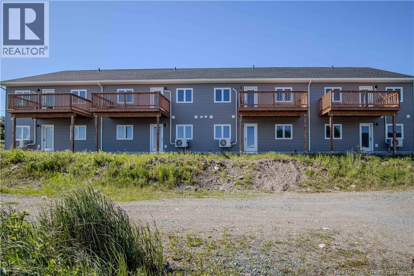
Looking for a low-maintenance new construction home in Saint John NB? 53 Rockingstone Drive offers modern garden home living on the west side of Saint John, located in the growing Fallsview subdivision close to shopping, restaurants, walking trails, and everyday amenities. This brand-new corner unit offers added privacy along with a bright open-concept layout designed for comfortable everyday living. The kitchen, dining, and living areas are filled with natural light, creating a warm and functional space perfect for entertaining or relaxing at home. The main level features 2 bedrooms and a full bathroom, providing convenient one-level living, while the partially finished basement adds valuable bonus space for a rec room, home office, gym, or additional storage. Step directly from the living room onto the back deck and enjoy outdoor space that feels like a natural extension of the home. An attached single-car garage adds extra convenience and storage. Move-in ready and thoughtfully designed, this property is a great option for downsizers, first-time buyers, or anyone looking for modern, low-maintenance living in a desirable west Saint John neighbourhood. (id:55272)
Property Details
| MLS® Number | NB131792 |
| Property Type | Single Family |
| EquipmentType | Water Heater |
| Features | Balcony/deck/patio |
| RentalEquipmentType | Water Heater |
Building
| BathroomTotal | 1 |
| BedroomsAboveGround | 2 |
| BedroomsTotal | 2 |
| ArchitecturalStyle | 2 Level |
| ExteriorFinish | Vinyl |
| FlooringType | Vinyl |
| FoundationType | Concrete |
| HeatingFuel | Electric |
| HeatingType | Baseboard Heaters |
| SizeInterior | 985 Sqft |
| TotalFinishedArea | 985 Sqft |
| Type | Garden Home |
| UtilityWater | Municipal Water |
Parking
| Attached Garage | |
| Garage |
Land
| Acreage | No |
| Sewer | Municipal Sewage System |
| SizeIrregular | 2131 |
| SizeTotal | 2131 Sqft |
| SizeTotalText | 2131 Sqft |
Rooms
| Level | Type | Length | Width | Dimensions |
|---|---|---|---|---|
| Main Level | Bedroom | 8'10'' x 11'11'' | ||
| Main Level | Dining Room | 13'6'' x 13'0'' | ||
| Main Level | Primary Bedroom | 11'0'' x 13'0'' | ||
| Main Level | Kitchen | 13'6'' x 8'0'' |
https://www.realtor.ca/real-estate/29224228/53-rockingstone-drive-saint-john
Interested?
Contact us for more information
Marcus Power
Salesperson
10 King George Crt
Saint John, New Brunswick E2K 0H5

The trademarks REALTOR®, REALTORS®, and the REALTOR® logo are controlled by The Canadian Real Estate Association (CREA) and identify real estate professionals who are members of CREA. The trademarks MLS®, Multiple Listing Service® and the associated logos are owned by The Canadian Real Estate Association (CREA) and identify the quality of services provided by real estate professionals who are members of CREA. The trademark DDF® is owned by The Canadian Real Estate Association (CREA) and identifies CREA's Data Distribution Facility (DDF®)
May 07 2026 05:54:46
Saint John Real Estate Board Inc
RE/MAX Professionals