

51 Pelagie Street Dieppe, New Brunswick E1A 7R6

$499,900
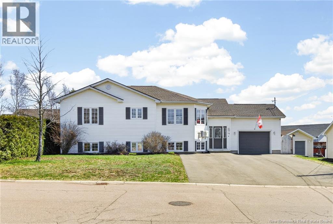
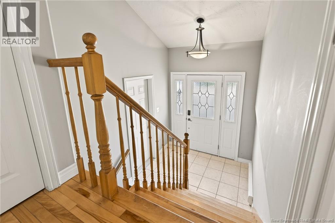
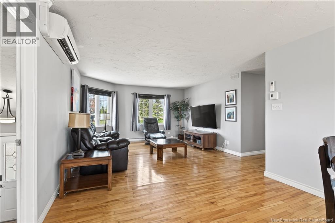
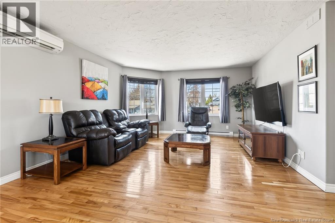
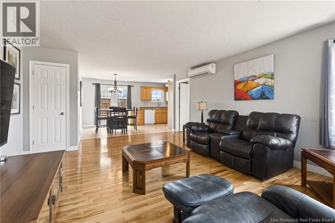
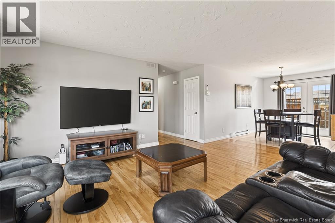
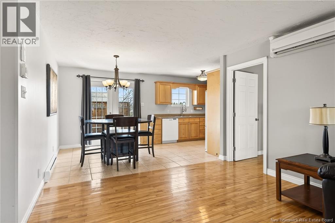
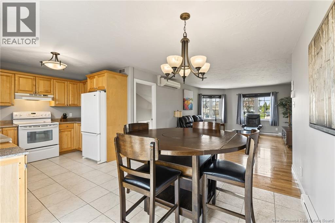
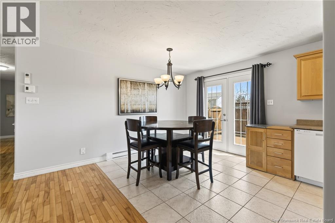
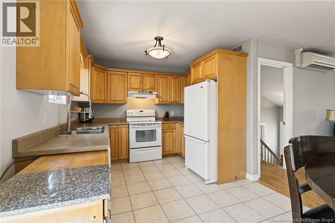
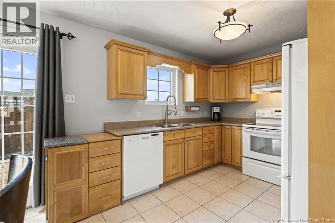
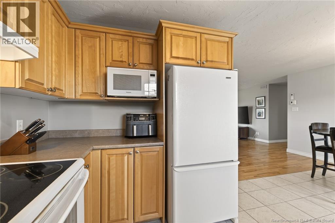
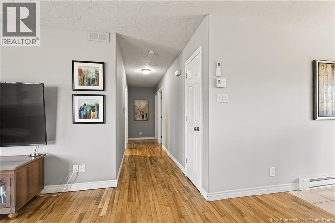
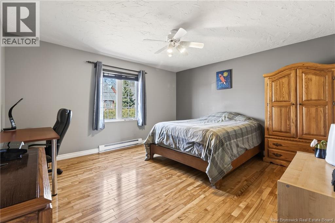
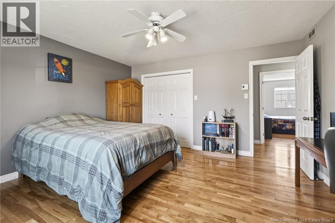
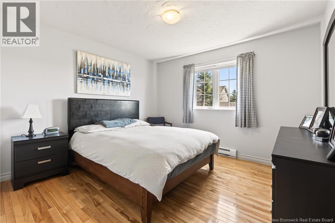
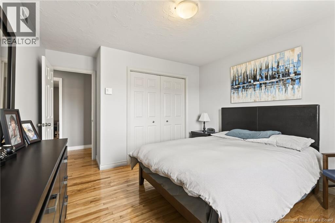
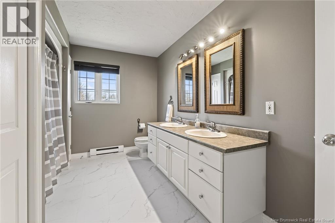
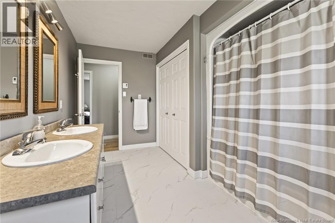
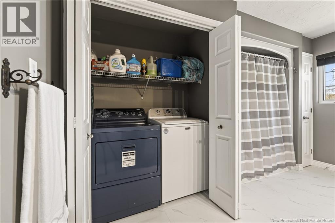
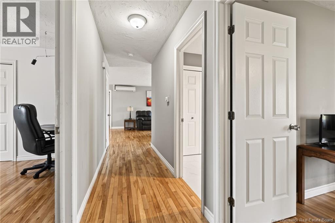
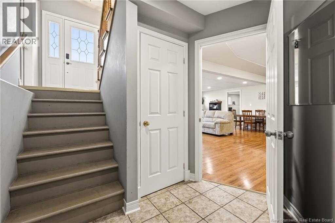
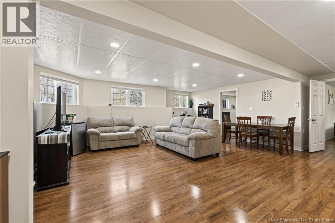
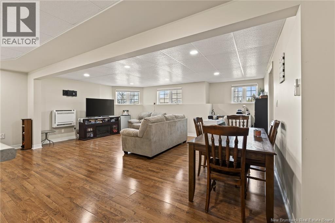
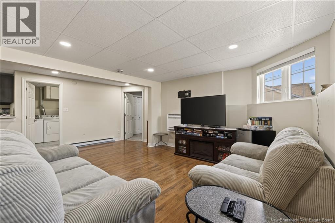
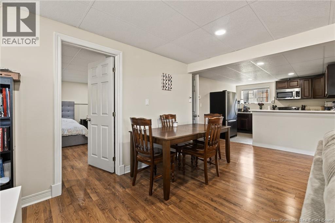
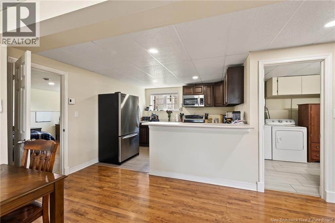
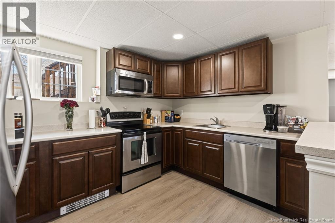
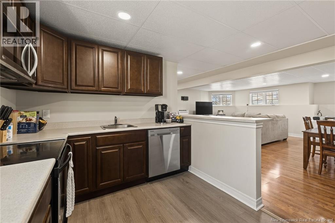
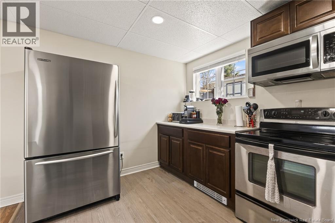
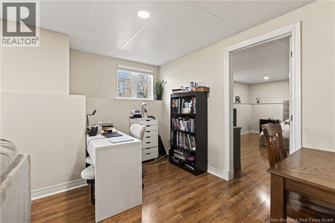
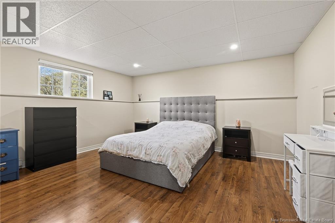
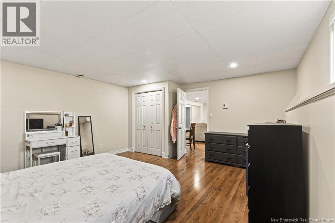
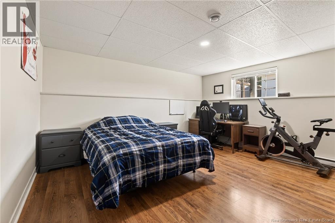
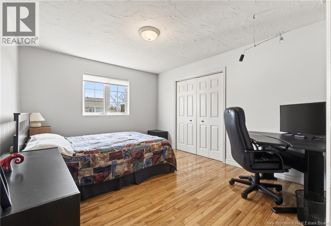
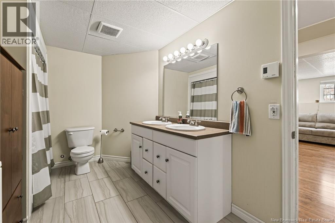
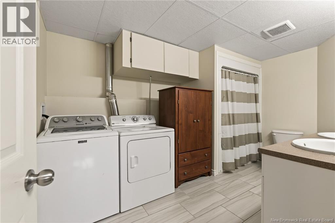
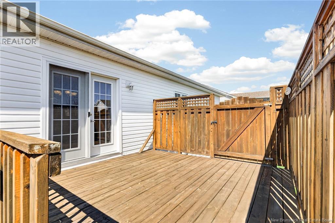
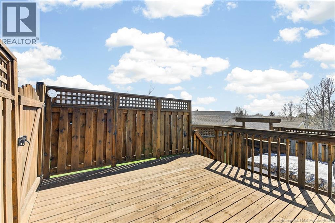
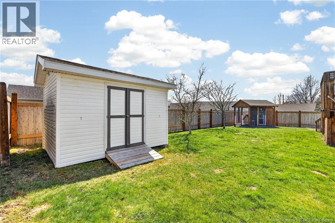
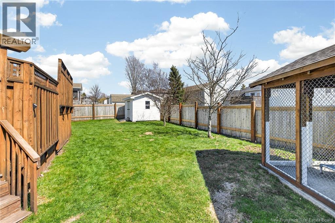
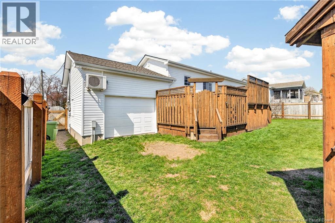
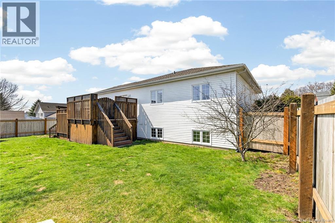
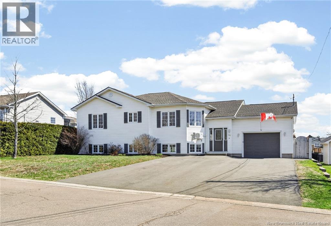
Welcome/ Bienvenue to 51 Pelagie BEAUTIFUL FAMILY HOME WITH IN-LAW SUITE BOASTING ALMOST 3,000 SQFT, AN ATTACHED GARAGE, AND FULLY FENCED BACKYARD, LOCATED IN DESIRABLE DIEPPE NEIGHBOURHOOD! Whether you're searching for an investment opportunity or mortgage helper, look no further! Entering the front door, ascend the staircase to the main level which offers open concept living with a bright and spacious living room, functional kitchen with light cabinetry, and an adjacent dining room with garden doors leading out to a spacious deck perfect for summer BBQs! Down the hall, you will be pleased to find 3 excellent-sized bedrooms including a large primary bedroom with walk-in closet. The main floor family bath is huge, featuring a double vanity, linen closet, and conveniently located laundry. The lower level in-law suite of the home is equally as impressive with loads of natural light that floods the open living area. Two expansive non-conforming bedrooms and another 5pc bath with double vanity and separate laundry complete the space. Close proximity to all amenities, schools, walking trails, and St-Anselme Rotary Park! Very well-maintained and pride in ownership shows throughout. You won't want to miss this one! (id:55272)
Property Details
| MLS® Number | NB139223 |
| Property Type | Single Family |
| Features | Level Lot, Balcony/deck/patio |
| Structure | Shed |
Building
| BathroomTotal | 2 |
| BedroomsAboveGround | 3 |
| BedroomsBelowGround | 2 |
| BedroomsTotal | 5 |
| ArchitecturalStyle | 2 Level |
| ConstructedDate | 2000 |
| CoolingType | Heat Pump |
| ExteriorFinish | Vinyl |
| FlooringType | Ceramic, Laminate, Tile, Vinyl, Hardwood |
| FoundationType | Concrete |
| HeatingFuel | Electric |
| HeatingType | Baseboard Heaters, Heat Pump |
| SizeInterior | 2792 Sqft |
| TotalFinishedArea | 2792 Sqft |
| Type | House |
| UtilityWater | Municipal Water |
Parking
| Attached Garage |
Land
| AccessType | Year-round Access, Public Road |
| Acreage | No |
| FenceType | Fully Fenced |
| LandscapeFeatures | Landscaped |
| Sewer | Municipal Sewage System |
| SizeIrregular | 696 |
| SizeTotal | 696 M2 |
| SizeTotalText | 696 M2 |
Rooms
| Level | Type | Length | Width | Dimensions |
|---|---|---|---|---|
| Basement | 5pc Bathroom | 12'11'' x 8'5'' | ||
| Basement | Bedroom | 14'6'' x 13'8'' | ||
| Basement | Bedroom | 15'10'' x 14'7'' | ||
| Basement | Dining Room | 15'9'' x 6'0'' | ||
| Basement | Kitchen | 11'3'' x 8'9'' | ||
| Basement | Living Room | 14'9'' x 12'6'' | ||
| Main Level | 5pc Bathroom | 12'11'' x 9'1'' | ||
| Main Level | Bedroom | 13'4'' x 10'10'' | ||
| Main Level | Bedroom | 11'7'' x 10'11'' | ||
| Main Level | Primary Bedroom | 14'0'' x 13'0'' | ||
| Main Level | Dining Room | 9'8'' x 9'8'' | ||
| Main Level | Kitchen | 9'5'' x 9'3'' | ||
| Main Level | Living Room | 15'2'' x 13'11'' |
https://www.realtor.ca/real-estate/29733909/51-pelagie-street-dieppe
Interested?
Contact us for more information
Katie Friars
Salesperson
260 Champlain St
Dieppe, New Brunswick E1A 1P3
Stephen Patterson
Salesperson
260 Champlain St
Dieppe, New Brunswick E1A 1P3

The trademarks REALTOR®, REALTORS®, and the REALTOR® logo are controlled by The Canadian Real Estate Association (CREA) and identify real estate professionals who are members of CREA. The trademarks MLS®, Multiple Listing Service® and the associated logos are owned by The Canadian Real Estate Association (CREA) and identify the quality of services provided by real estate professionals who are members of CREA. The trademark DDF® is owned by The Canadian Real Estate Association (CREA) and identifies CREA's Data Distribution Facility (DDF®)
June 07 2026 07:13:51
Saint John Real Estate Board Inc
Exit Realty Associates