

50 William Street Fredericton, New Brunswick E3A 4V8

$349,900
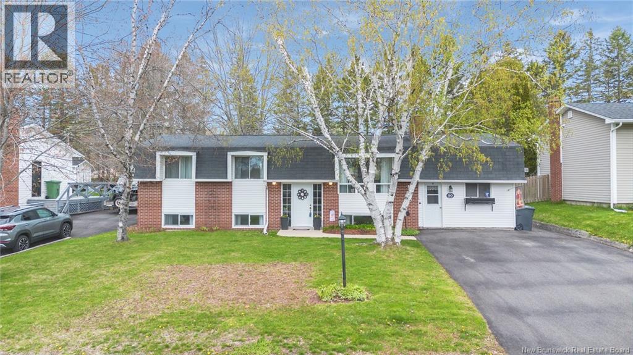
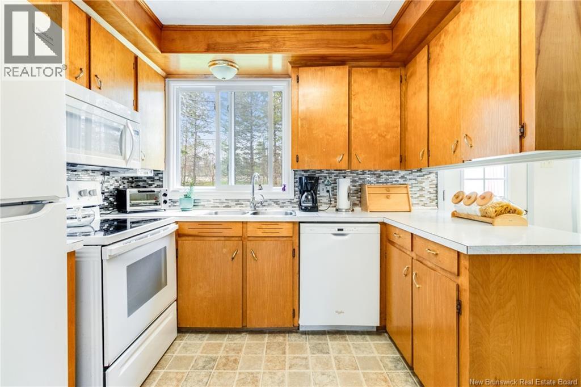
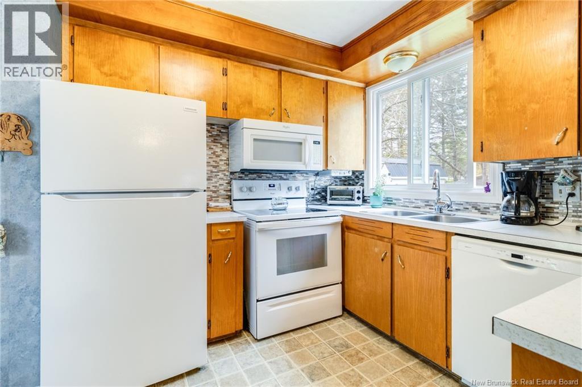
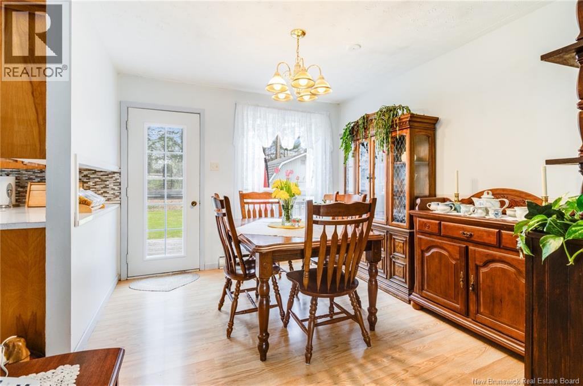
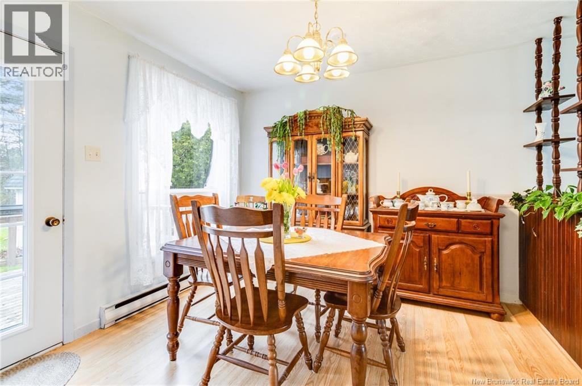
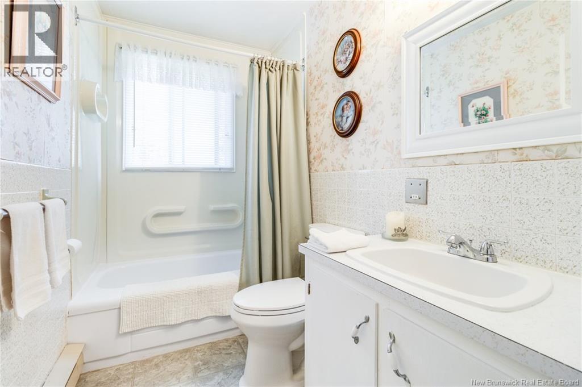
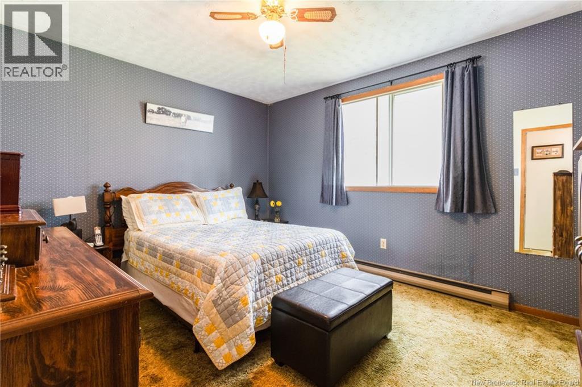
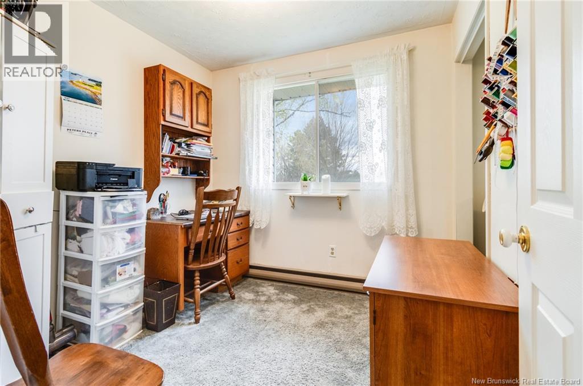
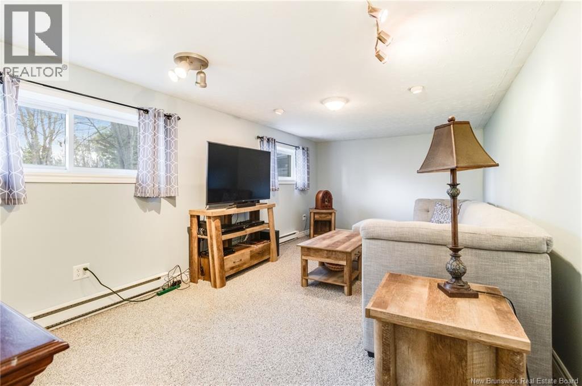
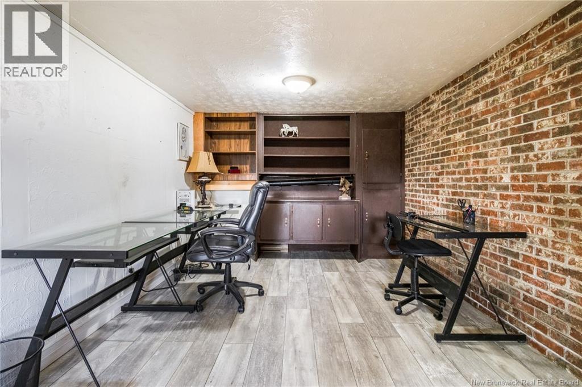
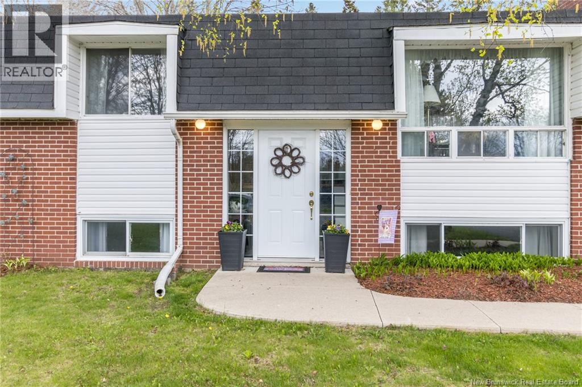
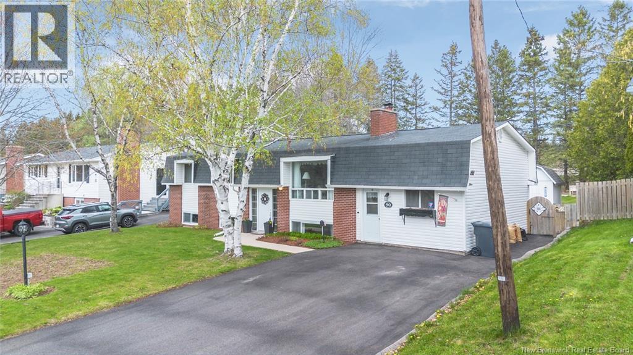
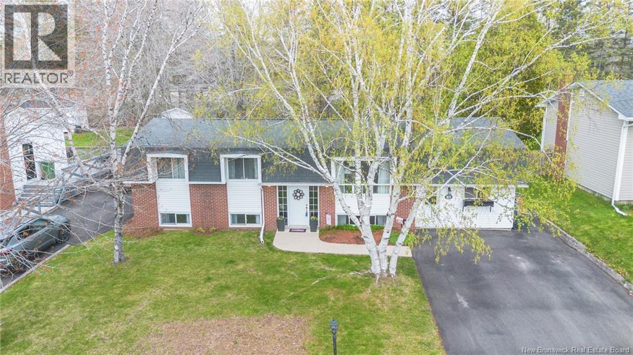
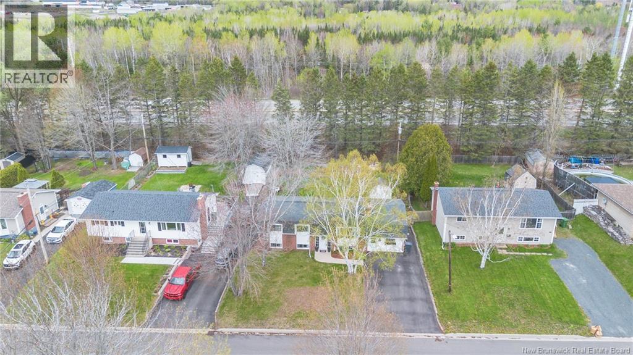
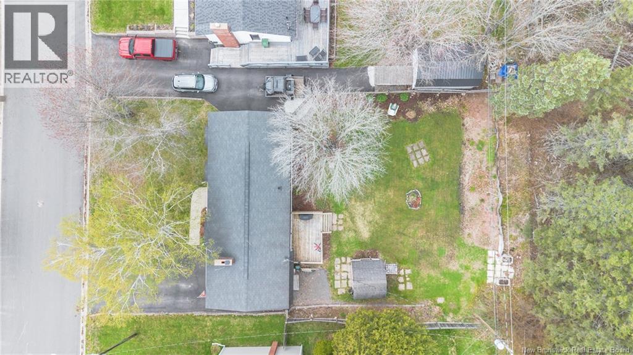
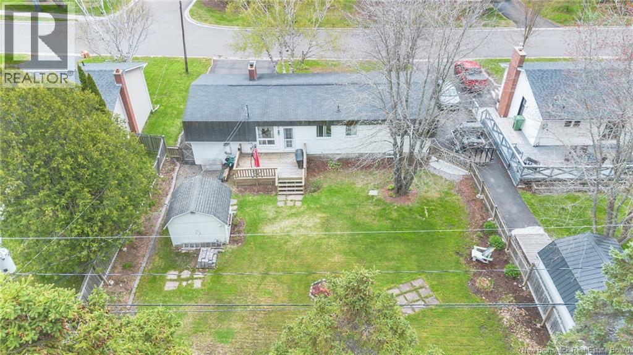
Looking for the perfect home that's been loved and cared for since the very first day its doors opened? Welcome to 50 William Street! This one-owner home has been lovingly maintained and offers 3 bedrooms, 1.5 baths, and the kind of location buyers are constantly waiting for. Nestled in a sought after neighbourhood, its the perfect mix of comfort, potential, and opportunity. What was once a garage, has been fully converted into a former salon space opening the door for income potential, a home business, office, workshop, studio space or easily converted back into a garage, depending on your needs! Whether youre looking for your forever home, extra flexibility, or a property with future potential, 50 William Street checks all the boxes. (id:55272)
Property Details
| MLS® Number | NB139428 |
| Property Type | Single Family |
| Features | Balcony/deck/patio |
| Structure | Shed |
Building
| BathroomTotal | 2 |
| BedroomsAboveGround | 3 |
| BedroomsTotal | 3 |
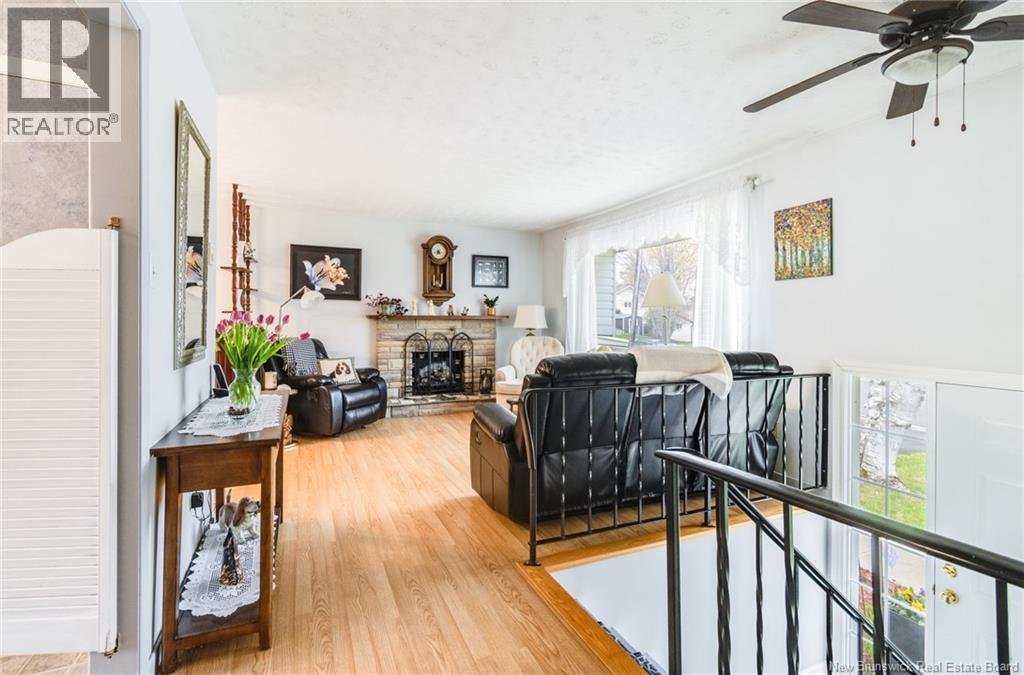
| ArchitecturalStyle | Split Entry Bungalow, 2 Level |
| ConstructedDate | 1973 |
| ExteriorFinish | Brick, Vinyl |
| FlooringType | Carpeted, Laminate |
| FoundationType | Concrete |
| HalfBathTotal | 1 |
| HeatingFuel | Electric |
| HeatingType | Baseboard Heaters |
| StoriesTotal | 1 |
| SizeInterior | 1315 Sqft |
| TotalFinishedArea | 1315 Sqft |
| Type | House |
| UtilityWater | Municipal Water |
Land
| Acreage | No |
| Sewer | Municipal Sewage System |
| SizeIrregular | 696 |
| SizeTotal | 696 M2 |
| SizeTotalText | 696 M2 |
Rooms
| Level | Type | Length | Width | Dimensions |
|---|---|---|---|---|
| Basement | Workshop | 23'3'' x 13'6'' | ||
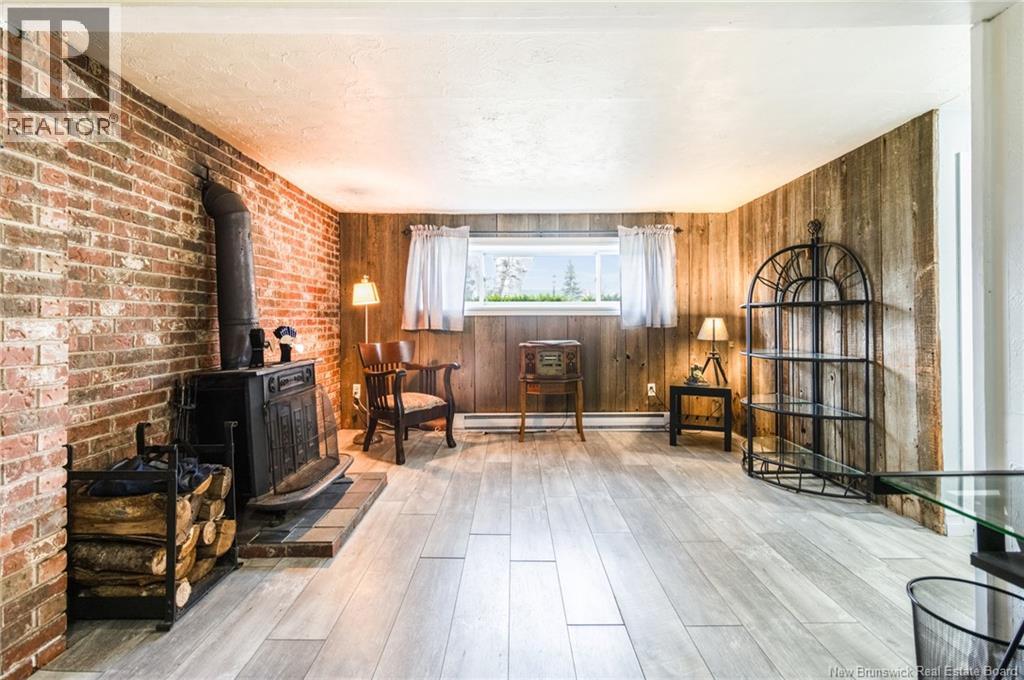
| Basement | Recreation Room | 22'5'' x 12'3'' | ||
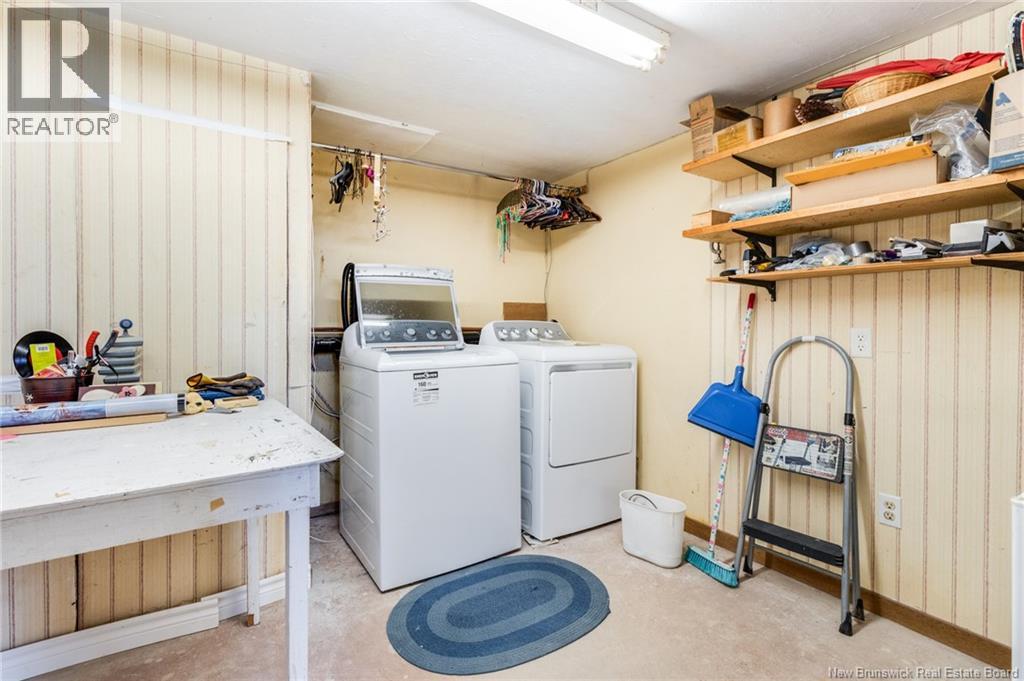
| Basement | Laundry Room | 12'11'' x 10'7'' | ||
| Basement | Storage | 10'10'' x 16'5'' | ||
| Basement | Family Room | 19'11'' x 10'7'' | ||
| Main Level | Bedroom | 8'5'' x 8'2'' | ||
| Main Level | Bedroom | 11'11'' x 9'7'' | ||
| Main Level | Primary Bedroom | 13'2'' x 10'7'' | ||
| Main Level | Bath (# Pieces 1-6) | 4'11'' x 10'7'' | ||
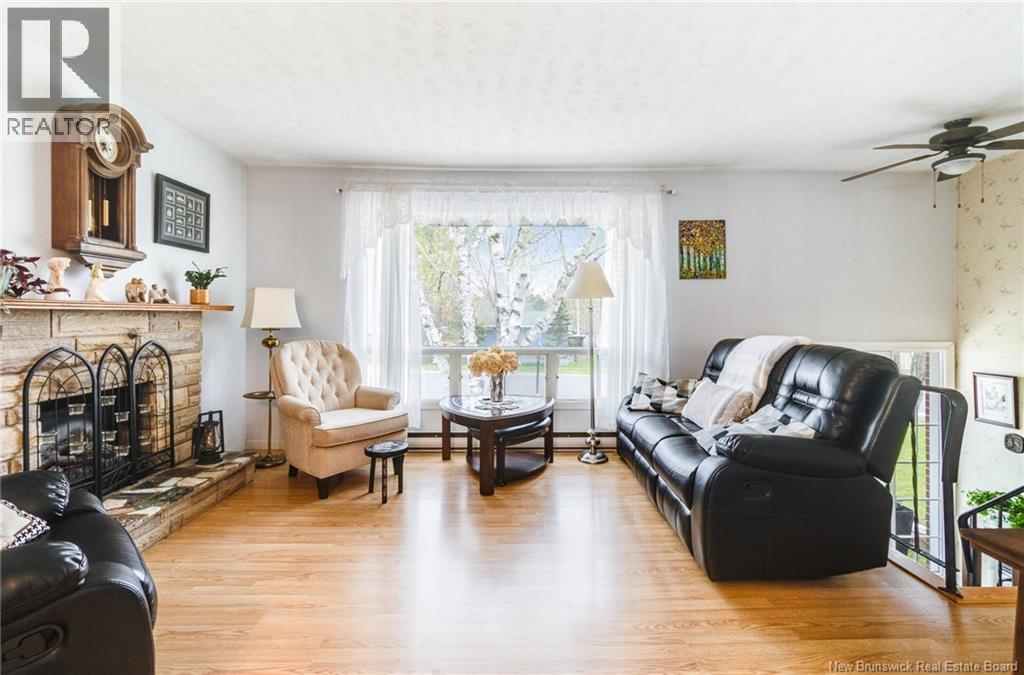
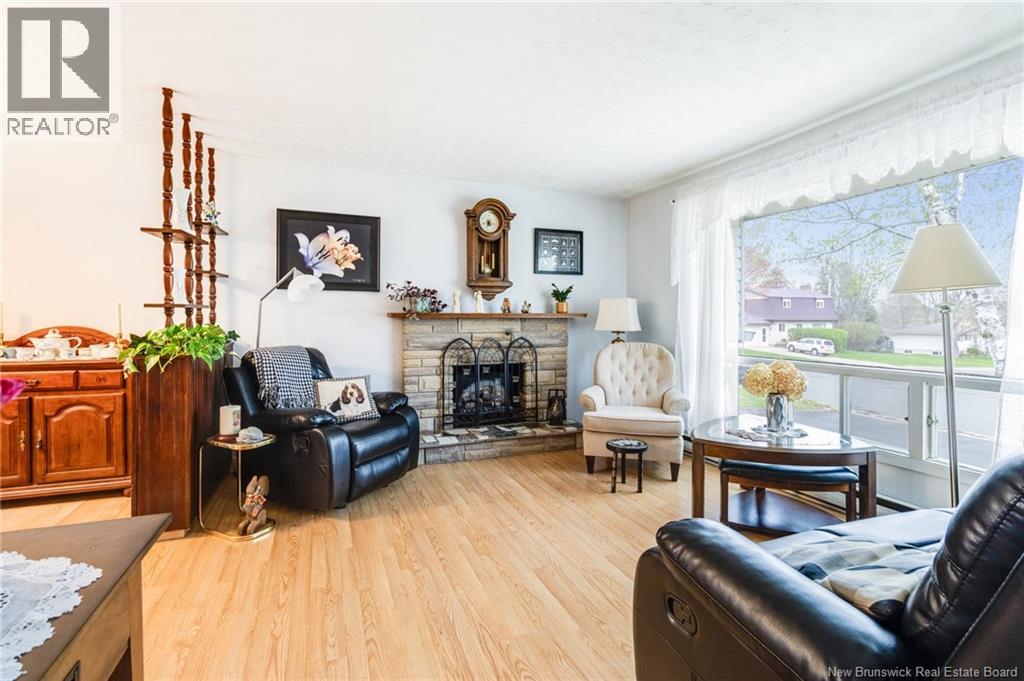
| Main Level | Living Room | 11'11'' x 13'3'' | ||
| Main Level | Dining Room | 10'2'' x 9'11'' | ||
| Main Level | Kitchen | 9'3'' x 10'10'' |
https://www.realtor.ca/real-estate/29758395/50-william-street-fredericton
Interested?
Contact us for more information
Haley Ashfield
Salesperson
Fredericton, New Brunswick E3B 2M5

The trademarks REALTOR®, REALTORS®, and the REALTOR® logo are controlled by The Canadian Real Estate Association (CREA) and identify real estate professionals who are members of CREA. The trademarks MLS®, Multiple Listing Service® and the associated logos are owned by The Canadian Real Estate Association (CREA) and identify the quality of services provided by real estate professionals who are members of CREA. The trademark DDF® is owned by The Canadian Real Estate Association (CREA) and identifies CREA's Data Distribution Facility (DDF®)
May 16 2026 05:21:15
Saint John Real Estate Board Inc
Exp Realty