

5 Carlson Street Moncton, New Brunswick E1G 5N4

$410,000
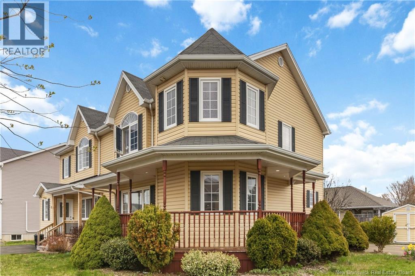
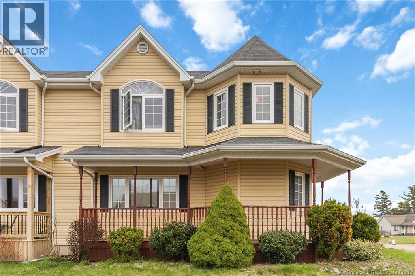
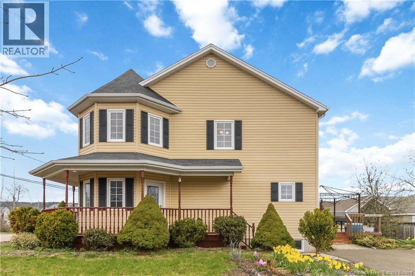
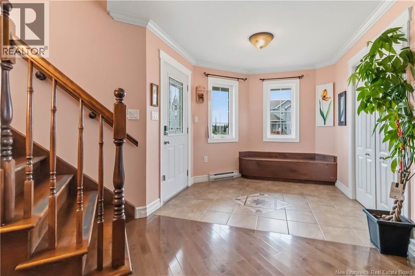
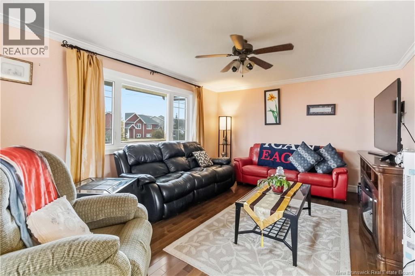
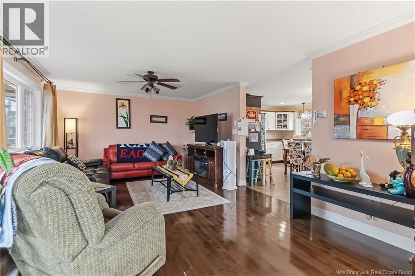
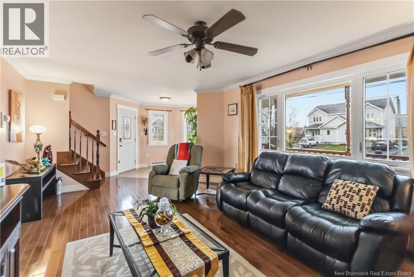
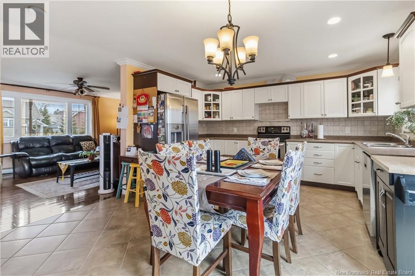
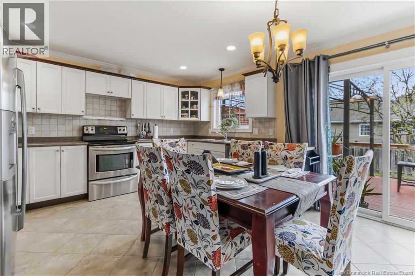
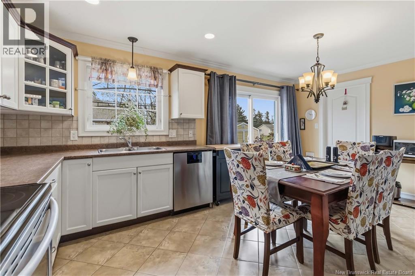
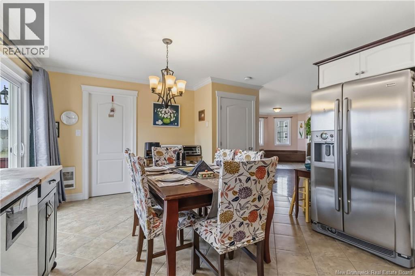
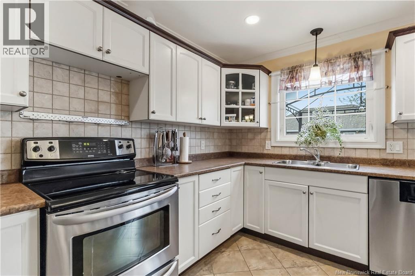
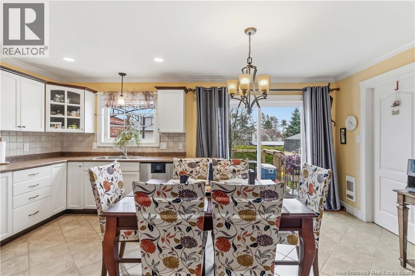
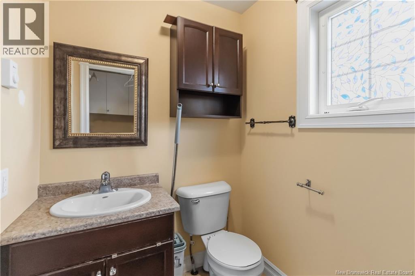
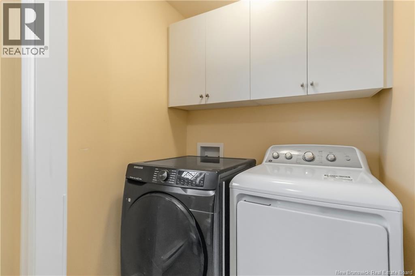
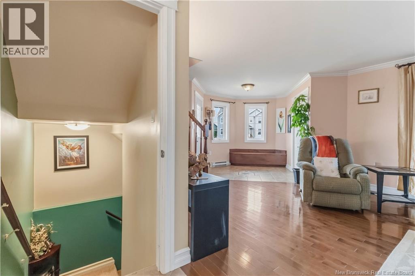
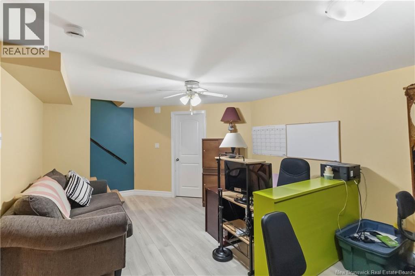
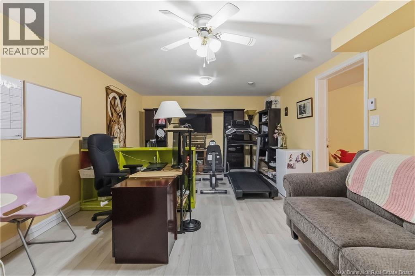
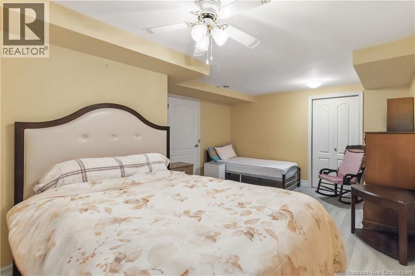
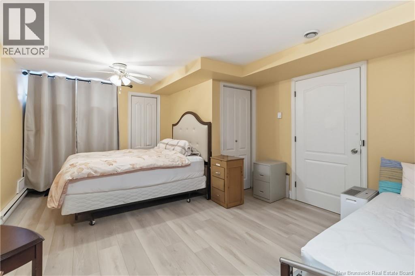
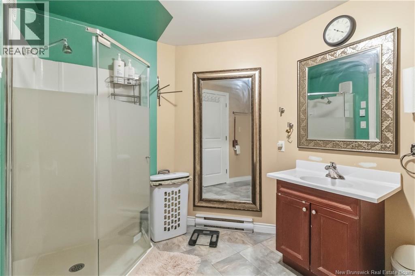
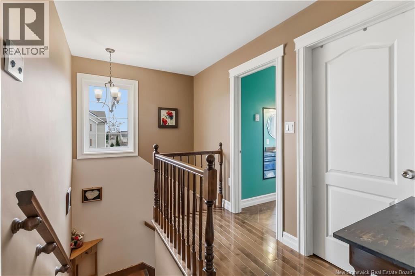
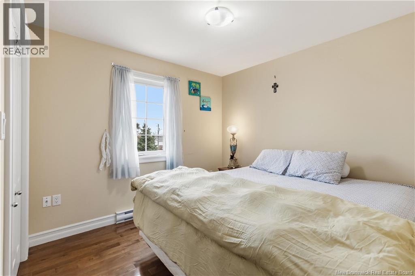
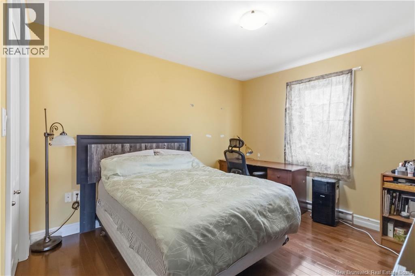
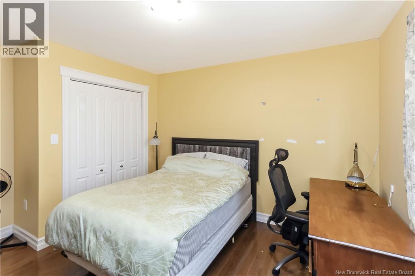
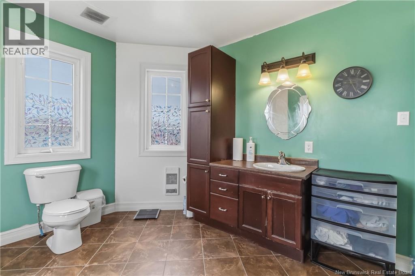
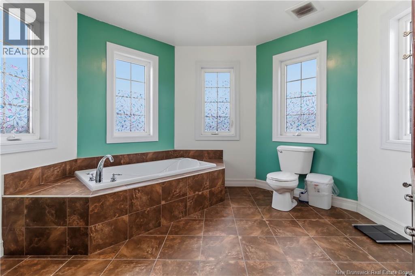
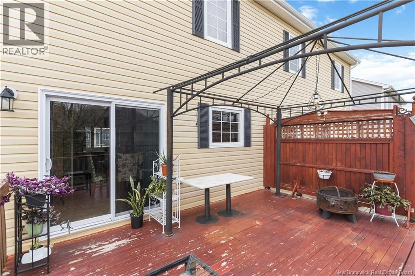
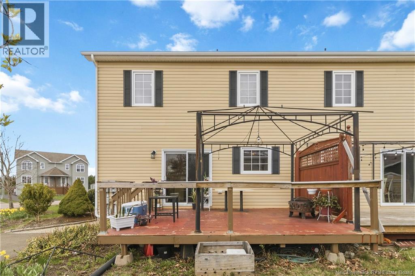
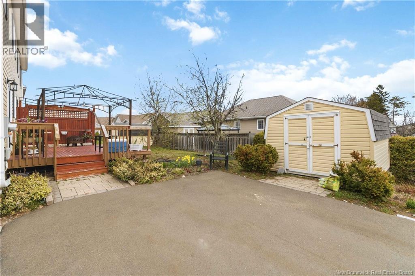
OPEN HOUSE SUNDAY JUNE 14 FROM 2 PM TO 4 PM-CRANDALL UNIVERISTY AREA! PRIVATE CORNER LOT! FULLY FINISHED! 4 BEDROOMS 2.5 BATHS! HUGE DOUBLE PAVED DRIVEWAY THAT FITS UP TO 6 CARS! GOLF COURSE NEARBY! EASY HIGHWAY ACCESS! IF YOUR LOOKING FOR A STUNNING PROPERTY WITH CURB APPEAL BOOK YOUR SHOWING NOW! Welcome to 5 Carlson Street Moncton. Upon entering you are welcomed into an oversized foyer with a large built in storage bench-no more tripping over shoes or bags-great for families! The living room is showcased with beautiful hardwood floor and the stylish kitchen & dining area comes with tiled backsplash, plenty of cabinetry and lots of natural light. Access to the backyard deck can be found from this area-great place to BBQ all summer long! A convenient 2 piece bath with laundry compliments the main floor level! Proceeding upstairs, the spacious primary bedroom features vaulted ceilings and comes with separate closets. The luxurious & spacious 4-piece bath includes a jetted tub and a walk in shower with bench seat. Two additional bedrooms complete the second floor level with the hallway and bedrooms have hardwood flooring & the bathroom having ceramic floors. Proceeding to the lower level you will find a fully finished basement that adds even more living space with a large family room, fourth bedroom and a 3-piece bath with shower. Exterior features include a fully covered wrap-around verandah, an interlocking brick walkway, a large backyard deck and baby barn for additional storage. PROPERTY TAXES REDUCED IN 2027! (id:55272)
Open House
This property has open houses!
2:00 pm
Ends at:4:00 pm
Property Details
| MLS® Number | NB139134 |
| Property Type | Single Family |
| Features | Corner Site, Balcony/deck/patio |
Building
| BathroomTotal | 3 |
| BedroomsAboveGround | 3 |
| BedroomsBelowGround | 1 |
| BedroomsTotal | 4 |
| ConstructedDate | 2009 |
| ExteriorFinish | Vinyl |
| FlooringType | Carpeted, Ceramic, Laminate, Hardwood |
| FoundationType | Concrete |
| HalfBathTotal | 1 |
| HeatingFuel | Electric |
| HeatingType | Baseboard Heaters |
| StoriesTotal | 2 |
| SizeInterior | 2200 Sqft |
| TotalFinishedArea | 2200 Sqft |
| UtilityWater | Municipal Water |
Land
| AccessType | Year-round Access, Public Road |
| Acreage | No |
| Sewer | Municipal Sewage System |
| SizeIrregular | 576 |
| SizeTotal | 576 M2 |
| SizeTotalText | 576 M2 |
Rooms
| Level | Type | Length | Width | Dimensions |
|---|---|---|---|---|
| Second Level | 4pc Bathroom | 11'2'' x 10'0'' | ||
| Second Level | Bedroom | 9'5'' x 9'8'' | ||
| Second Level | Bedroom | 11'3'' x 10'9'' | ||
| Second Level | Primary Bedroom | 15'1'' x 11'7'' | ||
| Basement | 3pc Bathroom | 9'11'' x 7'3'' | ||
| Basement | Bedroom | 18'3'' x 12'5'' | ||
| Basement | Family Room | 22'8'' x 12'4'' | ||
| Main Level | 2pc Bathroom | 5'2'' x 5'3'' | ||
| Main Level | Kitchen/dining Room | 17'4'' x 13'5'' | ||
| Main Level | Living Room | 19'3'' x 12'11'' | ||
| Main Level | Foyer | 8'9'' x 8'0'' |
https://www.realtor.ca/real-estate/29730455/5-carlson-street-moncton
Interested?
Contact us for more information
Stuart Lyons
Associate Manager
640 Mountain Road
Moncton, New Brunswick E1C 2P3

The trademarks REALTOR®, REALTORS®, and the REALTOR® logo are controlled by The Canadian Real Estate Association (CREA) and identify real estate professionals who are members of CREA. The trademarks MLS®, Multiple Listing Service® and the associated logos are owned by The Canadian Real Estate Association (CREA) and identify the quality of services provided by real estate professionals who are members of CREA. The trademark DDF® is owned by The Canadian Real Estate Association (CREA) and identifies CREA's Data Distribution Facility (DDF®)
June 03 2026 03:42:49
Saint John Real Estate Board Inc
RE/MAX Quality Real Estate Inc.