

5 Brizley Street Oromocto, New Brunswick E2V 4R1

$589,900
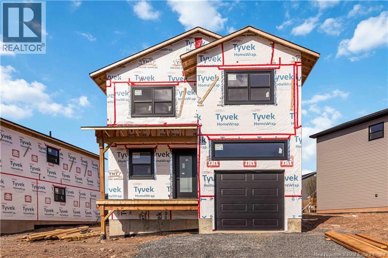
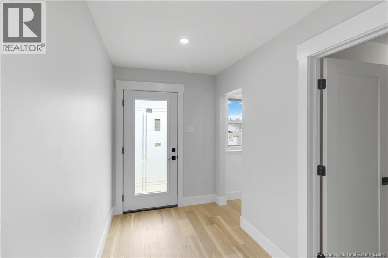
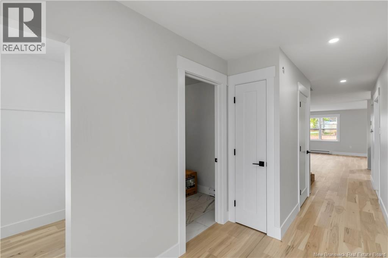
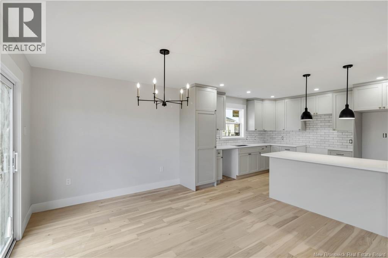
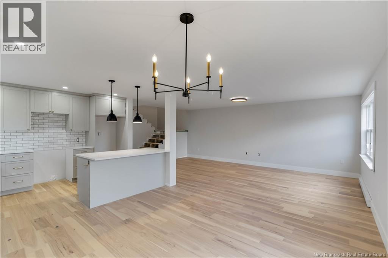
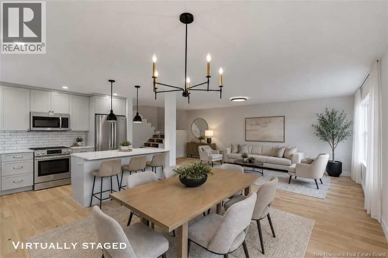
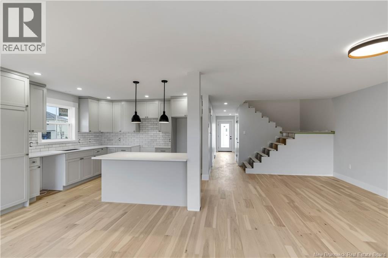
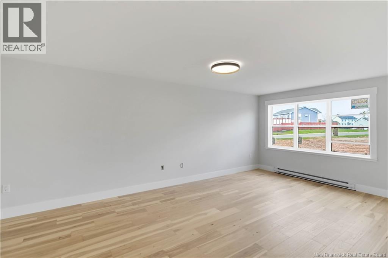
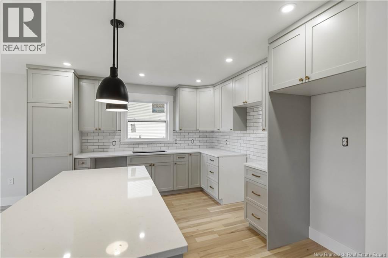
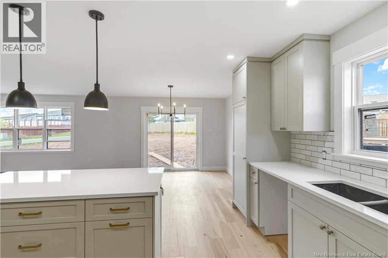
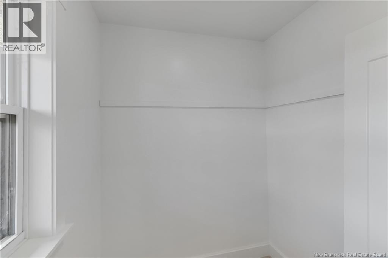
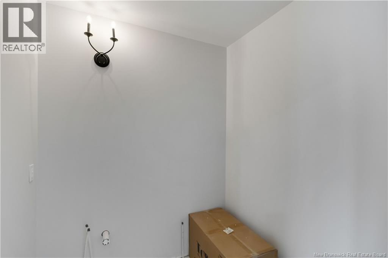
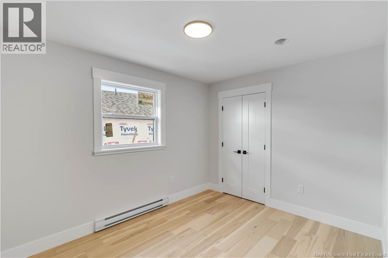
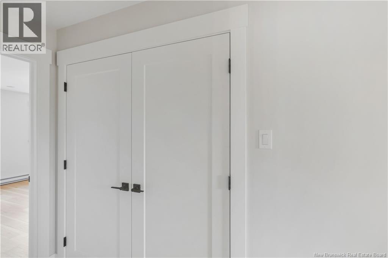
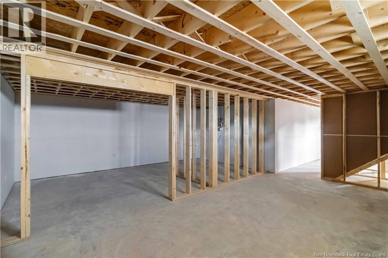
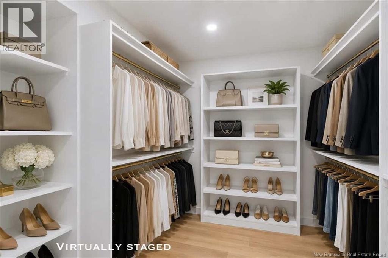
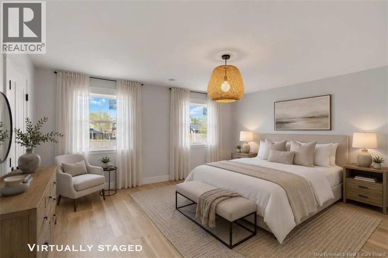
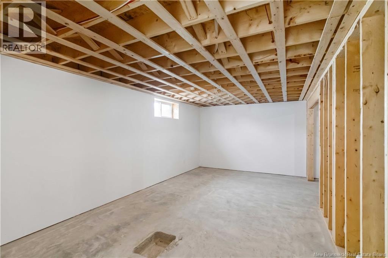
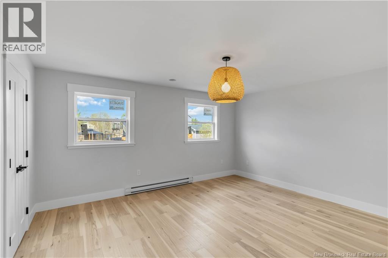
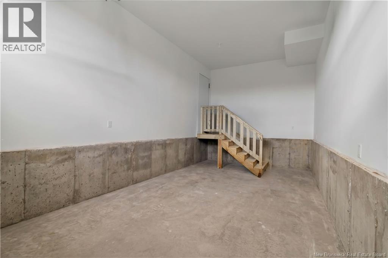
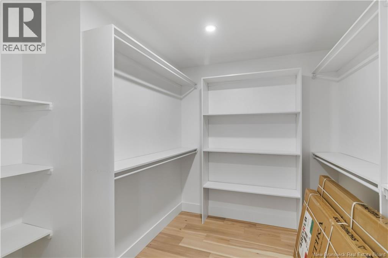
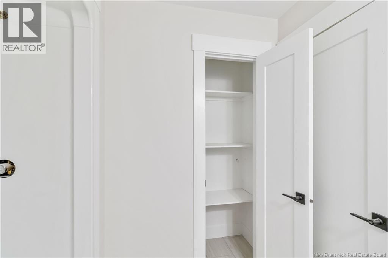
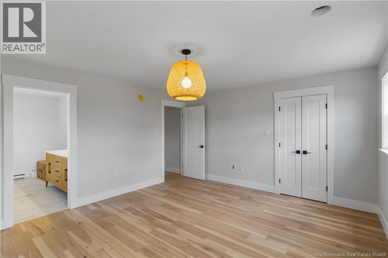
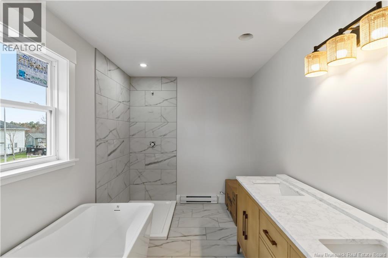
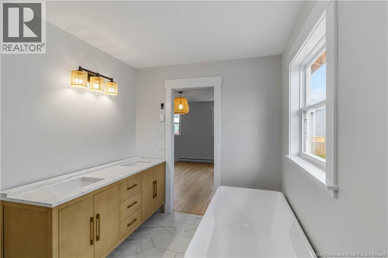
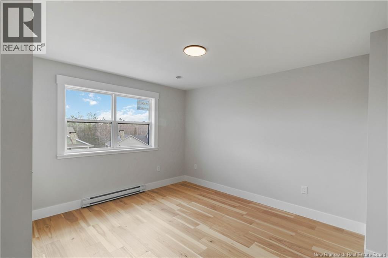
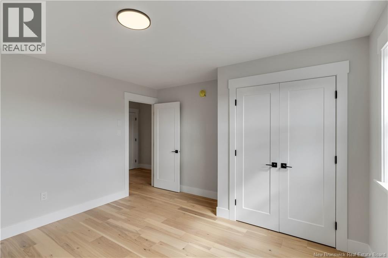
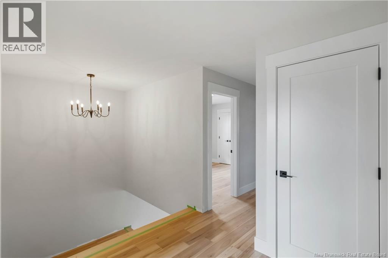
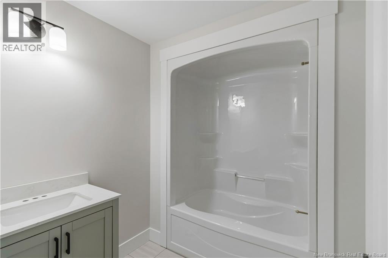
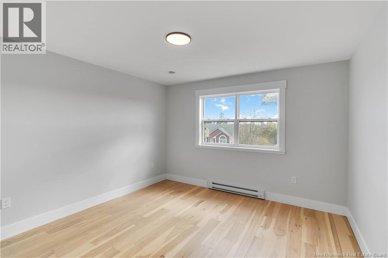
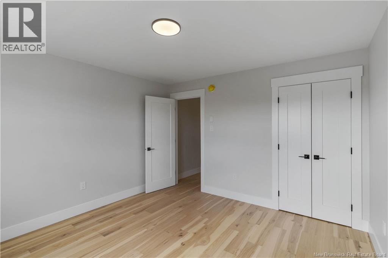
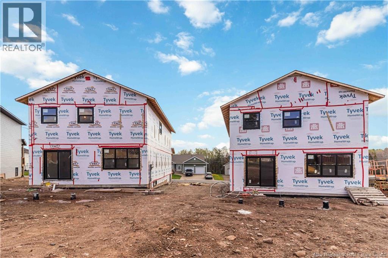
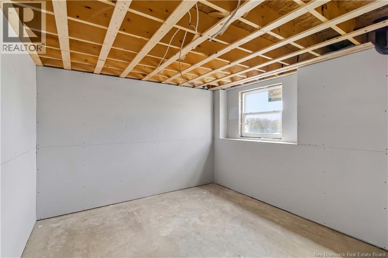
Welcome to 5 Brizley Street, a stunning new construction offering modern style and thoughtful design throughout. Step into the bright front foyer where youll find a convenient half bath before entering the spacious open concept main living area. The kitchen is designed for both function and style, featuring quartz countertops, plenty of cabinetry, and a large island ideal for gathering with family and friends. The living room, dining area, and kitchen are filled with natural light, while the heat pump ensures comfort year-round. Upstairs features four generous bedrooms, a full main bathroom, and a convenient laundry area. The spacious primary bedroom includes a walk-in closet, its own heat pump, and a beautiful ensuite complete with a large soaker tub and walk-in shower. The unfinished basement is already roughed in for an additional bathroom and offers endless possibilities for future living space. Outside, enjoy the attached garage and back deck, perfect for relaxing or entertaining. This beautiful brand new home is ready to impress! **HST rebate to builder on closing & taxes to be adjusted on closing* (id:55272)
Property Details
| MLS® Number | NB139168 |
| Property Type | Single Family |
| EquipmentType | Water Heater |
| Features | Balcony/deck/patio |
| RentalEquipmentType | Water Heater |
Building
| BathroomTotal | 3 |
| BedroomsAboveGround | 4 |
| BedroomsTotal | 4 |
| ArchitecturalStyle | 3 Level |
| ConstructedDate | 2026 |
| CoolingType | Heat Pump, Air Exchanger |
| ExteriorFinish | Vinyl |
| FlooringType | Tile, Wood |
| FoundationType | Concrete |
| HalfBathTotal | 1 |
| HeatingFuel | Electric |
| HeatingType | Baseboard Heaters, Heat Pump |
| SizeInterior | 2041 Sqft |
| TotalFinishedArea | 2041 Sqft |
| Type | House |
| UtilityWater | Municipal Water |
Parking
| Attached Garage | |
| Garage |
Land
| Acreage | No |
| Sewer | Municipal Sewage System |
| SizeIrregular | 618 |
| SizeTotal | 618 M2 |
| SizeTotalText | 618 M2 |
Rooms
| Level | Type | Length | Width | Dimensions |
|---|---|---|---|---|
| Second Level | Bedroom | 9'0'' x 11'10'' | ||
| Second Level | Primary Bedroom | 13'8'' x 15'4'' | ||
| Second Level | Bedroom | 12'1'' x 12'6'' | ||
| Second Level | Ensuite | 10'11'' x 3'11'' | ||
| Second Level | Bedroom | 12'1'' x 11'11'' | ||
| Second Level | Bath (# Pieces 1-6) | 4'11'' x 4'6'' | ||
| Main Level | Foyer | 10'0'' x 6'2'' | ||
| Main Level | Bath (# Pieces 1-6) | 5'8'' x 5'4'' | ||
| Main Level | Living Room | 21'7'' x 24'3'' |
https://www.realtor.ca/real-estate/29733306/5-brizley-street-oromocto
Interested?
Contact us for more information
Alexandra Daigle
Salesperson
37 Archibald Street
Moncton, New Brunswick E1C 5H8

The trademarks REALTOR®, REALTORS®, and the REALTOR® logo are controlled by The Canadian Real Estate Association (CREA) and identify real estate professionals who are members of CREA. The trademarks MLS®, Multiple Listing Service® and the associated logos are owned by The Canadian Real Estate Association (CREA) and identify the quality of services provided by real estate professionals who are members of CREA. The trademark DDF® is owned by The Canadian Real Estate Association (CREA) and identifies CREA's Data Distribution Facility (DDF®)
May 21 2026 06:02:10
Saint John Real Estate Board Inc
Creativ Realty