

5 Arbor Lane Mcgivney, New Brunswick E6C 1T9

$129,000
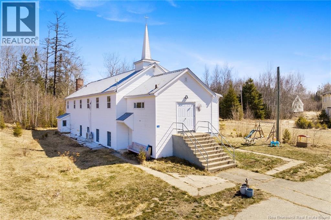
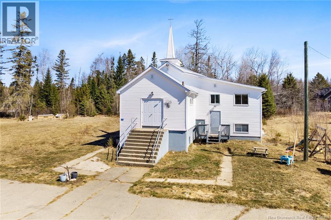
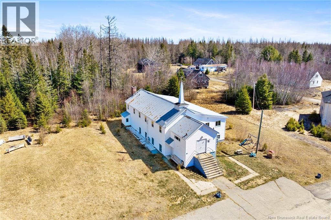
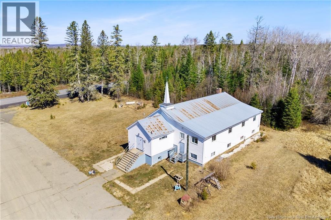
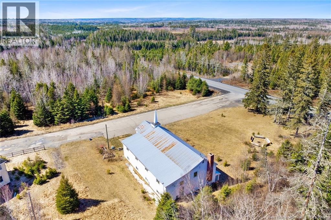
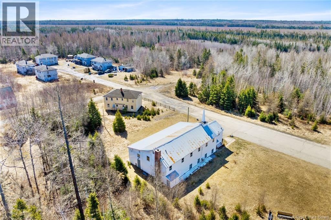
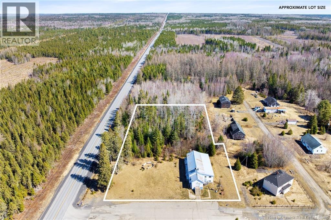
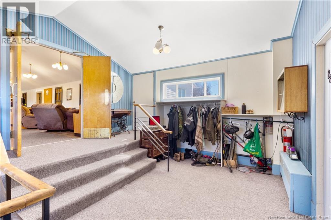
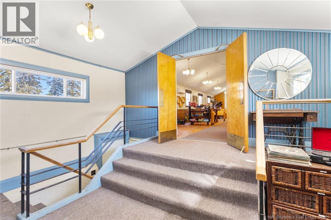
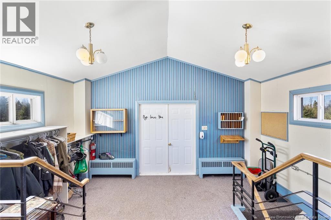
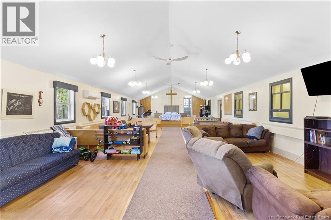
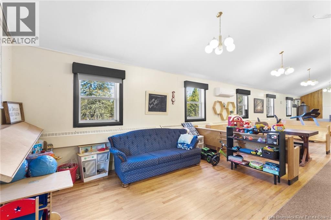
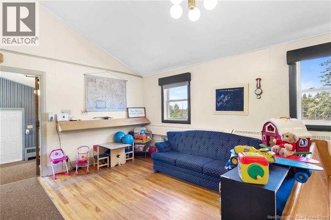
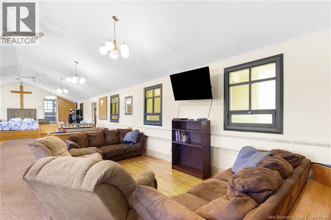
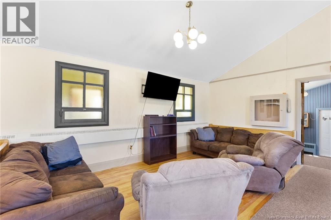
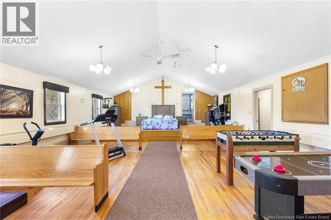
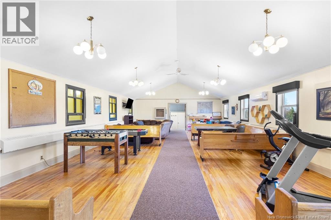
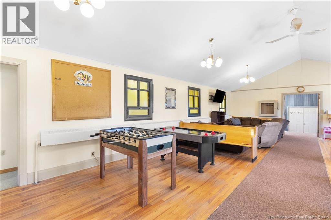
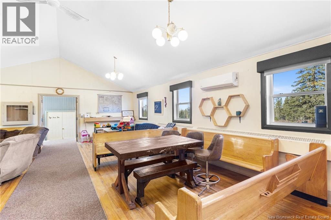
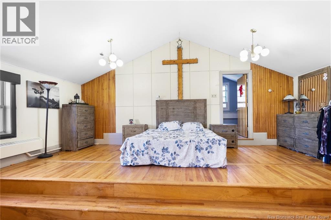
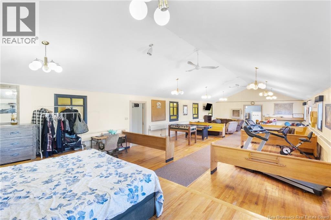
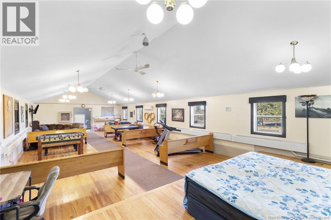
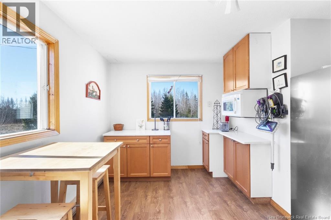
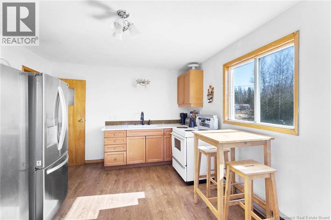
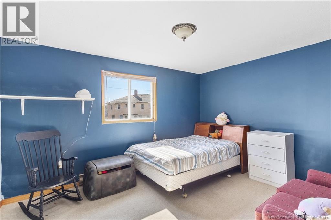
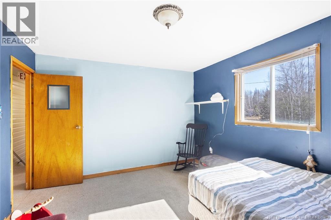
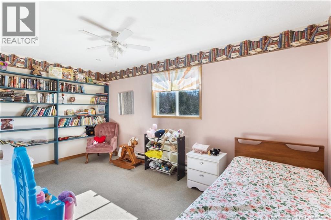

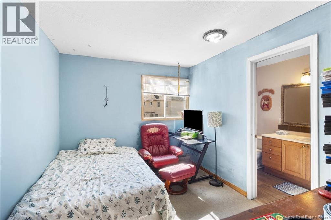
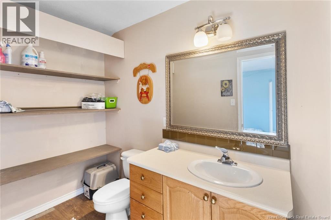
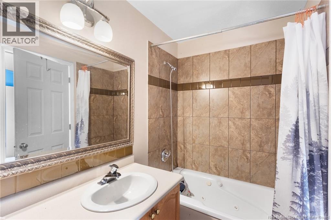
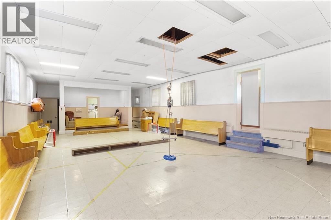
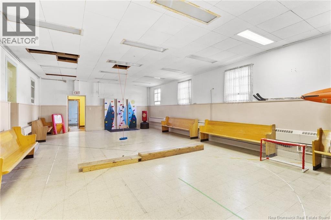
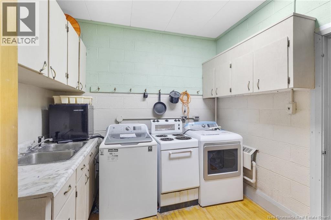
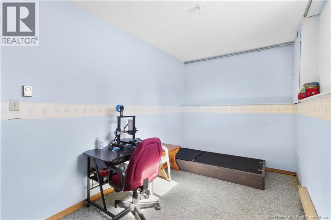
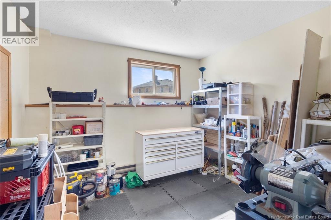
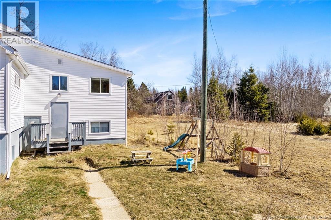
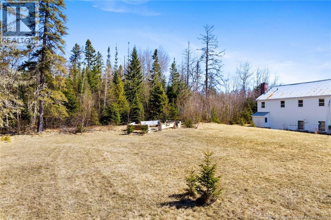
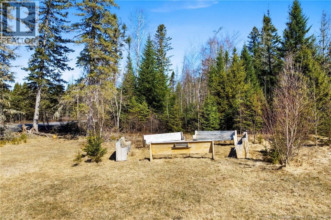
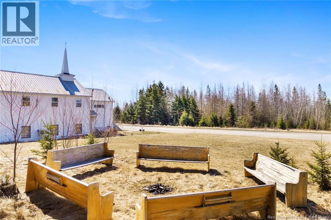
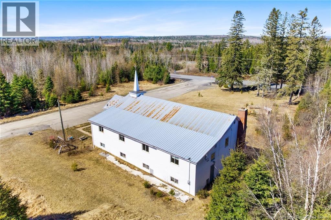
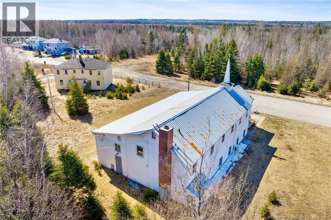
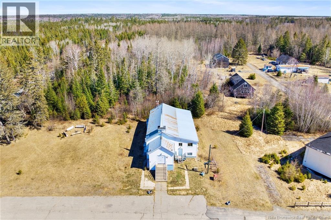
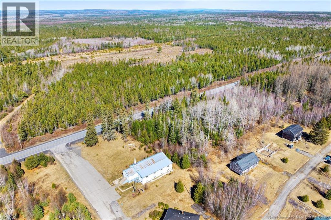
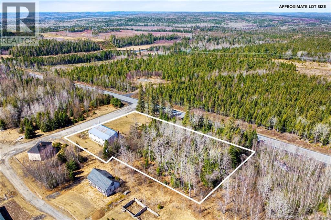
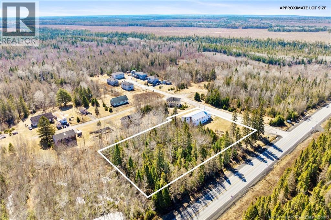
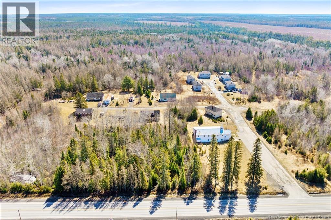
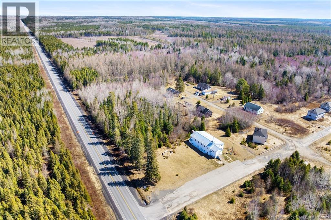
Welcome to this unique and spacious property set on 1.28 acres just 30 minutes from Fredericton. Formerly a place of worship, this solidly built structure offers an incredible opportunity for a variety of residential or mixed-use possibilities. Recent upgrades include the addition of efficient heat pumps, significantly improving comfort and energy efficiency throughout the home. Inside, you'll find a large main hall with soaring ceilings. The lower level offers additional finished space with multiple rooms, storage areas, and a utility room, providing flexibility for extended family living, a home-based business, or creative use. With over 4,500 square feet of finished space, durable construction, and a layout that allows for customization, this property is ideal for those looking to create something truly special. Whether you're envisioning a spacious residence, multi-generational living, studio space, or community-oriented use, the possibilities here are endless. Situated on a generous lot with excellent road frontage and easy access to Fredericton, this is a rare opportunity to own a distinctive property with character, space, and recent mechanical improvements. (id:55272)
Property Details
| MLS® Number | NB137878 |
| Property Type | Single Family |
| EquipmentType | None |
| RentalEquipmentType | None |
Building
| BathroomTotal | 3 |
| BedroomsAboveGround | 3 |
| BedroomsBelowGround | 4 |
| BedroomsTotal | 7 |
| ArchitecturalStyle | 2 Level |
| BasementType | Full |
| ConstructedDate | 1947 |
| CoolingType | Heat Pump |
| ExteriorFinish | Vinyl |
| FlooringType | Carpeted, Laminate, Concrete, Wood |
| FoundationType | Concrete |
| HalfBathTotal | 2 |
| HeatingFuel | Electric |
| HeatingType | Baseboard Heaters, Heat Pump, Hot Water |
| SizeInterior | 5252 Sqft |
| TotalFinishedArea | 5252 Sqft |
| Type | House |
| UtilityWater | Well |
Land
| Acreage | Yes |
| LandscapeFeatures | Landscaped |
| Sewer | Septic System |
| SizeIrregular | 1.28 |
| SizeTotal | 1.28 Ac |
| SizeTotalText | 1.28 Ac |
Rooms
| Level | Type | Length | Width | Dimensions |
|---|---|---|---|---|
| Basement | Workshop | 12'6'' x 6'10'' | ||
| Basement | 3pc Bathroom | 6'9'' x 5'1'' | ||
| Basement | 3pc Bathroom | 9'6'' x 6'10'' | ||
| Basement | Bedroom | 9'6'' x 6'10'' | ||
| Basement | Bedroom | 11'8'' x 10'5'' | ||
| Basement | Bedroom | 12'8'' x 10'5'' | ||
| Basement | Bedroom | 19'6'' x 8'2'' | ||
| Basement | Kitchen | 9'3'' x 9' | ||
| Basement | Sitting Room | 12'4'' x 7'6'' | ||
| Basement | Great Room | 39'4'' x 21' | ||
| Main Level | 3pc Bathroom | 11'3'' x 4'10'' | ||
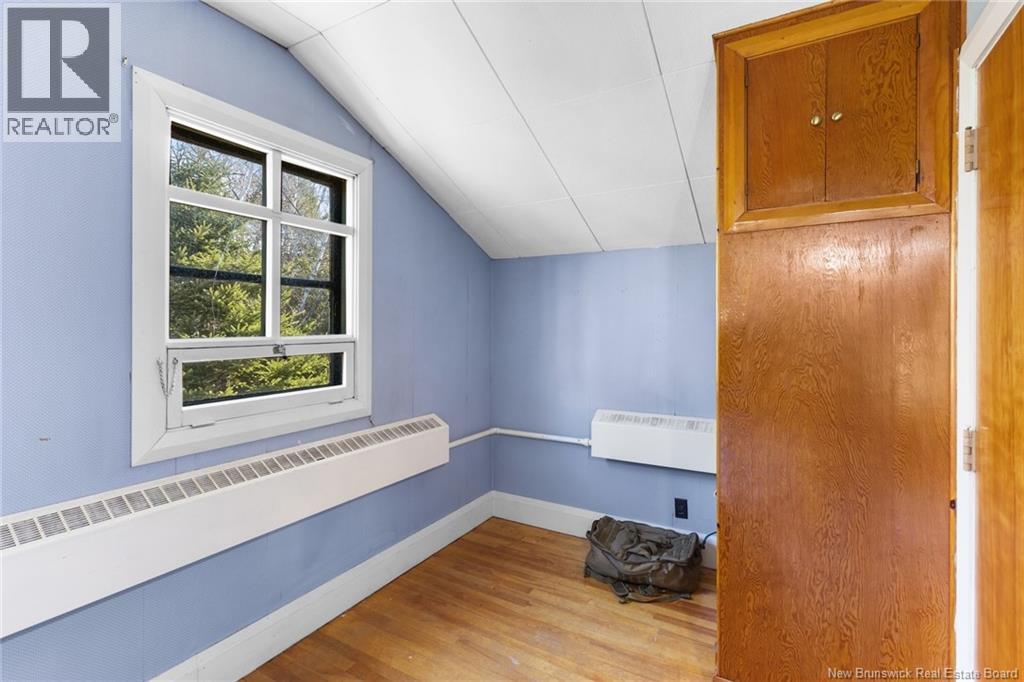
| Main Level | Bedroom | 11'2'' x 9'2'' | ||
| Main Level | Bedroom | 16' x 8'10'' | ||
| Main Level | Bedroom | 13'7'' x 11'2'' | ||
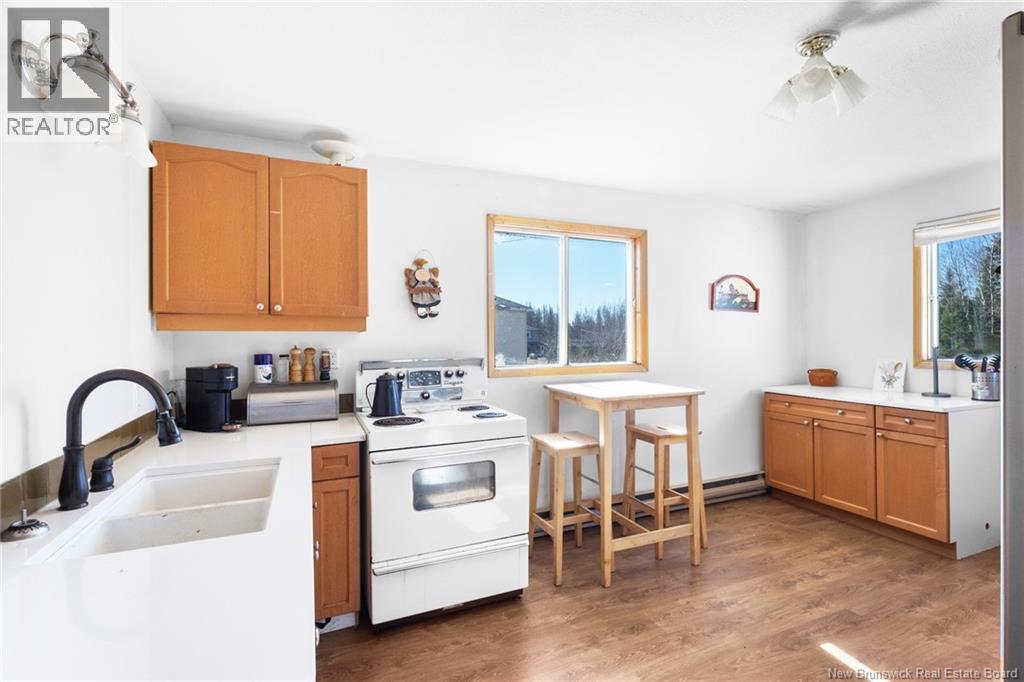
| Main Level | Kitchen | 15'5'' x 11'2'' | ||
| Main Level | Bonus Room | 11'3'' x 7'5'' | ||
| Main Level | Great Room | 53'4'' x 22'3'' | ||
| Main Level | Enclosed Porch | 16'3'' x 14'7'' |
https://www.realtor.ca/real-estate/29653367/5-arbor-lane-mcgivney
Interested?
Contact us for more information
Nick Mcmullin
Salesperson
2b-288 Union Street
Fredericton, New Brunswick E3A 1E5

The trademarks REALTOR®, REALTORS®, and the REALTOR® logo are controlled by The Canadian Real Estate Association (CREA) and identify real estate professionals who are members of CREA. The trademarks MLS®, Multiple Listing Service® and the associated logos are owned by The Canadian Real Estate Association (CREA) and identify the quality of services provided by real estate professionals who are members of CREA. The trademark DDF® is owned by The Canadian Real Estate Association (CREA) and identifies CREA's Data Distribution Facility (DDF®)
June 08 2026 12:44:31
Saint John Real Estate Board Inc
The Right Choice Realty