

49 Karla Street Hillsborough, New Brunswick E4H 2W1

$359,900
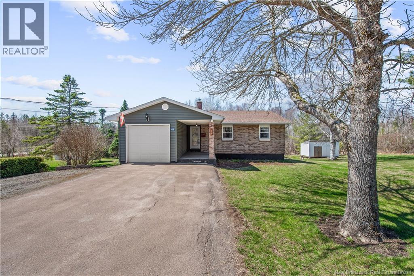
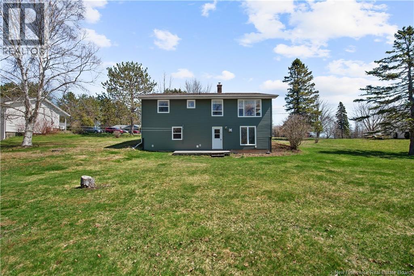
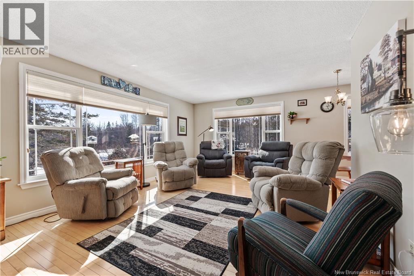
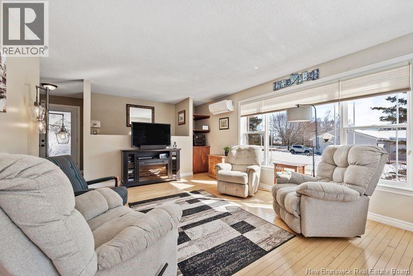
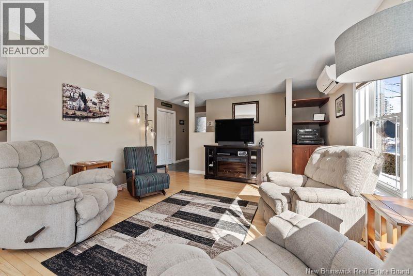
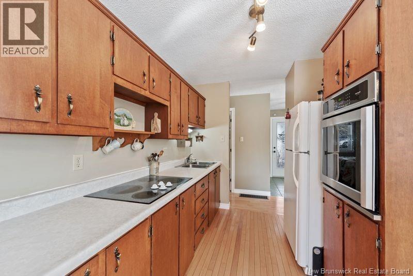
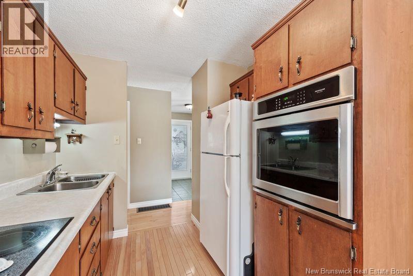
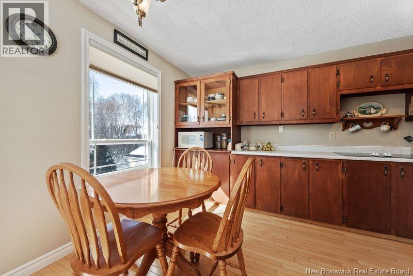
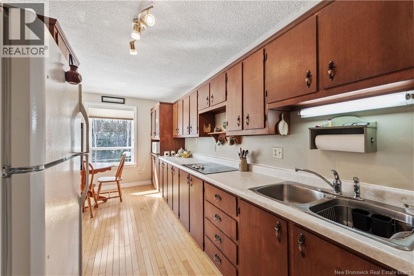
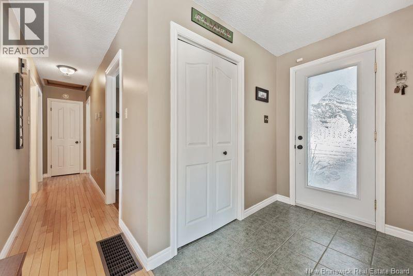
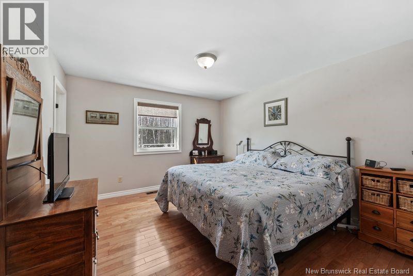
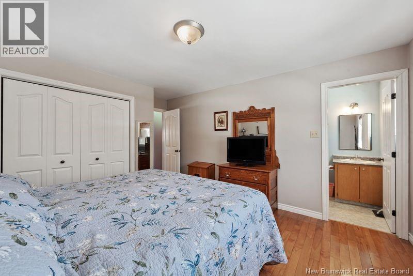
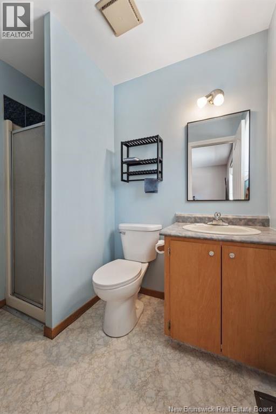
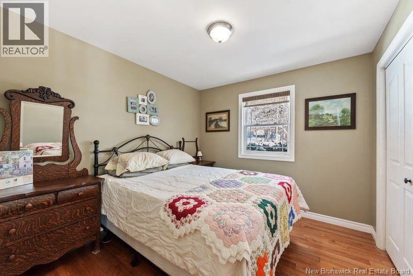
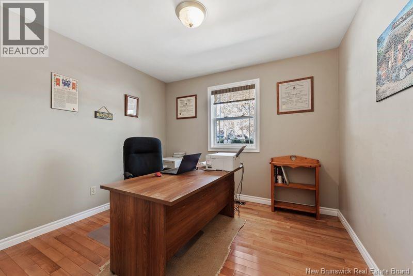
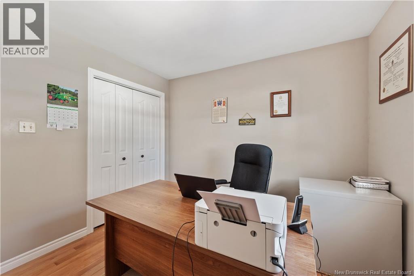
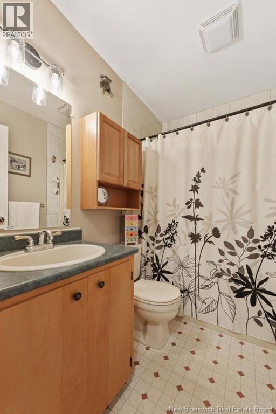
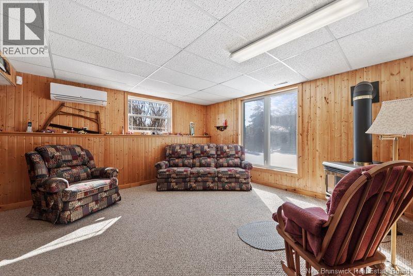
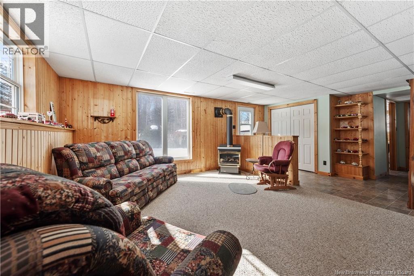
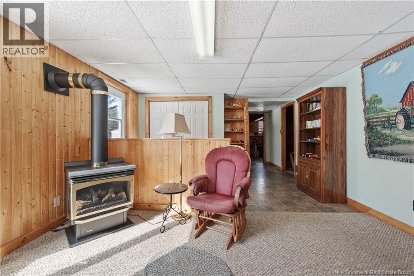
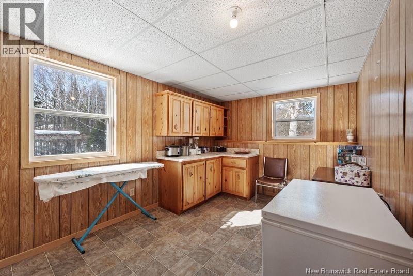
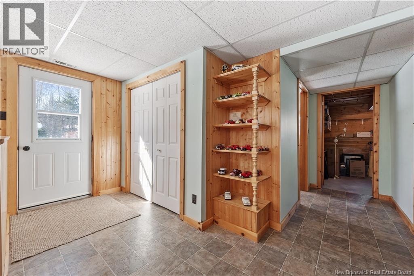
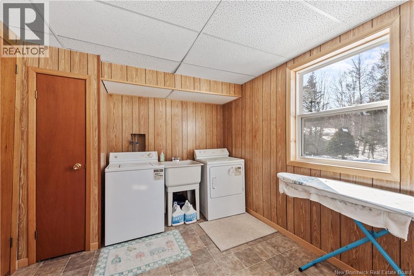
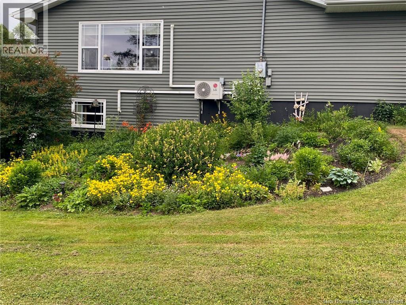
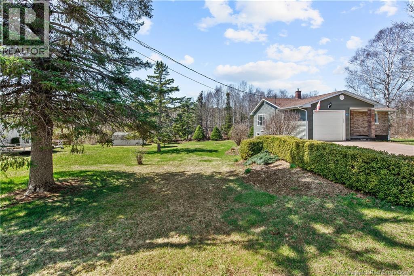
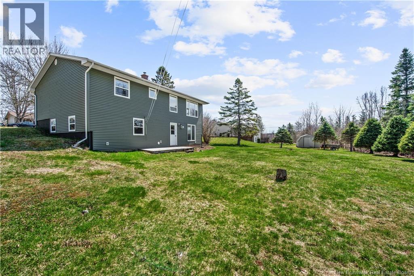
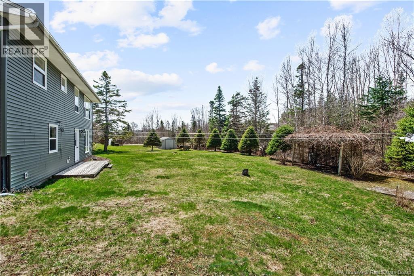
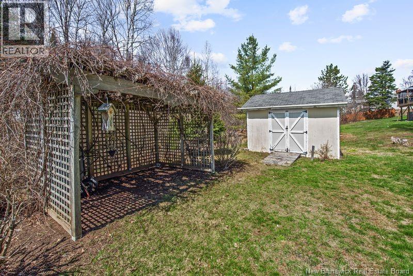
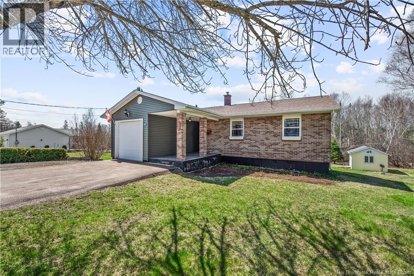
Well-maintained bungalow with an attached garage and walkout basement handy schools and amenities. The main floor features a welcoming front entry with direct access to the garage, a bright and sunny living room, and kitchen with dining area. There are three bedrooms on this level, including a spacious primary bedroom with a double closet and a 3-piece ensuite. A full family bathroom completes the main floor. The walkout basement offers oversized windows that bring in plenty of natural light. This level includes a cozy family room with a propane stove (propane tank required), a charming laundry room with ample cabinetry and a utility sink, a storage room with potential to be converted into a fourth bedroom, and a large furnace/storage room. This level also offers potential for an in-law suite. Outside, enjoy a beautiful backyard with a 12 x 14 ft storage shed. The home is equipped with two mini-split heat pumps for efficient heating and cooling, along with an electric forced-air furnace, making for very affordable heating and cooling costs. Updates include roof shingles (2017), new siding (approx. 2020), and all windows replaced between 20062011. This neat and tidy home is a gem! (id:55272)
Property Details
| MLS® Number | NB134527 |
| Property Type | Single Family |
| Features | Balcony/deck/patio |
| Structure | Shed |
Building
| BathroomTotal | 2 |
| BedroomsAboveGround | 3 |
| BedroomsTotal | 3 |
| ArchitecturalStyle | Bungalow |
| CoolingType | Heat Pump |
| ExteriorFinish | Brick, Vinyl |
| FlooringType | Carpeted, Ceramic, Hardwood |
| FoundationType | Concrete |
| HeatingFuel | Electric |
| HeatingType | Forced Air, Heat Pump |
| StoriesTotal | 1 |
| SizeInterior | 1694 Sqft |
| TotalFinishedArea | 1694 Sqft |
| Type | House |
| UtilityWater | Municipal Water |
Parking
| Attached Garage |
Land
| Acreage | No |
| LandscapeFeatures | Landscaped |
| Sewer | Municipal Sewage System |
| SizeIrregular | 1380 |
| SizeTotal | 1380 M2 |
| SizeTotalText | 1380 M2 |
Rooms
| Level | Type | Length | Width | Dimensions |
|---|---|---|---|---|
| Basement | Storage | 19'3'' x 11'6'' | ||
| Basement | Other | X | ||
| Basement | Laundry Room | X | ||
| Basement | Family Room | 13'5'' x 18'9'' | ||
| Main Level | 4pc Bathroom | X | ||
| Main Level | Bedroom | 10' x 9'7'' | ||
| Main Level | Bedroom | 10' x 10'4'' | ||
| Main Level | 3pc Ensuite Bath | X | ||
| Main Level | Bedroom | 13' x 11'10'' | ||
| Main Level | Kitchen | 8' x 15'6'' | ||
| Main Level | Living Room | 12'10'' x 18'10'' | ||
| Main Level | Foyer | X |
https://www.realtor.ca/real-estate/29433202/49-karla-street-hillsborough
Interested?
Contact us for more information
Leslie Tracy
Salesperson
123 Halifax St Suite 600
Moncton, New Brunswick E1C 9R6
Eric Murray
Salesperson
123 Halifax St Suite 600
Moncton, New Brunswick E1C 9R6

The trademarks REALTOR®, REALTORS®, and the REALTOR® logo are controlled by The Canadian Real Estate Association (CREA) and identify real estate professionals who are members of CREA. The trademarks MLS®, Multiple Listing Service® and the associated logos are owned by The Canadian Real Estate Association (CREA) and identify the quality of services provided by real estate professionals who are members of CREA. The trademark DDF® is owned by The Canadian Real Estate Association (CREA) and identifies CREA's Data Distribution Facility (DDF®)
April 28 2026 12:39:34
Saint John Real Estate Board Inc
RE/MAX Avante