

485 Evergreen Drive Moncton, New Brunswick E1G 0L1

$369,900
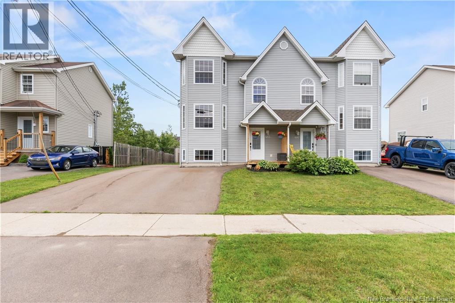
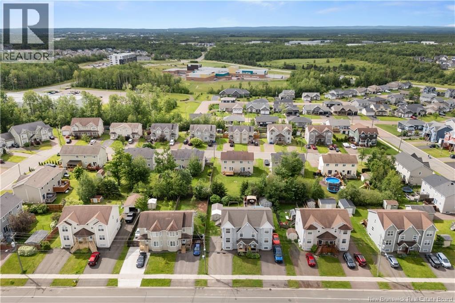
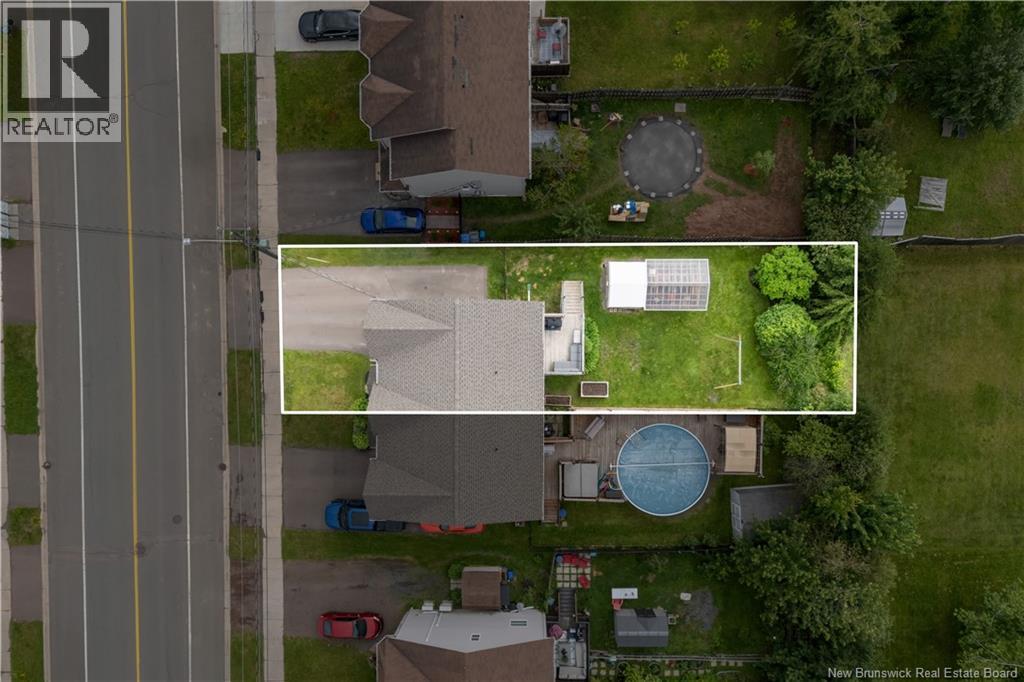
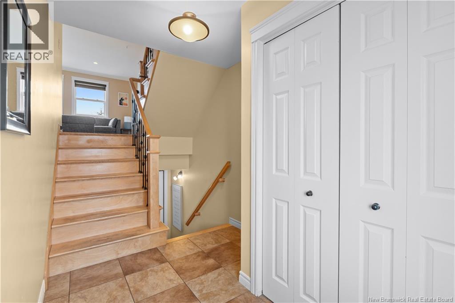
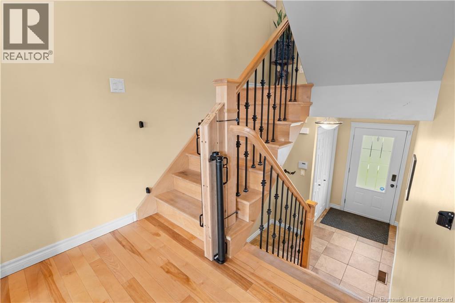
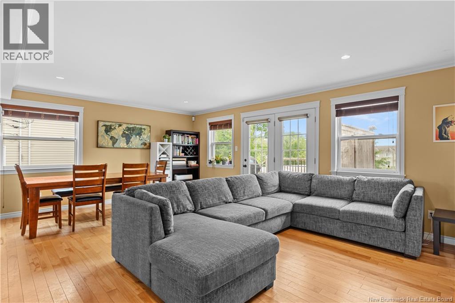
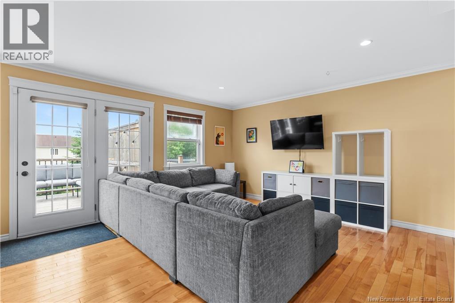
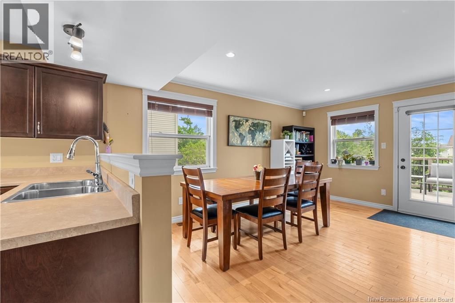
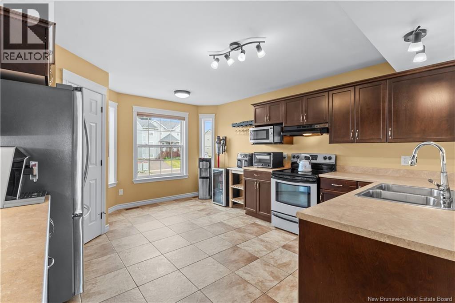
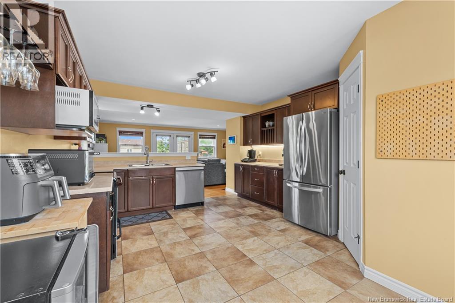
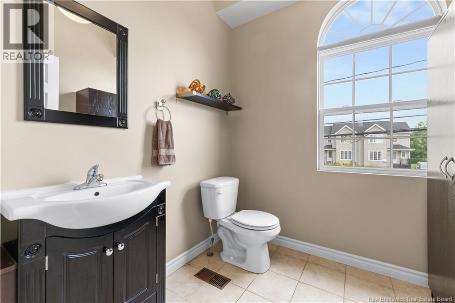
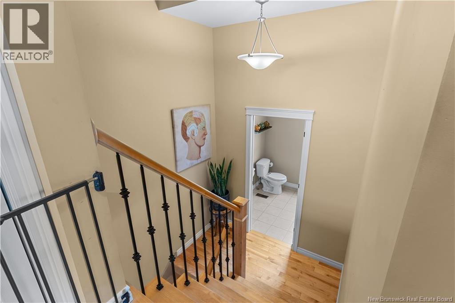
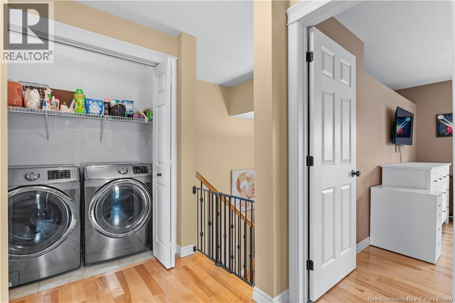
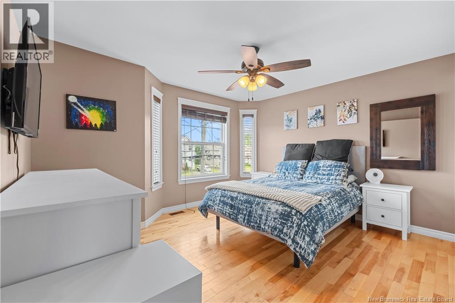
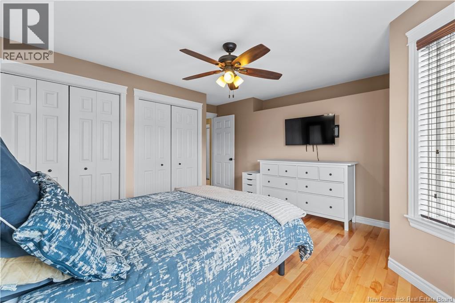
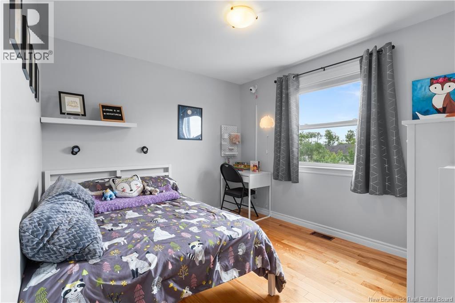
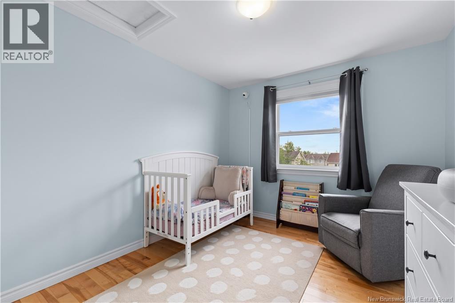
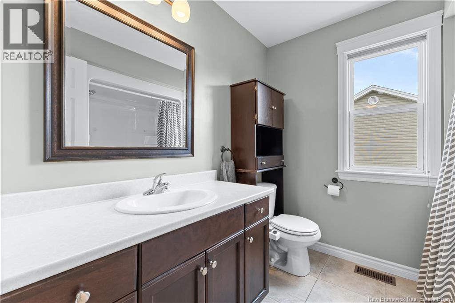
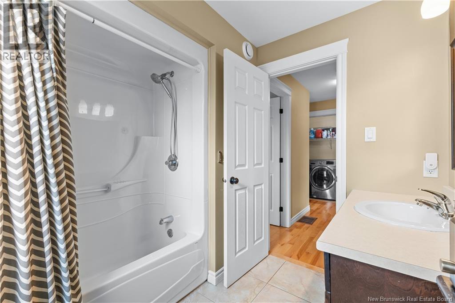
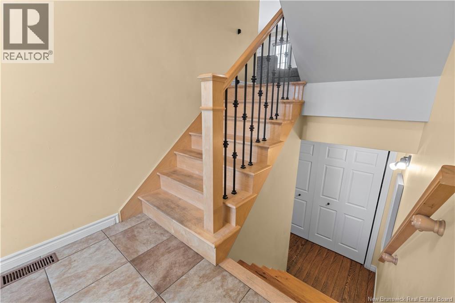
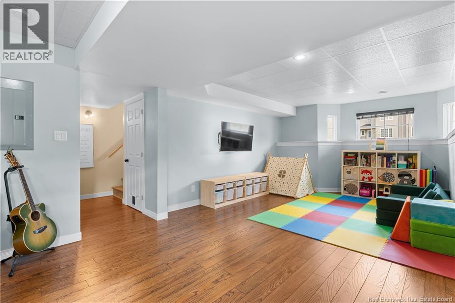
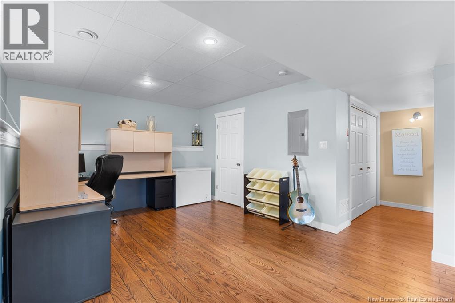
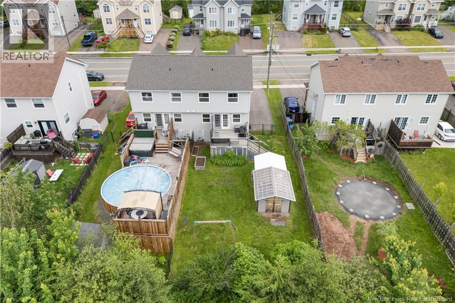
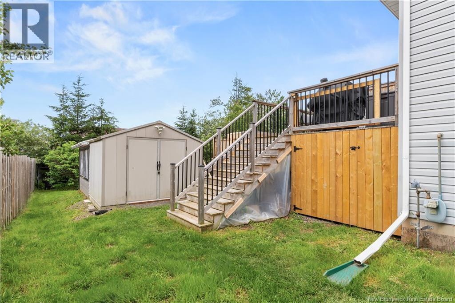
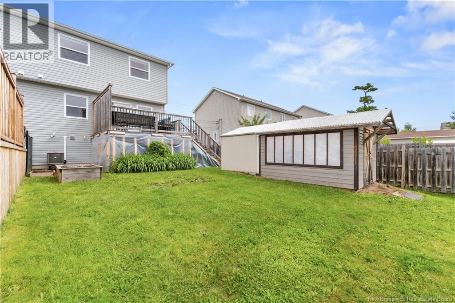
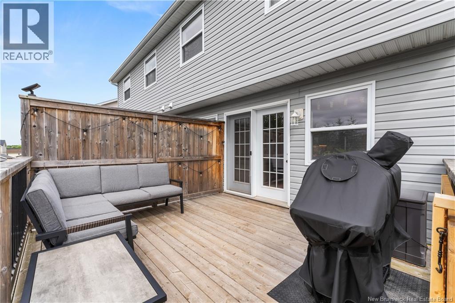
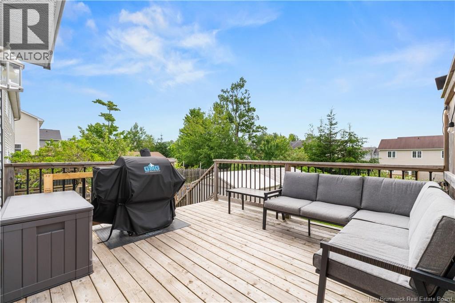
Welcome to 485 Evergreen dr, where this charming semi-detached home offers comfortable family living in one of the city's most convenient neighbourhoods. The OPEN-CONCEPT main floor creates an inviting, airy flow perfect for everyday living and entertaining, anchored by a kitchen complete with a handy PANTRY for all your storage needs. Stay comfortable year-round with an efficient NATURAL GAS HEAT PUMP paired with electric central air, all fully ducted throughout the home. Upstairs you'll find three well-proportioned bedrooms, a full bath, and the added everyday convenience of a TOP-FLOOR LAUNDRY ROOM. The large basement family room provides flexible space for a media room, play area, or home office, while a half bath rounds out the home's practical layout. Step outside to a BEAUTIFUL FENCED BACKYARD, ideal for kids, pets, and summer gatherings. This well-maintained property is ideally situated close to both English and French schools, walking trails, parks, the YMCA, and a host of other amenities. Call today to schedule your private viewing! (NB142852) (id:55272)
Property Details
| MLS® Number | NB142852 |
| Property Type | Single Family |
| Features | Balcony/deck/patio |
| Structure | Shed |
Building
| BathroomTotal | 2 |
| BedroomsAboveGround | 3 |
| BedroomsTotal | 3 |
| ConstructedDate | 2006 |
| CoolingType | Heat Pump, Air Exchanger |
| ExteriorFinish | Vinyl |
| FlooringType | Laminate, Tile, Hardwood |
| FoundationType | Concrete |
| HalfBathTotal | 1 |
| HeatingFuel | Natural Gas |
| HeatingType | Heat Pump |
| StoriesTotal | 2 |
| SizeInterior | 1745 Sqft |
| TotalFinishedArea | 1745 Sqft |
Land
| AccessType | Year-round Access, Public Road |
| Acreage | No |
| FenceType | Fully Fenced |
| Sewer | Municipal Sewage System |
| SizeIrregular | 425 |
| SizeTotal | 425 M2 |
| SizeTotalText | 425 M2 |
Rooms
| Level | Type | Length | Width | Dimensions |
|---|---|---|---|---|
| Second Level | Kitchen | 13' x 15'5'' | ||
| Second Level | Dining Room | 9'9'' x 15'2'' | ||
| Second Level | Living Room | 13'5'' x 10'9'' | ||
| Third Level | 2pc Bathroom | 6'5'' x 7' | ||
| Fourth Level | Bedroom | 11' x 9'5'' | ||
| Fourth Level | Bedroom | 9'5'' x 10'7'' | ||
| Fourth Level | Primary Bedroom | 10'3'' x 13' | ||
| Fourth Level | 4pc Bathroom | 7'4'' x 7'10'' | ||
| Basement | Family Room | 12' x 28' | ||
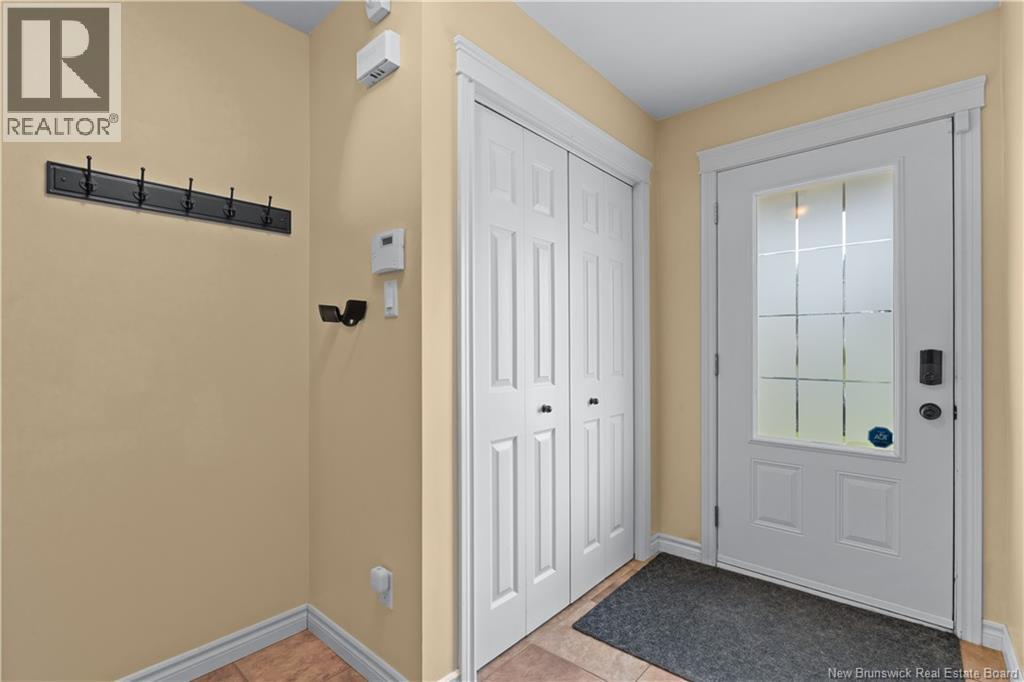
| Main Level | Foyer | 4'5'' x 5'4'' |
https://www.realtor.ca/real-estate/29966296/485-evergreen-drive-moncton
Interested?
Contact us for more information
Martin Gallant
Agent Manager
37 Archibald Street
Moncton, New Brunswick E1C 5H8
Jacques Leblanc
Salesperson
37 Archibald Street
Moncton, New Brunswick E1C 5H8

The trademarks REALTOR®, REALTORS®, and the REALTOR® logo are controlled by The Canadian Real Estate Association (CREA) and identify real estate professionals who are members of CREA. The trademarks MLS®, Multiple Listing Service® and the associated logos are owned by The Canadian Real Estate Association (CREA) and identify the quality of services provided by real estate professionals who are members of CREA. The trademark DDF® is owned by The Canadian Real Estate Association (CREA) and identifies CREA's Data Distribution Facility (DDF®)
July 26 2026 04:11:54
Saint John Real Estate Board Inc
Real Broker