

475 Mgr Richard Beresford, New Brunswick E8K 1Z1

$324,900
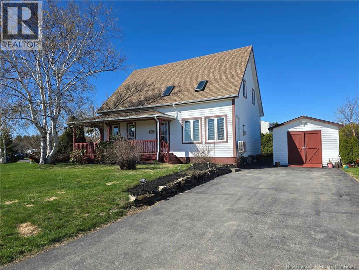
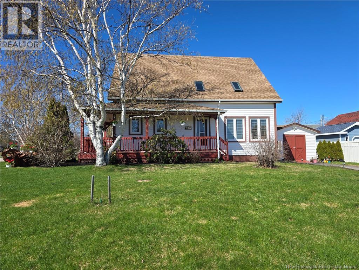
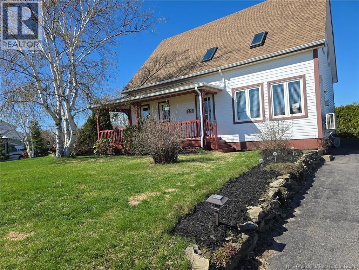
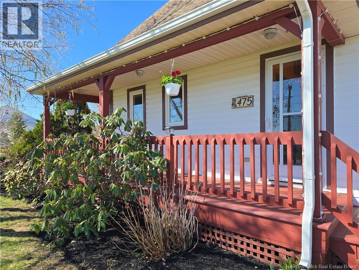
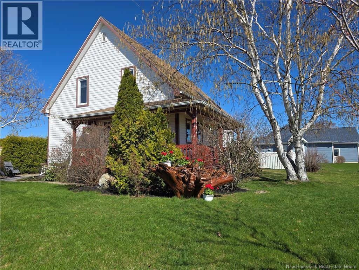
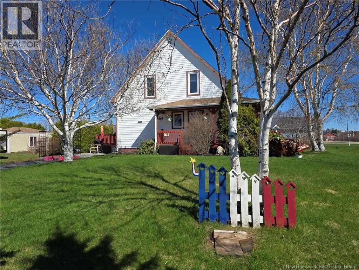
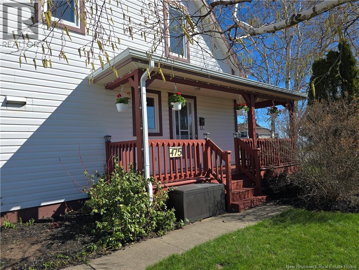
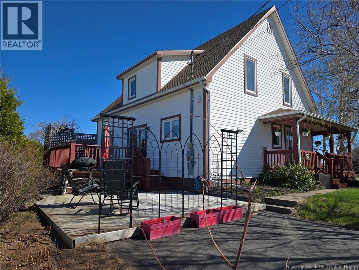
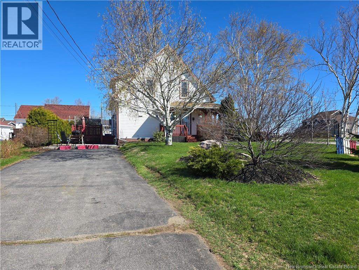
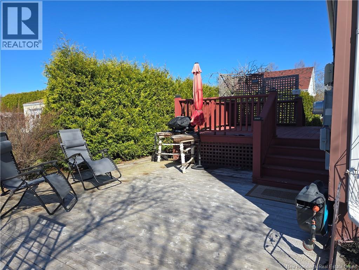
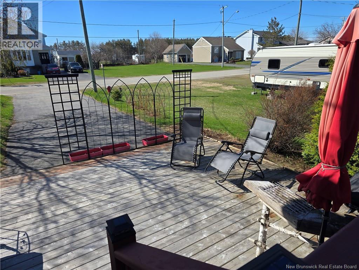
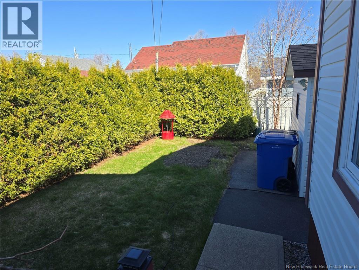
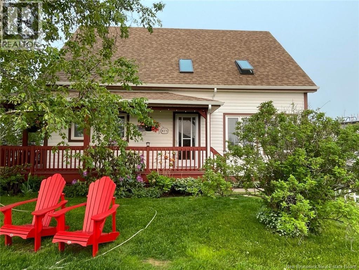
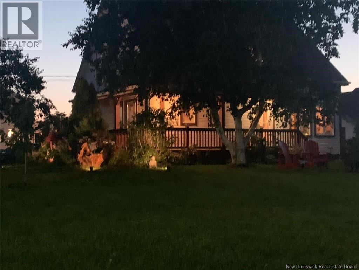
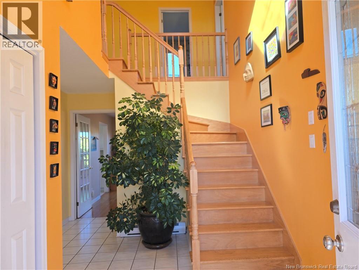
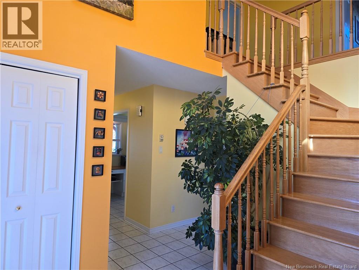
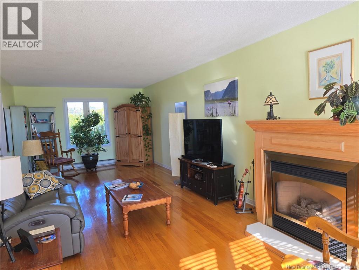
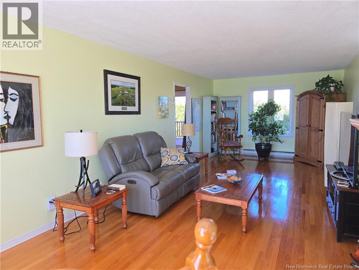
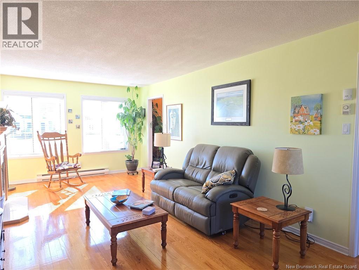
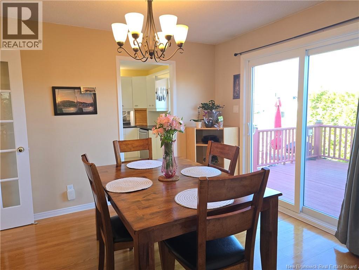
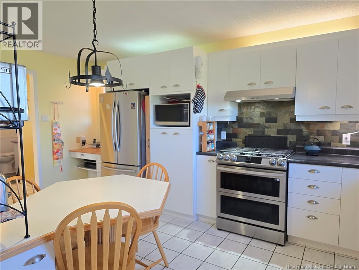
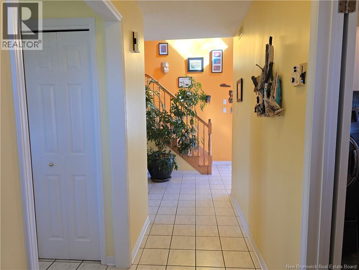
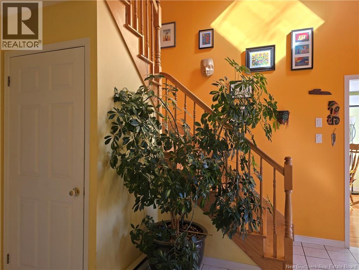
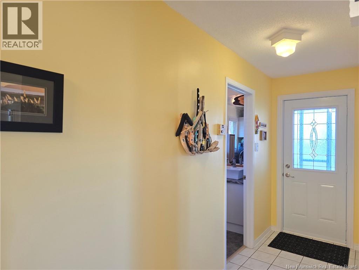
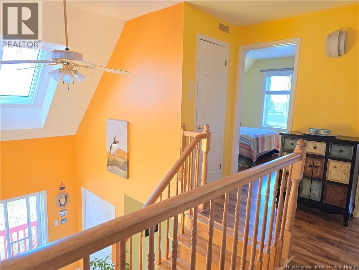
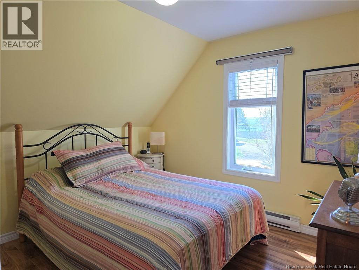
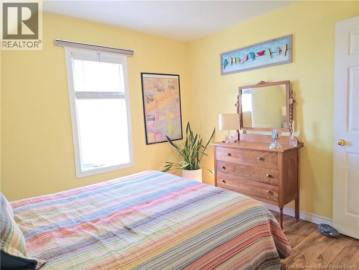
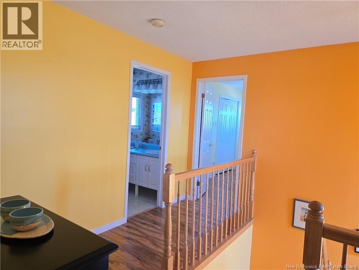
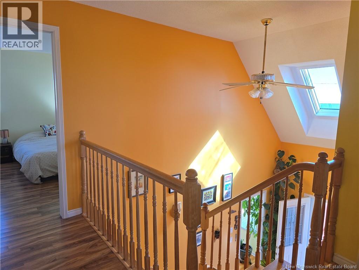
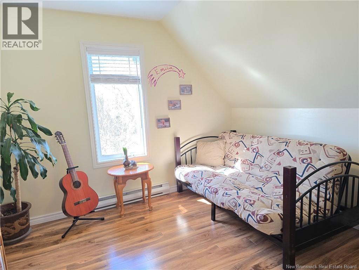
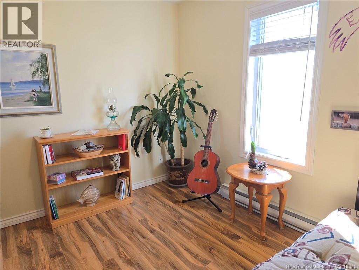
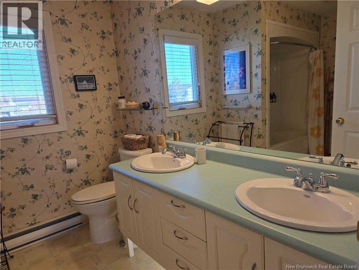
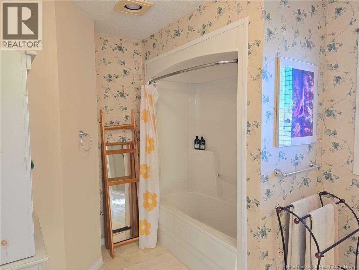
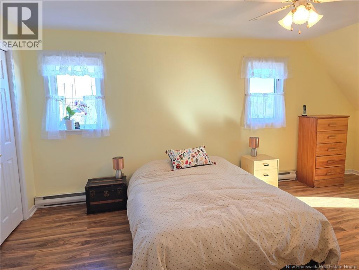
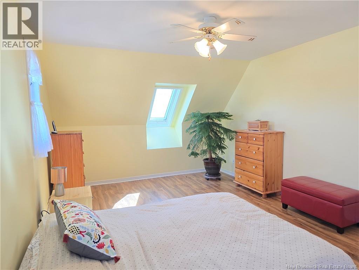
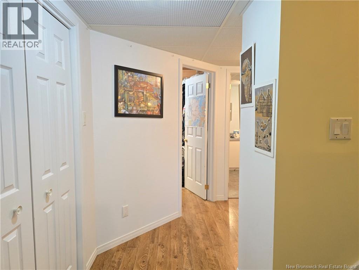
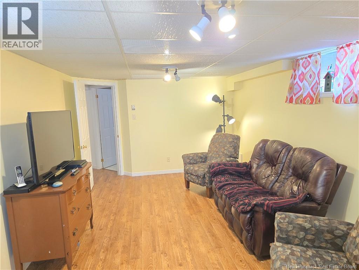
Nestled on a desirable corner lot in a quiet and highly sought-after subdivision, this beautiful 4-bedroom, 2.5-bathroom home offers comfort, space, and stunning ocean views. The corner location enhances the scenery, providing even more views of the water from the comfort of your home. Bright and inviting, the home features gorgeous skylights that fill the living spaces with natural light. Just a few minutes walk to the beach, this property is perfect for those who love coastal living and outdoor living alike. The landscaped yard is a gardeners dream, featuring grape vine that produce approximately 30 lbs of grapes annually, along with rhubarb, an apple tree, blueberries, and raspberries. Additional highlights include a double paved driveway, plenty of curb appeal, and a peaceful setting in a welcoming seaside neighborhood. (id:55272)
Property Details
| MLS® Number | NB139411 |
| Property Type | Single Family |
| EquipmentType | Propane Tank, Water Heater |
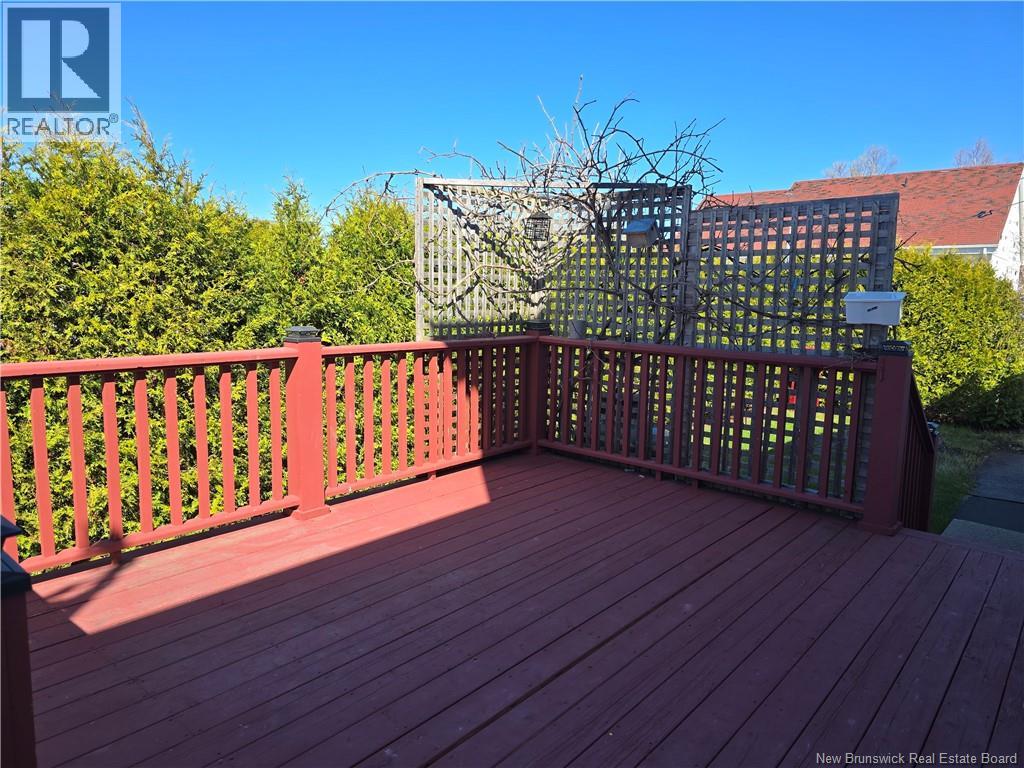
| Features | Corner Site, Balcony/deck/patio |
| RentalEquipmentType | Propane Tank, Water Heater |
| Structure | Shed |
| ViewType | Ocean View |
Building
| BathroomTotal | 3 |
| BedroomsAboveGround | 3 |
| BedroomsBelowGround | 1 |
| BedroomsTotal | 4 |
| ArchitecturalStyle | Cape Cod, 2 Level |
| CoolingType | Heat Pump |
| ExteriorFinish | Vinyl |
| FlooringType | Ceramic, Laminate, Other, Wood |
| FoundationType | Concrete |
| HalfBathTotal | 1 |
| HeatingFuel | Electric, Propane |
| HeatingType | Baseboard Heaters, Heat Pump |
| SizeInterior | 2513 Sqft |
| TotalFinishedArea | 2513 Sqft |
| Type | House |
| UtilityWater | Municipal Water |
Land
| AccessType | Year-round Access, Public Road |
| Acreage | No |
| LandscapeFeatures | Landscaped |
| Sewer | Municipal Sewage System |
| SizeIrregular | 917 |
| SizeTotal | 917 M2 |
| SizeTotalText | 917 M2 |
Rooms
| Level | Type | Length | Width | Dimensions |
|---|---|---|---|---|
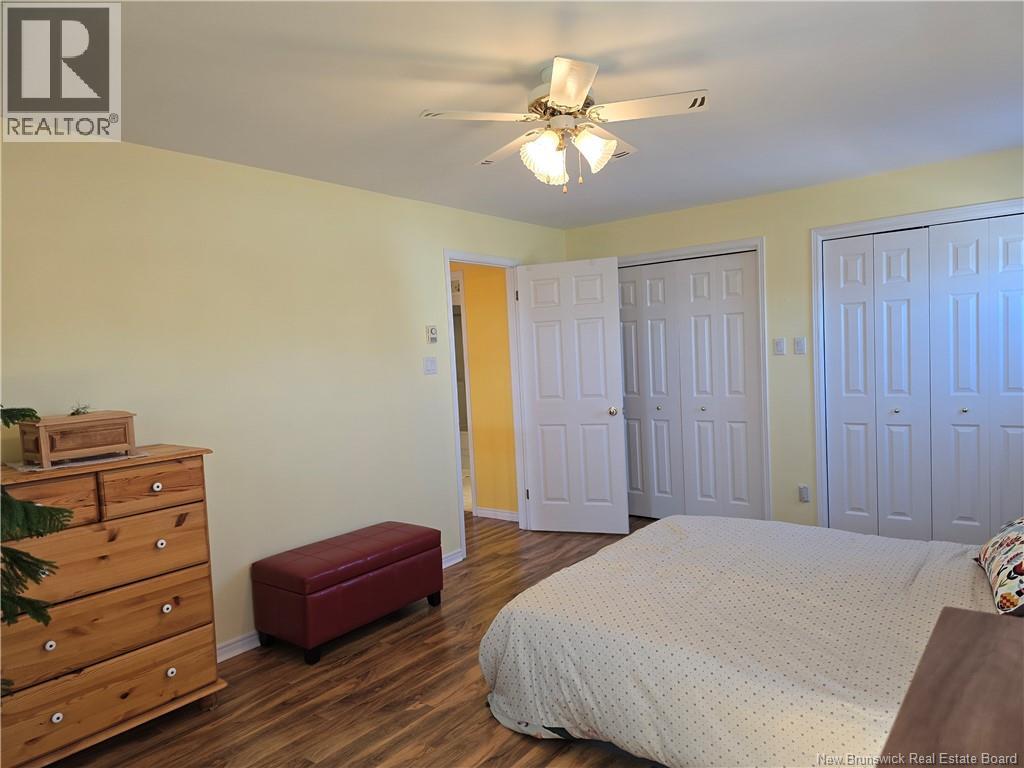
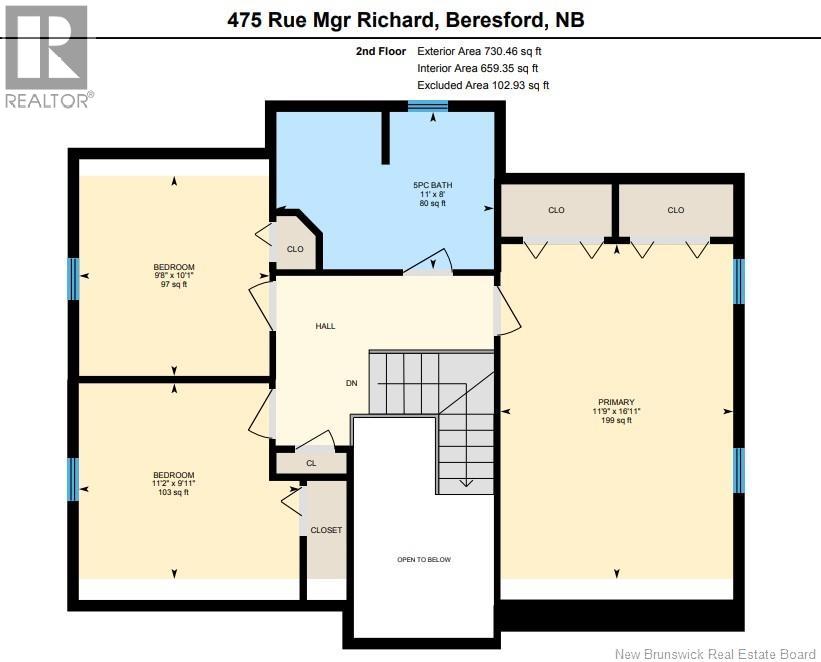
| Second Level | Primary Bedroom | 16'9'' x 11'8'' | ||
| Second Level | Bedroom | 10'1'' x 9'6'' | ||
| Second Level | Bedroom | 9'9'' x 11'2'' | ||
| Second Level | 5pc Bathroom | 8'0'' x 11'0'' | ||
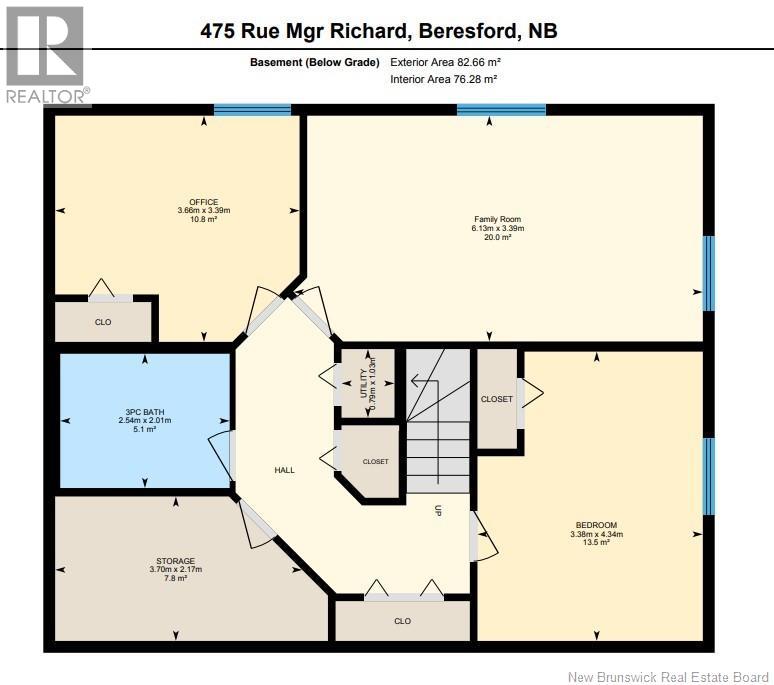
| Basement | Storage | 7'1'' x 12'2'' | ||
| Basement | Family Room | 11'1'' x 20'1'' | ||
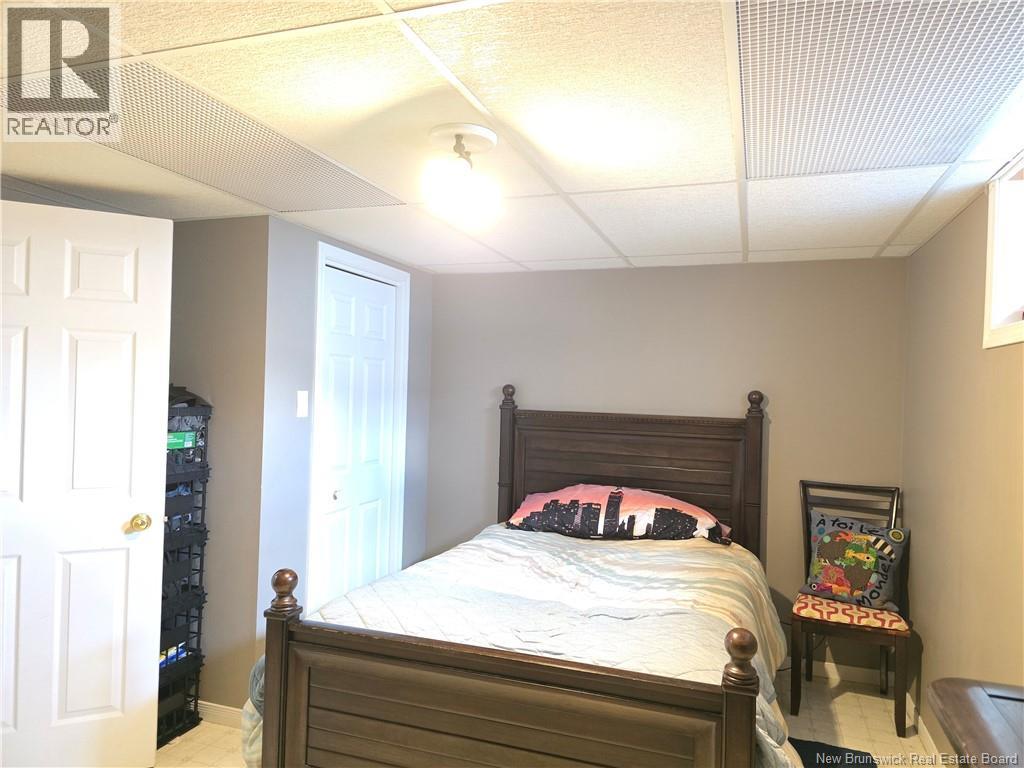
| Basement | Bedroom | 14'2'' x 11'1'' | ||
| Basement | Office | 11'1'' x 12'0'' | ||
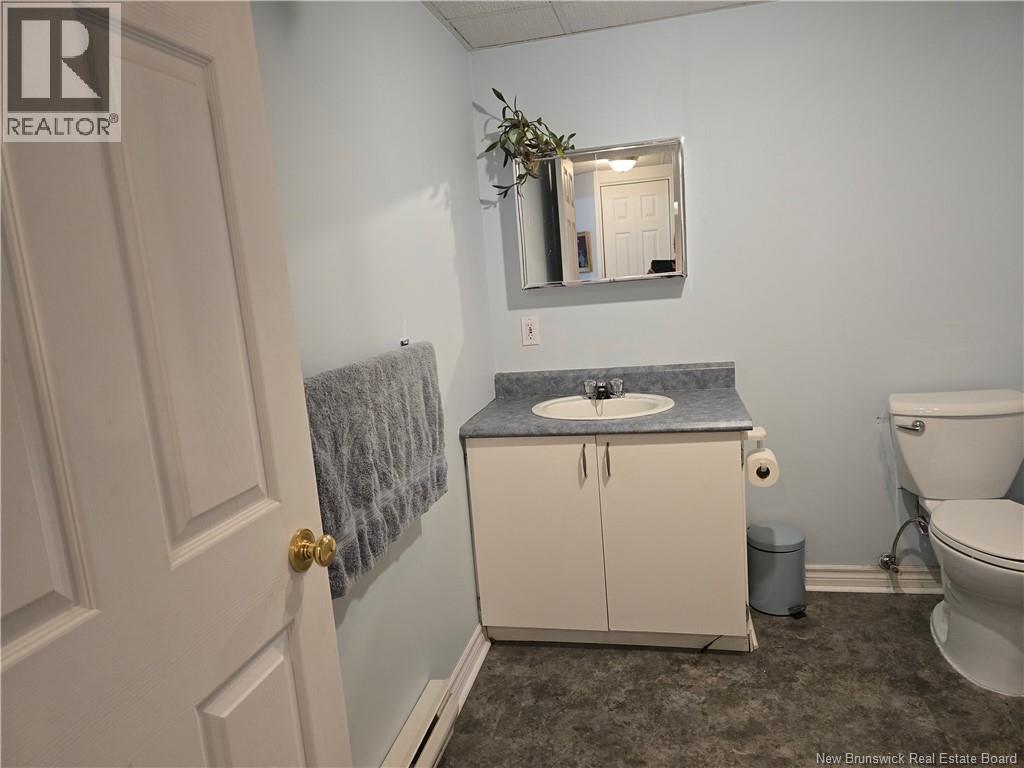
| Basement | 3pc Bathroom | 6'6'' x 8'3'' | ||
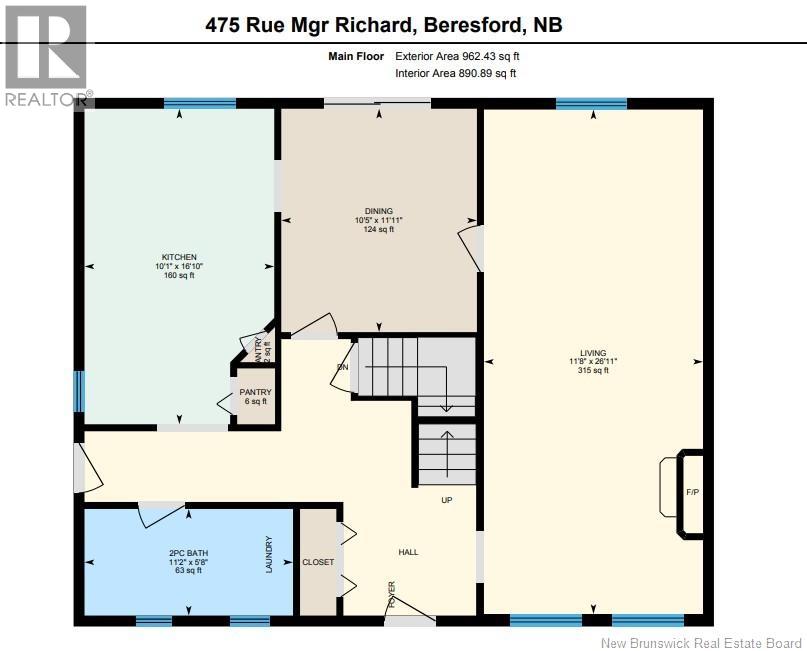
| Main Level | Living Room | 26'9'' x 11'7'' | ||
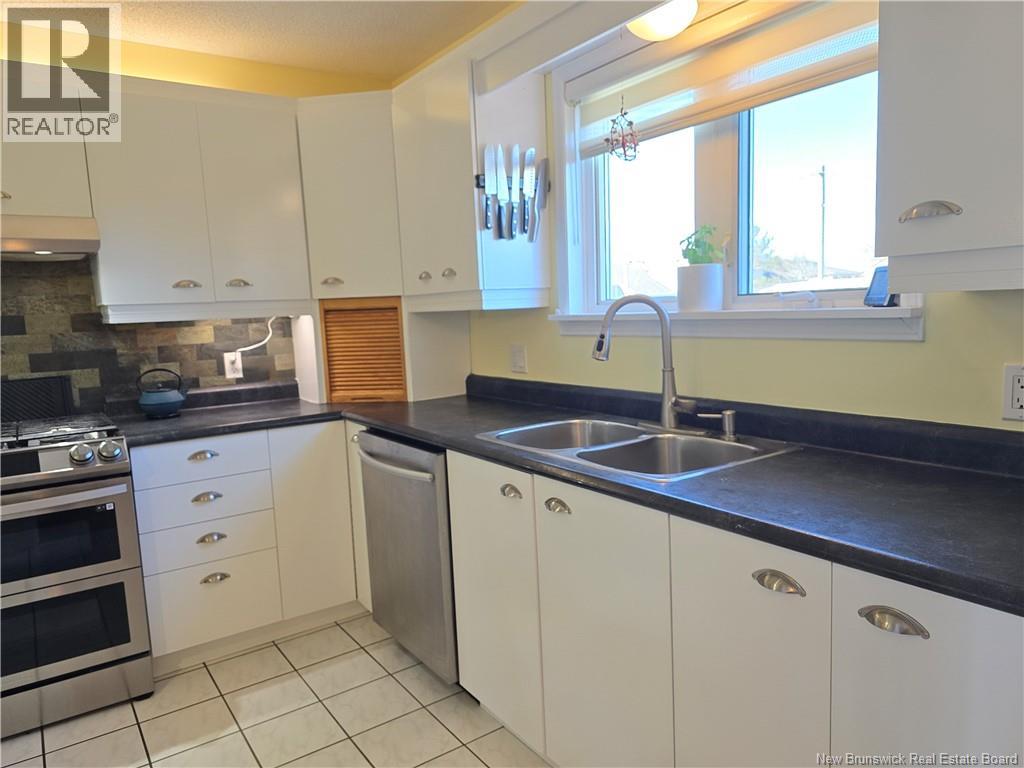
| Main Level | Kitchen | 16'8'' x 10'1'' | ||
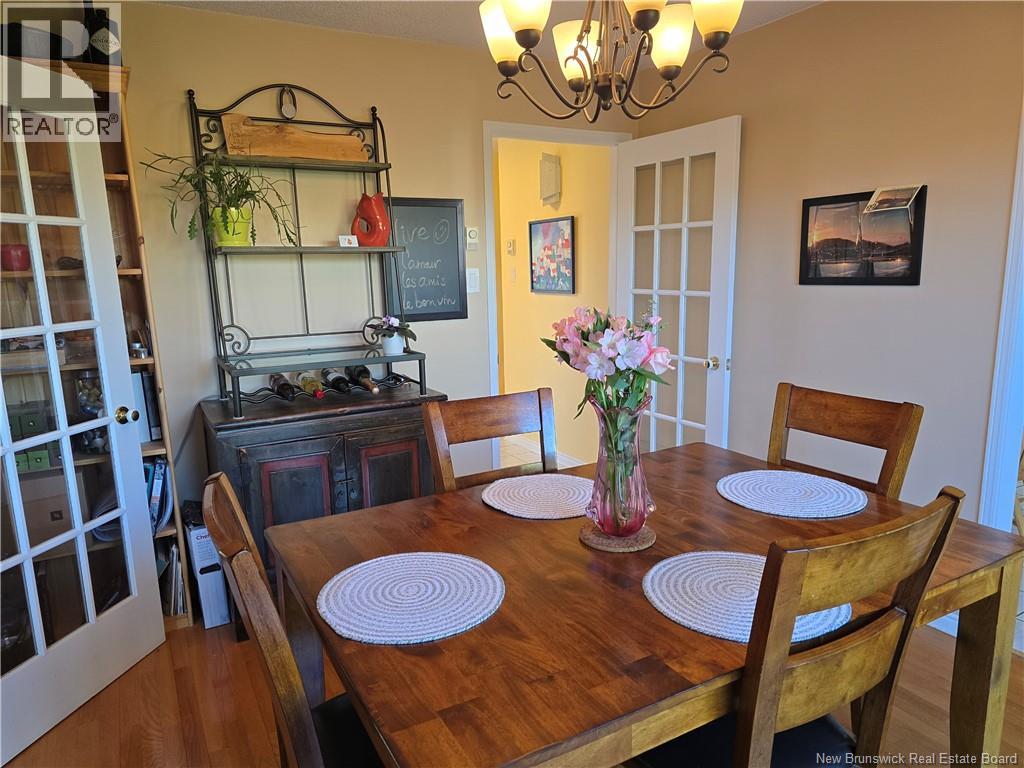
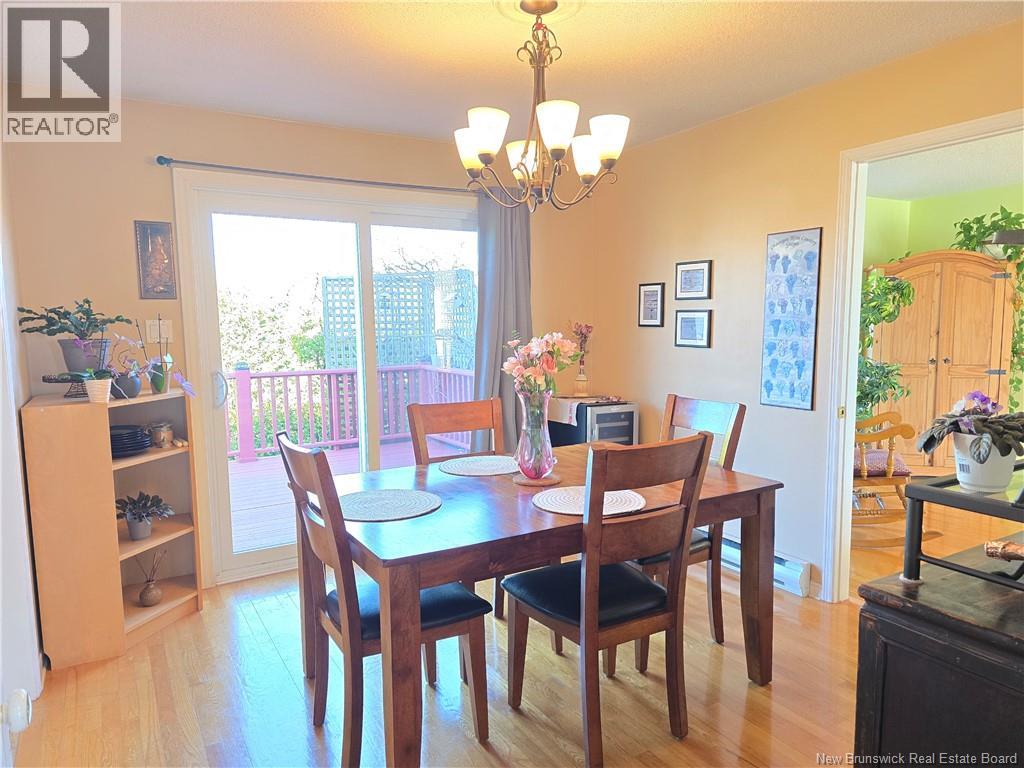
| Main Level | Dining Room | 11'9'' x 10'4'' | ||
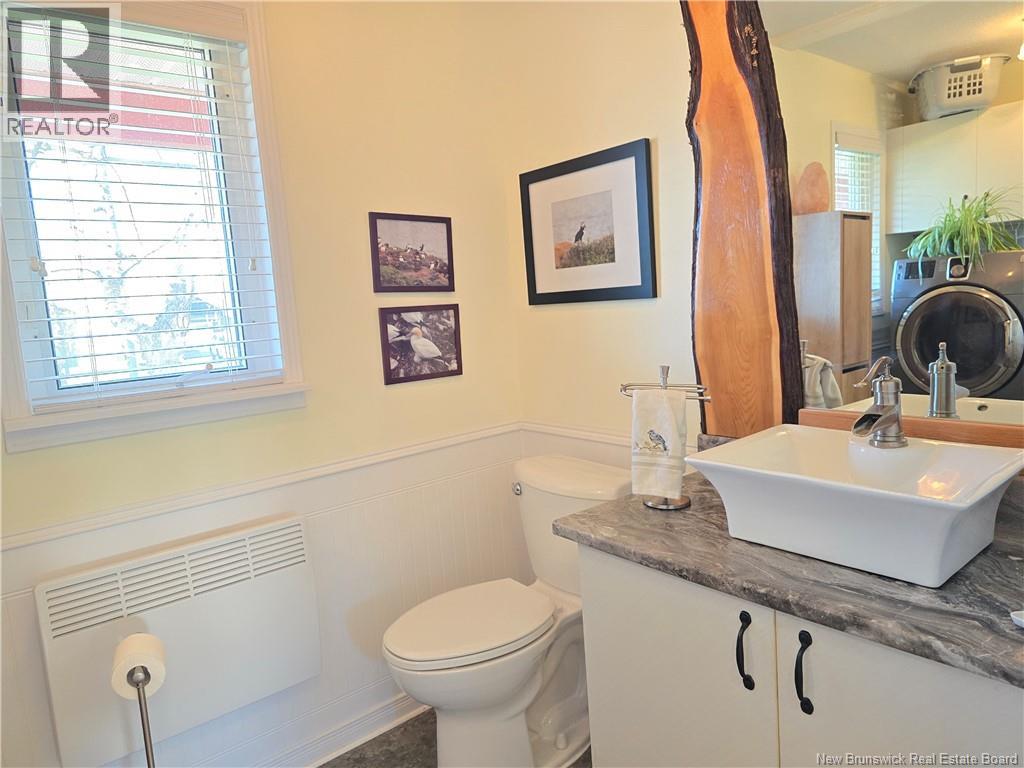
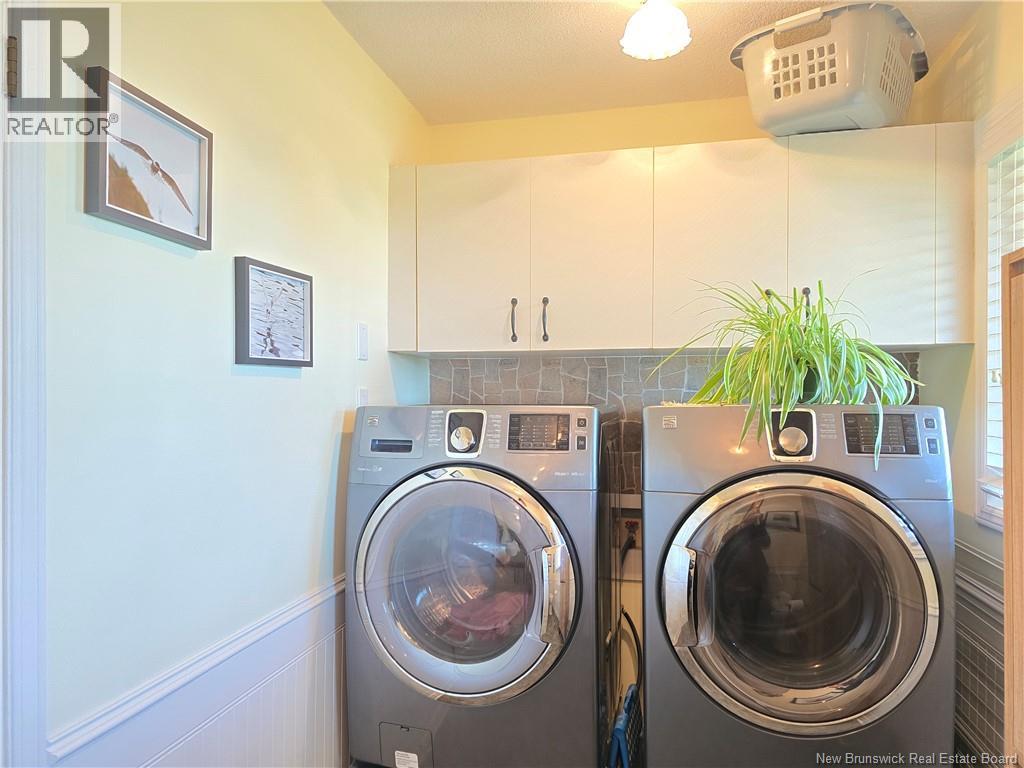
| Main Level | 2pc Bathroom | 5'7'' x 11'1'' |
https://www.realtor.ca/real-estate/29750781/475-mgr-richard-beresford
Interested?
Contact us for more information
Tracy Jacques
Salesperson
875 St-Peter Ave
Bathurst, New Brunswick E2A 2Z1

The trademarks REALTOR®, REALTORS®, and the REALTOR® logo are controlled by The Canadian Real Estate Association (CREA) and identify real estate professionals who are members of CREA. The trademarks MLS®, Multiple Listing Service® and the associated logos are owned by The Canadian Real Estate Association (CREA) and identify the quality of services provided by real estate professionals who are members of CREA. The trademark DDF® is owned by The Canadian Real Estate Association (CREA) and identifies CREA's Data Distribution Facility (DDF®)
June 08 2026 12:10:05
Saint John Real Estate Board Inc
RE/MAX Professionals