

47 Herman Street Dieppe, New Brunswick E1A 0R3

$429,900
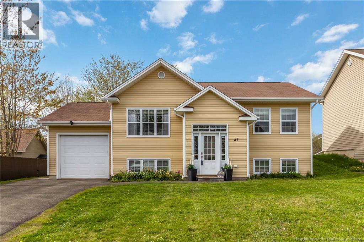
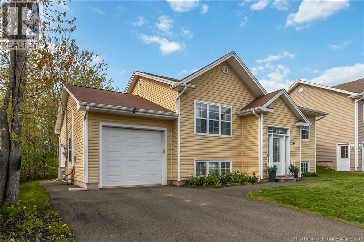
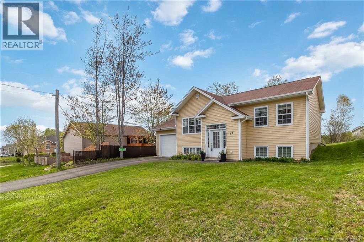
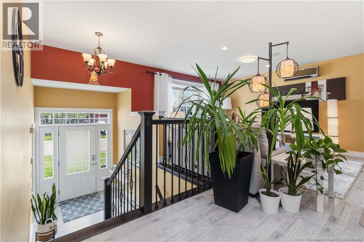
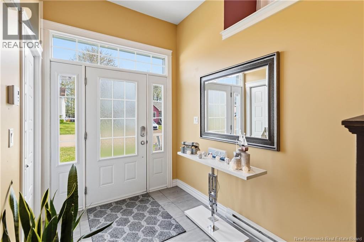
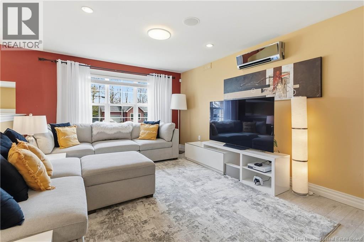
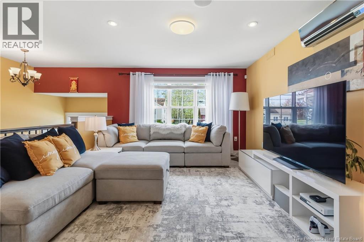
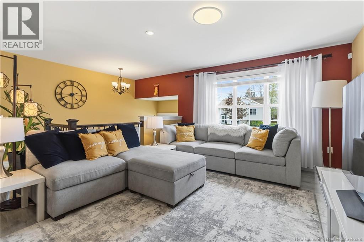
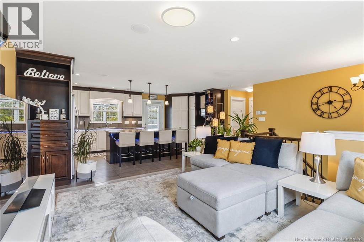
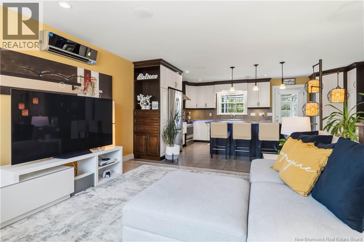
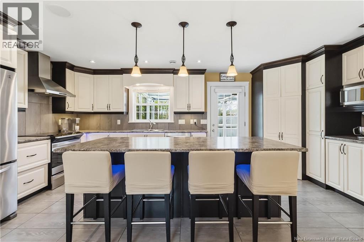
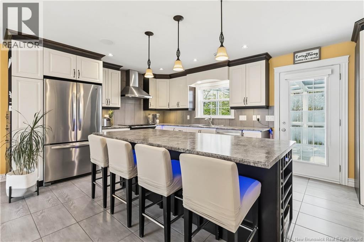
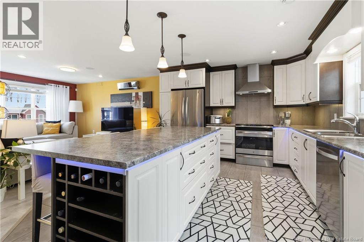
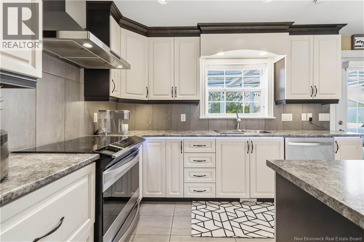
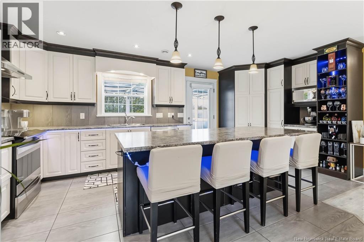
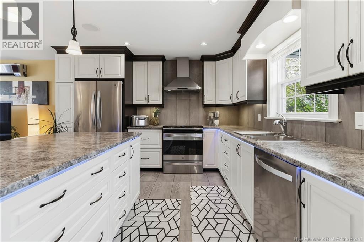
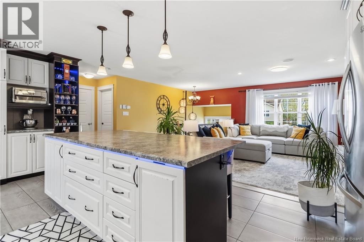
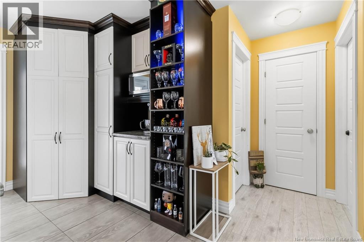
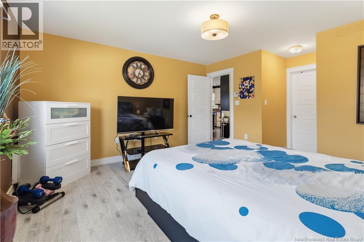
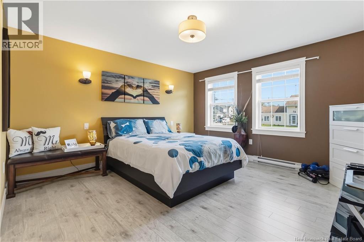
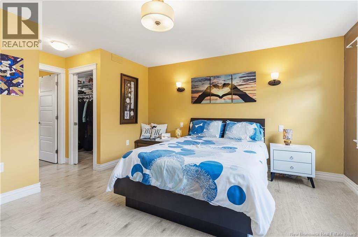
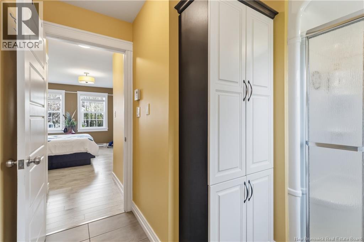
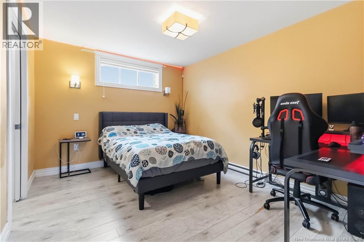
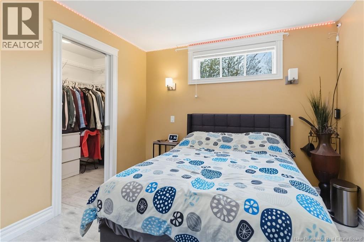
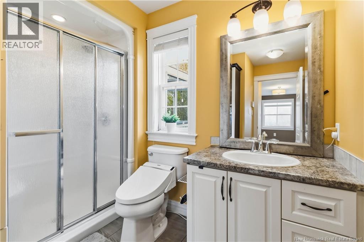
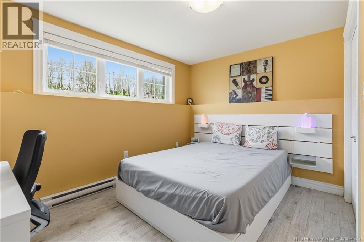
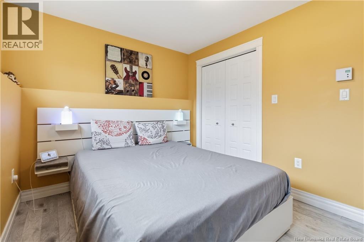
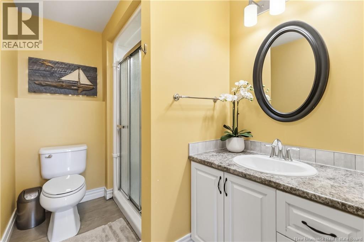
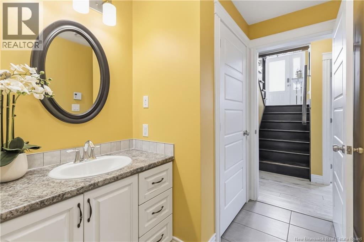
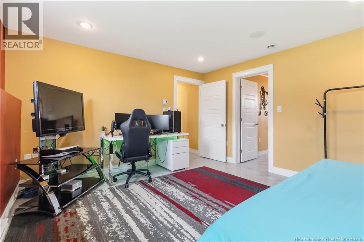
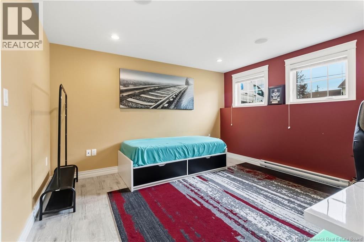
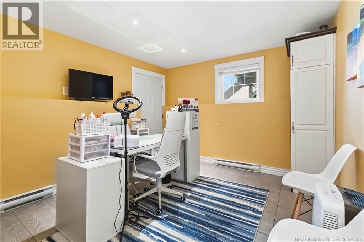
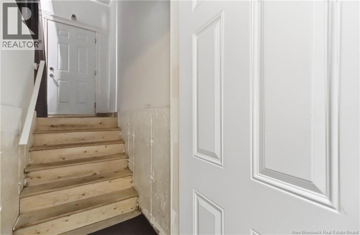
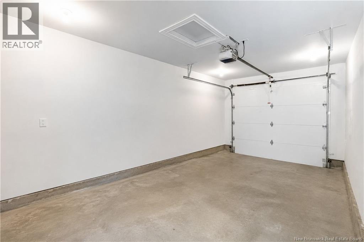
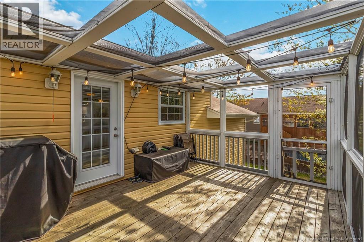
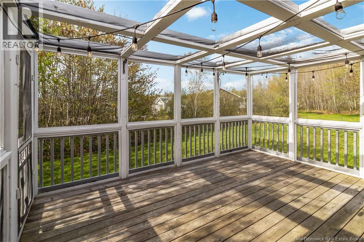
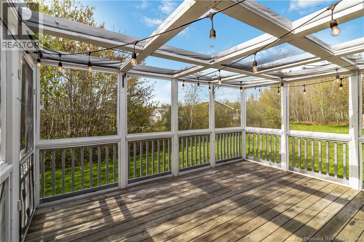
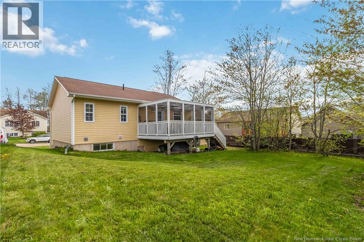
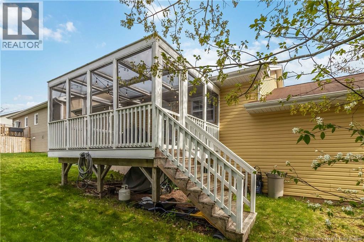
Welcome to 47 Herman Street in desirable Dieppe a beautifully maintained split-entry home offering style, space, and functionality for the whole family. This impressive property features 3 bedrooms, including a spacious primary suite complete with a walk-in closet and private ensuite bathroom. With another full bathrooms plus a convenient half bath, this home is perfectly designed for comfortable everyday living. The bright and inviting main level showcases a large living room filled with natural light and a stunning kitchen featuring an oversized center island, ample cabinetry, stainless steel appliances, and plenty of space for entertaining. The open-concept layout flows effortlessly making it ideal for gatherings with family and friends. Downstairs, youll find two additional bedrooms, a full bathroom, and a spacious family room perfect for movie nights, a playroom, or home office space. The attached garage adds convenience, extra storage and a separate entrance into the basement. Step outside and enjoy the screened-in back deck the perfect place to relax with your morning coffee or unwind on warm summer evenings while overlooking the backyard. Located in a sought-after neighborhood close to schools, parks, walking trails, and all amenities, this home truly offers the perfect blend of comfort and convenience. Dont miss your chance to make 47 Herman Street your next home! (id:55272)
Property Details
| MLS® Number | NB139854 |
| Property Type | Single Family |
| Features | Balcony/deck/patio |
Building
| BathroomTotal | 3 |
| BedroomsAboveGround | 1 |
| BedroomsBelowGround | 2 |
| BedroomsTotal | 3 |
| ArchitecturalStyle | Split Entry Bungalow, 2 Level |
| ConstructedDate | 2013 |
| CoolingType | Heat Pump |
| ExteriorFinish | Vinyl |
| FlooringType | Ceramic, Laminate |
| FoundationType | Concrete |
| HalfBathTotal | 1 |
| HeatingFuel | Electric |
| HeatingType | Baseboard Heaters, Heat Pump |
| StoriesTotal | 1 |
| SizeInterior | 2012 Sqft |
| TotalFinishedArea | 2012 Sqft |
| Type | House |
| UtilityWater | Municipal Water |
Parking
| Attached Garage | |
| Garage |
Land
| Acreage | No |
| Sewer | Municipal Sewage System |
| SizeIrregular | 554 |
| SizeTotal | 554 M2 |
| SizeTotalText | 554 M2 |
Rooms
| Level | Type | Length | Width | Dimensions |
|---|---|---|---|---|
| Basement | 3pc Ensuite Bath | X | ||
| Basement | Family Room | 15'5'' x 13'5'' | ||
| Basement | Bedroom | 10'10'' x 13'5'' | ||
| Basement | Bedroom | 12'5'' x 9'10'' | ||
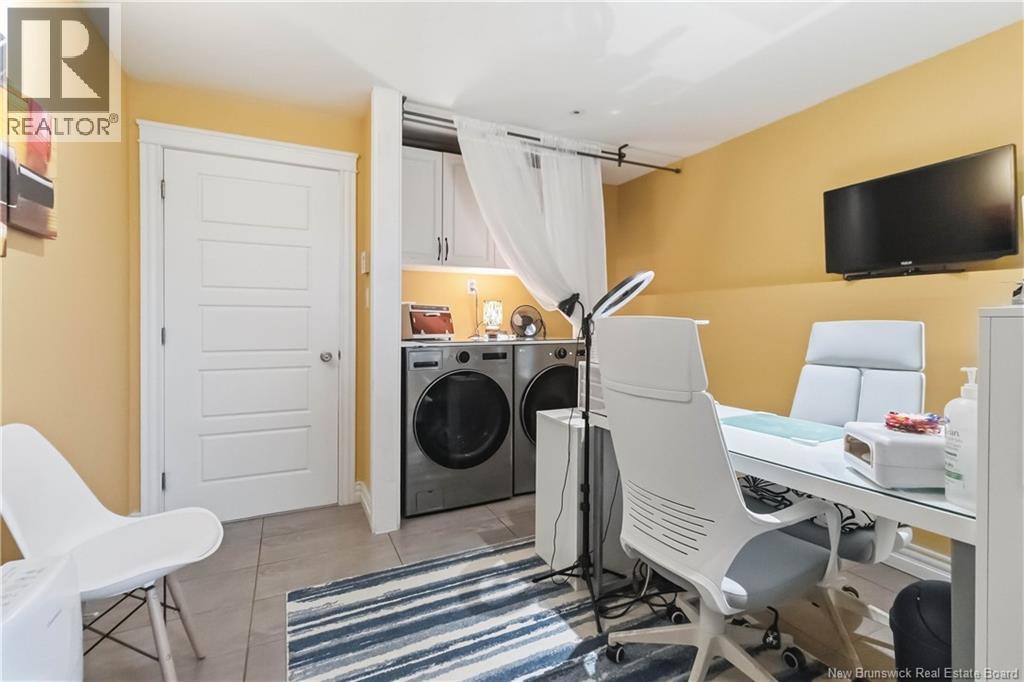
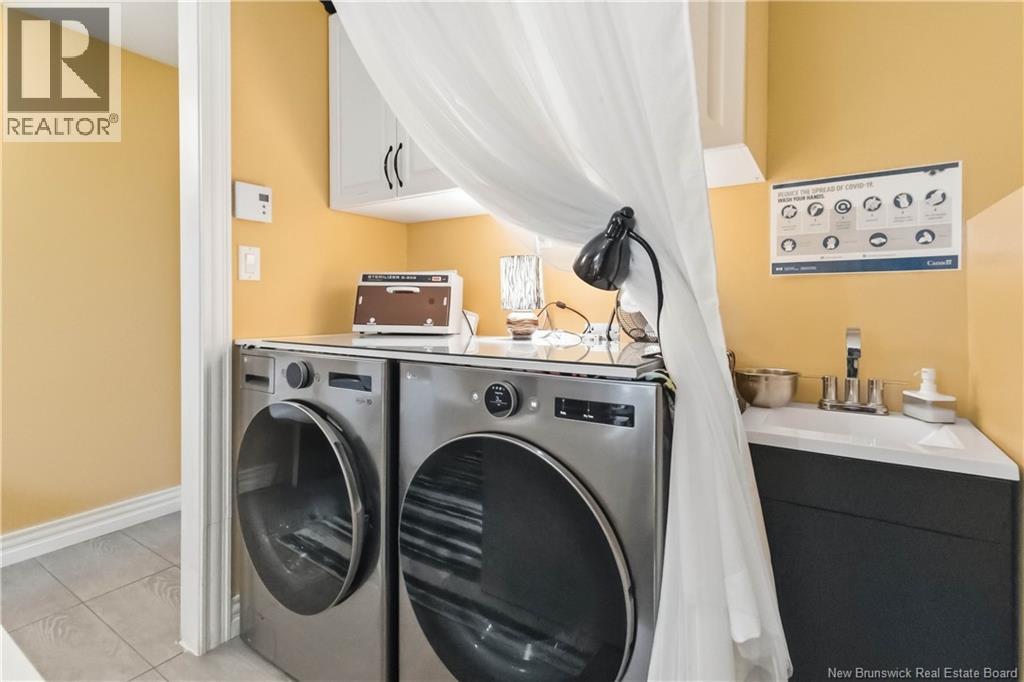
| Main Level | Laundry Room | X | ||
| Main Level | 3pc Ensuite Bath | X | ||
| Main Level | Living Room | 12'5'' x 17'7'' | ||
| Main Level | Primary Bedroom | 13'1'' x 13'5'' | ||
| Main Level | 2pc Ensuite Bath | X | ||
| Main Level | Kitchen | 19'5'' x 9'7'' |
https://www.realtor.ca/real-estate/29774993/47-herman-street-dieppe
Interested?
Contact us for more information
Tracy Gunter
Salesperson
1888 Mountain Road Suite 2
Moncton, New Brunswick E1G 1A9

The trademarks REALTOR®, REALTORS®, and the REALTOR® logo are controlled by The Canadian Real Estate Association (CREA) and identify real estate professionals who are members of CREA. The trademarks MLS®, Multiple Listing Service® and the associated logos are owned by The Canadian Real Estate Association (CREA) and identify the quality of services provided by real estate professionals who are members of CREA. The trademark DDF® is owned by The Canadian Real Estate Association (CREA) and identifies CREA's Data Distribution Facility (DDF®)
May 20 2026 12:29:50
Saint John Real Estate Board Inc
3 Percent Realty Atlantic Inc.